$459,900
1201, 350 Mahogany Parade SE
Mahogany, Calgary
- 3 bedrooms
- 3 (1 half) bathrooms
- 1,572 sq ft
About this home
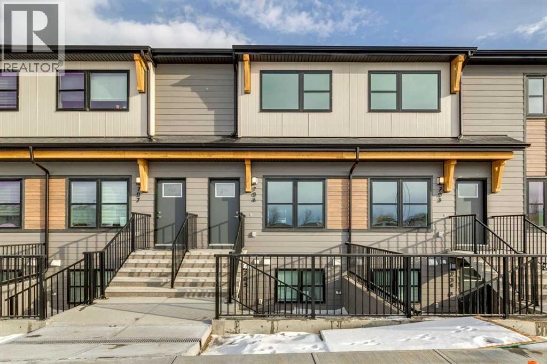
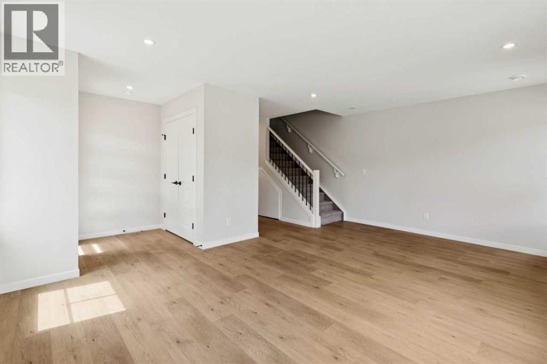
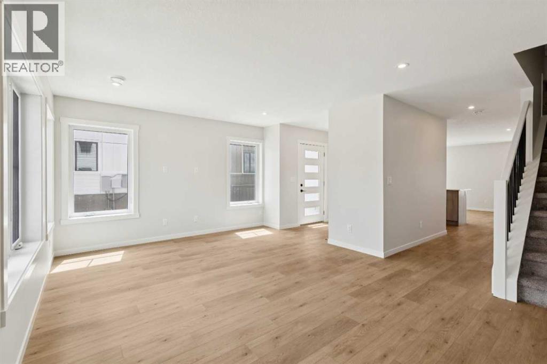
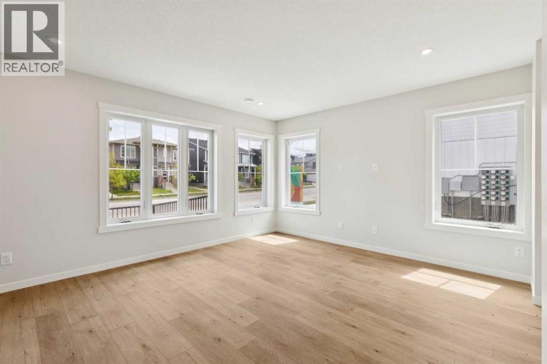
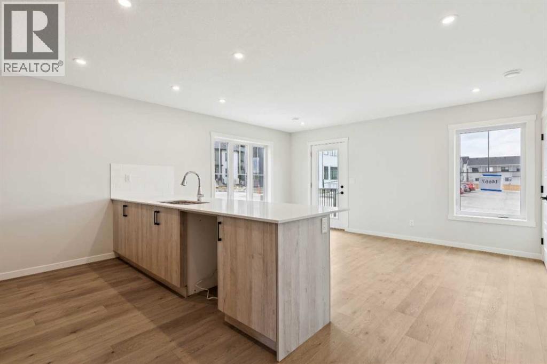
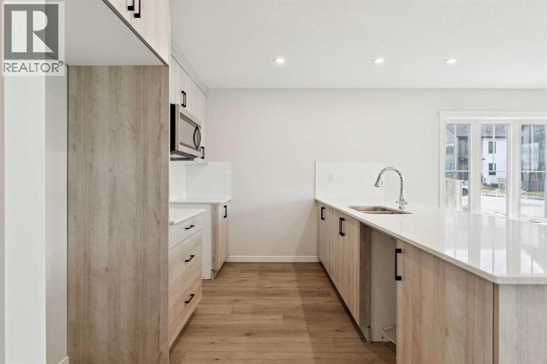
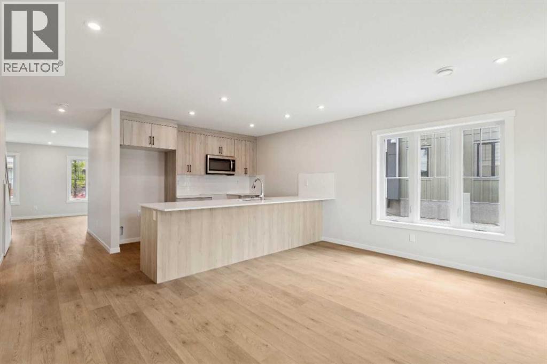
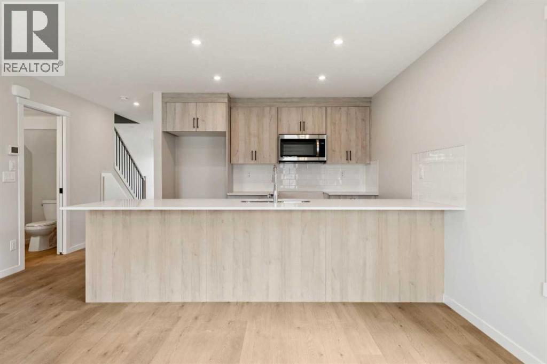
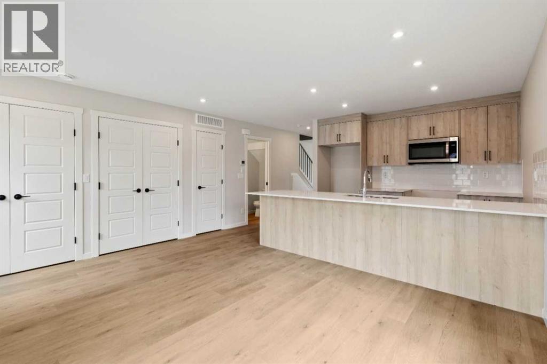
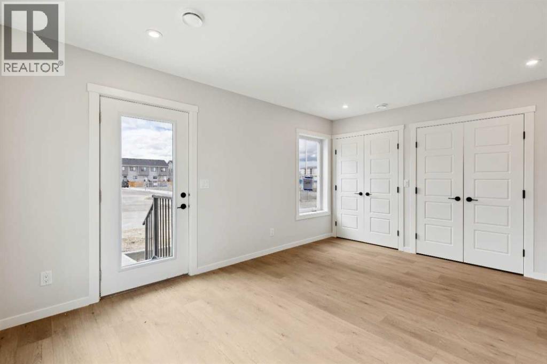
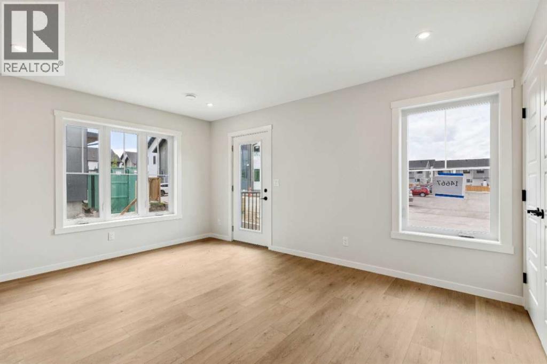
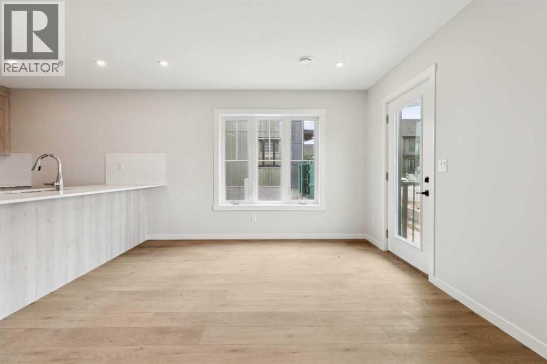
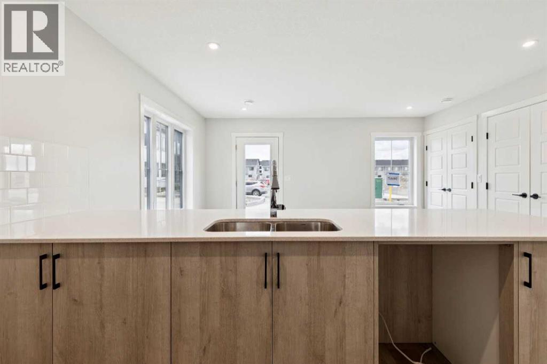
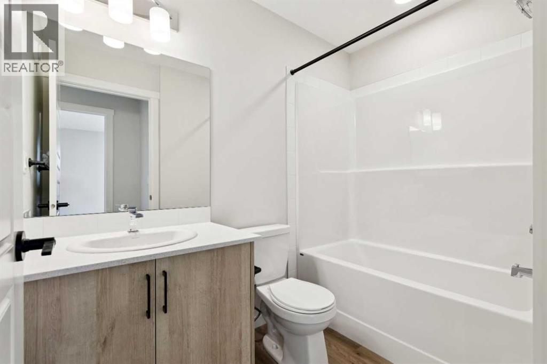
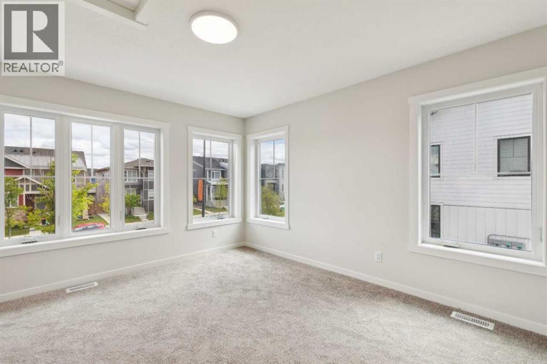
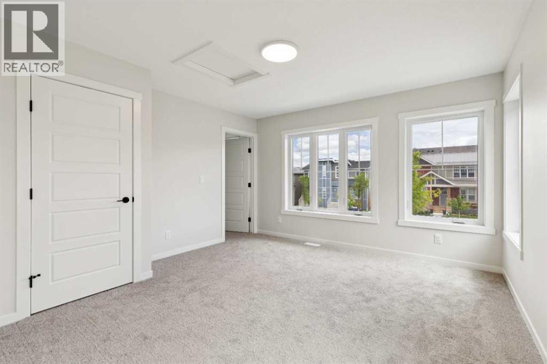
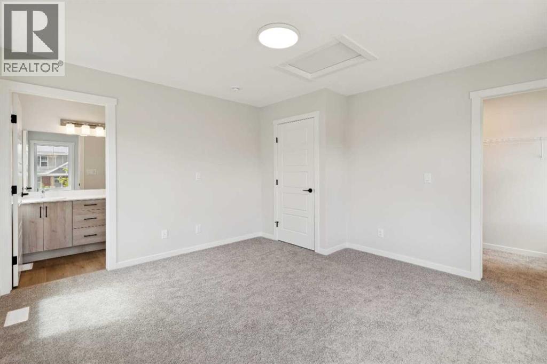
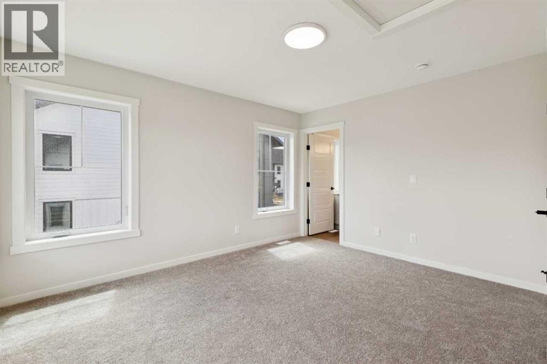
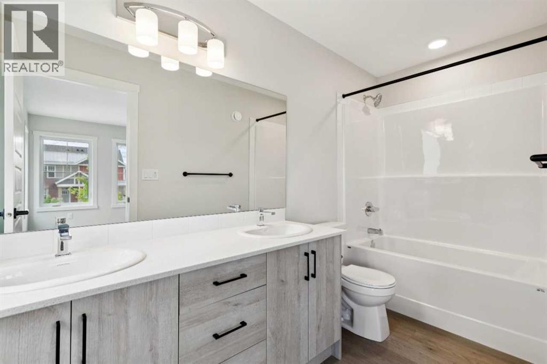
MORE ROOM TO LIVE! 1,528 sq. ft. Empire townhome with 3 beds, 2.5 baths, spacious living areas, high-performance features and a backyard. Discover the Empire at ZEN Mahogany, a spacious 1,528 sq. ft. townhome designed for comfortable, modern living in Calgary’s lake community. The main floor features an inviting living room, generous dining area and well-appointed kitchen, creating an easy flow for everyday living and entertaining. Upstairs, you’ll find three bedrooms, including a spacious primary bedroom with a walk-in closet, plus two full bathrooms for added convenience. Thoughtfully designed with comfort and efficiency in mind, this home features a TIGHT BUILDING ENVELOPE, TRIPLE-PANE WINDOWS, EXTRA INSULATION and a FRESH AIR SYSTEM (HRV) that continuously exchanges stale indoor air with fresh outdoor air. This home offers enhanced energy performance, improved indoor air quality and year-round comfort. Enjoy more space, thoughtful design and the lifestyle that comes with living in the four-season lake community of Mahogany. Photos are representative. (id:67770)
Facts
- Bedrooms
- 3
- Bathrooms
- 3 (1 half)
- Living area
- 1,572 sq ft
- Home type
- Row / Townhouse
- Year built
- 2027
- Parking
- 1
- Condo / HOA fee
- $248 monthly
- MLS® number
- A2339043
Features
- Heating
- Forced air, Natural gas
- Cooling
- None
- Basement
- None
- Flooring
- Carpeted, Vinyl Plank
- Appliances
- Washer, Refrigerator, Range - Electric, Dishwasher, Dryer, Microwave Range Hood Combo
- Community Features
- Lake Privileges, Pets Allowed, Fishing
Rooms
| Room | Level | Size |
|---|---|---|
| Living room | Main level | 13.00 Ft x 18.00 Ft |
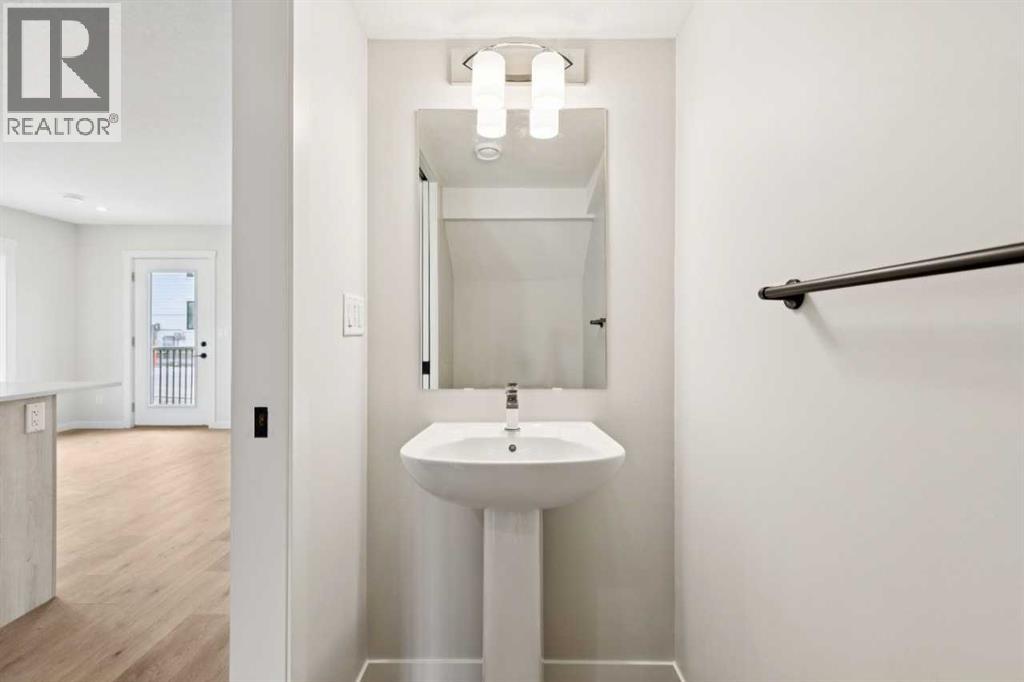
| 2pc Bathroom | Main level | |
| Dining room | Main level | 10.00 Ft x 15.50 Ft |
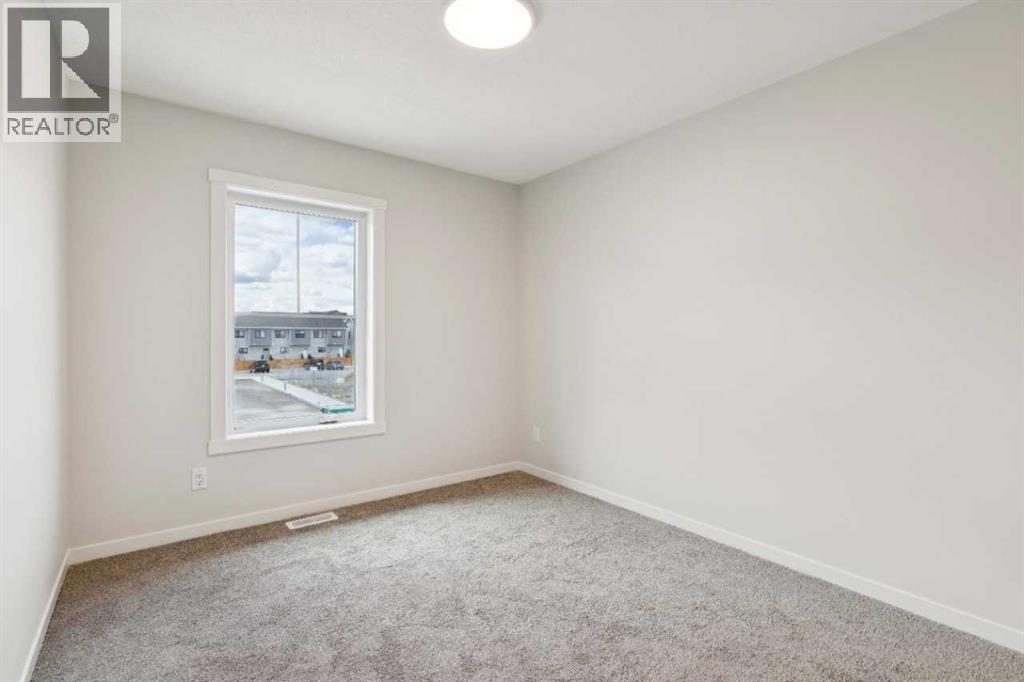
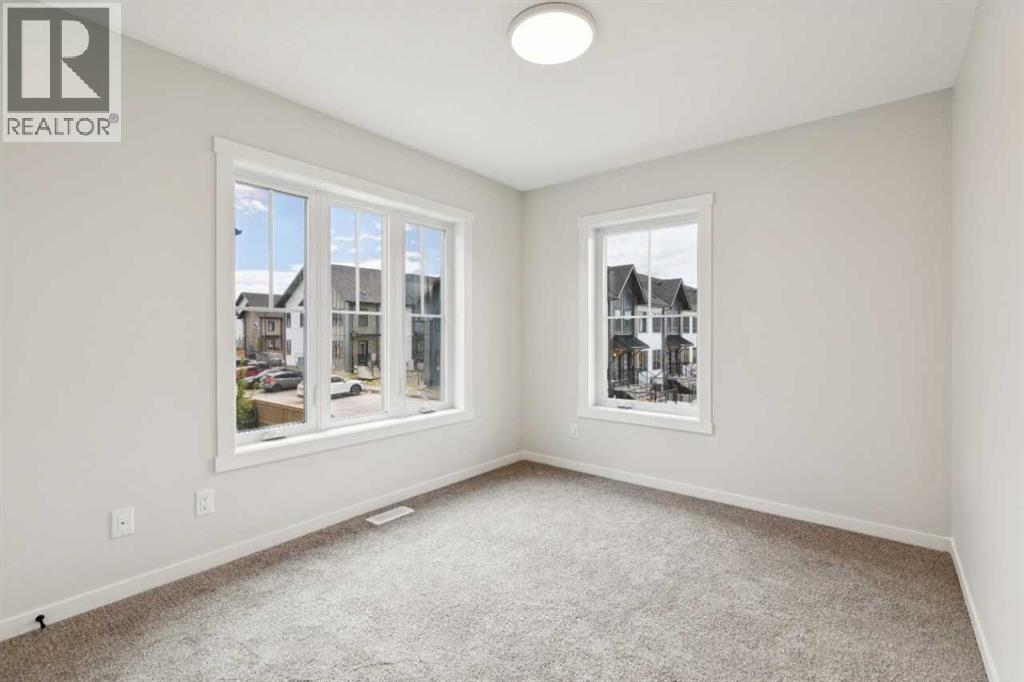
| Bedroom | Upper Level | 11.33 Ft x 9.42 Ft |
| Bedroom | Upper Level | 11.33 Ft x 9.42 Ft |
| 4pc Bathroom | Upper Level | |
| 5pc Bathroom | Upper Level | |
| Primary Bedroom | Upper Level | 13.33 Ft x 11.00 Ft |
Location
Listed by Bode Platform Inc.

Listing data is supplied by the CREA Data Distribution Facility (DDF®). It is deemed reliable but not guaranteed and should be independently verified. It is provided for consumers’ personal, non-commercial use to identify properties they may be interested in purchasing.