$499,000
7616 23 Street SE
Ogden, Calgary
- 3 bedrooms
- 2 bathrooms
- 781 sq ft
About this home
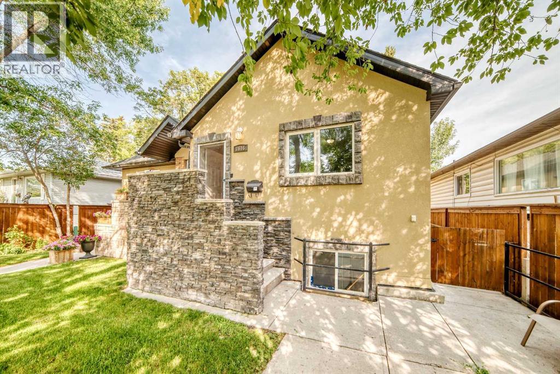
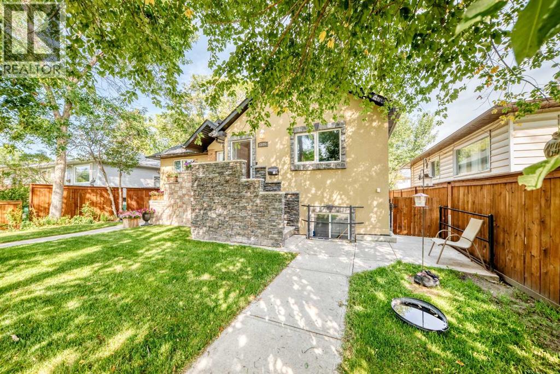
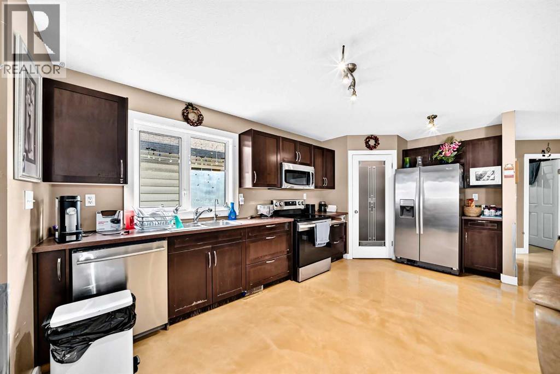
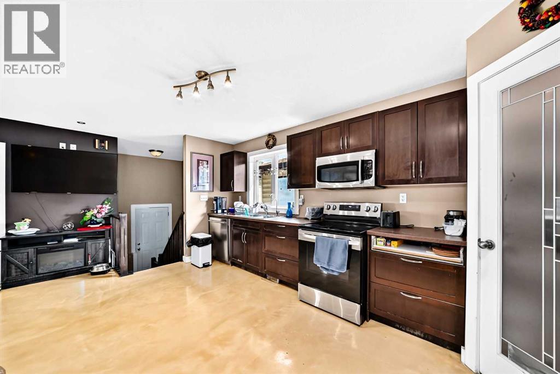
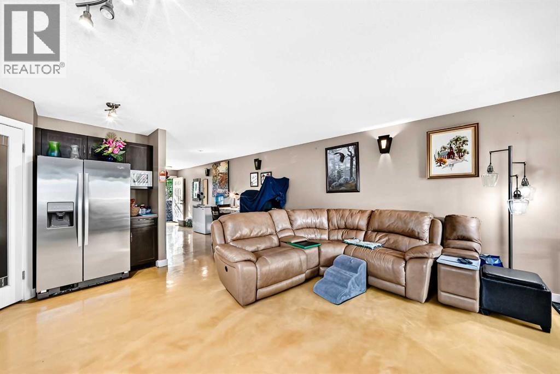
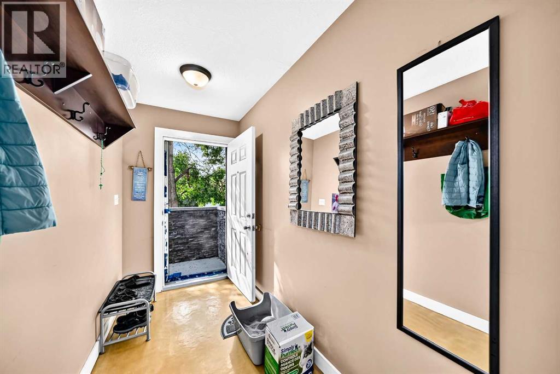
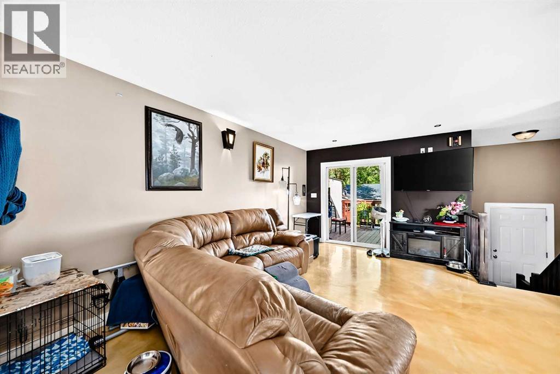
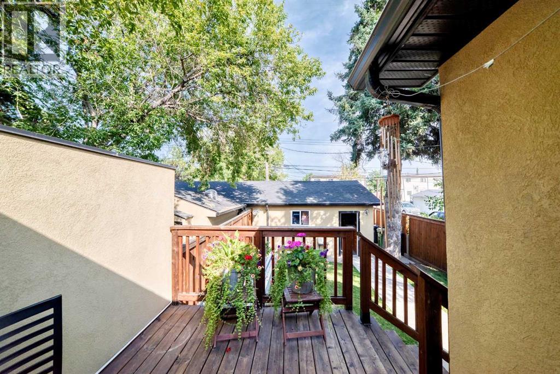
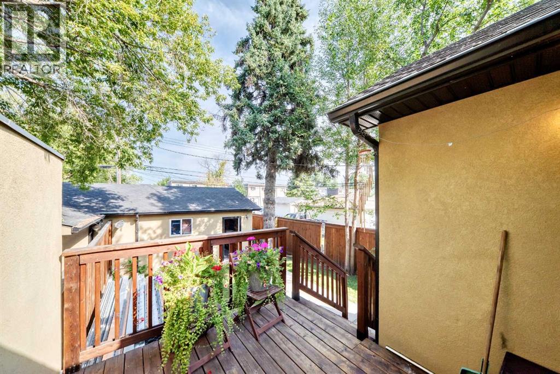
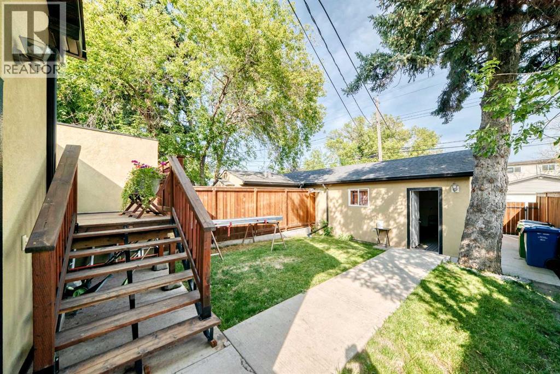
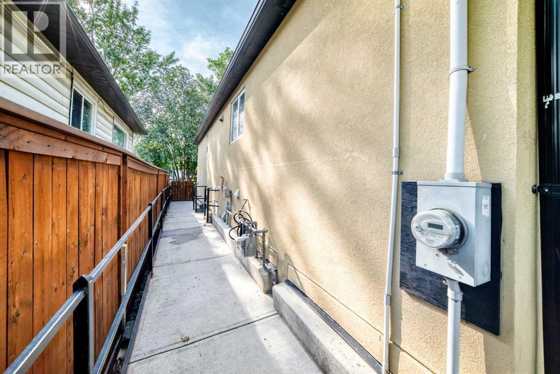
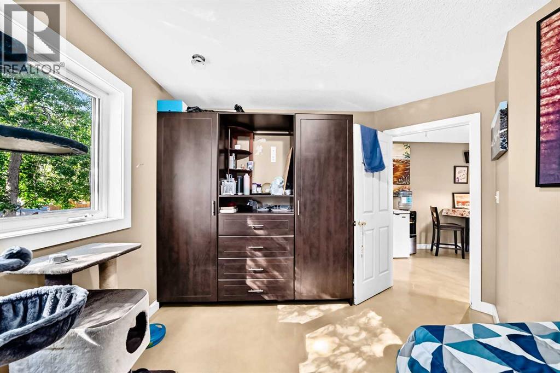
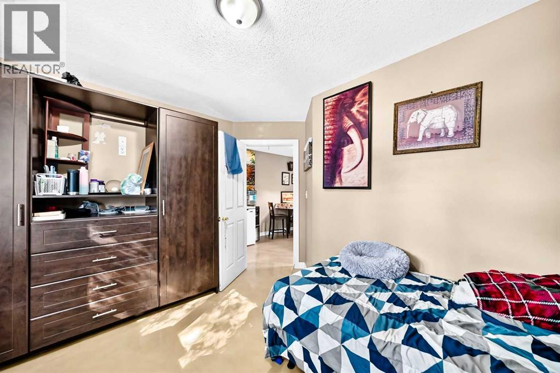
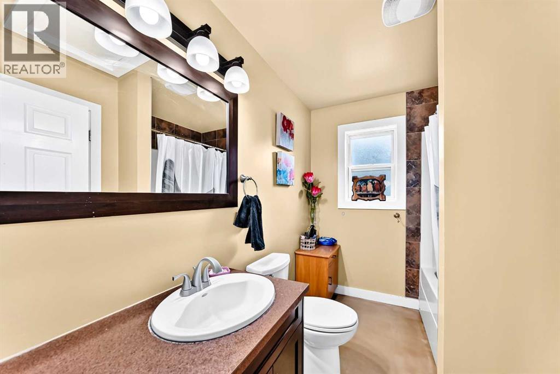
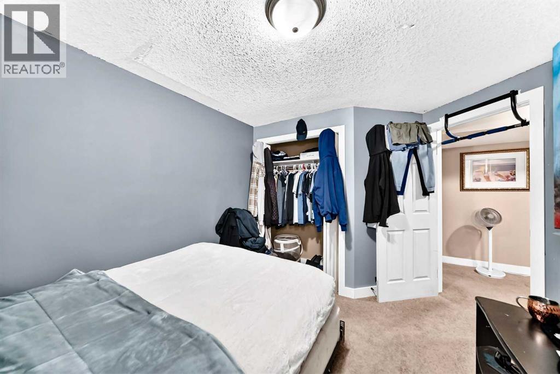
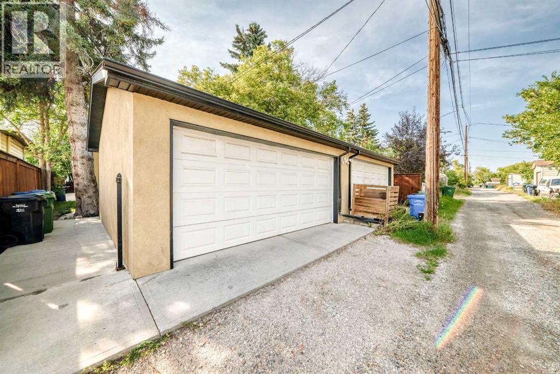
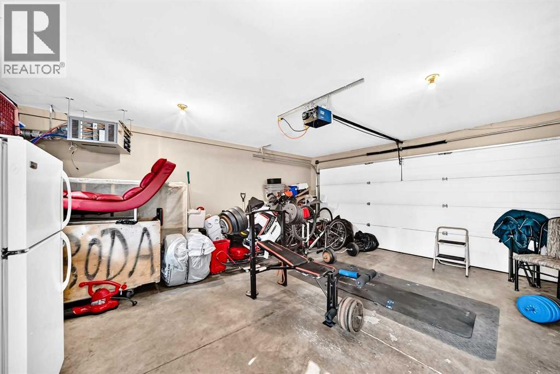
NO CONDO FEES.Amazing home on a Peaceful Tree lined street!This Craftsmen Quality built 1/2 Duplex features 3 bed and 2 Full bath.Featuring a Double heated garage,Stucco siding,open floorplan and private yard with newer deck and fencing.The Professionally Poured concrete sidewalks right from the street to back garage compliment the incredible Curb Appeal as well!Value is built right in top to bottom.Book your viewing! (id:67770)
Facts
- Bedrooms
- 3
- Bathrooms
- 2
- Living area
- 781 sq ft
- Home type
- Duplex
- Year built
- 2009
- Lot size
- 280 square meters
- Parking
- 2
- Property taxes
- $2,743 (2026)
- MLS® number
- A2339056
Features
- Heating
- Forced air
- Cooling
- None
- Basement
- Finished, Full
- Flooring
- Concrete, Carpeted, Linoleum
- Appliances
- Refrigerator, Dishwasher, Stove, Washer & Dryer
- Parking
- Detached Garage, Garage, Heated Garage
- Exterior Features
- Stucco
Rooms
| Room | Level | Size |
|---|---|---|
| Living room | Main level | 9.75 Ft x 18.83 Ft |
| Dining room | Main level | 8.25 Ft x 11.92 Ft |
| Primary Bedroom | Main level | 10.17 Ft x 9.75 Ft |
| 4pc Bathroom | Main level | 6.92 Ft x 8.92 Ft |
| Other | Main level | 2.50 Ft x 6.42 Ft |
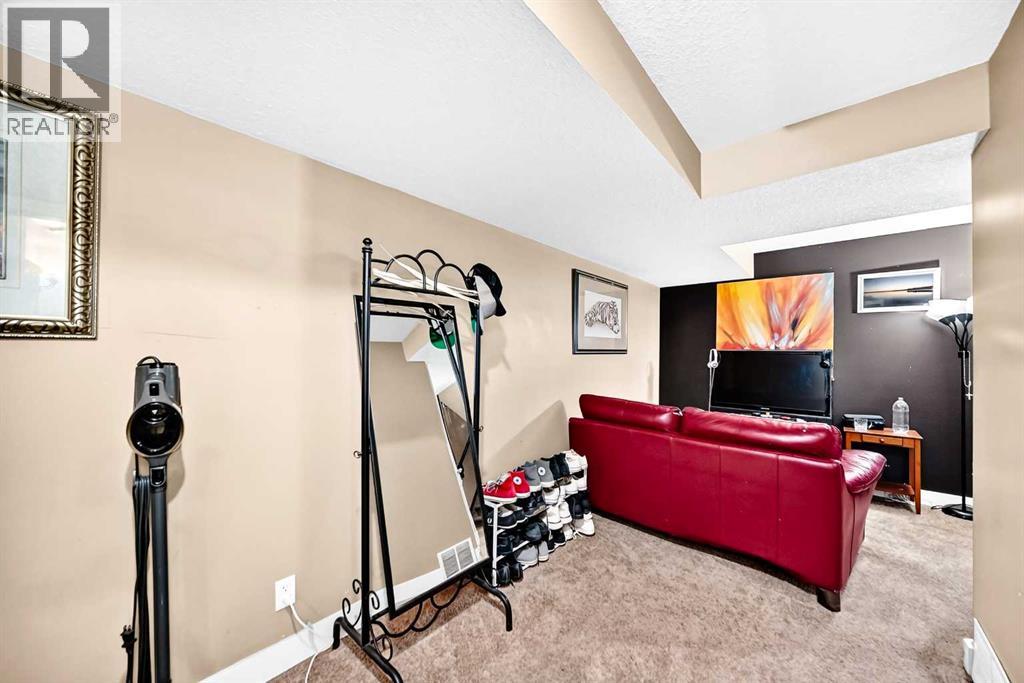
| Family room | Lower level | 6.75 Ft x 16.58 Ft |
| Bedroom | Lower level | 10.25 Ft x 9.92 Ft |
| Bedroom | Lower level | 9.92 Ft x 9.08 Ft |
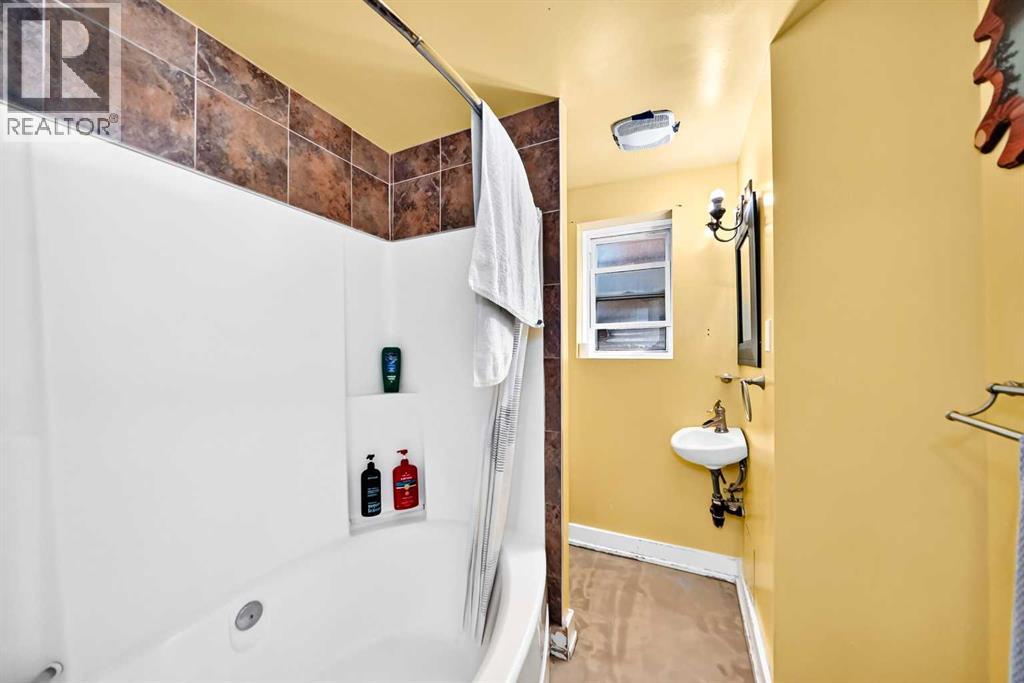
| 4pc Bathroom | Lower level | 6.58 Ft x 9.00 Ft |
| Laundry room | Lower level | 5.92 Ft x 8.92 Ft |
Location
Listed by Greater Calgary Real Estate

Listing data is supplied by the CREA Data Distribution Facility (DDF®). It is deemed reliable but not guaranteed and should be independently verified. It is provided for consumers’ personal, non-commercial use to identify properties they may be interested in purchasing.