$165,000
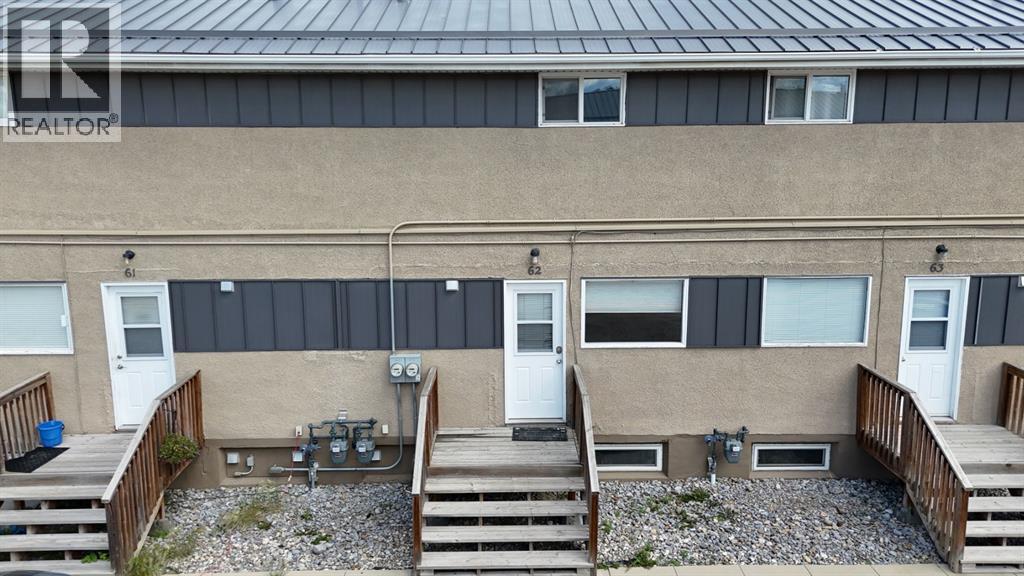
62, 114 HARDISTY Avenue
Hardisty, Hinton
- 2 bedrooms
- 1 bathrooms
- 936 sq ft
About this home
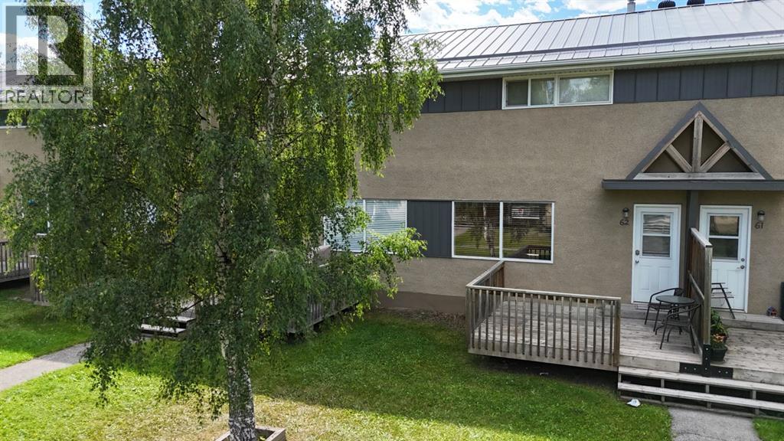
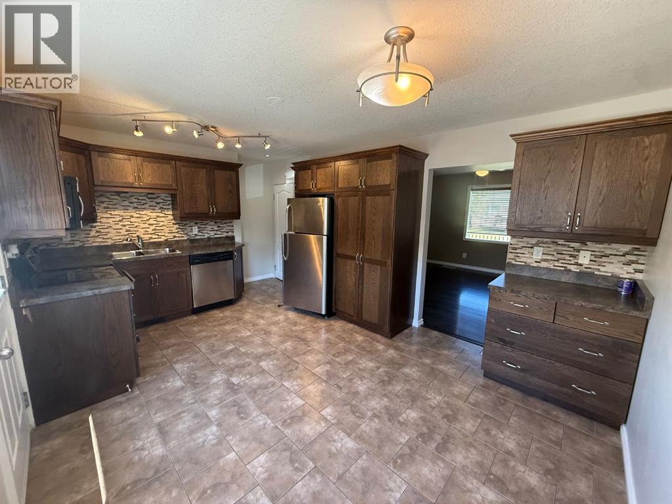
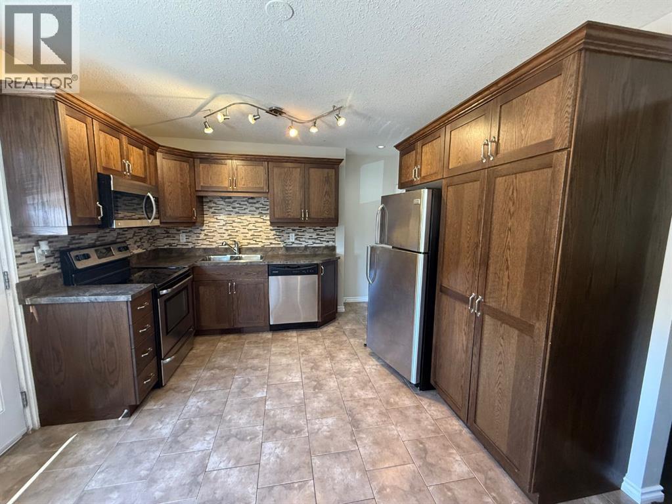
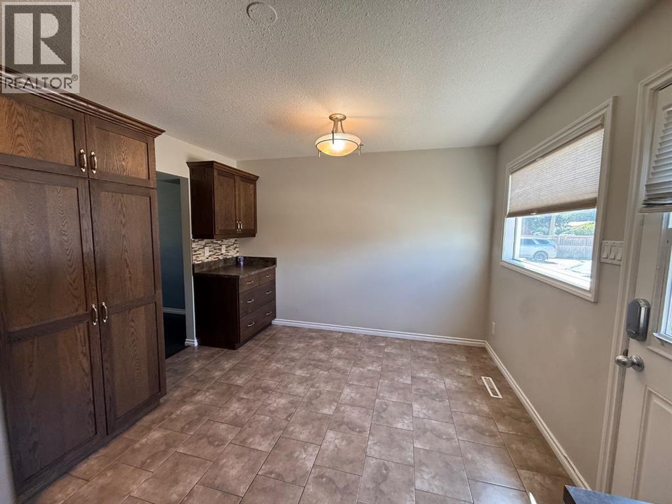
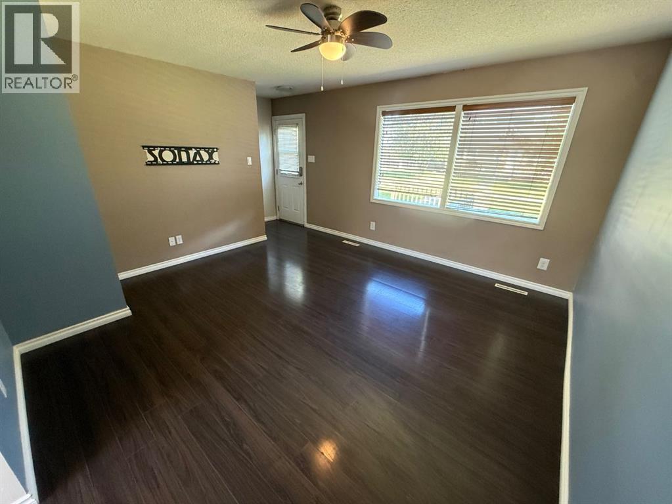
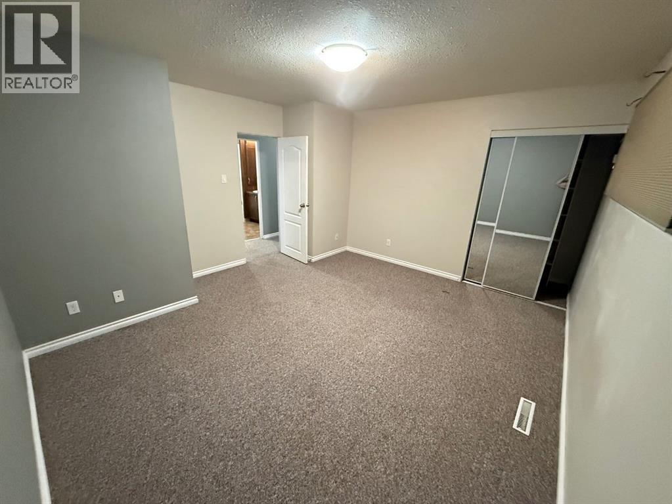
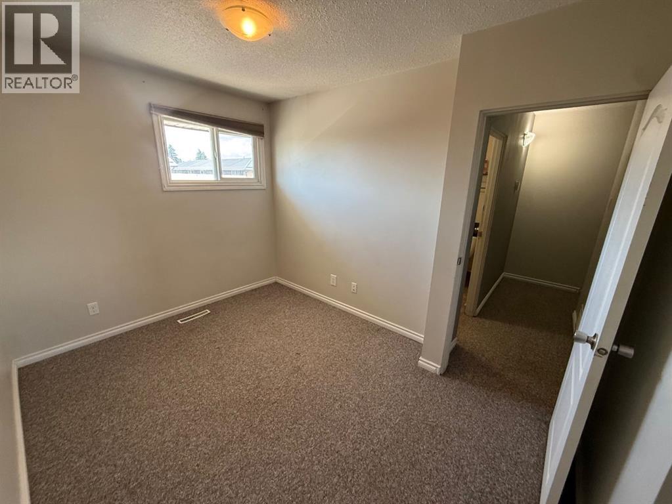
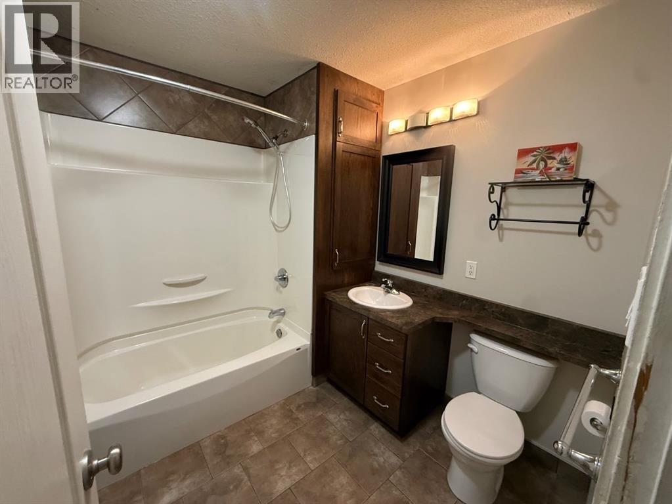
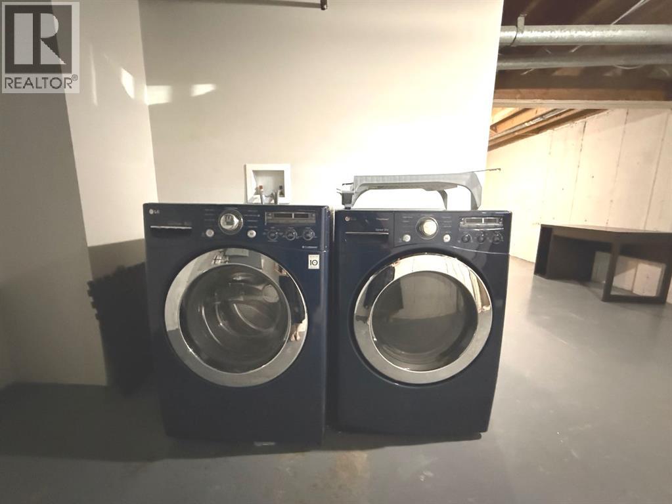
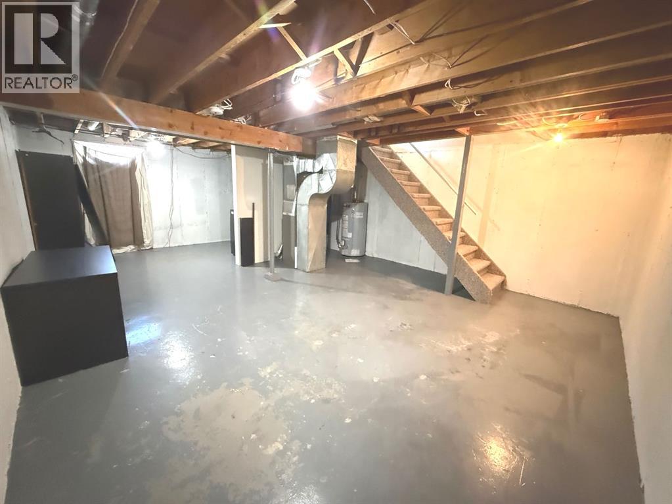
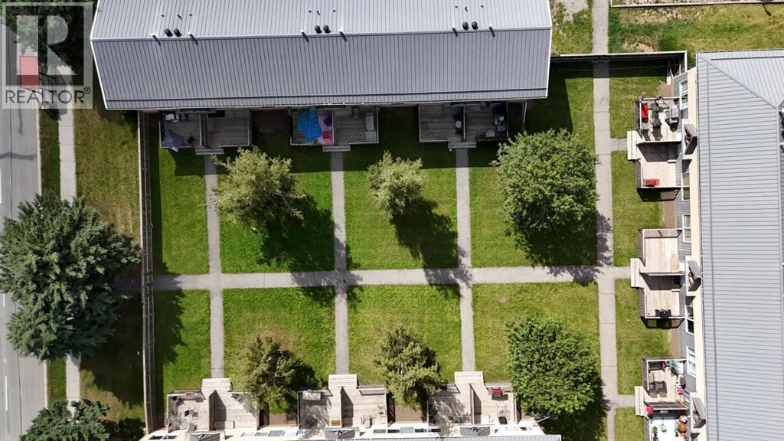
Move in ready and renovated 2 bedroom condo available with quick possession! Walking in the front door you are greeted with the kitchen and dining room, with custom dark oak cabinets, tile flooring, modern countertops, backsplash and all appliances. A large bright living room with access out to a deck and a fenced common area finish off the main floor. Upstairs you will find 2 large bedrooms, and a full 4 piece bathroom with space, and smart storage solutions. In the basement you will find the laundry, utility area and loads of storage and options to make it your own. (id:67770)
Facts
- Bedrooms
- 2
- Bathrooms
- 1
- Living area
- 936 sq ft
- Home type
- Row / Townhouse
- Year built
- 1956
- Parking
- 2
- Property taxes
- $1,354 (2026)
- Condo / HOA fee
- $250 monthly
- MLS® number
- A2338611
Features
- Heating
- Forced air
- Cooling
- None
- Basement
- Unfinished, Full
- Flooring
- Tile, Laminate, Carpeted
- Appliances
- Refrigerator, Dishwasher, Stove, Microwave Range Hood Combo, Washer & Dryer
- Parking
- Parking Pad
- Exterior Features
- Stucco
- Community Features
- Pets Allowed
Rooms
| Room | Level | Size |
|---|---|---|
| Other | Main level | 17.33 Ft x 11.33 Ft |
| Living room | Main level | 17.33 Ft x 13.42 Ft |
| Primary Bedroom | Second level | 17.33 Ft x 13.42 Ft |
| Bedroom | Second level | 11.33 Ft x 8.50 Ft |
| 4pc Bathroom | Second level | .00 Ft x .00 Ft |
| Laundry room | Basement | .00 Ft x .00 Ft |
Location
Listed by RE/MAX 2000 REALTY

Listing data is supplied by the CREA Data Distribution Facility (DDF®). It is deemed reliable but not guaranteed and should be independently verified. It is provided for consumers’ personal, non-commercial use to identify properties they may be interested in purchasing.