$312,000
502, 24 Park Street
Greystone, Cochrane
- 2 bedrooms
- 1 bathrooms
- 604 sq ft
About this home
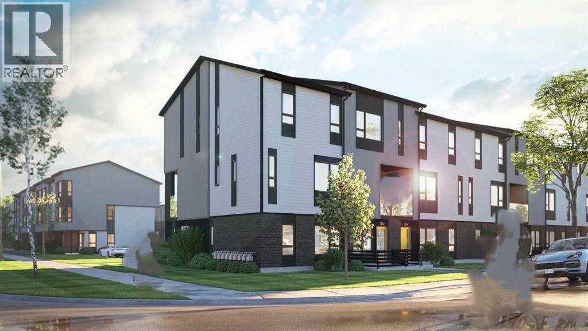
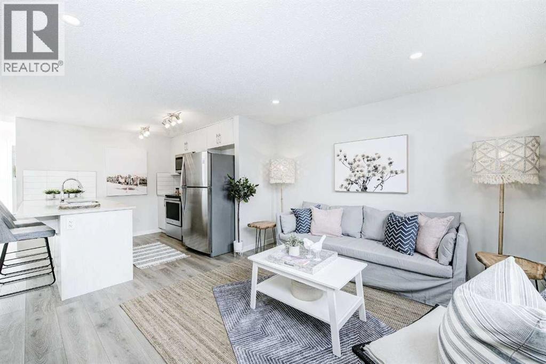
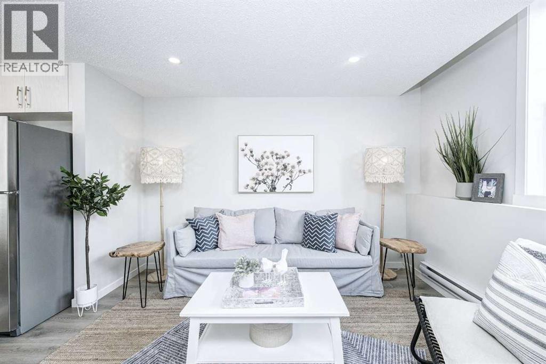
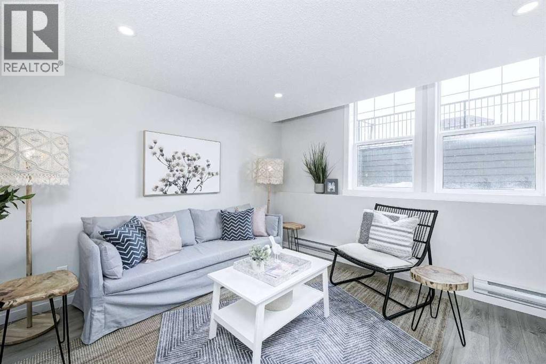
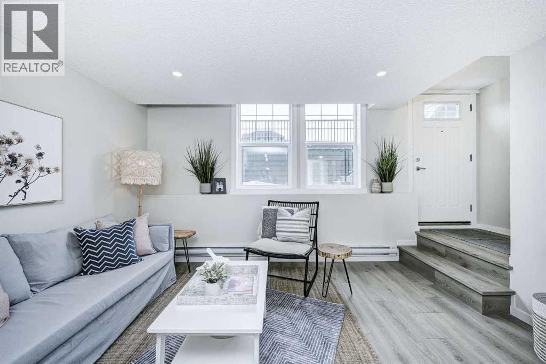
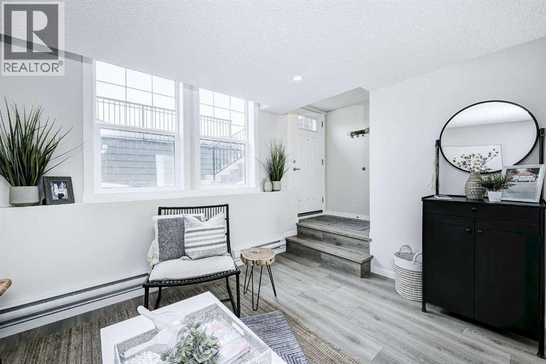
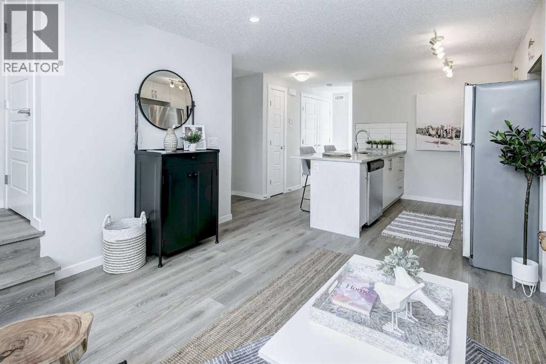
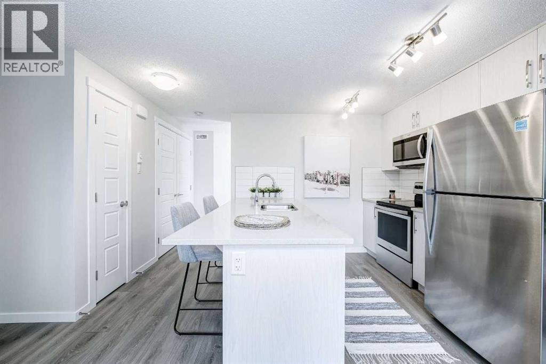
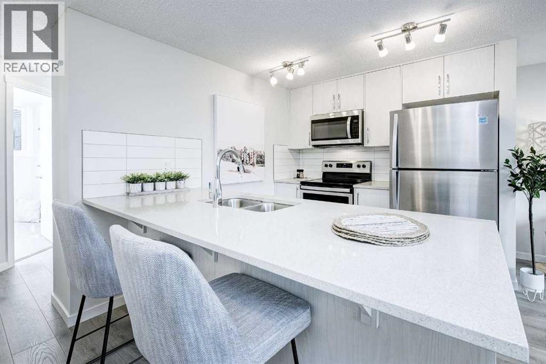
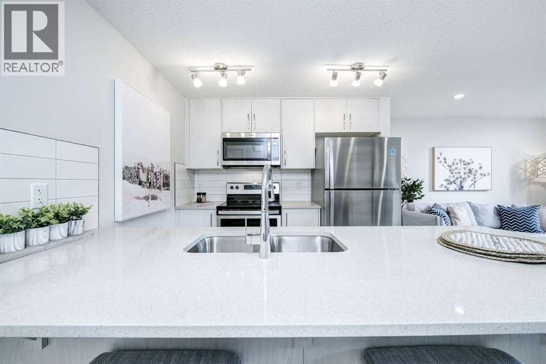
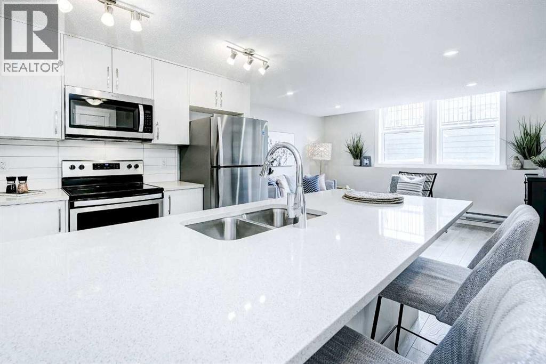
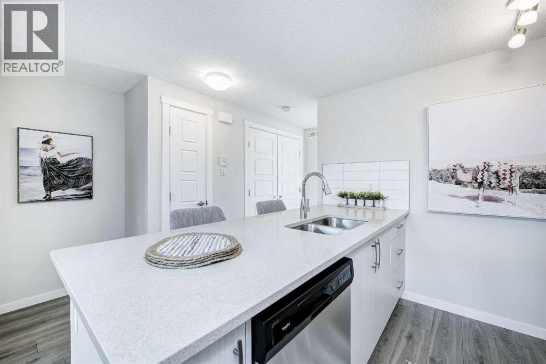
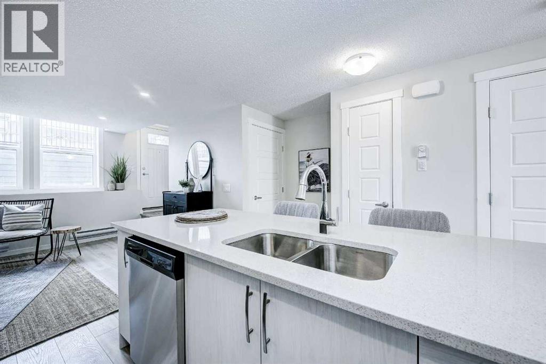
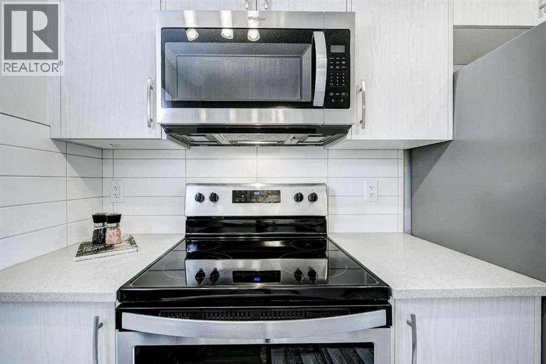
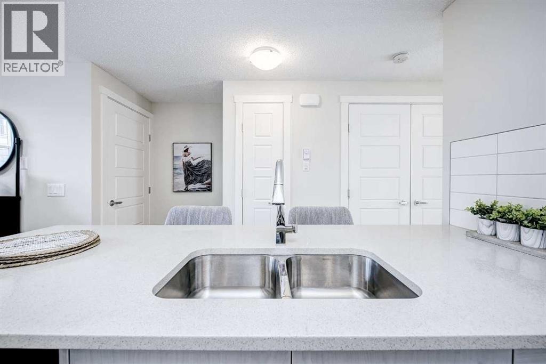
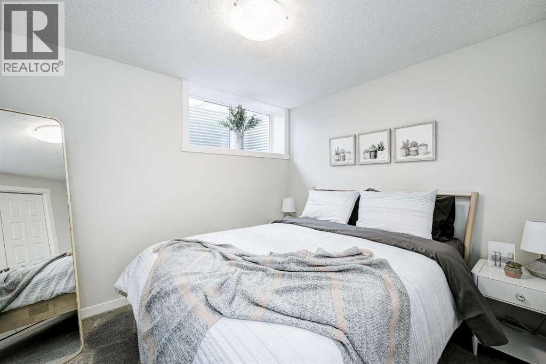
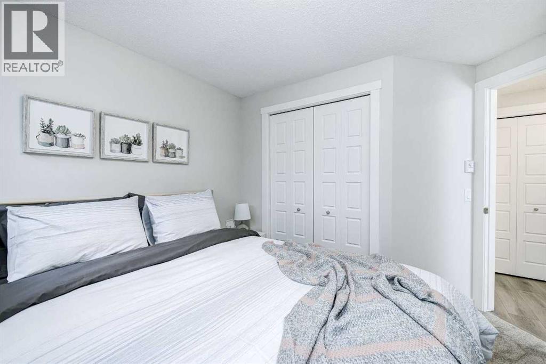
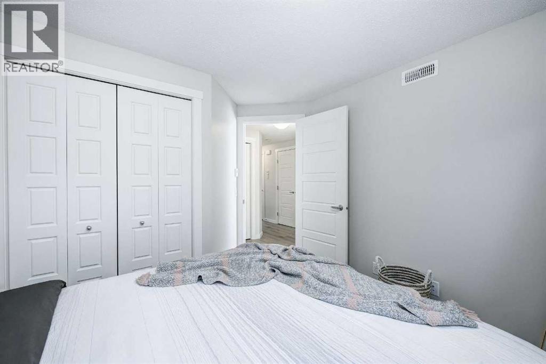
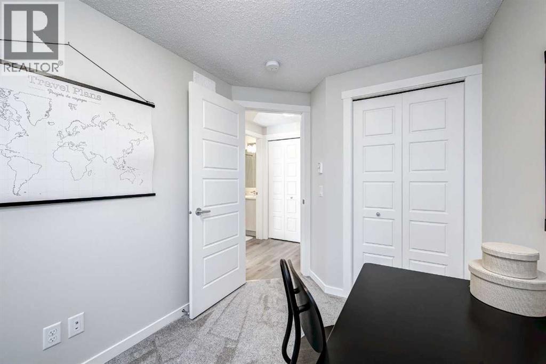
Discover modern comfort and style in this beautifully designed 2-bedroom, 1-bathroom single-level stacked townhome in the sought-after community of ZEN Greystone South in Cochrane.The bright, open-concept layout features durable luxury vinyl plank flooring throughout the main living areas. The modern kitchen is finished with quartz countertops and a 6-piece Whirlpool appliance package, creating a stylish and functional space for everyday living.Perfect for first-time buyers or downsizers this home offers low-maintenance living in a prime location. Enjoy being just steps from downtown Cochrane, scenic pathways, local shops, parks, and natural green spaces—bringing together modern convenience and small-town charm. Photos are representative. (id:67770)
Facts
- Bedrooms
- 2
- Bathrooms
- 1
- Living area
- 604 sq ft
- Home type
- Row / Townhouse
- Year built
- 2025
- Parking
- 1
- Condo / HOA fee
- $170 monthly
- MLS® number
- A2339026
Features
- Heating
- Baseboard heaters, Natural gas
- Cooling
- None
- Basement
- None
- Flooring
- Carpeted, Vinyl Plank
- Appliances
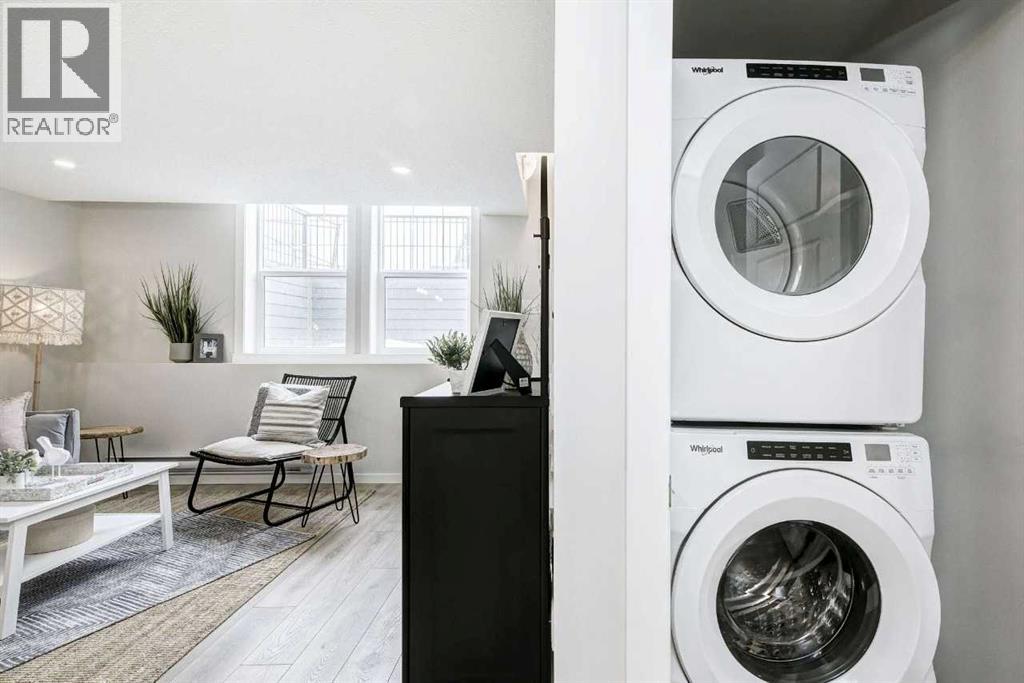
- Washer, Refrigerator, Range - Electric, Dishwasher, Dryer, Microwave Range Hood Combo
- Exterior Features
- Wood siding
- Community Features
- Lake Privileges, Pets Allowed With Restrictions
Rooms
| Room | Level | Size |
|---|---|---|
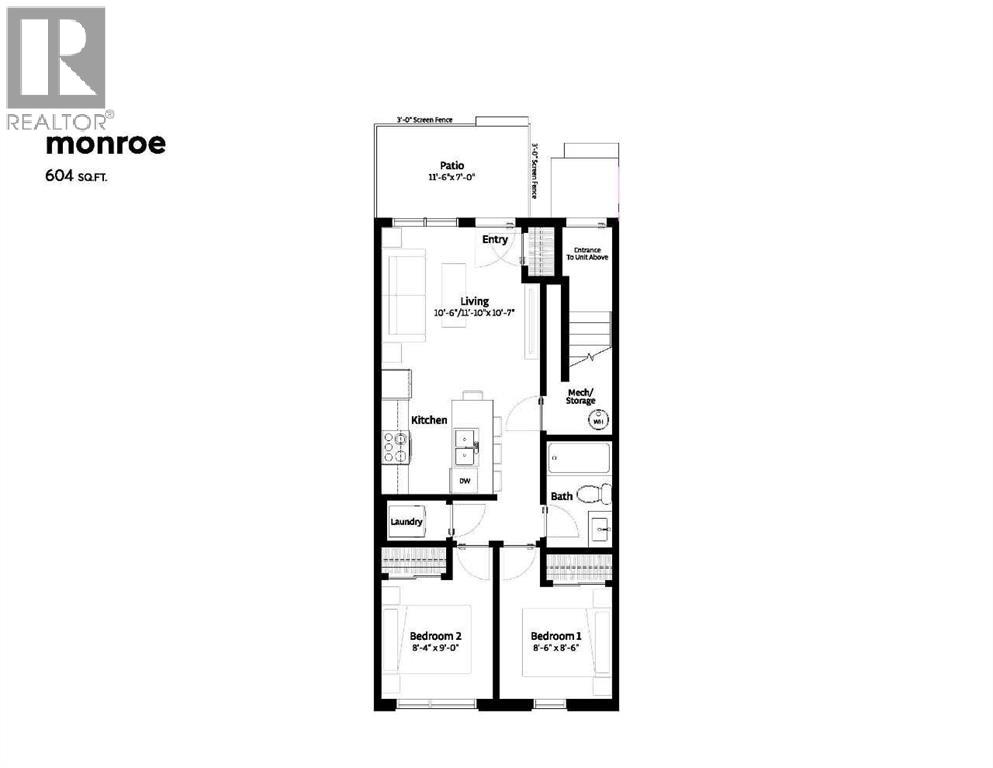
| Living room | Main level | 10.50 Ft x 11.83 Ft |
| Kitchen | Main level | 11.83 Ft x 10.50 Ft |
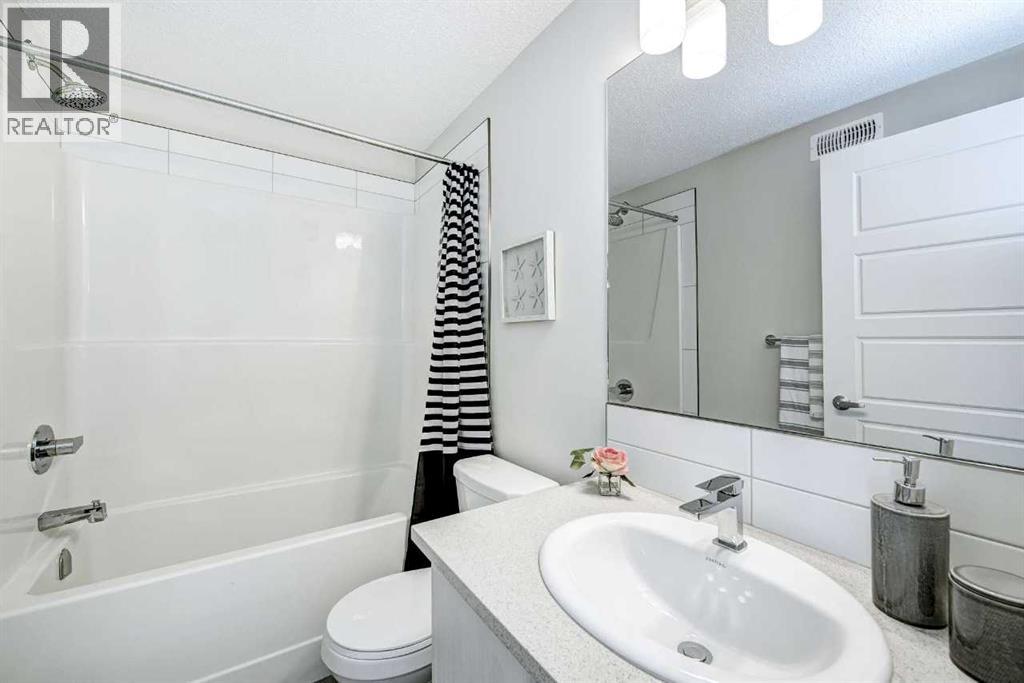
| 4pc Bathroom | Main level | .00 Ft x .00 Ft |
| Primary Bedroom | Main level | 8.50 Ft x 8.50 Ft |
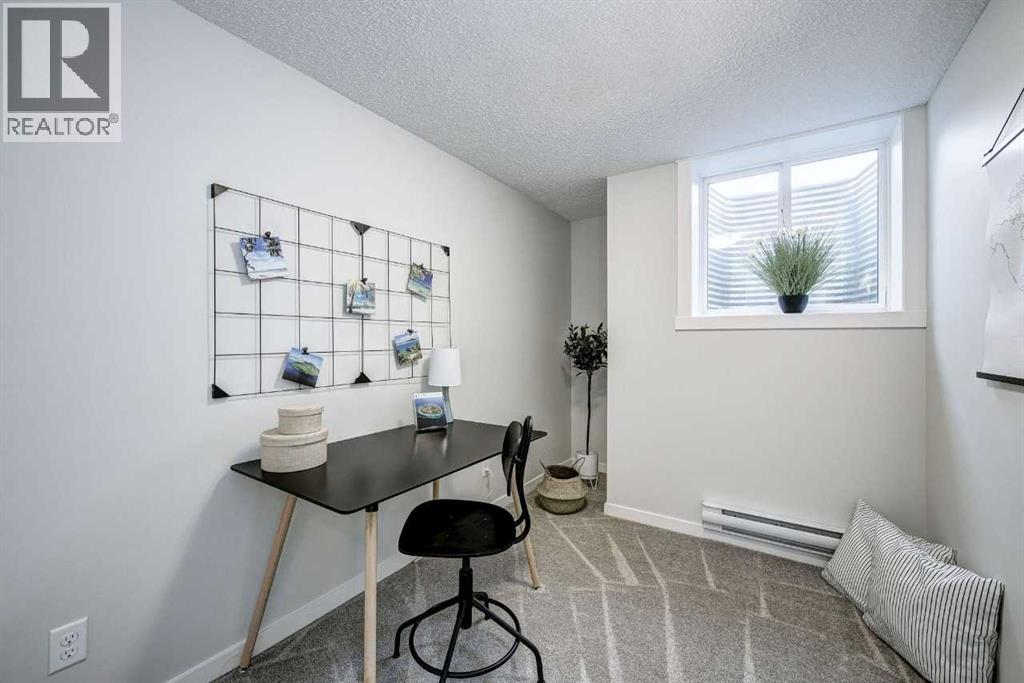
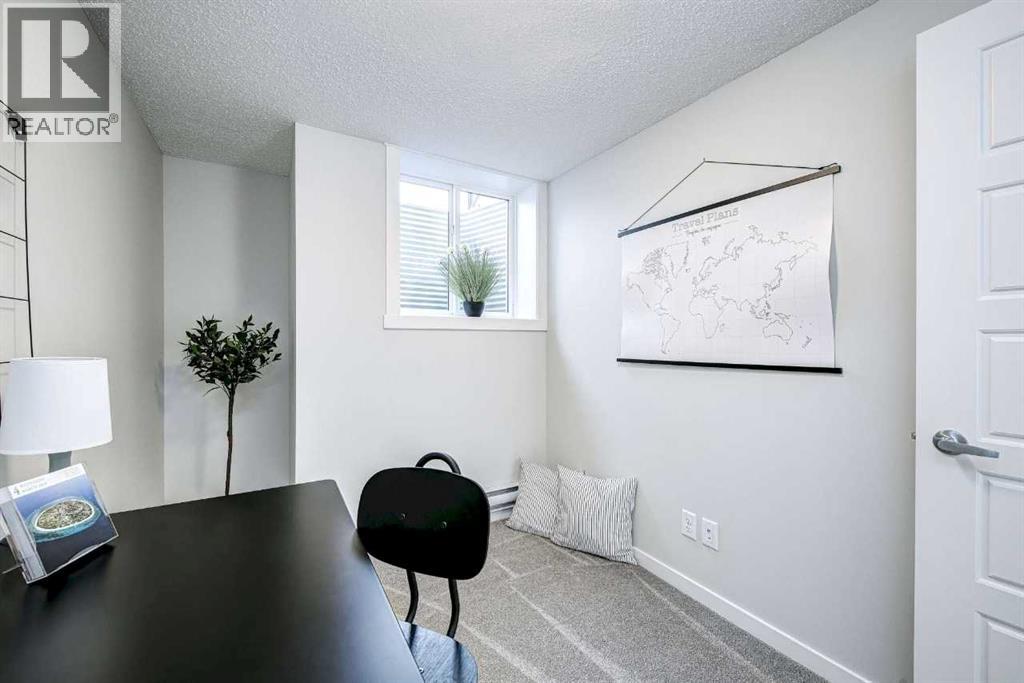
| Bedroom | Main level | 9.00 Ft x 8.33 Ft |
Location
Listed by Bode Platform Inc.

Listing data is supplied by the CREA Data Distribution Facility (DDF®). It is deemed reliable but not guaranteed and should be independently verified. It is provided for consumers’ personal, non-commercial use to identify properties they may be interested in purchasing.