Skip to content
Rajesh BabunaiduREALTOR®smartPRO Realty
  • 10013 153 ST NW, photo 1 of 71
  • 10013 153 ST NW, photo 2 of 71
  • 10013 153 ST NW, photo 3 of 71
  • 10013 153 ST NW, photo 4 of 71
  • 10013 153 ST NW, photo 5 of 71
  • 10013 153 ST NW, photo 6 of 71
  • 10013 153 ST NW, photo 7 of 71
  • 10013 153 ST NW, photo 8 of 71
  • 10013 153 ST NW, photo 9 of 71
  • 10013 153 ST NW, photo 10 of 71
  • 10013 153 ST NW, photo 11 of 71
  • 10013 153 ST NW, photo 12 of 71
  • 10013 153 ST NW, photo 13 of 71
  • 10013 153 ST NW, photo 14 of 71
  • 10013 153 ST NW, photo 15 of 71
  • 10013 153 ST NW, photo 16 of 71
  • 10013 153 ST NW, photo 17 of 71
  • 10013 153 ST NW, photo 18 of 71
  • 10013 153 ST NW, photo 19 of 71
  • 10013 153 ST NW, photo 20 of 71
  • 10013 153 ST NW, photo 21 of 71
  • 10013 153 ST NW, photo 22 of 71
  • 10013 153 ST NW, photo 23 of 71
  • 10013 153 ST NW, photo 24 of 71
  • 10013 153 ST NW, photo 25 of 71
  • 10013 153 ST NW, photo 26 of 71
  • 10013 153 ST NW, photo 27 of 71
  • 10013 153 ST NW, photo 28 of 71
  • 10013 153 ST NW, photo 29 of 71
  • 10013 153 ST NW, photo 30 of 71
  • 10013 153 ST NW, photo 31 of 71
  • 10013 153 ST NW, photo 32 of 71
  • 10013 153 ST NW, photo 33 of 71
  • 10013 153 ST NW, photo 34 of 71
  • 10013 153 ST NW, photo 35 of 71
  • 10013 153 ST NW, photo 36 of 71
  • 10013 153 ST NW, photo 37 of 71
  • 10013 153 ST NW, photo 38 of 71
  • 10013 153 ST NW, photo 39 of 71
  • 10013 153 ST NW, photo 40 of 71
  • 10013 153 ST NW, photo 41 of 71
  • 10013 153 ST NW, photo 42 of 71
  • 10013 153 ST NW, photo 43 of 71
  • 10013 153 ST NW, photo 44 of 71
  • 10013 153 ST NW, photo 45 of 71
  • 10013 153 ST NW, photo 46 of 71
  • 10013 153 ST NW, photo 47 of 71
  • 10013 153 ST NW, photo 48 of 71
  • 10013 153 ST NW, photo 49 of 71
  • 10013 153 ST NW, photo 50 of 71
  • 10013 153 ST NW, photo 51 of 71
  • 10013 153 ST NW, photo 52 of 71
  • 10013 153 ST NW, photo 53 of 71
  • 10013 153 ST NW, photo 54 of 71
  • 10013 153 ST NW, photo 55 of 71
  • 10013 153 ST NW, photo 56 of 71
  • 10013 153 ST NW, photo 57 of 71
  • 10013 153 ST NW, photo 58 of 71
  • 10013 153 ST NW, photo 59 of 71
  • 10013 153 ST NW, photo 60 of 71
  • 10013 153 ST NW, photo 61 of 71
  • 10013 153 ST NW, photo 62 of 71
  • 10013 153 ST NW, photo 63 of 71
  • 10013 153 ST NW, photo 64 of 71
  • 10013 153 ST NW, photo 65 of 71
  • 10013 153 ST NW, photo 66 of 71
  • 10013 153 ST NW, photo 67 of 71
  • 10013 153 ST NW, photo 68 of 71
  • 10013 153 ST NW, photo 69 of 71
  • 10013 153 ST NW, photo 70 of 71
  • 10013 153 ST NW, photo 71 of 71

$779,900

10013 153 ST NW

West Jasper Place, Edmonton

  • 7 bedrooms
  • 4 bathrooms
  • 2,099 sq ft

About this home

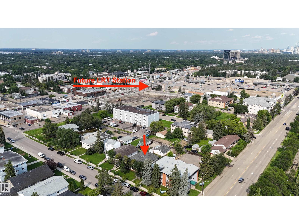
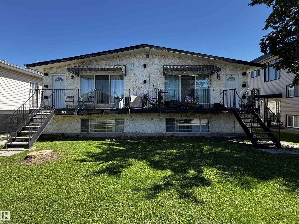
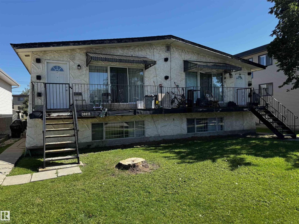
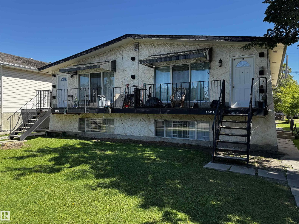
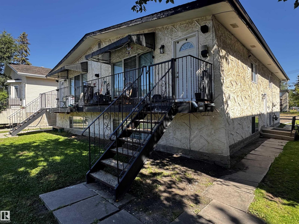
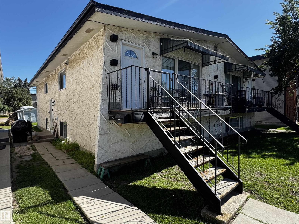
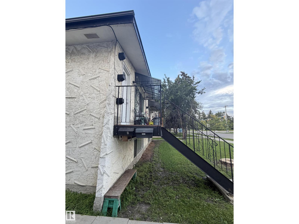
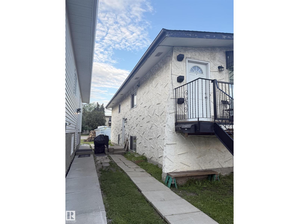
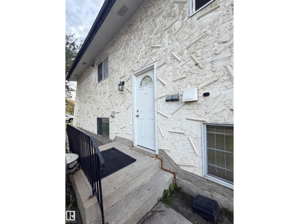
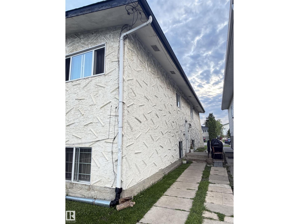
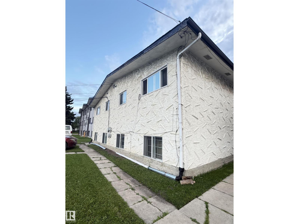
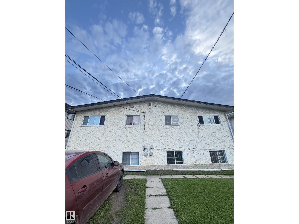
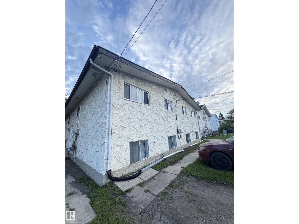
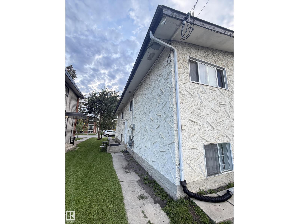
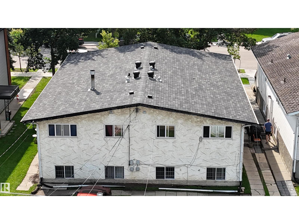
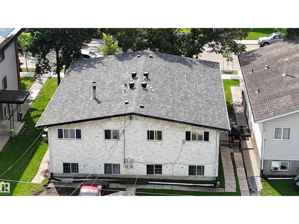
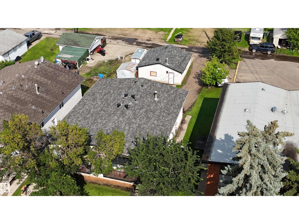
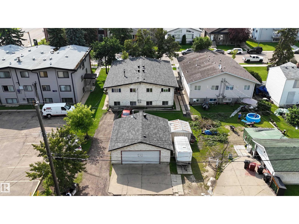
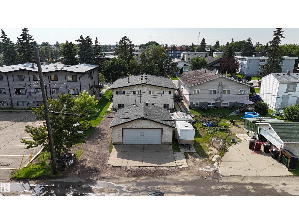
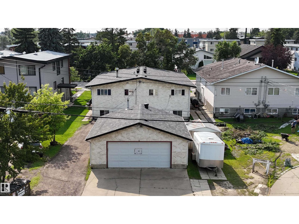
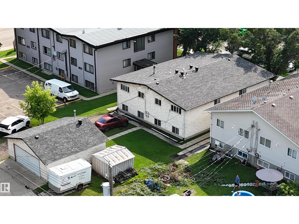
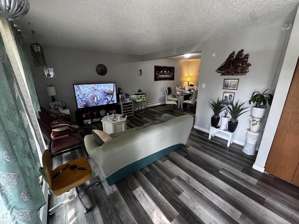
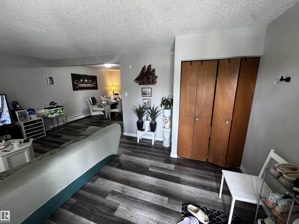
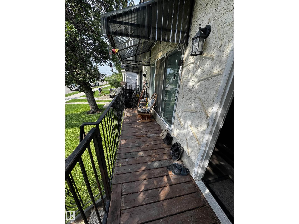
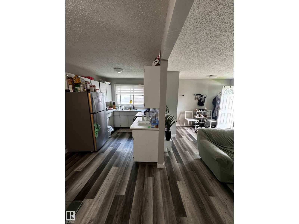
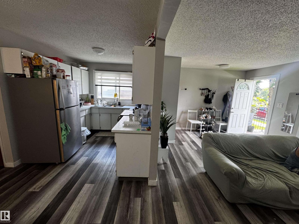
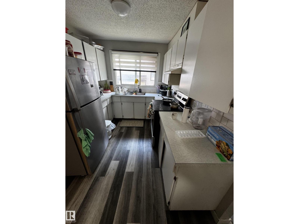
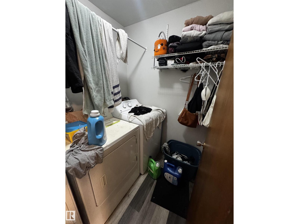
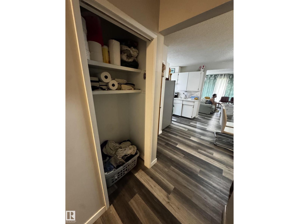
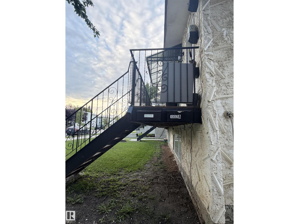
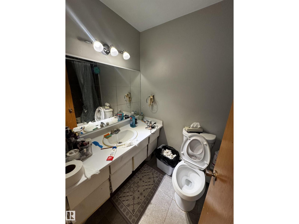
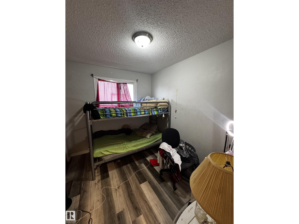
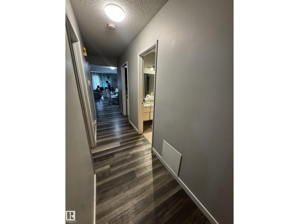
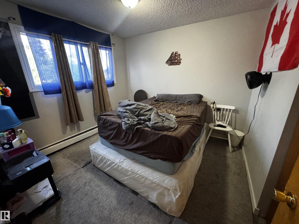
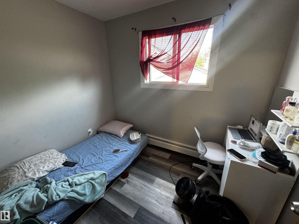
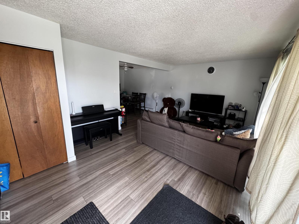
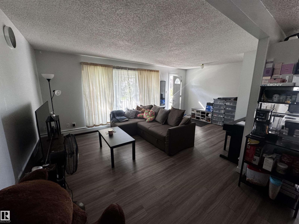
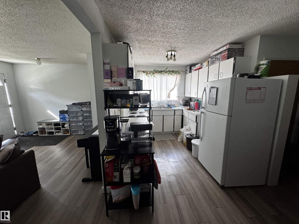
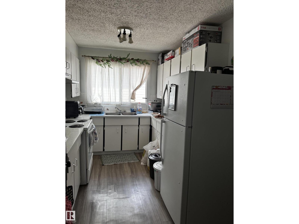
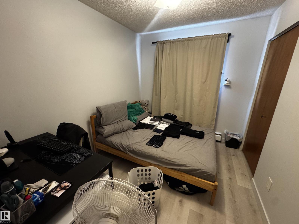
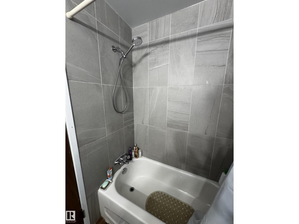
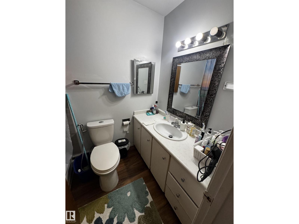
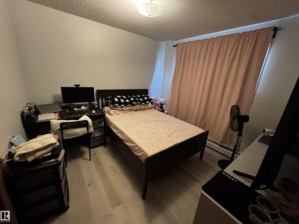
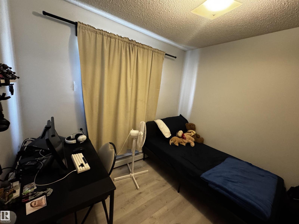
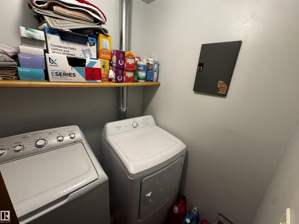
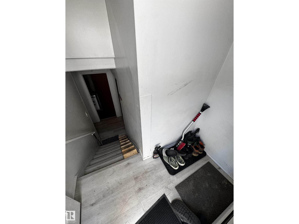
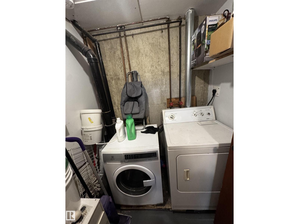
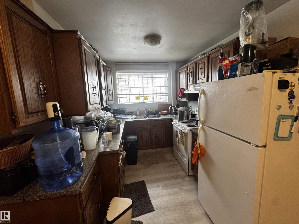
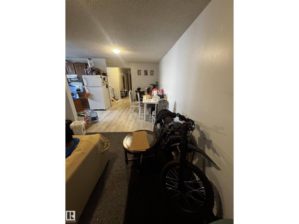
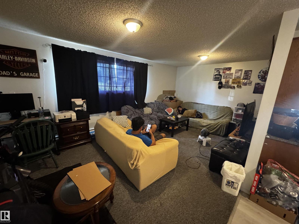
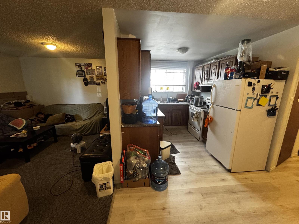
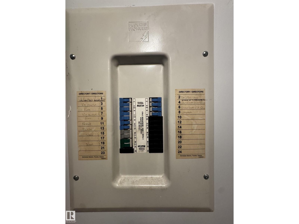
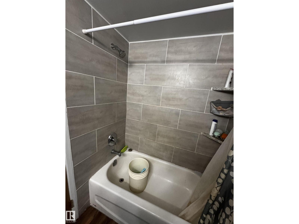
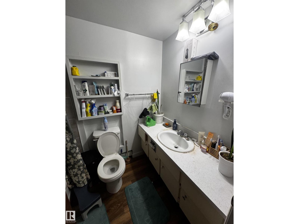
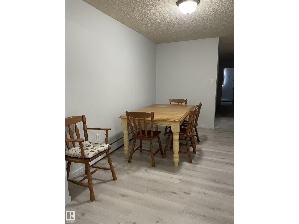
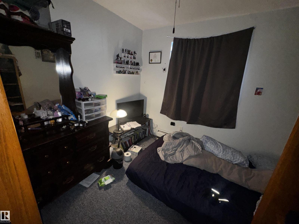
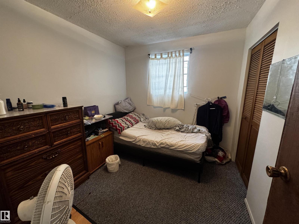
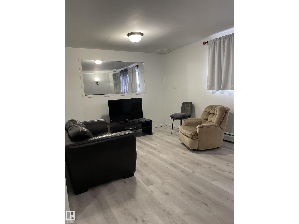
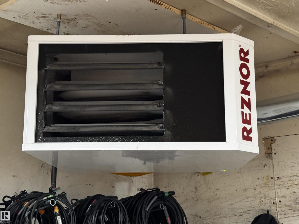
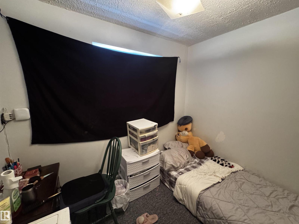
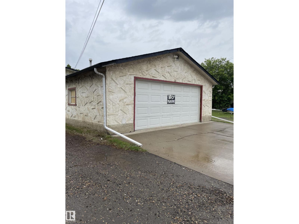
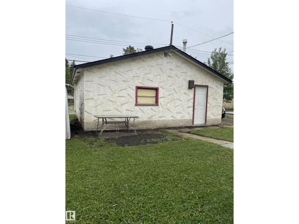
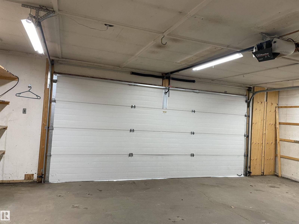
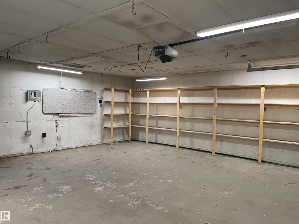
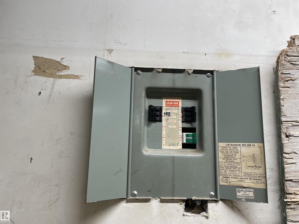
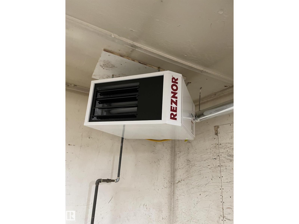
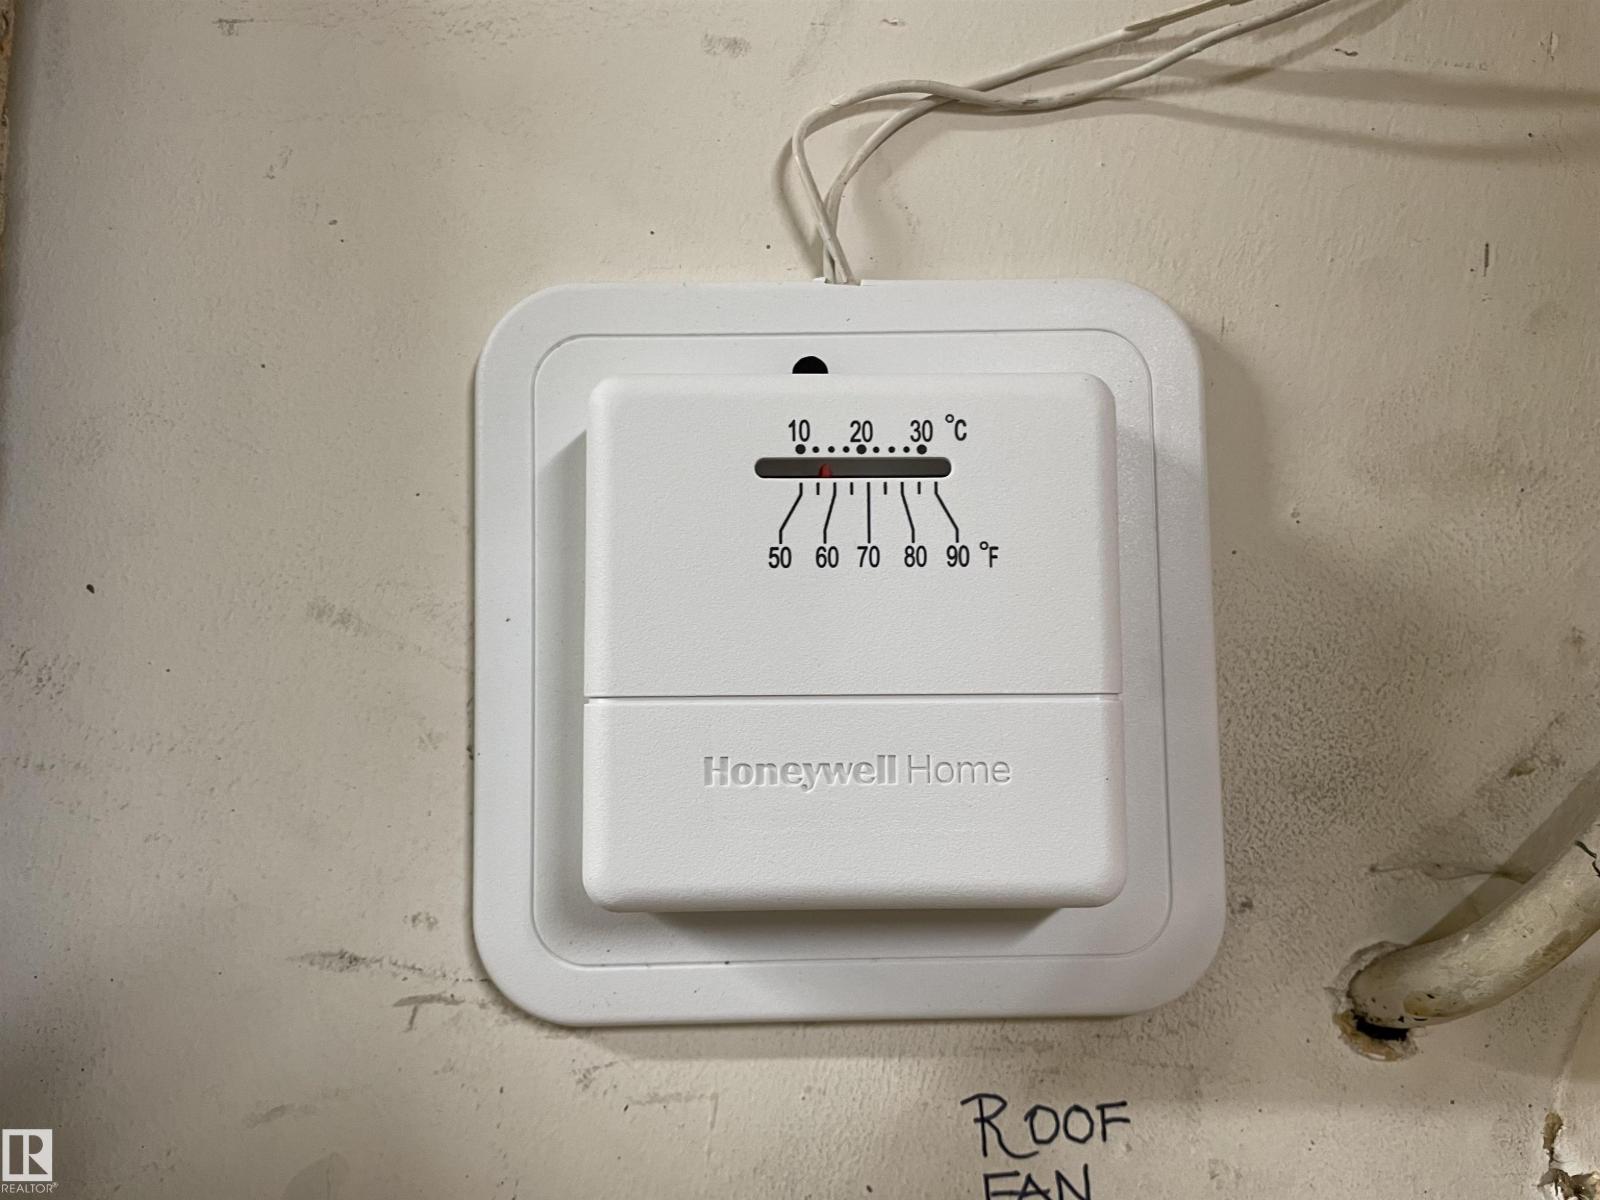
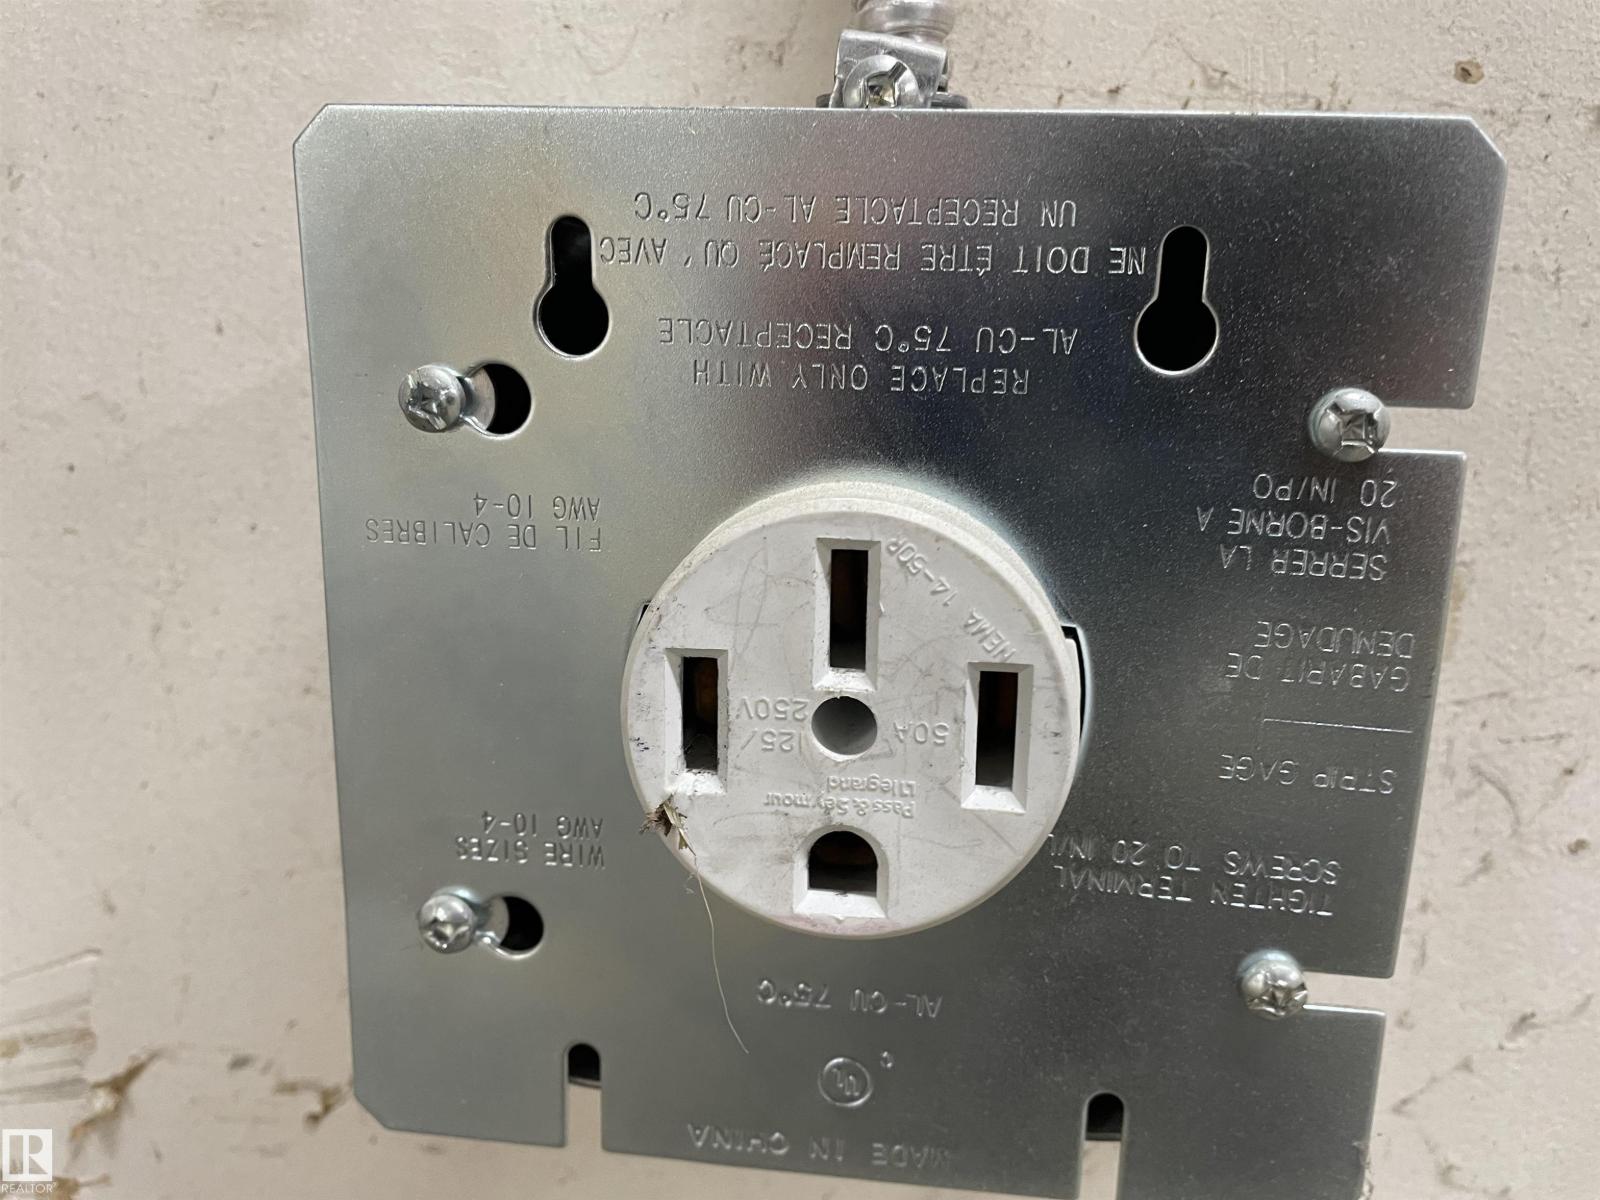
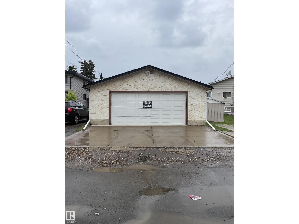
RMh23 DEVELOPMENT SITE! ONLY 400m to LRT STATION! 4 SELF-CONTAINED UNITS | FUTURE VALLEY LINE LRT! Exceptional TURNKEY OPPORTUNITY! This substantially renovated LEGAL 4-plex features 4 ENTIRELY SELF-CONTAINED LEGAL UNITS, each with its own PRIVATE ENTRANCE - PRIVATE LAUNDRY - SEPARATE BREAKER BOXES - So.....NOTHING IS SHARED AMONG TENANTS! Also with INDEPENDENT HEAT CONTROL & STORAGE in all units! Fully finished double detached garage with a new furnace. NEW ROOF & exterior(2017) TOO MANY UPGRADES TO LIST HERE! This gem offers an impressive total of: 11 BEDROOMS, 4 KITCHENS & 4 FULL BATHROOMS providing strong rental income and flexibility for tenants. FULLY OCCUPIED + STABILIZED! This is a true TURNKEY INVESTMENT with minimal hassles for the next owner. Best of all, you’re ONLY A 5 MIN WALK TO THE FUTURE LRT STATION! Also an AMAZING INFILL OPPORTUNITY w/ PRESENT ZONING allowing any NEW BUILDING a max HEIGHT OF 23 METERS! This allows a NEW INFILL OF 8 STOREYS! AMAZING ZONING & REDEVELOPMENT POTENTIAL! (id:67770)

Facts

Bedrooms
7
Bathrooms
4
Living area
2,099 sq ft
Home type
Fourplex
Year built
1973
Lot size
685.2 square meters
MLS® number
E4504756

Features

Heating
Baseboard heaters
Basement
Finished, Full, Suite
Appliances
Dryer, Hood Fan, See remarks, Storage Shed, Two stoves, Two Washers, Garage door opener, Garage door opener remote(s), Two Refrigerators
Parking
Detached Garage

Rooms

RoomLevelSize
Living roomMain level
Dining roomMain level
KitchenMain level
Primary BedroomMain level
Bedroom 2Main level
Bedroom 3Main level
Bedroom 4Lower level
Bedroom 5Lower level
Bedroom 6Lower level
Additional bedroomLower level

Location

Listed by MaxWell Devonshire Realty

Powered by REALTOR.ca

Listing data is supplied by the CREA Data Distribution Facility (DDF®). It is deemed reliable but not guaranteed and should be independently verified. It is provided for consumers’ personal, non-commercial use to identify properties they may be interested in purchasing.