$399,900
252 McKenzie Towne Link SE
McKenzie Towne, Calgary
- 3 bedrooms
- 2 (1 half) bathrooms
- 1,298 sq ft
About this home
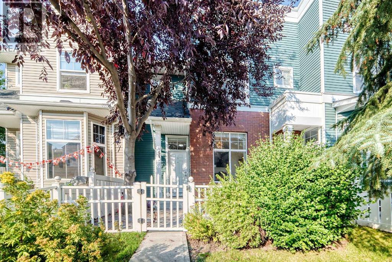
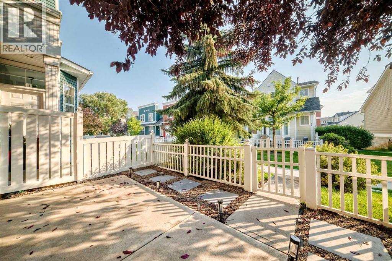
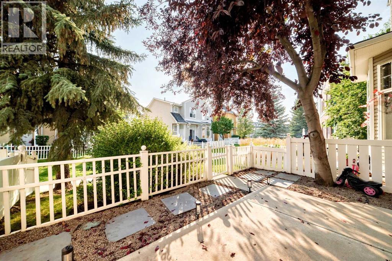
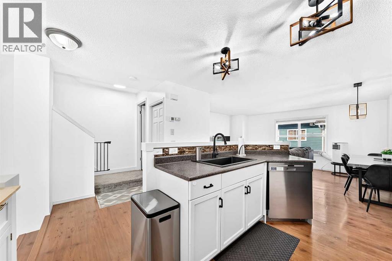
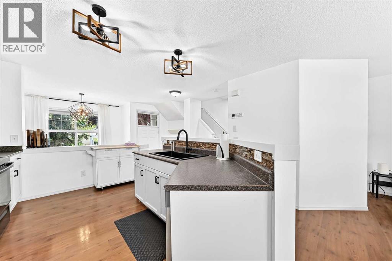
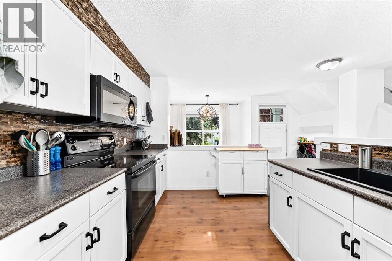
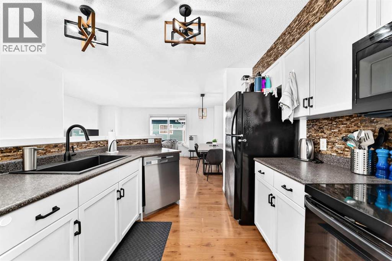
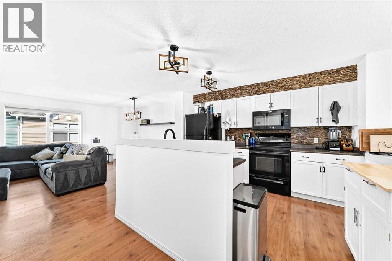
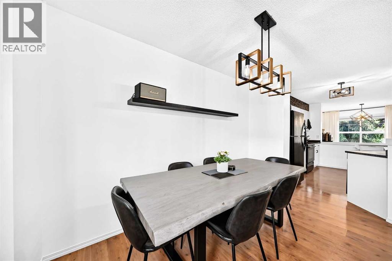
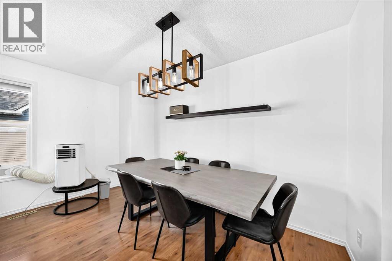
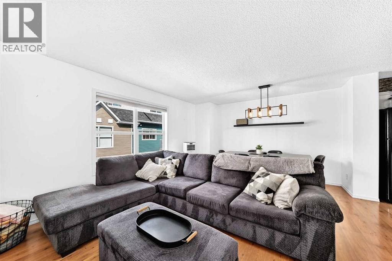
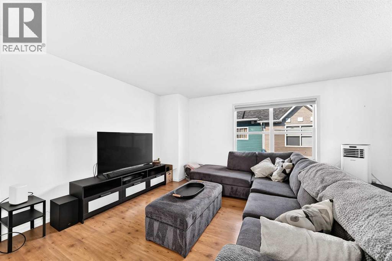
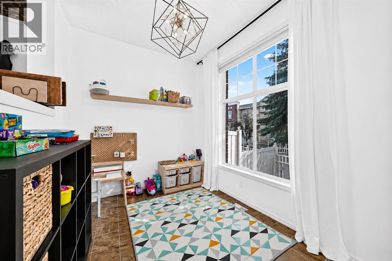
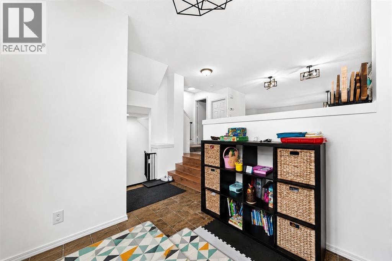
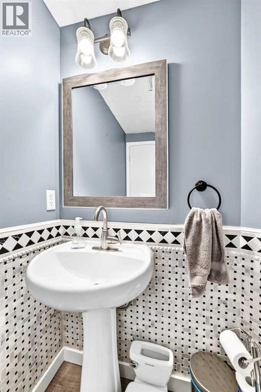
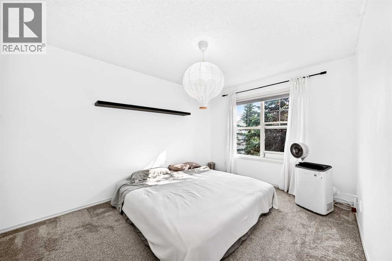
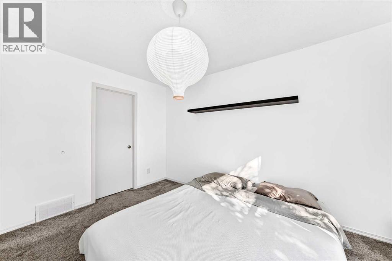
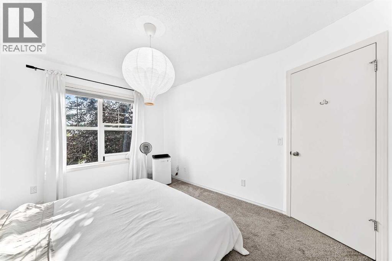
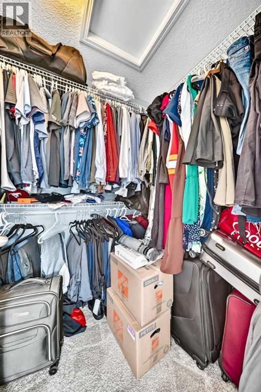
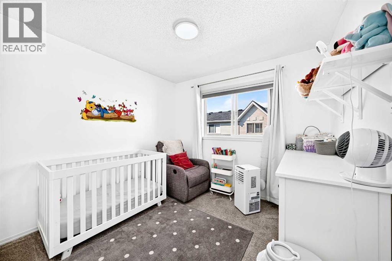
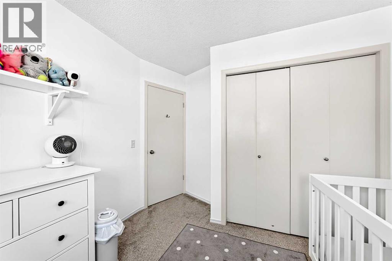
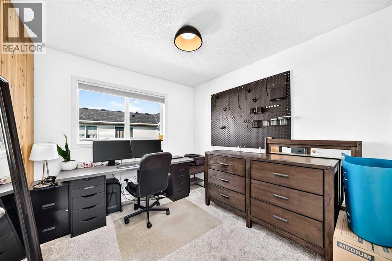
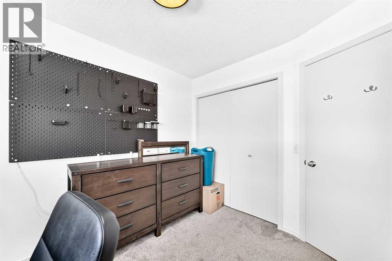
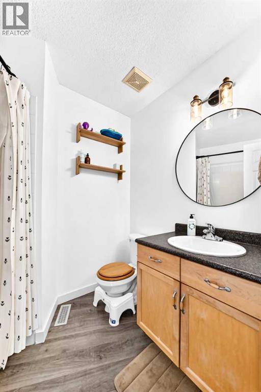
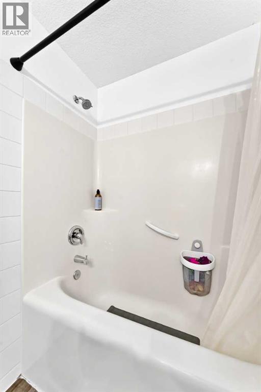
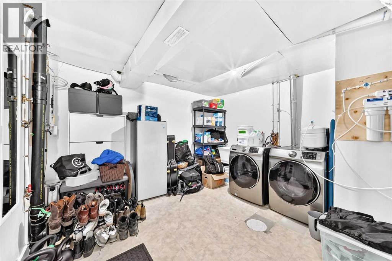
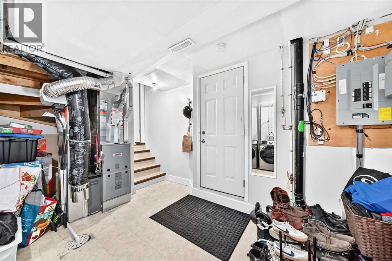
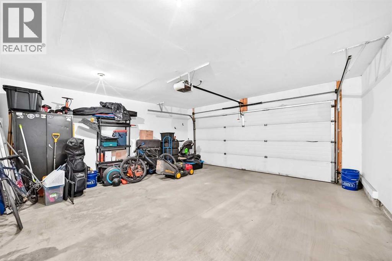
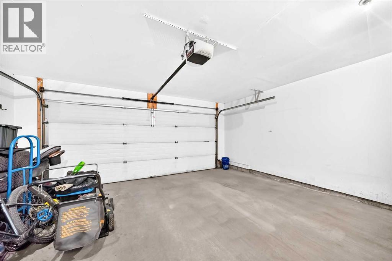
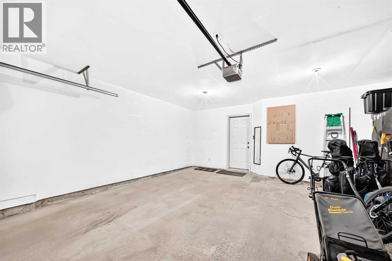
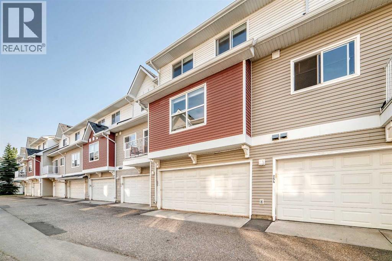
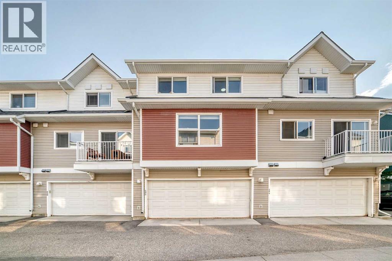
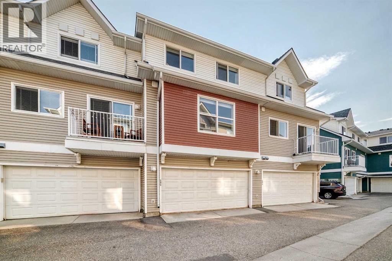
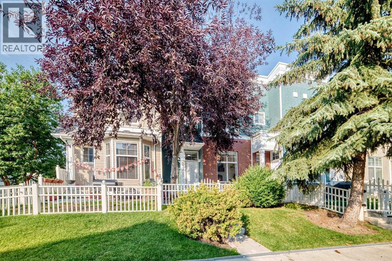
Located in sought-after McKenzie Towne, this townhome starts with a private & fenced SW-facing front yard. Creating a private, enclosed extension of the home for morning coffee, summer barbecues, play, pets, and everyday outdoor time. Step through the front door, and inside to a large and bright front flex room with a large SW-facing window that fills the space with natural light. This inviting space works equally well as a home office, reading room, plant-filled sitting area or creative space. The home has been recently painted and enhanced with thoughtful finishing touches, including decorative slat details that add warmth and character. The kitchen is both practical and welcoming, featuring an upgraded concrete sink, ample cabinetry, and upgraded lighting. From here, the layout flows naturally into the open-concept dining and living areas, creating an easy space for everyday living and entertaining. A convenient two-piece bathroom completes the main level. Upstairs, you’ll find three bedrooms, including a primary bedroom with a walk-in closet, along with a four-piece bathroom. The lower level adds valuable functional space with laundry, a utility sink, and plenty of room for storage. The insulated double attached garage is a standout feature, offering secure year round parking and additional everyday convenience. Recent major mechanical improvements include a high-efficiency furnace (2023) and a 40 gallon hotwater tank (2023), giving new homeowners peace of mind and reliability. McKenzie Towne is known for its distinctive small-town atmosphere, great community, welcoming streetscapes, parks, pathways, neighbourhood shopping, and everyday amenities woven throughout the community. Grocery shopping, schools, parks, transit, and additional services are all nearby, while quick access to 52 Street and Stoney Trail makes getting around southeast Calgary easy. (id:67770)
Facts
- Bedrooms
- 3
- Bathrooms
- 2 (1 half)
- Living area
- 1,298 sq ft
- Home type
- Row / Townhouse
- Year built
- 2003
- Parking
- 2
- Property taxes
- $2,826 (2026)
- Condo / HOA fee
- $430 monthly
- MLS® number
- A2338212
Features
- Heating
- Forced air, Natural gas
- Cooling
- None
- Basement
- Finished, Partial
- Flooring
- Laminate, Carpeted, Linoleum
- Appliances
- Washer, Refrigerator, Dishwasher, Stove, Dryer, Microwave Range Hood Combo, Window Coverings, Garage door opener
- Parking
- Attached Garage
- Exterior Features
- Vinyl siding
- Community Features
- Pets Allowed
Rooms
| Room | Level | Size |
|---|---|---|
| Den | Main level | 8.33 Ft x 10.08 Ft |
| Other | Main level | 4.50 Ft x 4.92 Ft |
| 2pc Bathroom | Main level | 6.17 Ft x 4.75 Ft |
| Kitchen | Main level | 12.83 Ft x 9.58 Ft |
| Dining room | Main level | 7.42 Ft x 13.17 Ft |
| Living room | Main level | 11.83 Ft x 11.83 Ft |
| Primary Bedroom | Upper Level | 10.25 Ft x 12.92 Ft |
| Bedroom | Upper Level | 9.75 Ft x 8.92 Ft |
| Bedroom | Upper Level | 10.00 Ft x 9.00 Ft |
| 4pc Bathroom | Upper Level | 7.83 Ft x 6.25 Ft |
| Other | Upper Level | 5.58 Ft x 5.17 Ft |
| Furnace | Basement | 12.17 Ft x 12.08 Ft |
Location
Listed by DreamHouse Realty Ltd.

Listing data is supplied by the CREA Data Distribution Facility (DDF®). It is deemed reliable but not guaranteed and should be independently verified. It is provided for consumers’ personal, non-commercial use to identify properties they may be interested in purchasing.