$207,000
C, 3 Grant Street
Glendale, Red Deer
- 3 bedrooms
- 2 (1 half) bathrooms
- 1,093 sq ft
About this home
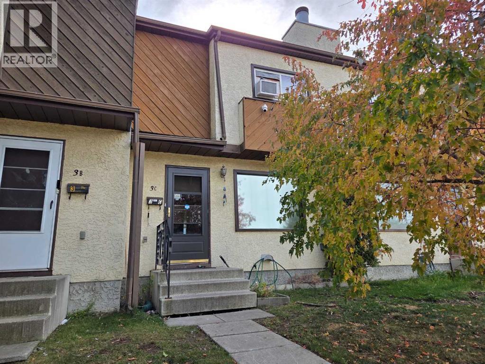
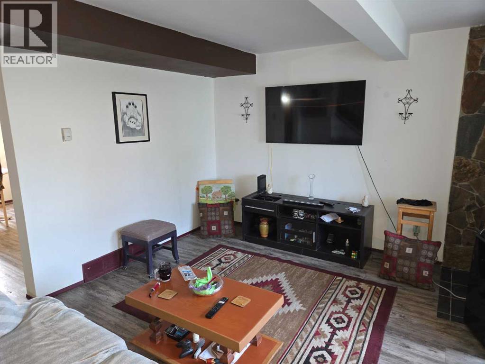
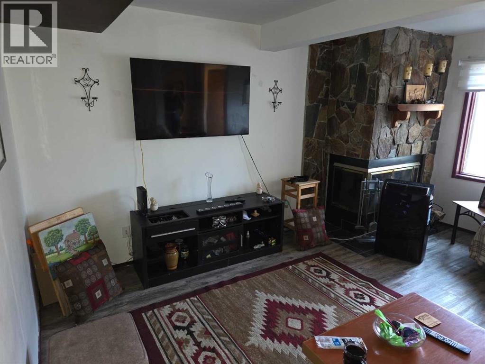
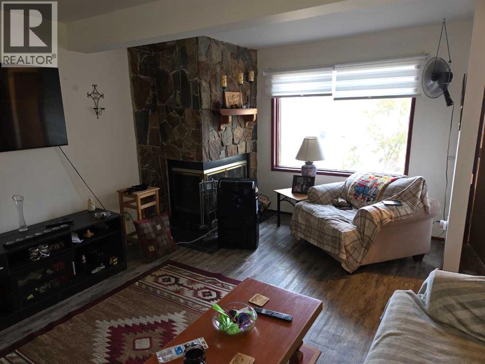
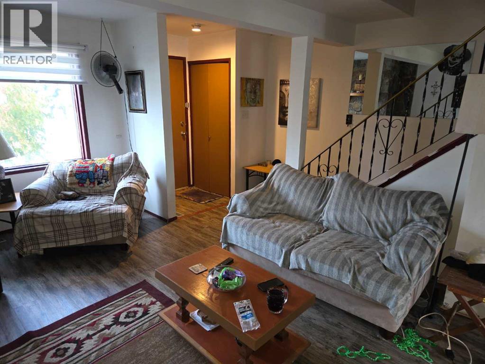
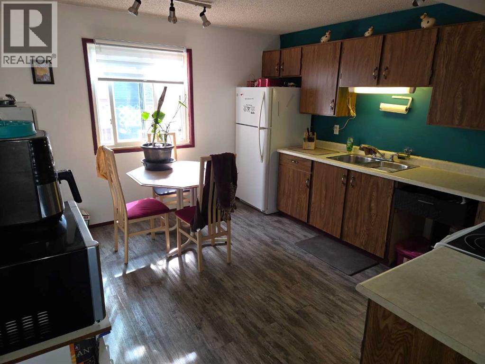
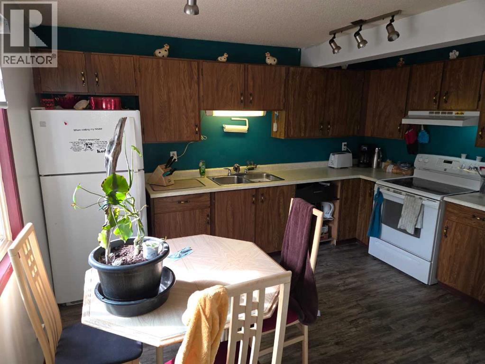
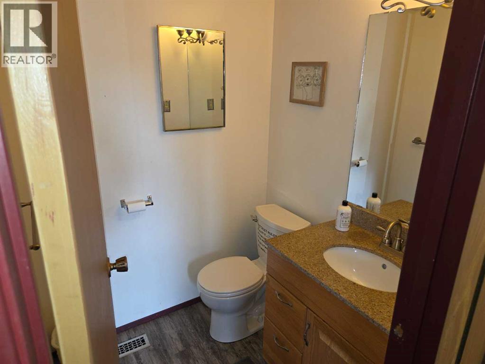
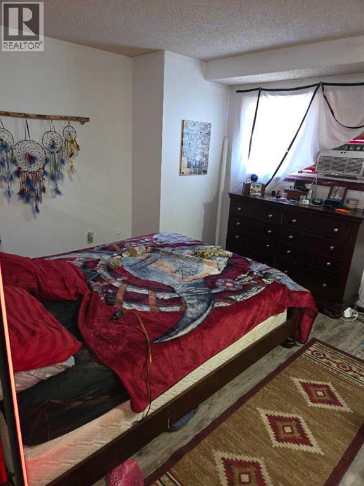
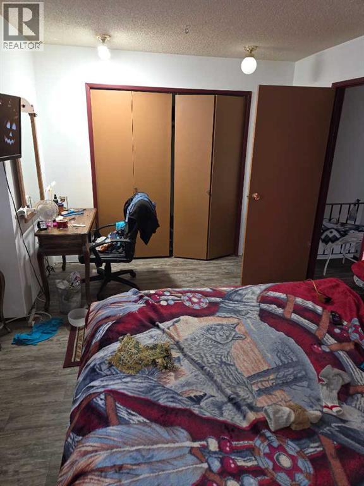
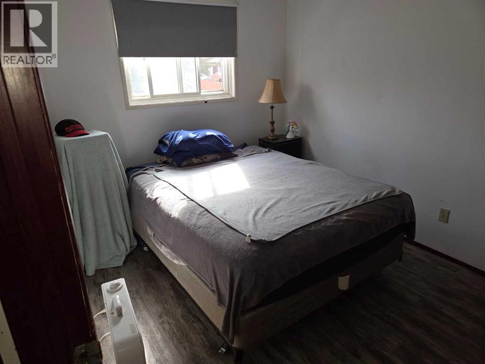
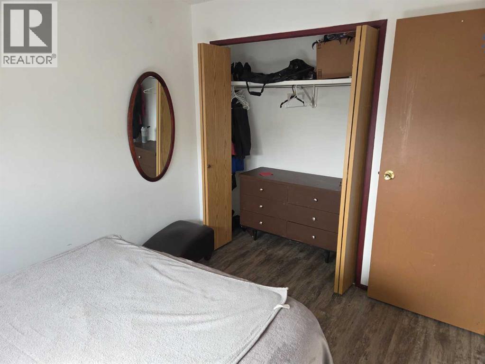
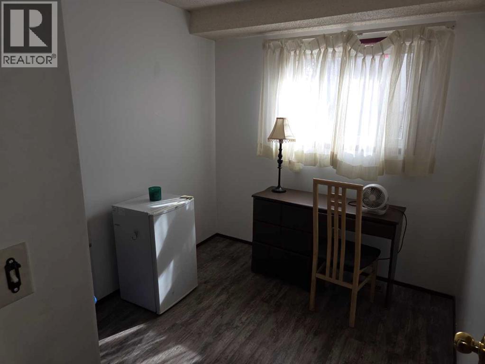
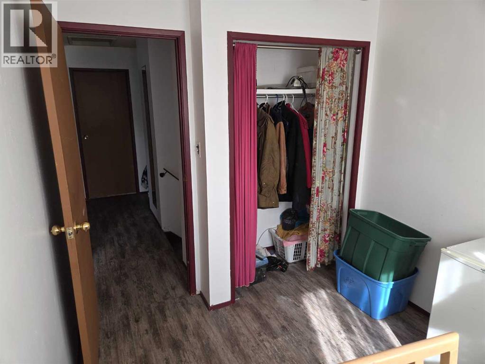
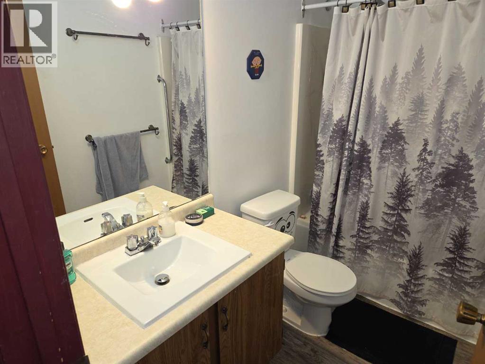
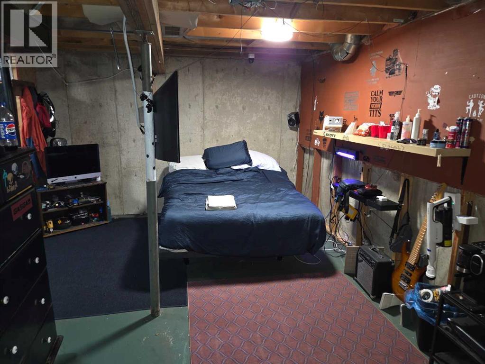
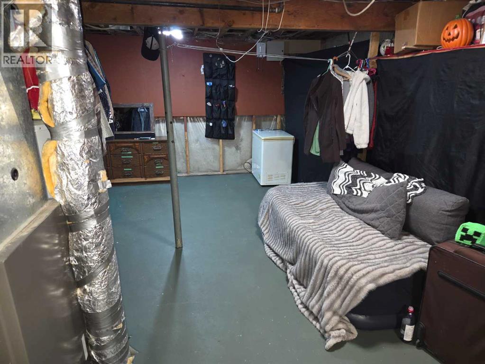
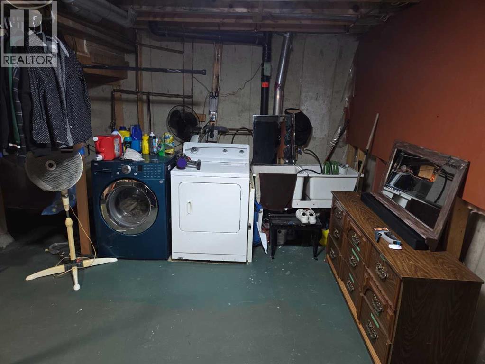
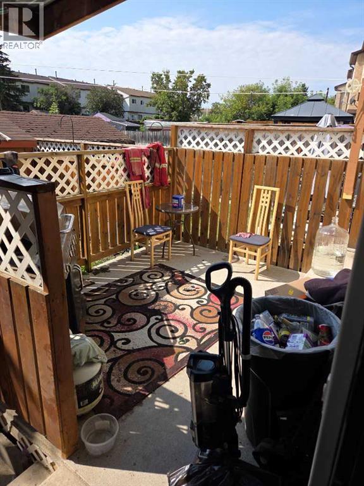
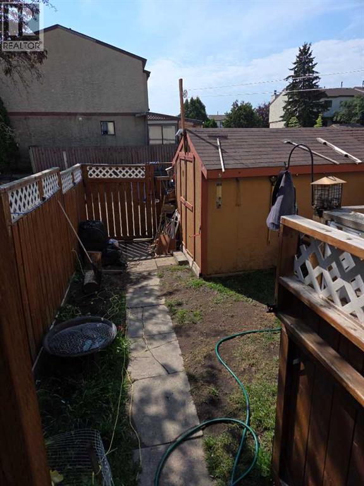
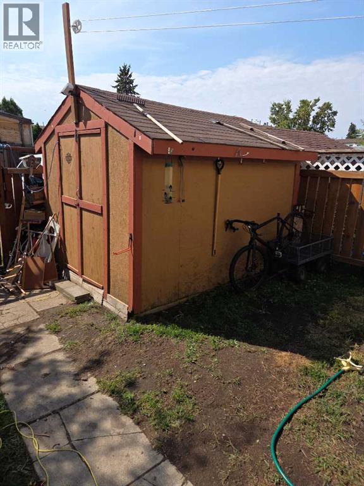
Welcome to 3C Grant Street, a practical 2-storey townhome Glendale. Offering 1,076 sq. ft. of functional living space, this property is a solid find for first-time buyers or investors looking for long-term value. The main floor features durable, newer vinyl flooring throughout the main living spaces. A spacious living room centers around a cozy wood-burning fireplace, creating an inviting space to unwind with the kitchen and 2 piece bathroom on this level. Out back, you’ll find a 10x10 deck, a fully fenced yard with a 8x10 garden shed, and parking for 2 vehicles. Upstairs, you will find three good-sized bedrooms, all finished with matching vinyl flooring. The primary bedroom offers plenty of room for a complete furniture set. Two additional bedrooms provide versatile space for children, guests, or a home office. A full 4-piece bathroom completes this upper level. The full, unfinished basement includes the washer and dryer, offering plenty of extra storage or space for future development. Best of all, full ownership means no monthly condo fees, keeping your housing costs predictable and manageable. (id:67770)
Facts
- Bedrooms
- 3
- Bathrooms
- 2 (1 half)
- Living area
- 1,093 sq ft
- Home type
- Row / Townhouse
- Year built
- 1982
- Lot size
- 2,036 square feet
- Parking
- 2
- Property taxes
- $1,941 (2026)
- MLS® number
- A2338360
Features
- Heating
- Forced air
- Cooling
- None
- Basement
- Unfinished, Full
- Flooring
- Vinyl
- Appliances
- See remarks
- Parking
- Parking Pad, Other
- Exterior Features
- Stucco
Rooms
| Room | Level | Size |
|---|---|---|
| 2pc Bathroom | Main level | 5.00 Ft x 5.00 Ft |
| 4pc Bathroom | Upper Level | 8.75 Ft x 5.00 Ft |
| Primary Bedroom | Upper Level | 9.50 Ft x 14.67 Ft |
| Bedroom | Upper Level | 8.00 Ft x 9.33 Ft |
| Bedroom | Upper Level | 11.33 Ft x 8.67 Ft |
Location
Listed by RE/MAX real estate central alberta

Listing data is supplied by the CREA Data Distribution Facility (DDF®). It is deemed reliable but not guaranteed and should be independently verified. It is provided for consumers’ personal, non-commercial use to identify properties they may be interested in purchasing.