$671,385
381 Sora Park SE
Hotchkiss, Calgary
- 3 bedrooms
- 3 (1 half) bathrooms
- 1,916 sq ft
About this home
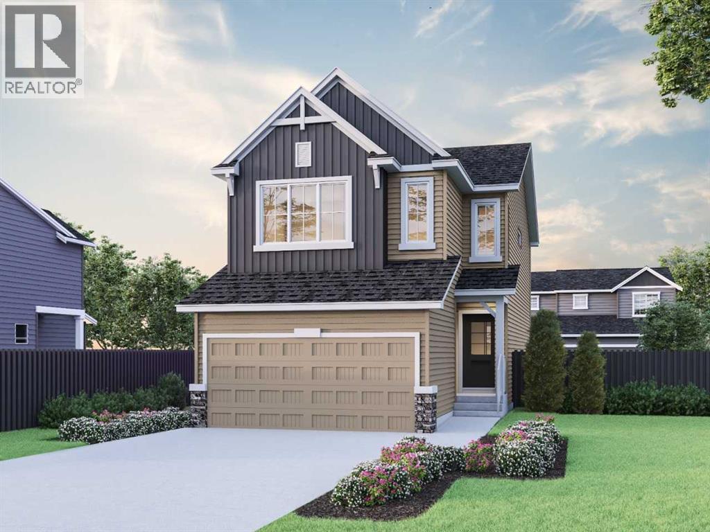
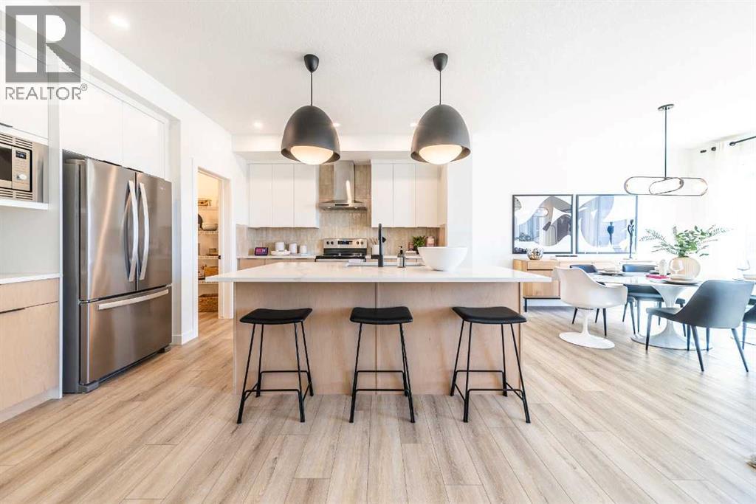
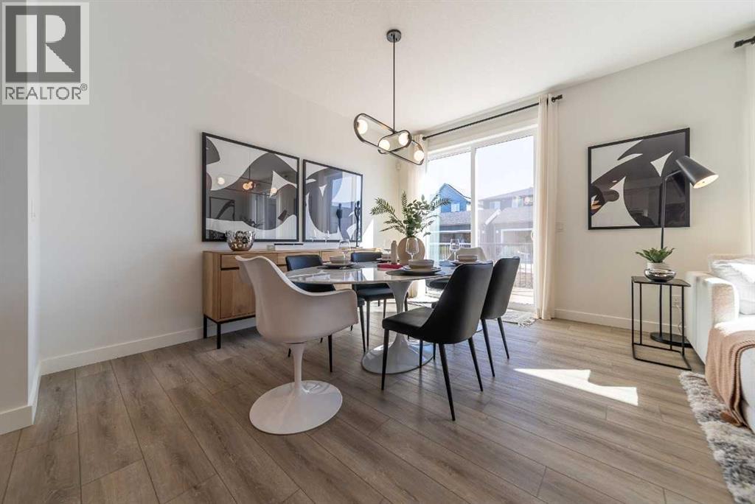
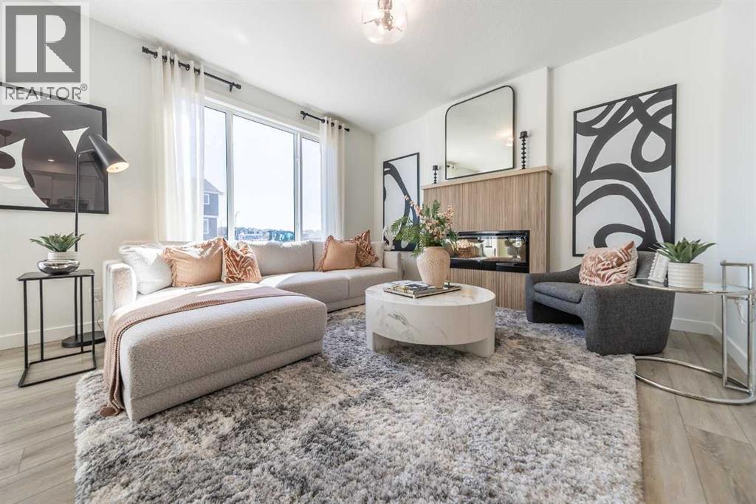
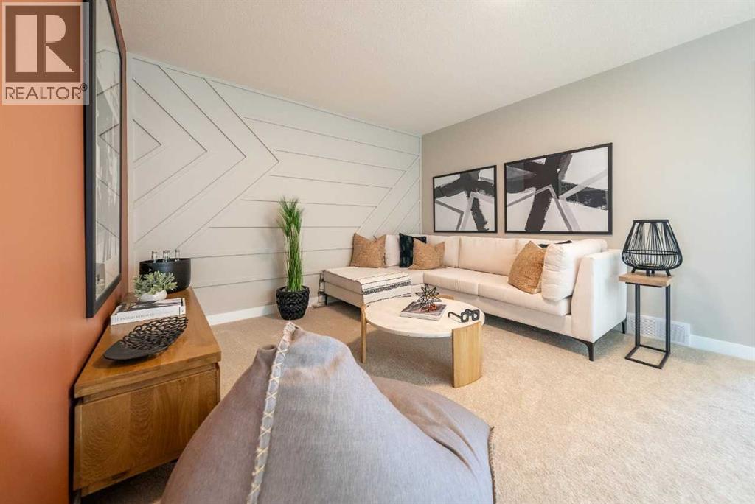
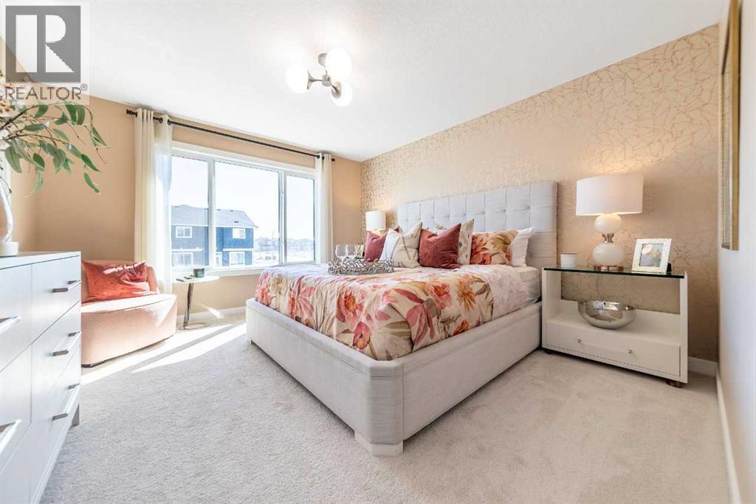
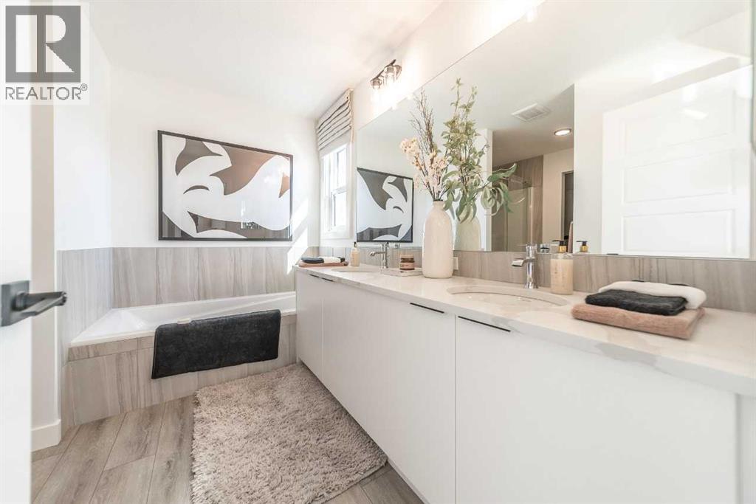
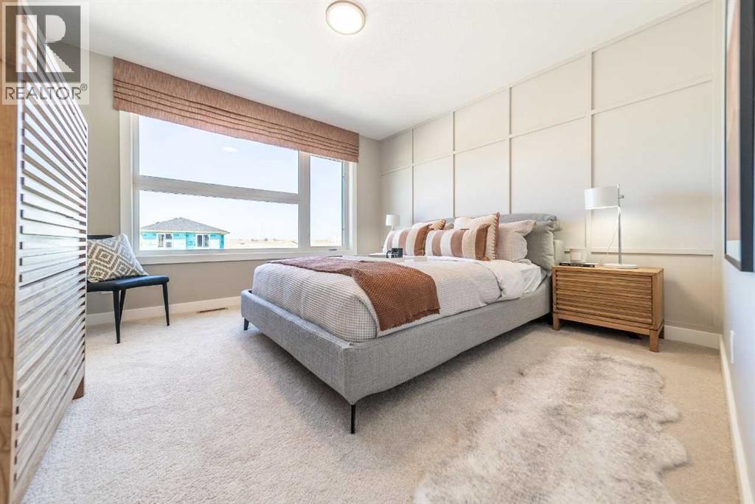
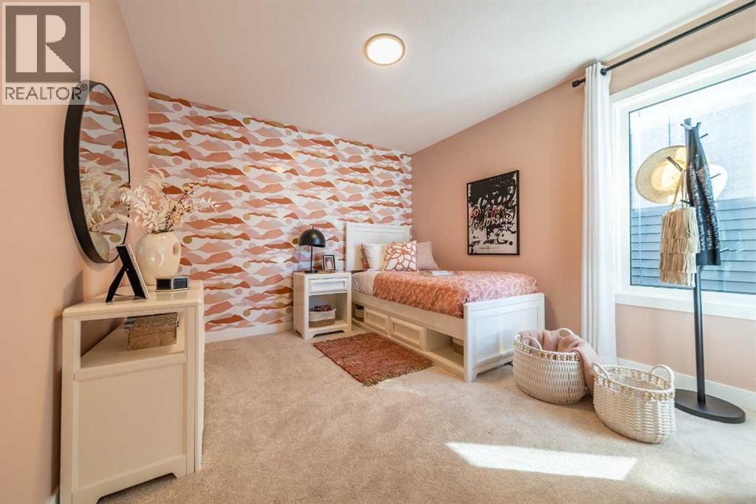
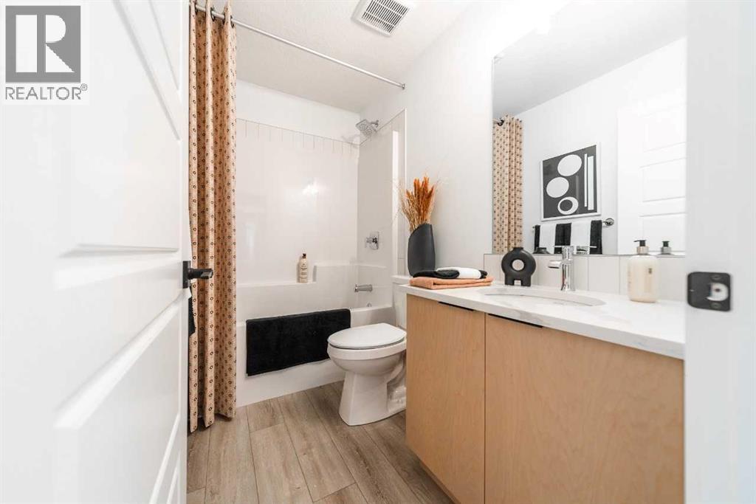
Secure an early opportunity in Sora with the Birkley 3, a thoughtfully designed front attached garage home offering 1,919 sq. ft., 3 beds & 2.5 baths. This pre-construction home blends everyday comfort with stylish finishes, including additional windows for a bright, open feel, an electric fireplace in the great room, LVP throughout the main floor & wet areas, plus quartz countertops with undermount sinks. The kitchen is designed for both function & gathering, featuring stainless steel appliances with chimney hoodfan, electric range, built-in microwave appliance tower, Silgranit sink, island with eating ledge & walk-in pantry. Upstairs, a vaulted bonus room adds airy family space, while the primary bedroom includes a WIC with motion sensor light & a 4-piece ensuite with dual sinks & fiberglass shower. Both secondary bedrooms also include WICs. A side entrance adds future flexibility, all near Sora’s wetland pond, playgrounds & abundant greenspace. This energy-efficient home is Built Green certified and includes triple-pane windows, a high-efficiency furnace, and a solar chase for a solar-ready setup. With blower door testing, plus an electric car charger rough-in, it’s designed for sustainable, future-forward living. Featuring a full range of smart home technology, this home includes a programmable thermostat, ring camera doorbell, smart front door lock, smart and motion-activated switches—all seamlessly controlled via an Amazon Alexa touchscreen hub. Photos are representative. (id:67770)
Facts
- Bedrooms
- 3
- Bathrooms
- 3 (1 half)
- Living area
- 1,916 sq ft
- Home type
- House
- Year built
- 2026
- Lot size
- 309.8 square meters
- Parking
- 4
- MLS® number
- A2338925
Features
- Heating
- Forced air, Natural gas
- Cooling
- None
- Basement
- Unfinished, Full, Separate entrance
- Flooring
- Carpeted, Vinyl Plank
- Appliances
- Refrigerator, Range - Electric, Dishwasher, Microwave, Hood Fan, Water Heater - Tankless
- Parking
- Attached Garage
- Exterior Features
- Stone, Vinyl siding
Rooms
| Room | Level | Size |
|---|---|---|
| 2pc Bathroom | Main level | |
| 4pc Bathroom | Upper Level | |
| 4pc Bathroom | Upper Level | |
| Dining room | Main level | 13.33 Ft x 8.58 Ft |
| Great room | Main level | 13.33 Ft x 12.00 Ft |
| Kitchen | Main level | 14.25 Ft x 10.58 Ft |
| Primary Bedroom | Upper Level | 13.58 Ft x 11.67 Ft |
| Bedroom | Upper Level | 11.08 Ft x 9.83 Ft |
| Bedroom | Upper Level | 11.83 Ft x 12.25 Ft |
| Bonus Room | Upper Level | 13.67 Ft x 14.58 Ft |
Location
Listed by Bode Platform Inc.

Listing data is supplied by the CREA Data Distribution Facility (DDF®). It is deemed reliable but not guaranteed and should be independently verified. It is provided for consumers’ personal, non-commercial use to identify properties they may be interested in purchasing.