$249,500
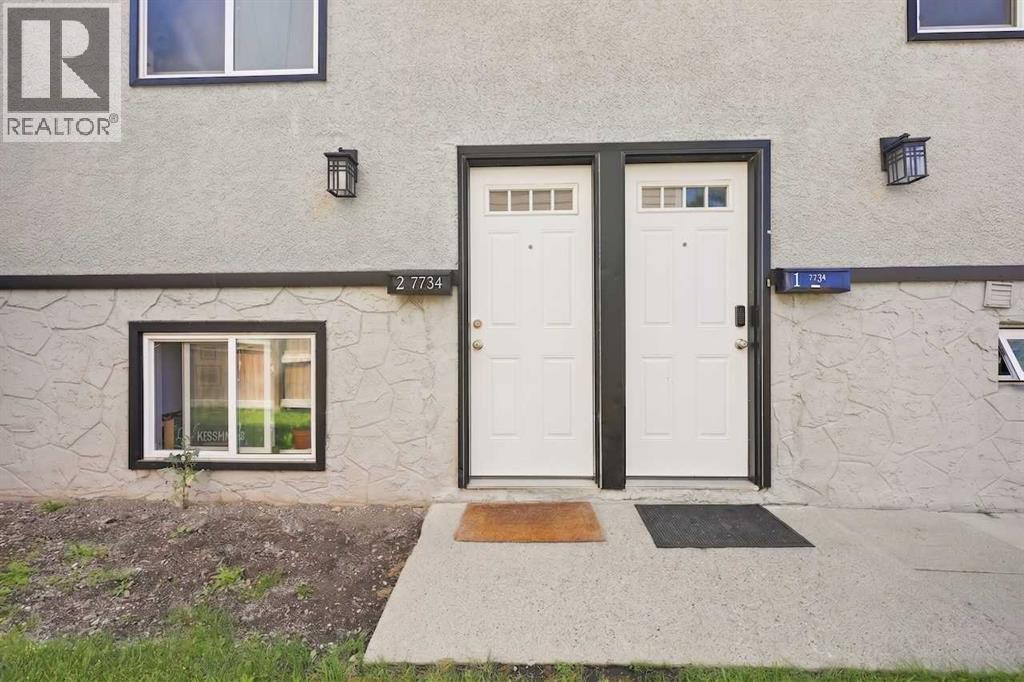
2, 7734 Bowness Road NW
Bowness, Calgary
- 3 bedrooms
- 1 bathrooms
- 983 sq ft
About this home
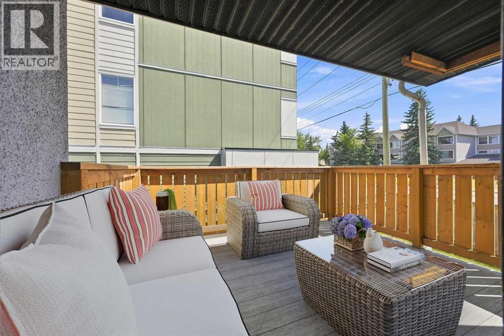
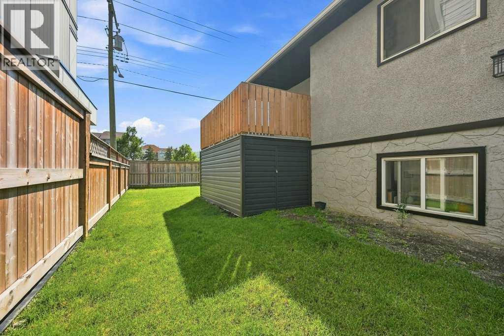
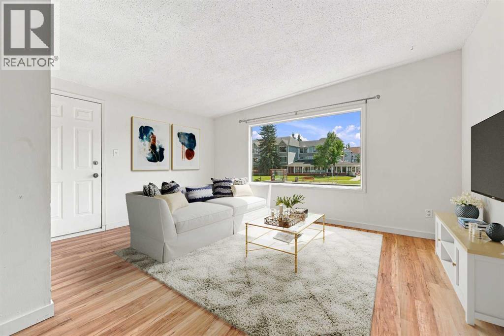
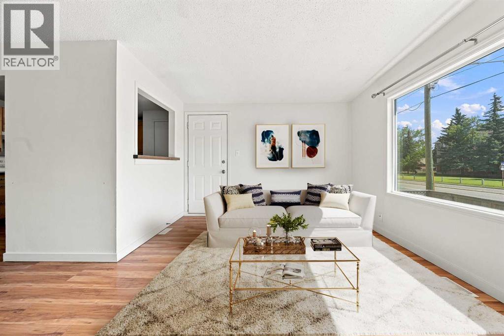
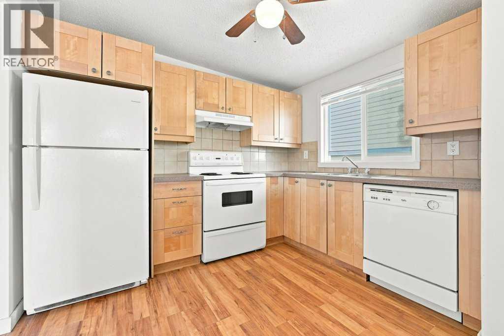
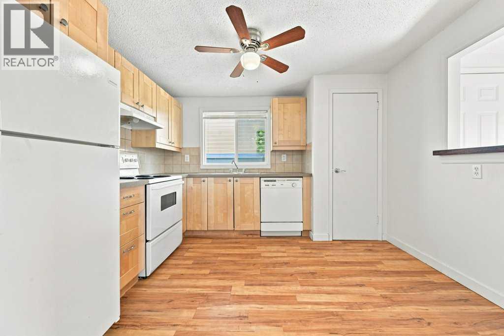
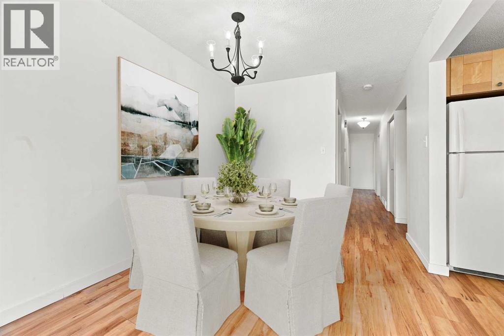
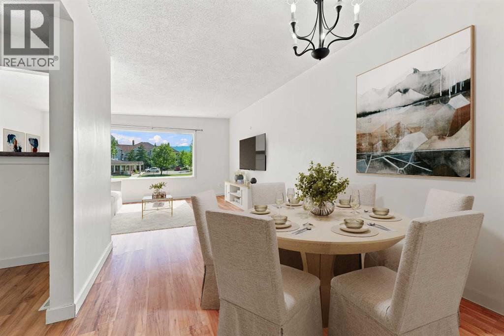
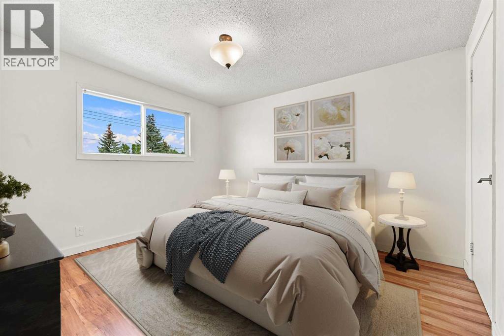
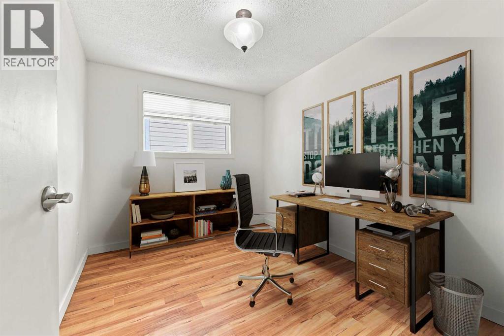
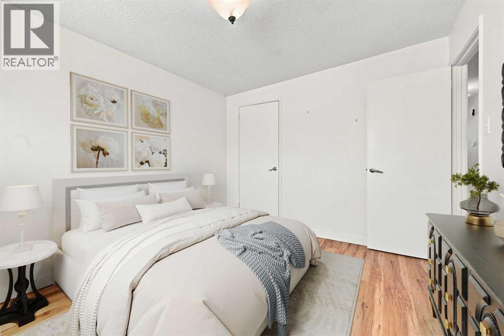
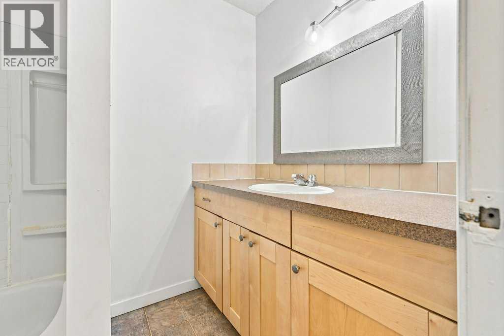
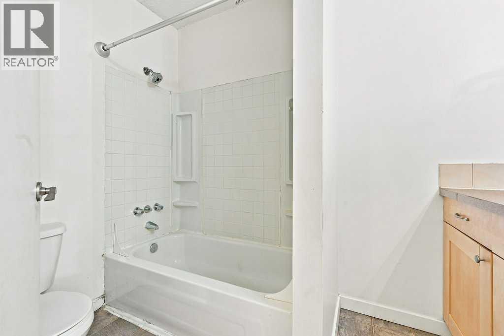
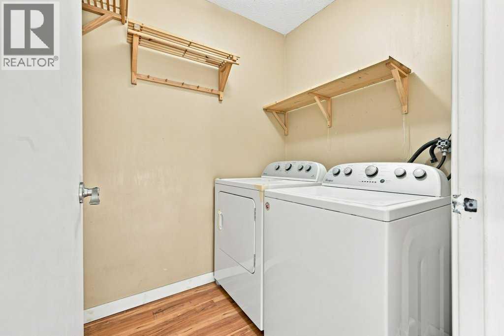
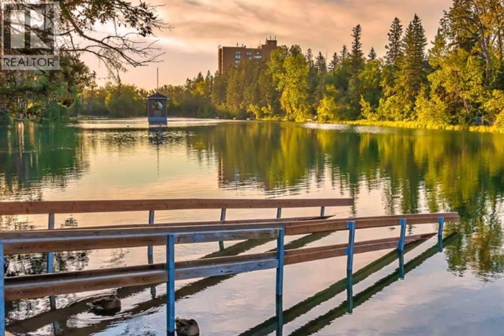
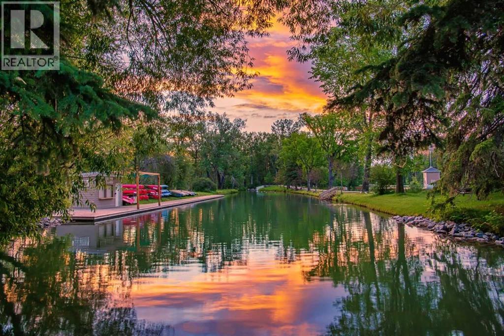
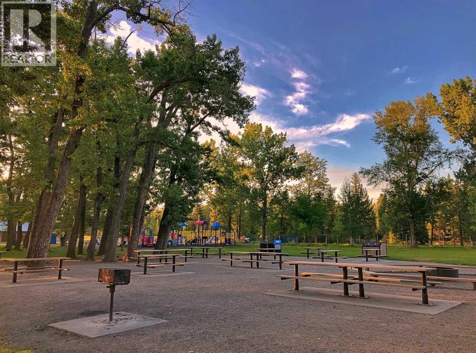
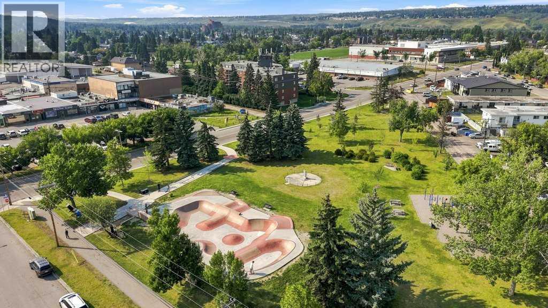
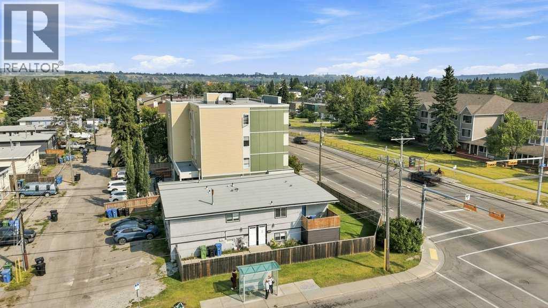
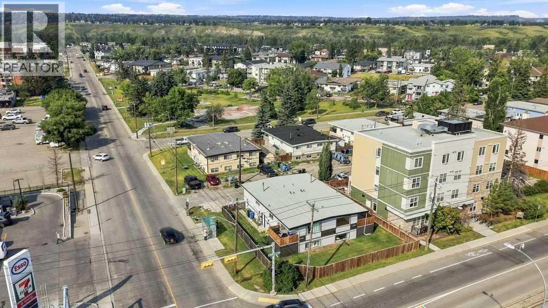
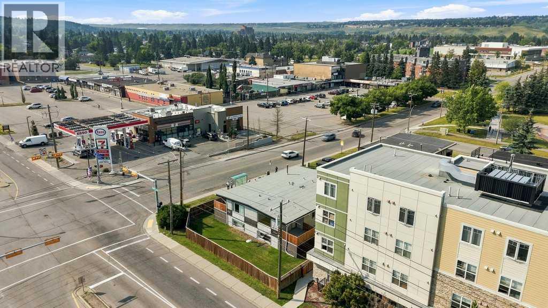
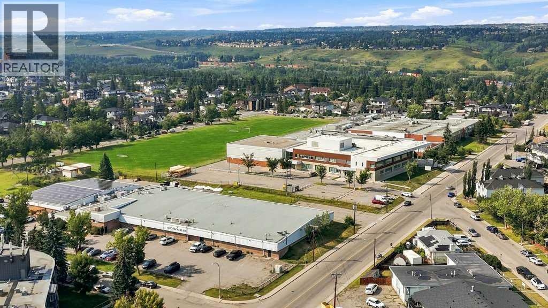
LOW CONDO FEES! Attention first time buyers, downsizers, families, simplifiers + INVESTORS. Great opportunity to own a RARE, 3 BEDROOM CONDO in the Heart of BOWNESS! This TOP FLOOR condo boasts over 983 sqft, with a large SOUTH facing covered balcony + new duradek membrane. Walking distance to Bowness Park, the Bow River, Restaurants, Shopping + Schools. Updated maple kitchen with tile backsplash & pantry. Open concept living + dining room with laminate floors. 3 good sized bedrooms, 4 pc bath with tub/shower + IN-SUITE LAUNDRY! Pets welcomed with board approval. Enjoy the peace of being on the TOP FLOOR, bright covered SOUTH balcony + a fully fenced common space yard right outside your door. Spacious storage under the Balcony with 2 un-assigned PARKING STALLS. Close WinSport, Stoney, Crowchild, Shopping, U of C & Hospitals Exceptional Value! (id:67770)
Facts
- Bedrooms
- 3
- Bathrooms
- 1
- Living area
- 983 sq ft
- Home type
- Row / Townhouse
- Year built
- 1969
- Parking
- 2
- Property taxes
- $2,161 (2026)
- Condo / HOA fee
- $325 monthly
- MLS® number
- A2338015
Features
- Heating
- Forced air, Natural gas
- Cooling
- None
- Basement
- None
- Flooring
- Laminate
- Appliances
- Refrigerator, Dishwasher, Stove, Hood Fan, Window Coverings, Washer & Dryer
- Exterior Features
- Stucco
- Community Features
- Golf Course Development, Pets Allowed With Restrictions
Rooms
| Room | Level | Size |
|---|---|---|
| Living room | Main level | 11.17 Ft x 15.33 Ft |
| Dining room | Main level | 11.33 Ft x 8.83 Ft |
| Kitchen | Main level | 11.25 Ft x 10.00 Ft |
| Primary Bedroom | Main level | 12.00 Ft x 10.00 Ft |
| 4pc Bathroom | Main level | 9.50 Ft x 5.50 Ft |
| Bedroom | Main level | 8.17 Ft x 10.00 Ft |
| Bedroom | Main level | 11.92 Ft x 8.83 Ft |
| Laundry room | Main level | 6.17 Ft x 5.58 Ft |
Location
Listed by RE/MAX House of Real Estate

Listing data is supplied by the CREA Data Distribution Facility (DDF®). It is deemed reliable but not guaranteed and should be independently verified. It is provided for consumers’ personal, non-commercial use to identify properties they may be interested in purchasing.