$230,000
607 6 Street N
Vauxhall
- 3 bedrooms
- 1 bathrooms
- 680 sq ft
About this home
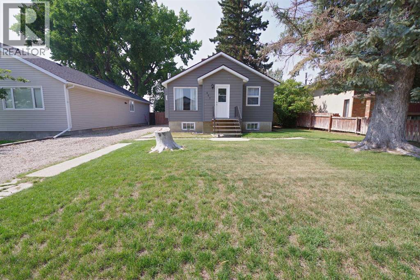
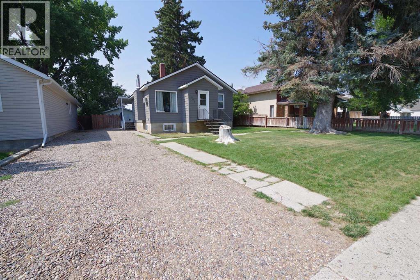
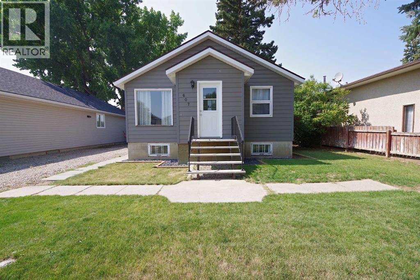
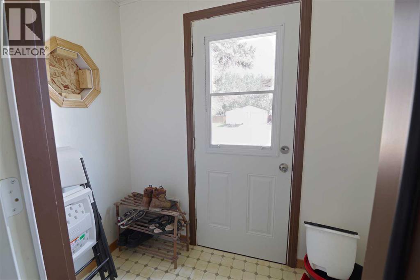
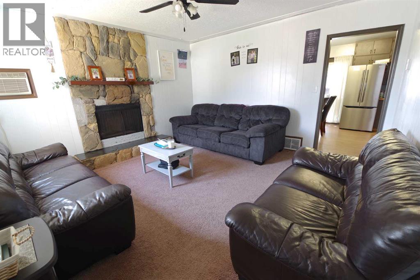
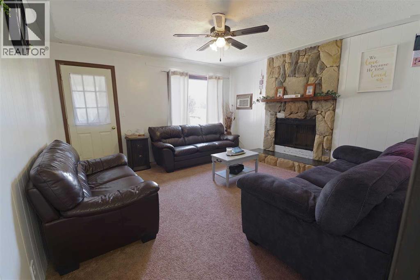
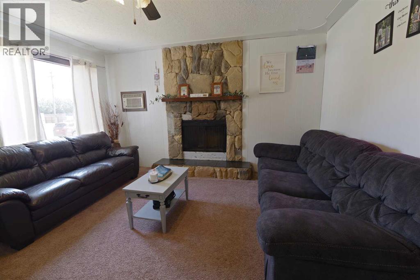
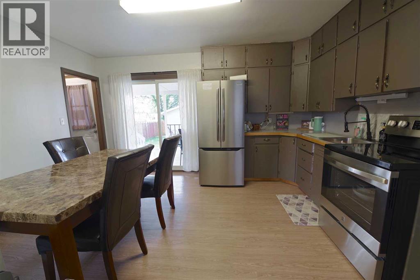
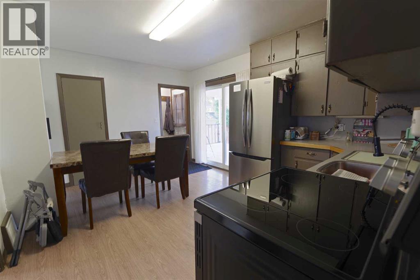
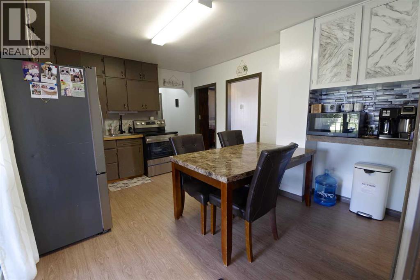
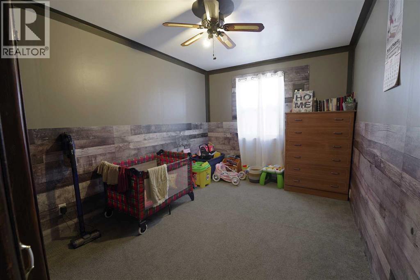
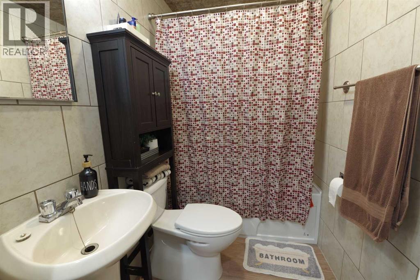
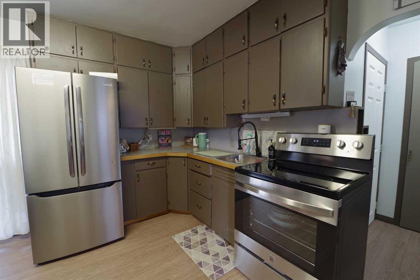
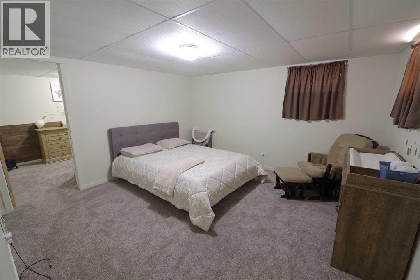
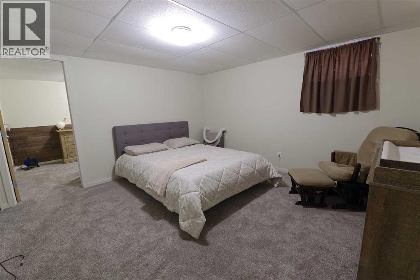
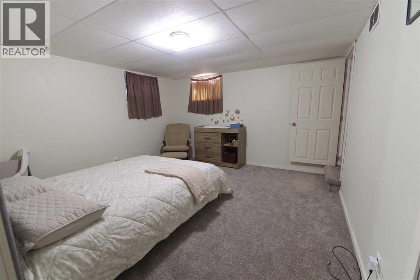
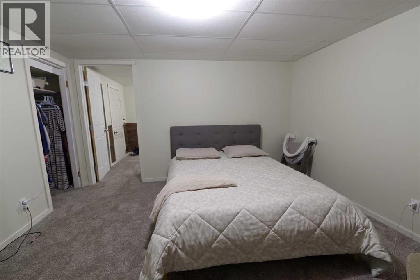
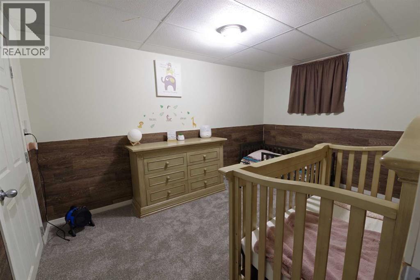
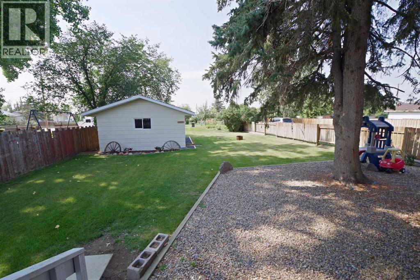
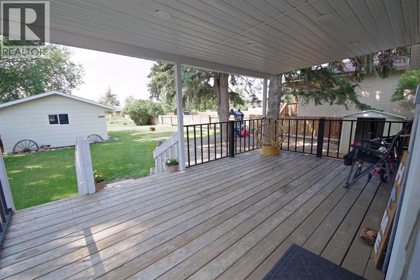
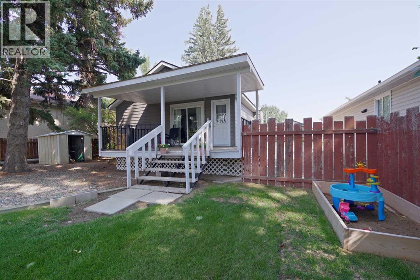
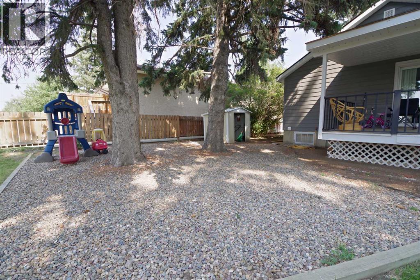
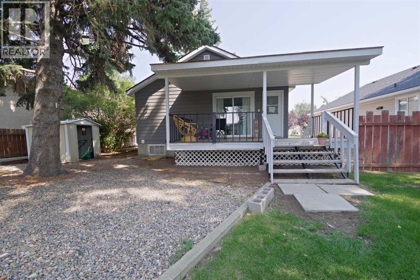
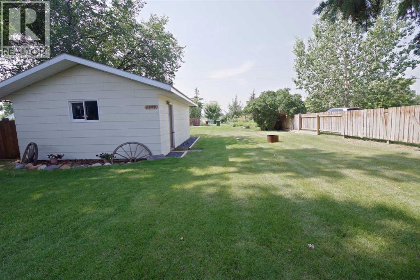
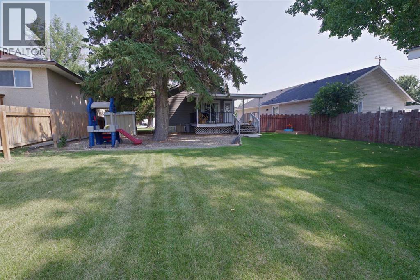
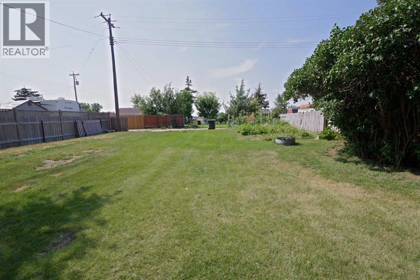
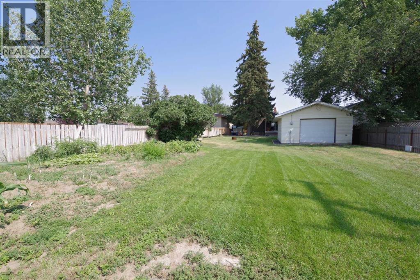
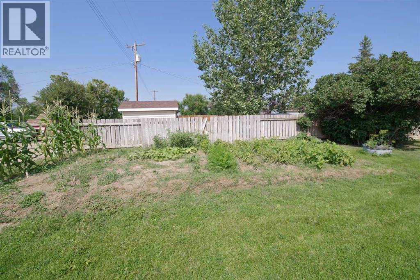
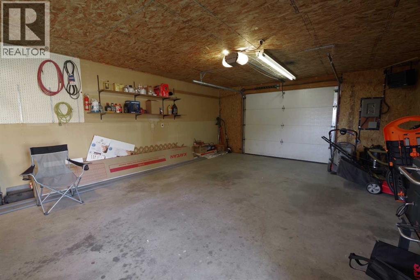
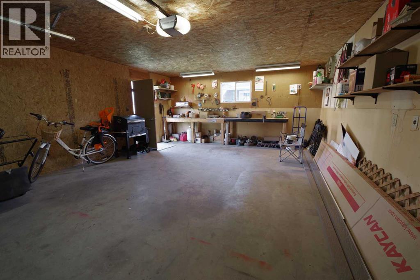
Welcome to this charming 3-bedroom, 1-bathroom home set on an oversized lot in a great Vauxhall location, just steps from the Jets baseball stadium. The massive yard is the real showstopper here, with space for kids, pets, gatherings, gardening, or future projects. A detached single-car garage adds convenience and storage, and the dedicated garden area is ready for your green thumb. Inside, you'll find a comfortable, well-kept home with thoughtful updates that make it move-in ready, easy to enjoy from day one. Affordable, inviting, and full of potential. This one is a must-see. (id:67770)
Facts
- Bedrooms
- 3
- Bathrooms
- 1
- Living area
- 680 sq ft
- Home type
- House
- Lot size
- 8,200 square feet
- Parking
- 3
- Property taxes
- $1,655 (2026)
- MLS® number
- A2338933
Features
- Heating
- Forced air, Natural gas
- Cooling
- None
- Basement
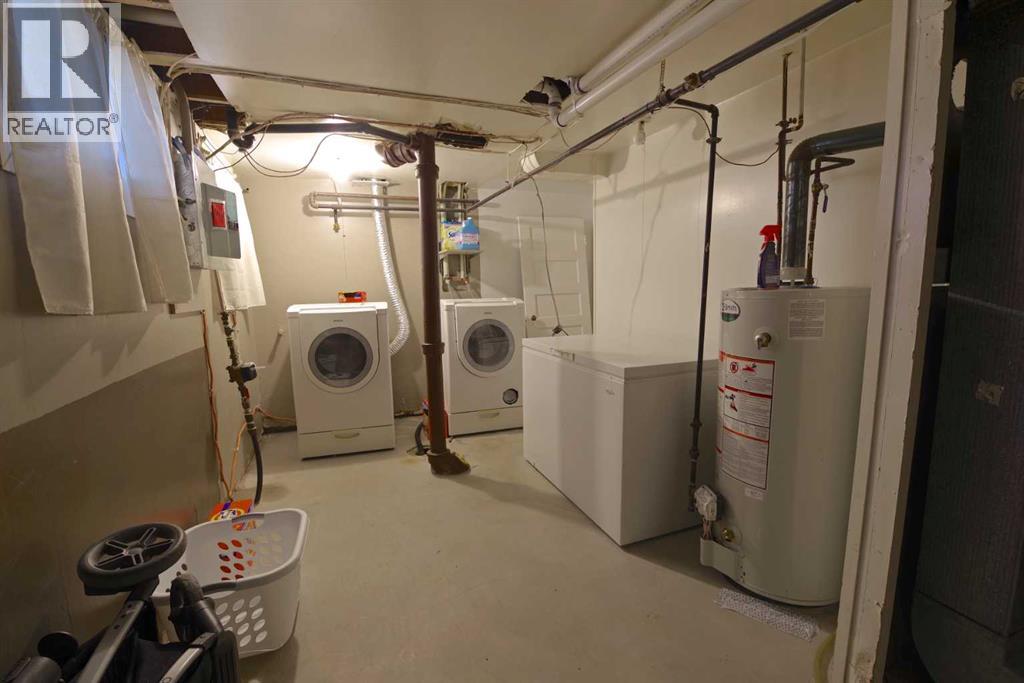
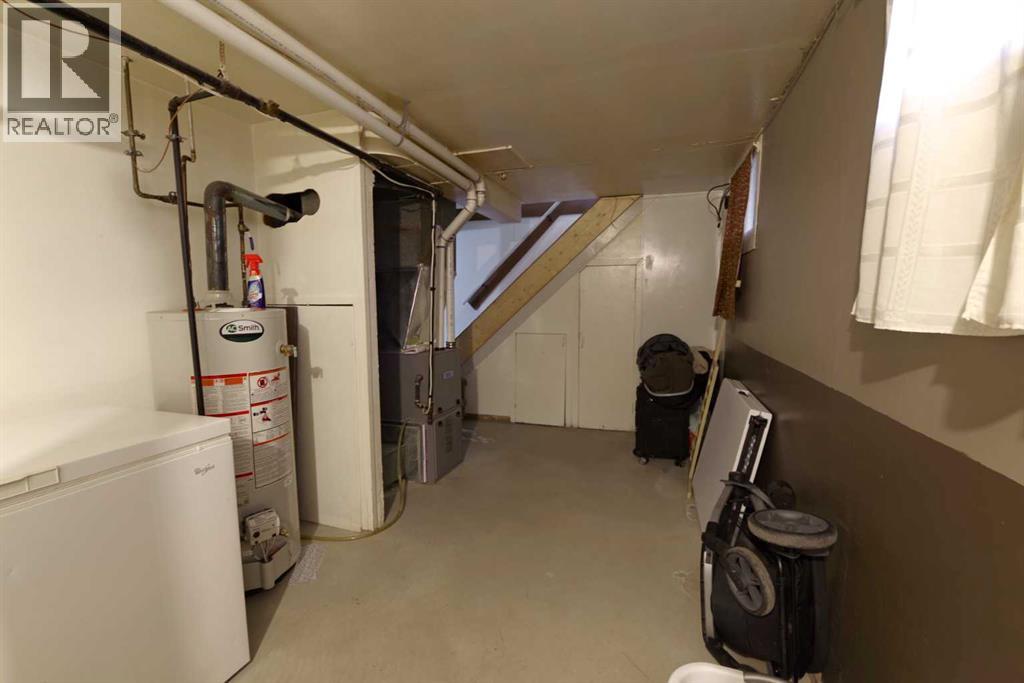
- Partially finished, Full
- Flooring
- Linoleum
- Appliances
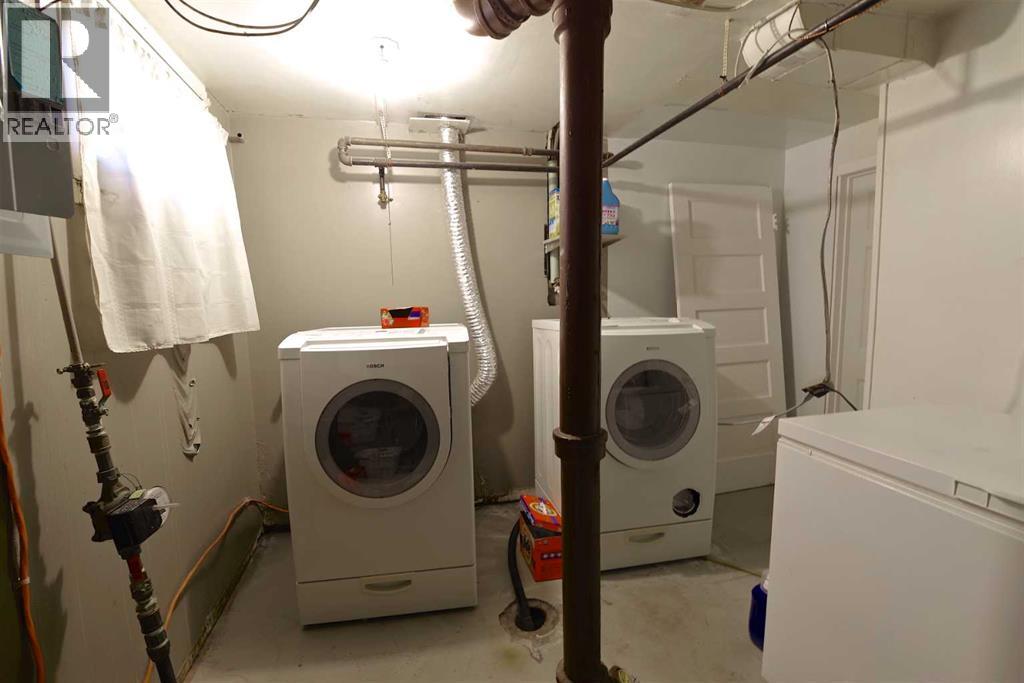
- Washer, Refrigerator, Range, Dryer
- Parking
- Detached Garage
- Exterior Features
- Concrete
Rooms
| Room | Level | Size |
|---|---|---|
| Kitchen | Main level | 11.25 Ft x 11.92 Ft |
| Dining room | Main level | 11.25 Ft x 6.75 Ft |
| Living room | Main level | 13.75 Ft x 13.83 Ft |
| Bedroom | Main level | 13.75 Ft x 9.33 Ft |
| 4pc Bathroom | Main level | 7.25 Ft x 5.00 Ft |
| Bedroom | Basement | 12.83 Ft x 8.75 Ft |
| Bedroom | Basement | 12.83 Ft x 13.33 Ft |
Location
Listed by REAL BROKER

Listing data is supplied by the CREA Data Distribution Facility (DDF®). It is deemed reliable but not guaranteed and should be independently verified. It is provided for consumers’ personal, non-commercial use to identify properties they may be interested in purchasing.