$774,506
462 Bighorn Avenue SW
Alpine Park, Calgary
- 4 bedrooms
- 3 (1 half) bathrooms
- 2,293 sq ft
About this home
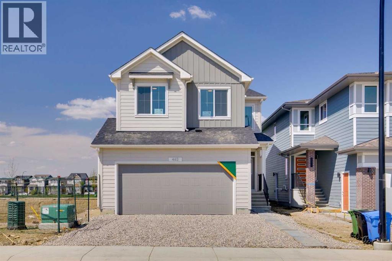
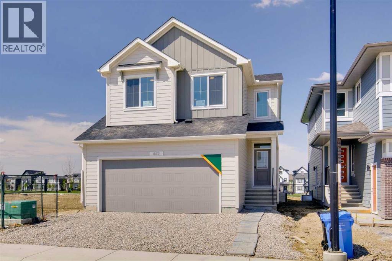
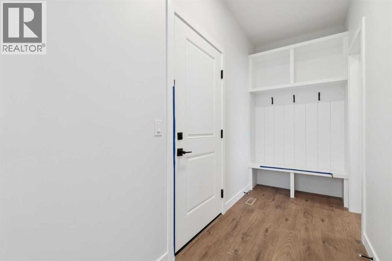
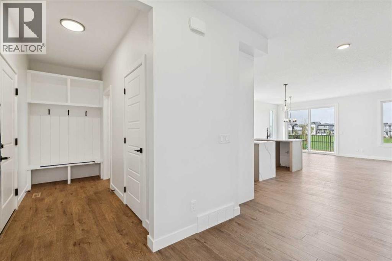
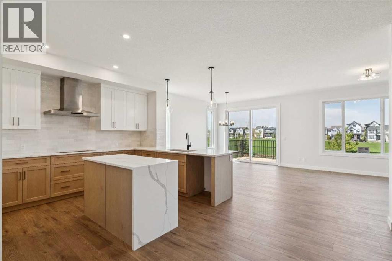
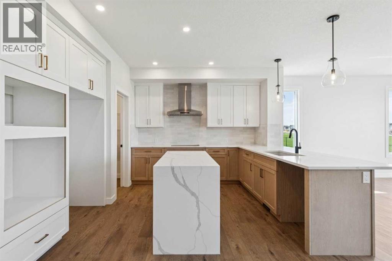
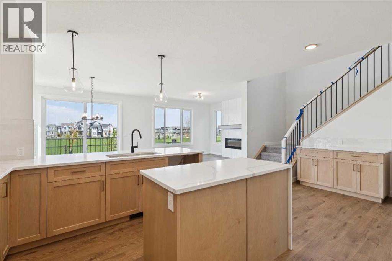
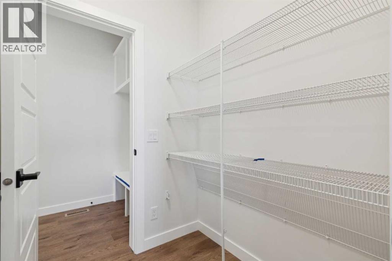
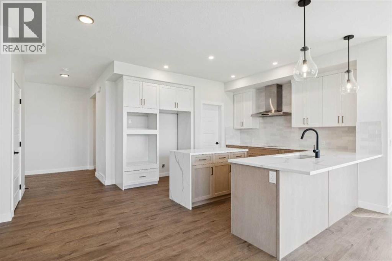
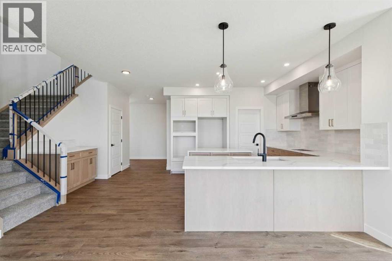
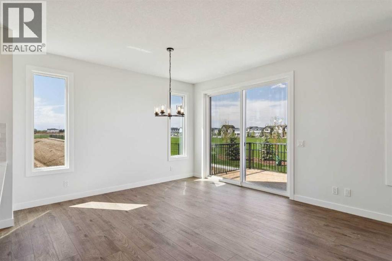
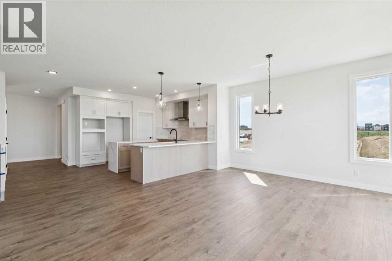
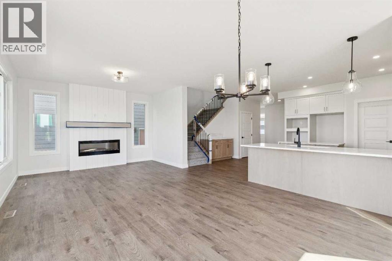
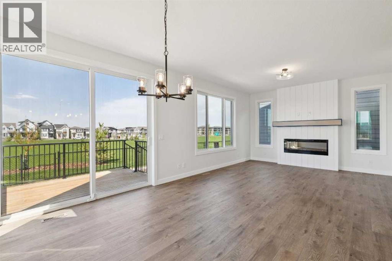
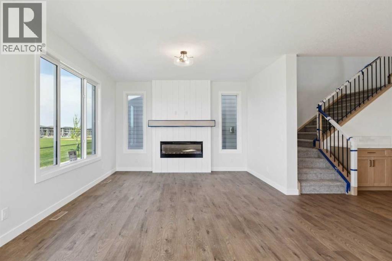
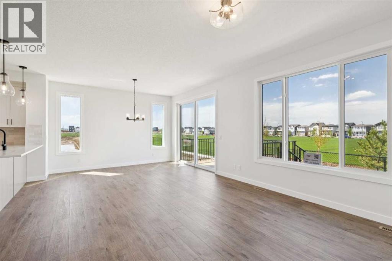
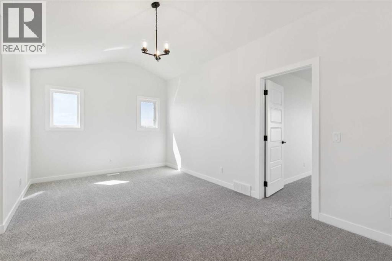
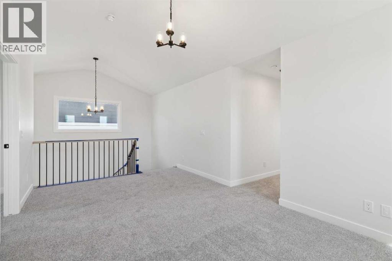
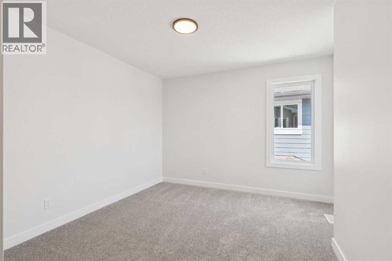
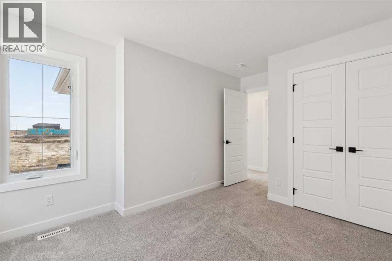
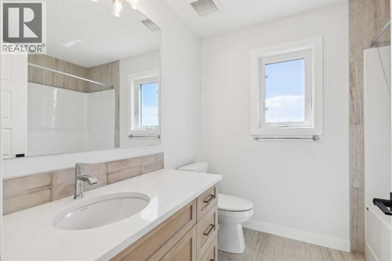
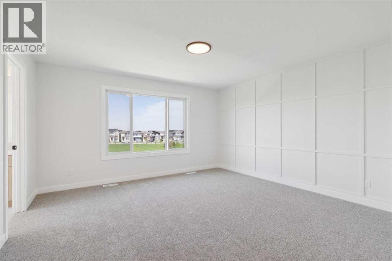
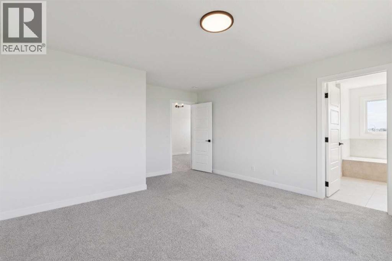
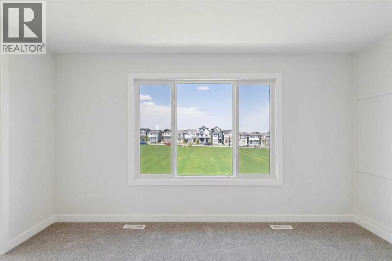
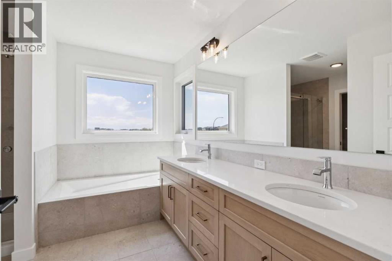
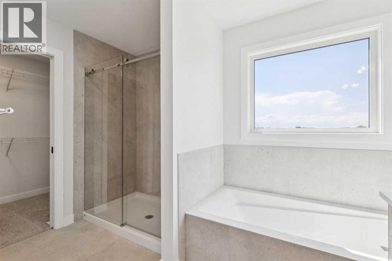
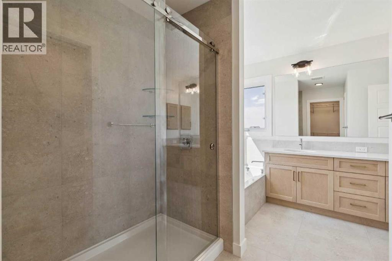
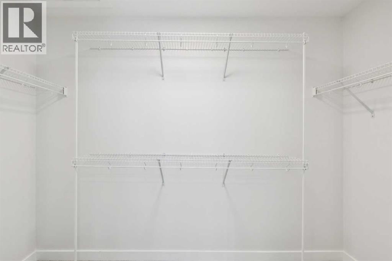
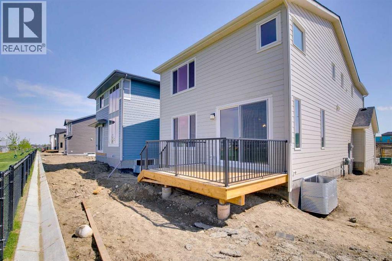
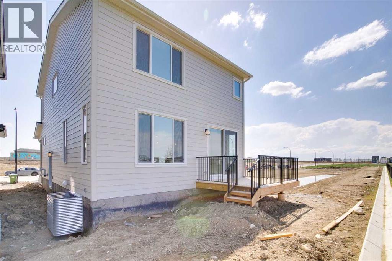
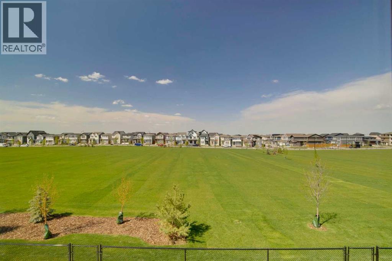
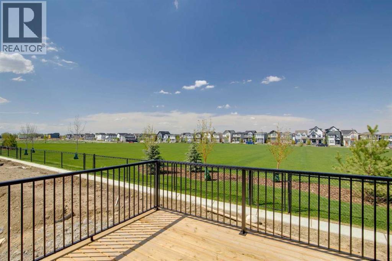
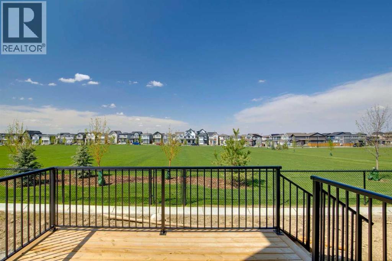
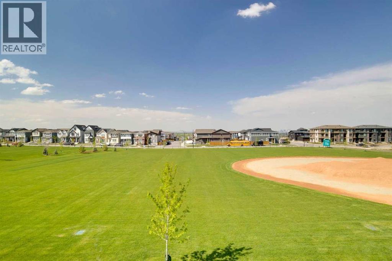
This beautiful Birkley 2 spec home was designed for style, comfort, and everyday living. The executive kitchen with built-in stainless steel appliances, gas cooktop, fridge with water/ice, waterfall island, Silgranit sink, pots & pans drawers, pendant lighting, and walk-through pantry makes cooking and entertaining effortless. Gather by the electric fireplace with maple mantle and shiplap detail, or enjoy family movie nights in the vaulted bonus room. The mudroom bench with hooks, cubbies, and shiplap keeps busy days organized. Retreat to the primary bedroom with wall detail and a 5-piece ensuite with tiled fiberglass shower. Enjoy warmer evenings on the rear deck with BBQ gas line, backing on to a beautiful green space. Includes side entrance, widened garage with 8' door, LVP main floor, quartz counters, triple pane and added windows. This energy-efficient home is Built Green certified and includes triple-pane windows, a high-efficiency furnace, and a solar chase for a solar-ready setup. With blower door testing, plus an electric car charger rough-in, it’s designed for sustainable, future-forward living. Featuring a full range of smart home technology, this home includes a programmable thermostat, ring camera doorbell, smart front door lock, smart and motion-activated switches—all seamlessly controlled via an Amazon Alexa touchscreen hub. (id:67770)
Facts
- Bedrooms
- 4
- Bathrooms
- 3 (1 half)
- Living area
- 2,293 sq ft
- Home type
- House
- Year built
- 2025
- Lot size
- 319 square meters
- Parking
- 4
- Property taxes
- $744 (2026)
- MLS® number
- A2338913
Features
- Heating
- Forced air, Natural gas
- Cooling
- None
- Basement
- Unfinished, Full, Separate entrance
- Flooring
- Carpeted, Ceramic Tile, Vinyl Plank
- Appliances
- Refrigerator, Cooktop - Gas, Dishwasher, Microwave, Oven - Built-In, Hood Fan, Water Heater - Tankless
- Parking
- Attached Garage
Rooms
| Room | Level | Size |
|---|---|---|
| Dining room | Main level | 13.33 Ft x 9.58 Ft |
| Great room | Main level | 13.33 Ft x 15.00 Ft |
| Kitchen | Main level | 14.08 Ft x 12.58 Ft |
| 2pc Bathroom | Main level | .00 Ft x .00 Ft |
| Primary Bedroom | Upper Level | 13.58 Ft x 14.42 Ft |
| 5pc Bathroom | Upper Level | 11.25 Ft x 10.33 Ft |
| Other | Upper Level | 5.00 Ft x 10.25 Ft |
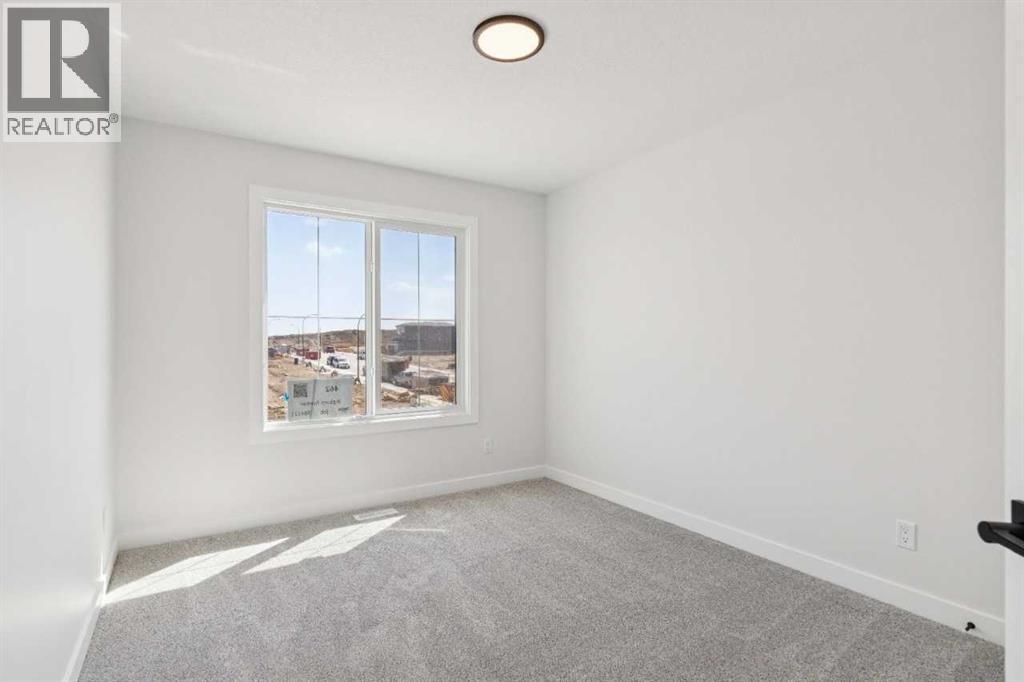
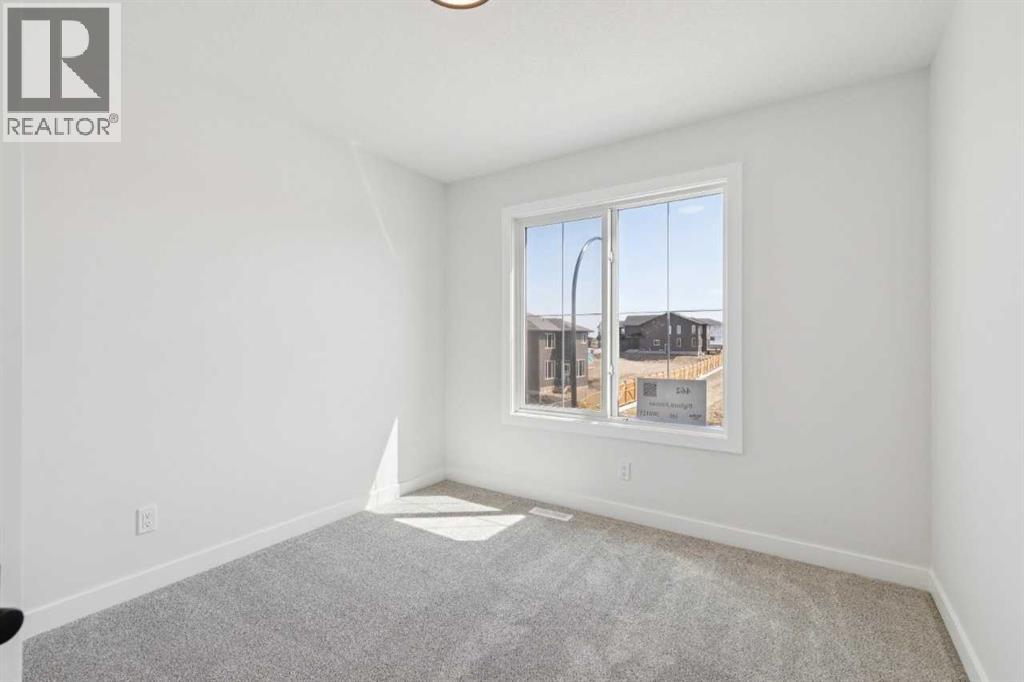
| Bedroom | Upper Level | 10.00 Ft x 11.50 Ft |
| Bedroom | Upper Level | 11.17 Ft x 9.92 Ft |
| Bedroom | Upper Level | 11.42 Ft x 9.83 Ft |
| 4pc Bathroom | Upper Level | .00 Ft x .00 Ft |
| Bonus Room | Upper Level | 10.67 Ft x 17.75 Ft |
Location
Listed by Bode Platform Inc.

Listing data is supplied by the CREA Data Distribution Facility (DDF®). It is deemed reliable but not guaranteed and should be independently verified. It is provided for consumers’ personal, non-commercial use to identify properties they may be interested in purchasing.