$529,900
859 Harvest Hills Drive NE
Harvest Hills, Calgary
- 3 bedrooms
- 3 (1 half) bathrooms
- 1,376 sq ft
About this home
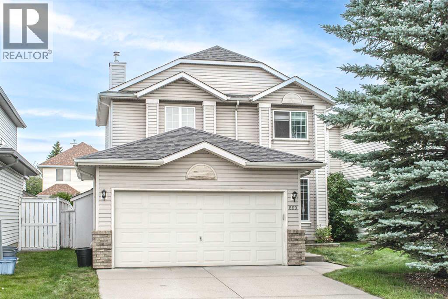
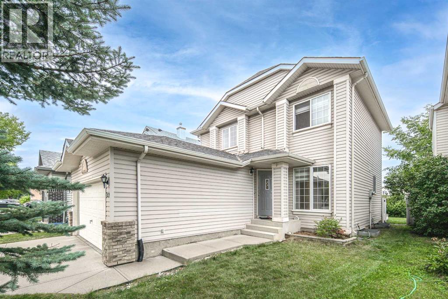
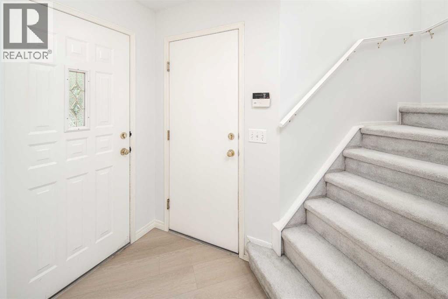
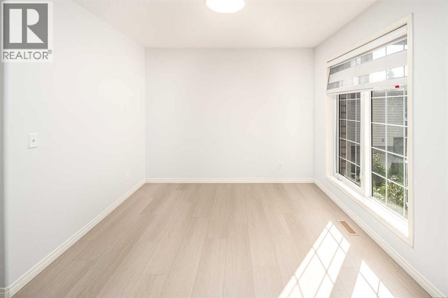
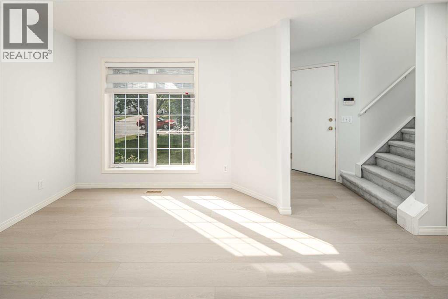
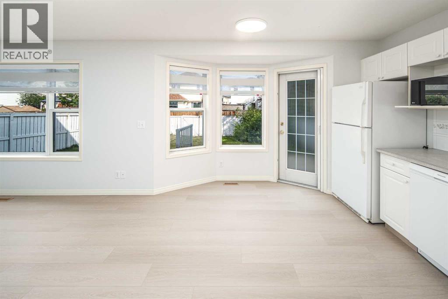
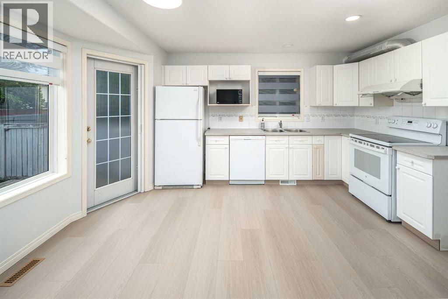
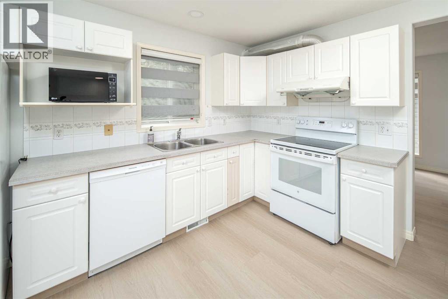
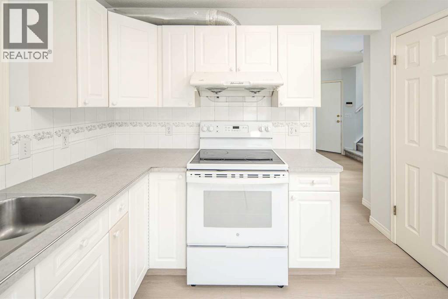
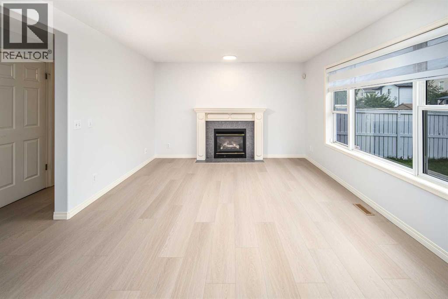
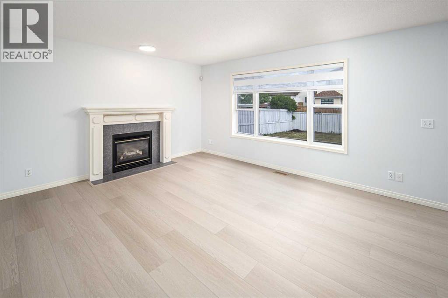
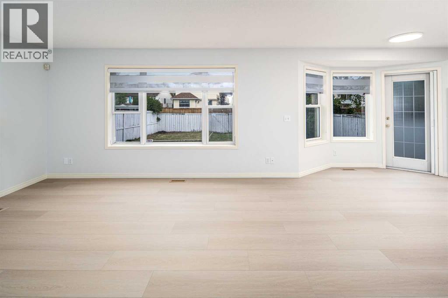
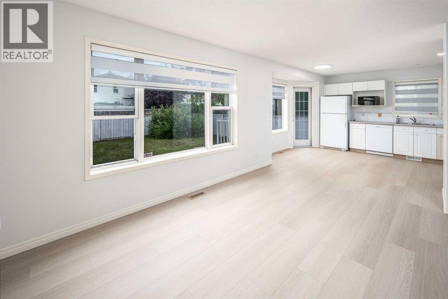
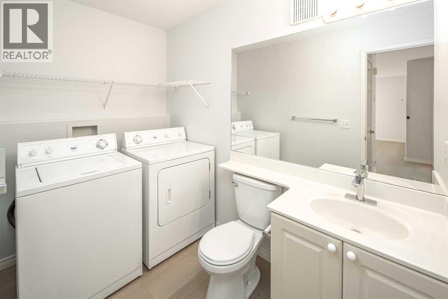
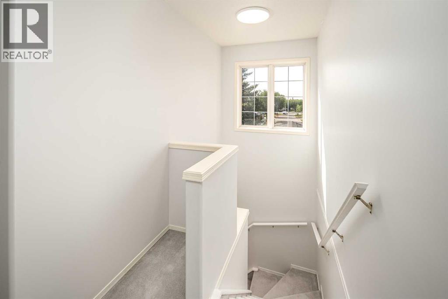
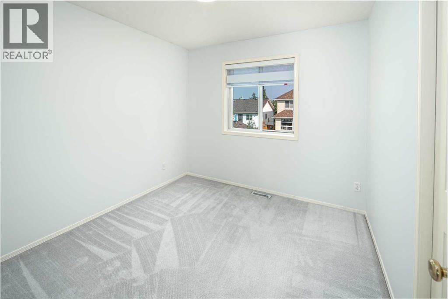
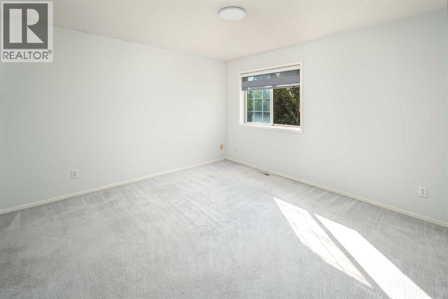
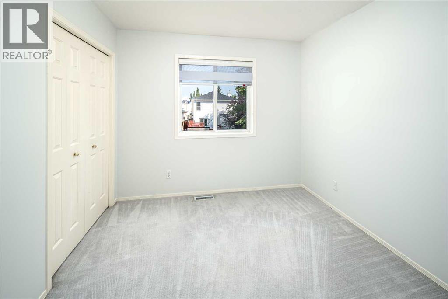
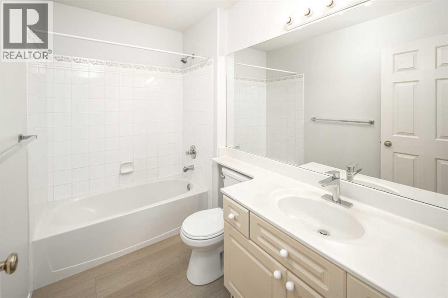
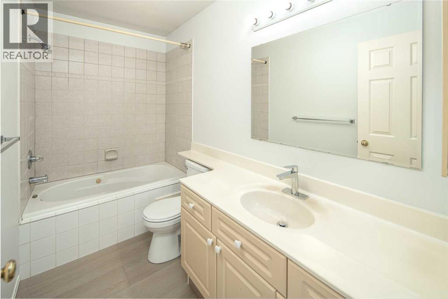
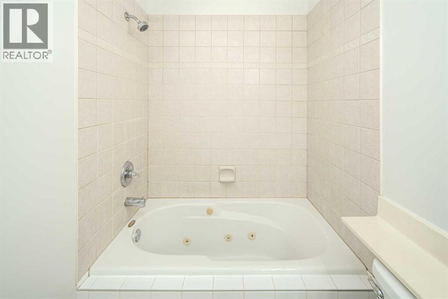
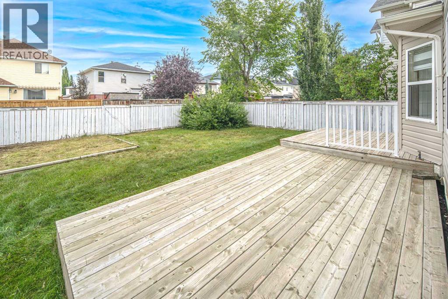
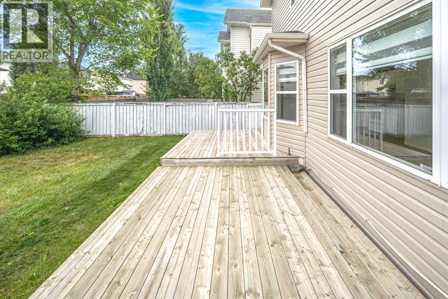
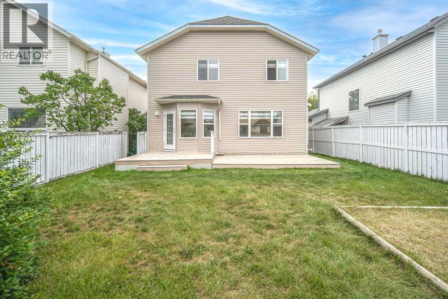
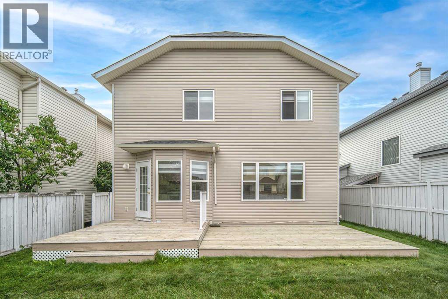
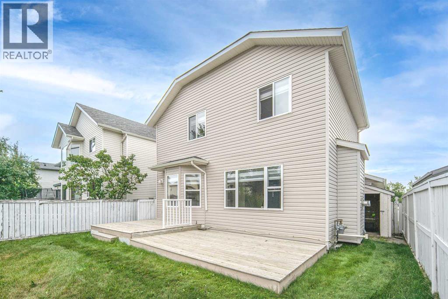
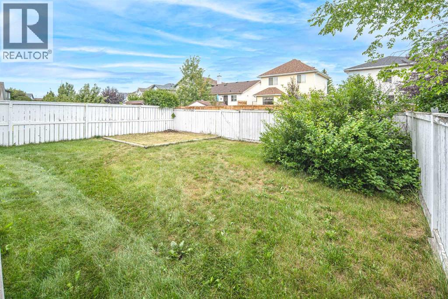
Open house: Saturday 11am-1pm Sept. 12 2026. Welcome to this well-maintained home in the sought-after community of Harvest Hills, featuring numerous recent updates and a bright, functional layout. The upper level offers three bedrooms, including a primary bedroom with an ensuite featuring a jetted tub. The main floor features a cozy fireplace, convenient laundry room, and a flexible dining area that can also be used as a home office or additional living space.Recent improvements include replacement of the Poly-B plumbing, fresh paint throughout the main and upper floors, new laminate flooring on the main level, bathrooms and pantry, new baseboards, and three new toilets. All ceiling lights on the main and upper floors have been replaced, along with new kitchen pot lights and three new exterior light fixtures. Additional upgrades include drywall installed in the garage, freshly painted front door and window sills, professionally cleaned upper-level carpets, duct cleaning, deep interior cleaning, new smoke alarms, and a new front door lock.The roof was replaced in 2025 following a hailstorm, providing added peace of mind for the new owner. A large rear deck offers plenty of space for outdoor enjoyment. Conveniently located close to schools, parks, shopping and everyday amenities, including T&T Supermarket and Superstore, with easy access to Deerfoot Trail and major roadways. A move-in-ready home in an established NW Calgary community! (id:67770)
Facts
- Bedrooms
- 3
- Bathrooms
- 3 (1 half)
- Living area
- 1,376 sq ft
- Home type
- House
- Year built
- 1997
- Lot size
- 360 square meters
- Parking
- 2
- Property taxes
- $3,703 (2026)
- MLS® number
- A2338108
Features
- Heating
- Forced air, Natural gas
- Cooling
- None
- Basement
- Unfinished, Full
- Flooring
- Carpeted, Vinyl Plank
- Appliances
- Washer, Refrigerator, Dishwasher, Stove, Dryer, Hood Fan, Window Coverings, Garage door opener
- Parking
- Attached Garage
- Exterior Features
- Vinyl siding
- Community Features
- Lake Privileges
Rooms
| Room | Level | Size |
|---|---|---|
| Bonus Room | Main level | 10.00 Ft x 10.17 Ft |
| Kitchen | Main level | 12.42 Ft x 7.67 Ft |
| Dining room | Main level | 7.58 Ft x 9.25 Ft |
| Living room | Main level | 12.42 Ft x 14.75 Ft |
| 2pc Bathroom | Main level | |
| 4pc Bathroom | Upper Level | |
| Bedroom | Upper Level | 9.42 Ft x 9.92 Ft |
| Bedroom | Upper Level | 9.42 Ft x 9.92 Ft |
| Primary Bedroom | Upper Level | 12.58 Ft x 13.25 Ft |
| 4pc Bathroom | Upper Level |
Location
Listed by Homecare Realty Ltd.

Listing data is supplied by the CREA Data Distribution Facility (DDF®). It is deemed reliable but not guaranteed and should be independently verified. It is provided for consumers’ personal, non-commercial use to identify properties they may be interested in purchasing.