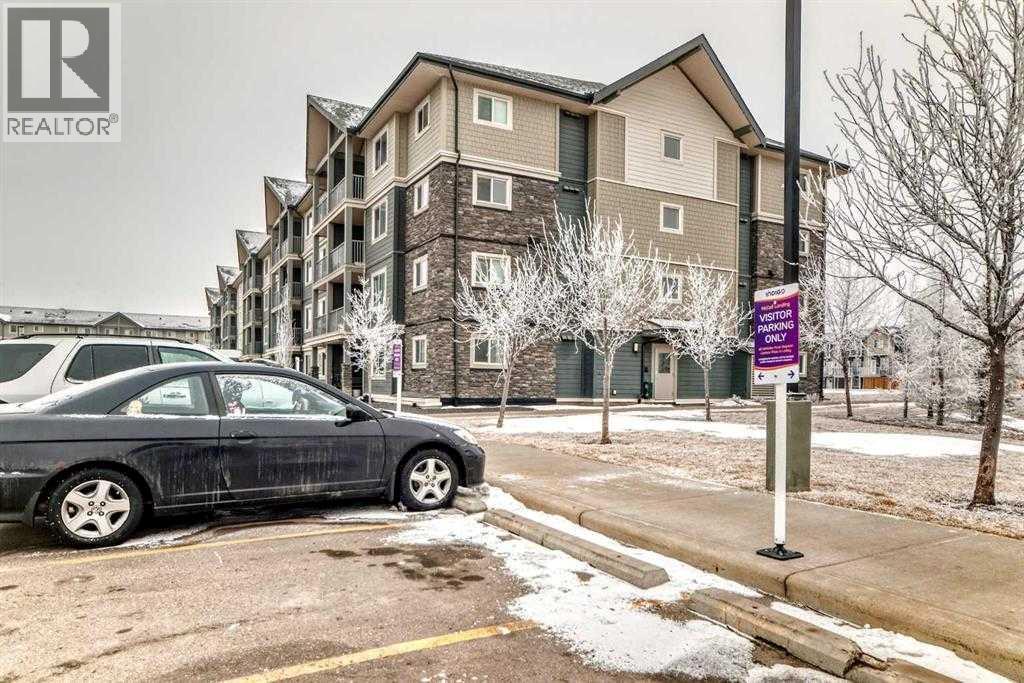
$234,900
3302, 181 Skyview Ranch Manor NE
Skyview Ranch, Calgary
- 2 bedrooms
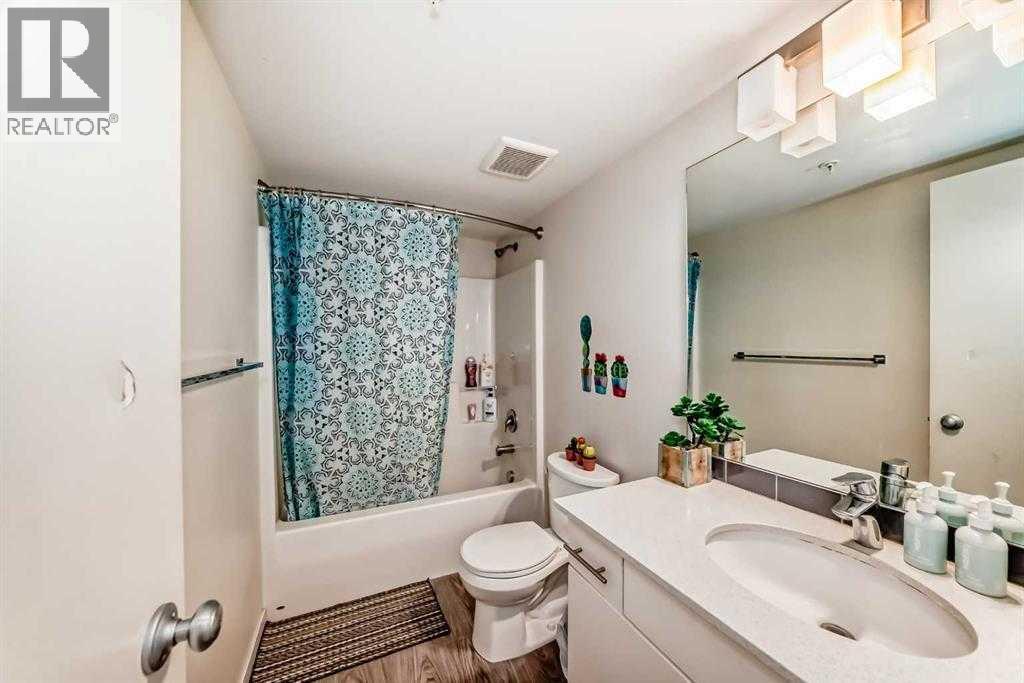
- 1 bathrooms
- 847 sq ft
About this home
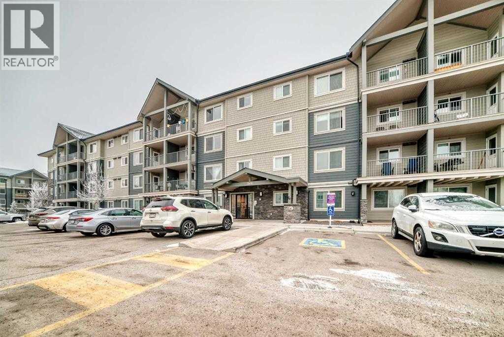
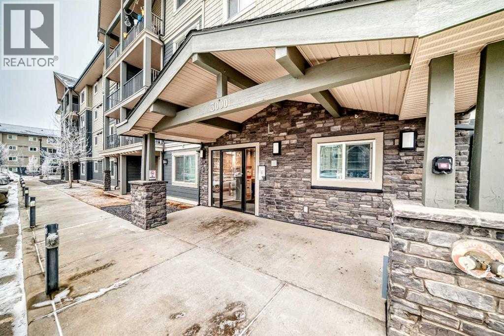
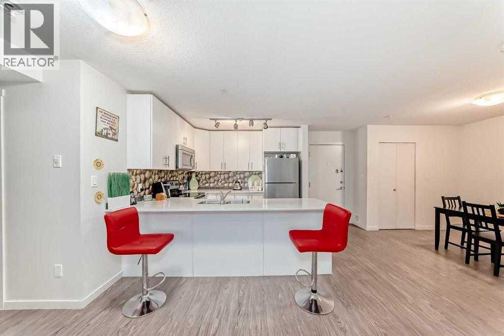
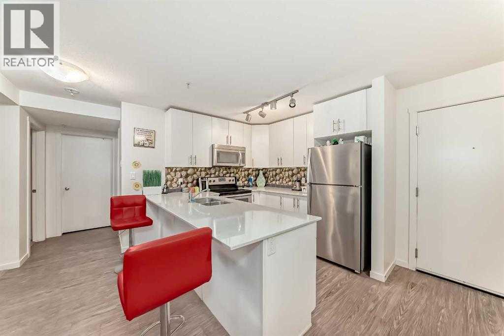
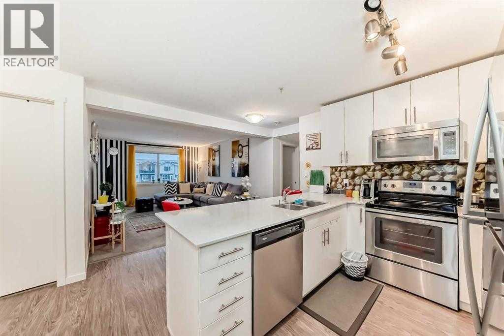
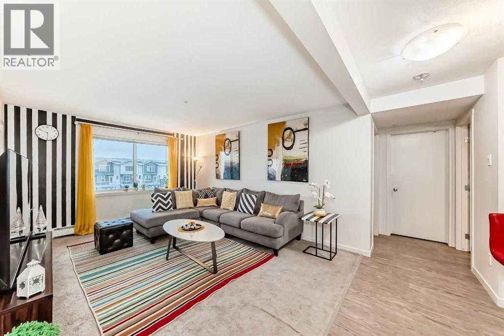
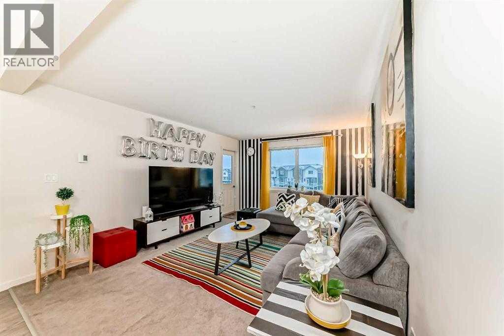
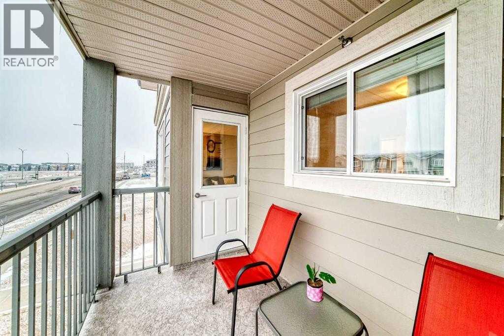
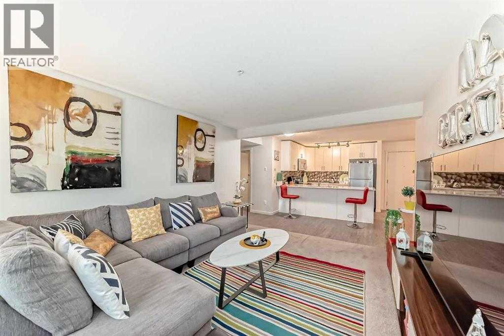
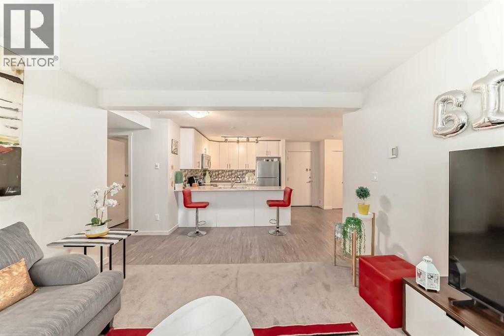
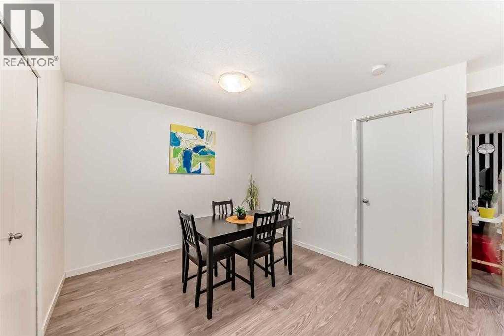
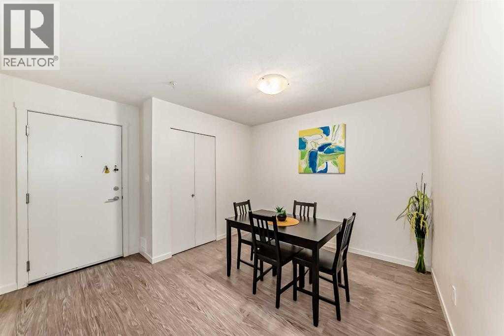
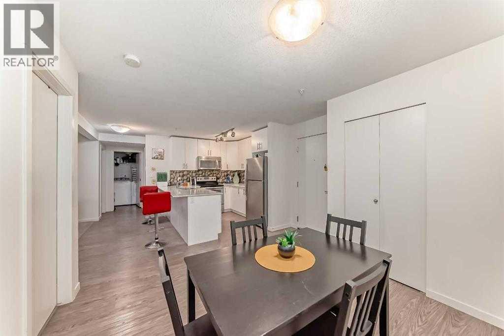
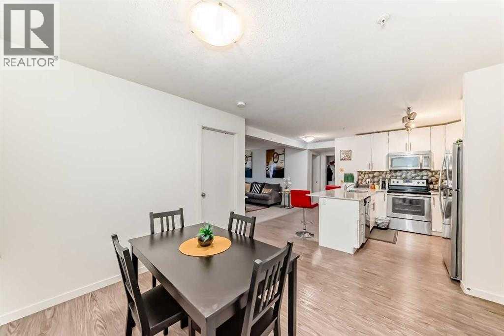
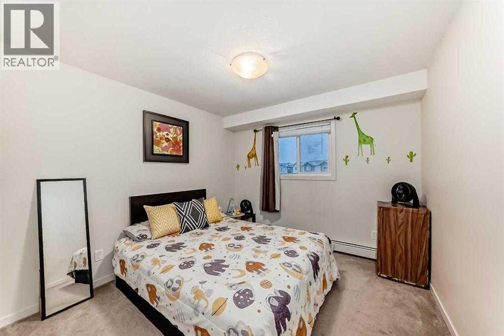
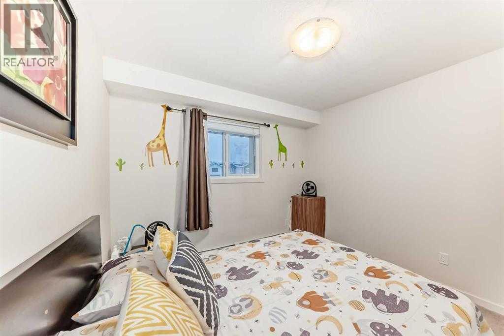
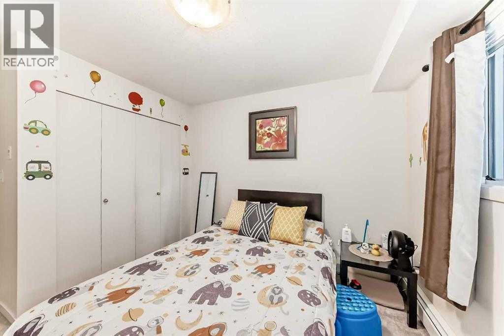
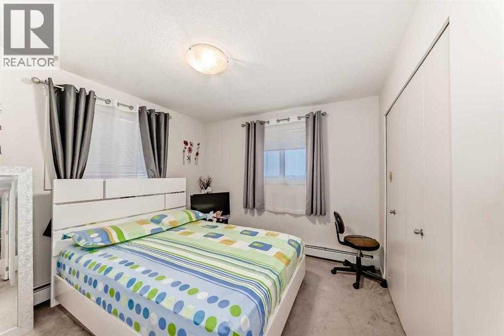
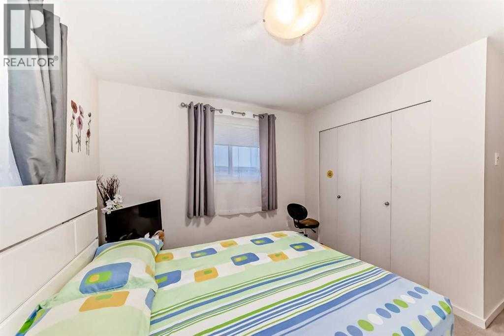
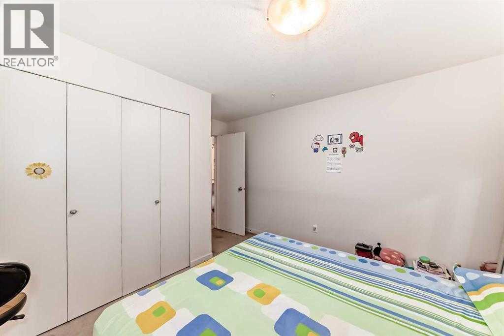
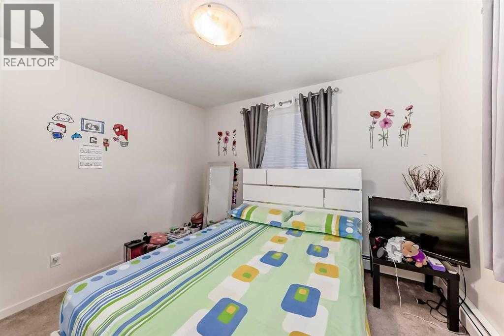
Welcome to this well-maintained 2-bedroom, 1-bathroom apartment in the vibrant community of Skyview Ranch. This bright home features an open-concept layout with a combination of carpet and laminate flooring, creating a comfortable and functional living space. Step out onto the private balcony with unobstructed views, perfect for relaxing. The unit also includes one surface parking stall for added convenience. Ideally located with quick access to Stoney Trail, and close to shopping, restaurants, parks, and public transit, making daily commuting and errands easy. Perfect for first-time buyers, downsizers, or investors. (id:67770)
Facts
- Bedrooms
- 2
- Bathrooms
- 1
- Living area
- 847 sq ft
- Home type
- Apartment
- Year built
- 2017
- Parking
- 1
- Property taxes
- $1,861 (2026)
- Condo / HOA fee
- $424 monthly
- MLS® number
- A2338893
Features
- Heating
- Baseboard heaters
- Cooling
- None
- Flooring
- Laminate
- Appliances
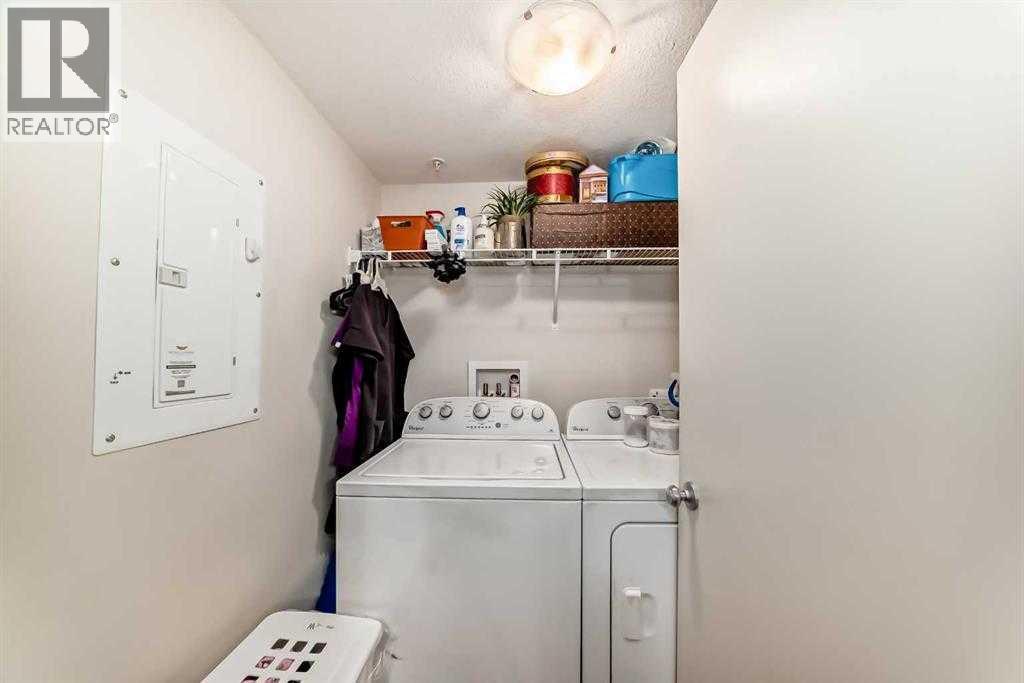
- Refrigerator, Range - Electric, Dishwasher, Microwave Range Hood Combo, Washer & Dryer
- Exterior Features
- Vinyl siding
- Building Features
- Clubhouse
- Community Features
- Pets Allowed With Restrictions
Rooms
| Room | Level | Size |
|---|---|---|
| Bedroom | Main level | 10.17 Ft x 10.08 Ft |
| Primary Bedroom | Main level | 11.17 Ft x 10.25 Ft |
| 4pc Bathroom | Main level | .00 Ft x .00 Ft |
| Living room | Main level | 11.92 Ft x 16.83 Ft |
| Kitchen | Main level | 9.08 Ft x 9.83 Ft |
| Dining room | Main level | 10.00 Ft x 8.67 Ft |
Location
Listed by CIR Realty

Listing data is supplied by the CREA Data Distribution Facility (DDF®). It is deemed reliable but not guaranteed and should be independently verified. It is provided for consumers’ personal, non-commercial use to identify properties they may be interested in purchasing.