$525,000
14366 15 Street NE
Keystone Hills, Calgary
- 3 bedrooms
- 3 bathrooms
- 1,620 sq ft
About this home
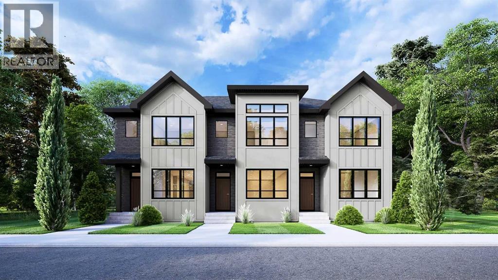
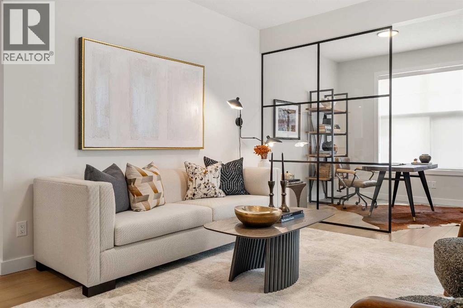
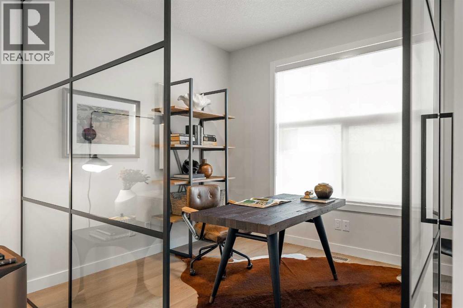
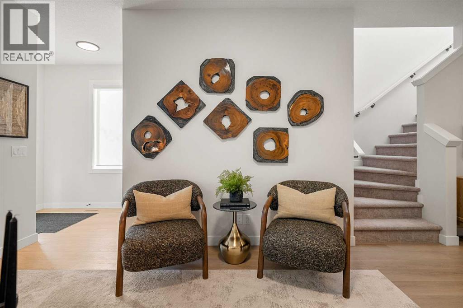
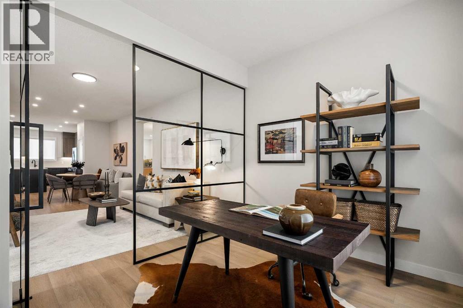
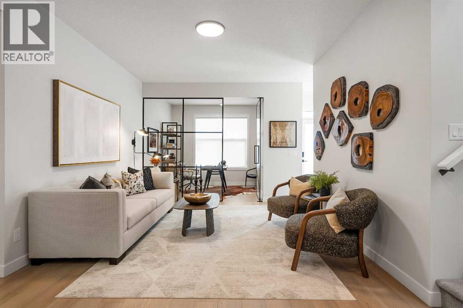
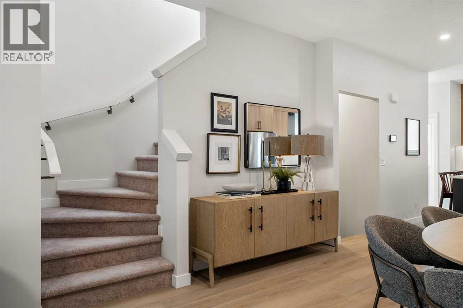
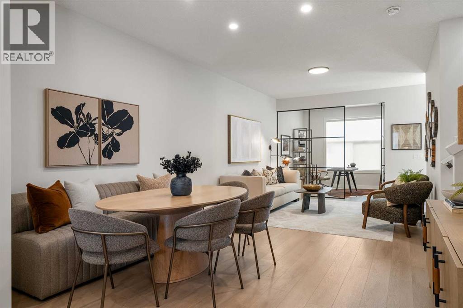
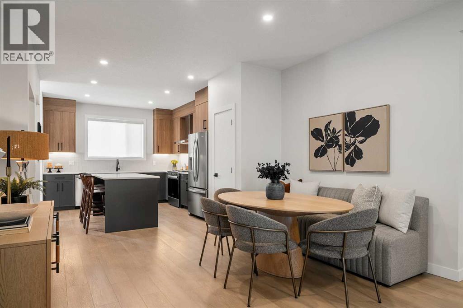
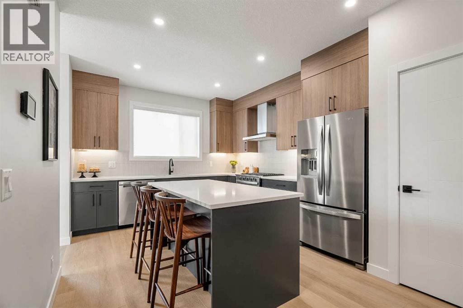
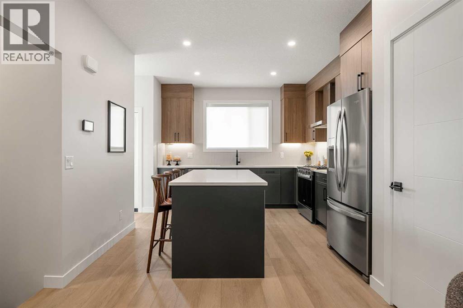
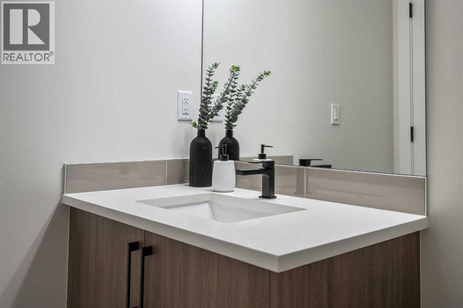
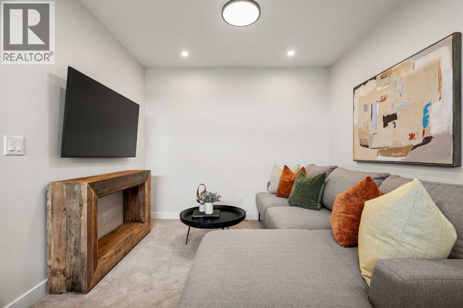
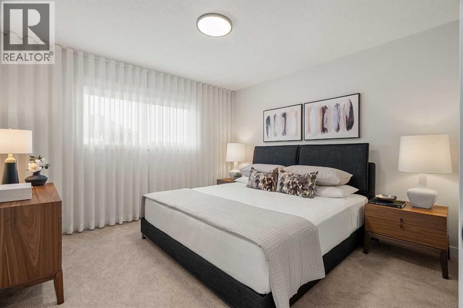
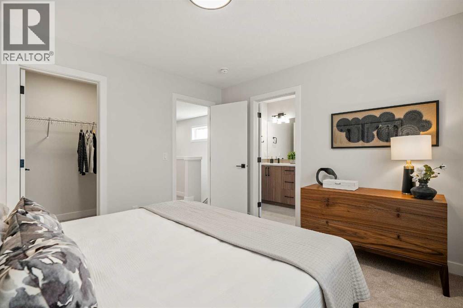
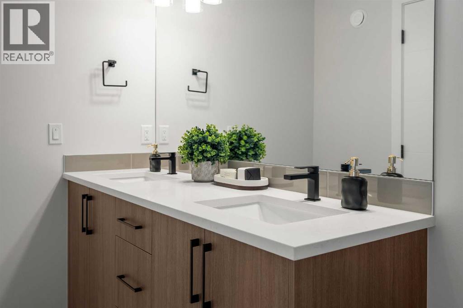
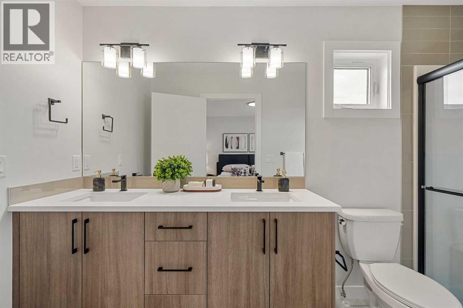
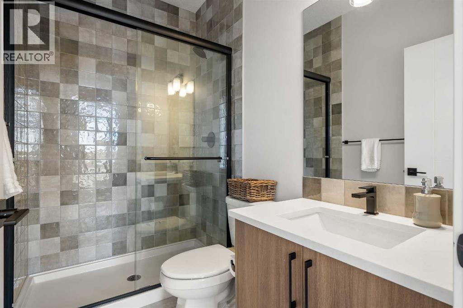
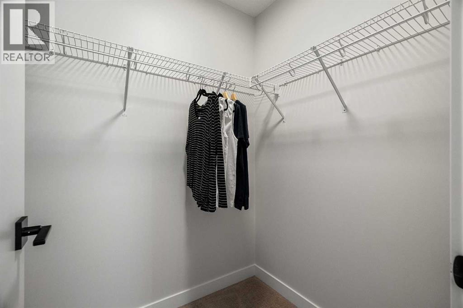
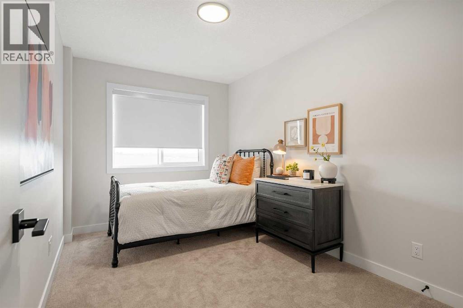
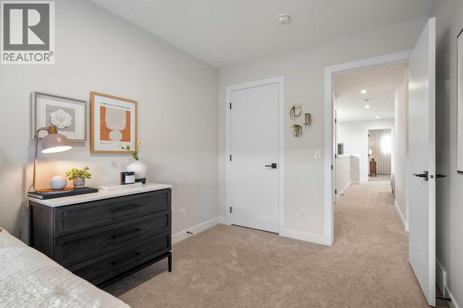
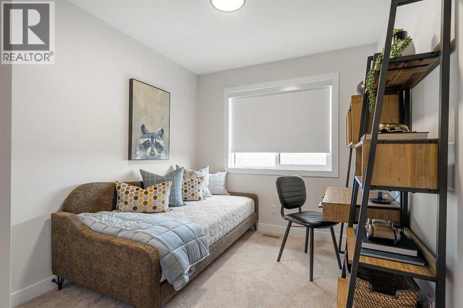
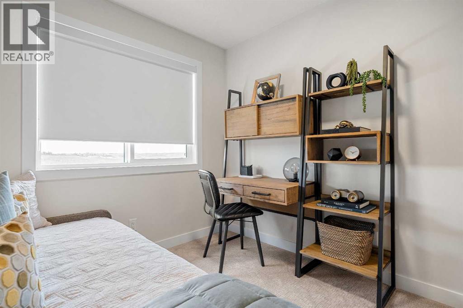
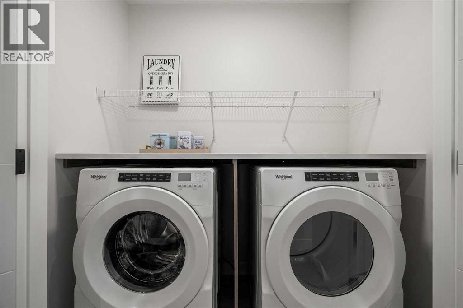
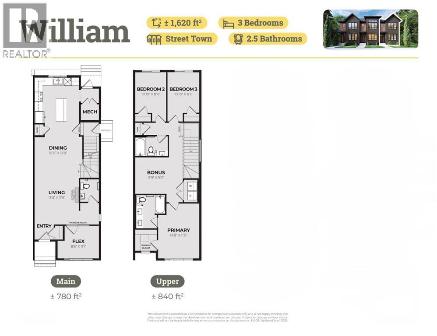
Welcome to the William by Partners Homes, a thoughtfully designed no-condo-fee and no-HOA-fee townhome in the new North Calgary community of Keystone Creek. Offering 1,620 square feet, three bedrooms, three full bathrooms, and a central bonus room, this home delivers the space and flexibility buyers are looking for. The main floor features 9' ceilings and begins with a bright front flex room that can function as a home office, playroom, or additional living space. The open-concept kitchen, dining, and living areas create a comfortable setting for everyday living and entertaining. The kitchen features quartz countertops, a large island, full-height cabinetry with risers, a chimney hood fan, built-in microwave, stainless steel appliance package, and a gas line for future gas cooking. A full bathroom has also been added to the main floor, providing additional flexibility for guests and family. Upstairs, the primary suite includes a walk-in closet and upgraded ensuite with a fully tiled walk-in shower and dual sinks. Two additional bedrooms, a full bathroom, central bonus room, and convenient upper-level laundry with washer and dryer complete the second floor. Additional features include knockdown ceilings, a separate side entrance, 200 AMP electrical service, front landscaping included, and a 9' basement ceiling height offering excellent potential for future development. With a functional layout, upgraded finishes, and no condo or HOA fees, the William offers exceptional value and the freedom of townhome living without monthly association fees. Keystone Creek is a growing North Calgary community offering pathways, natural wetlands, green spaces, and convenient access to CrossIron Mills, Calgary International Airport, major roadways, and everyday amenities including shopping, restaurants, childcare, and healthcare. Book your private showing today and experience the comfort, flexibility, and value the William has to offer! (id:67770)
Facts
- Bedrooms
- 3
- Bathrooms
- 3
- Living area
- 1,620 sq ft
- Home type
- Row / Townhouse
- Year built
- 2026
- Lot size
- 2,390 square feet
- Parking
- 2
- MLS® number
- A2338836
Features
- Heating
- Forced air
- Cooling
- None
- Basement
- Unfinished, Full, Separate entrance
- Flooring
- Carpeted, Vinyl Plank
- Appliances
- Refrigerator, Cooktop - Electric, Dishwasher, Microwave, Hood Fan, Washer & Dryer, Water Heater - Tankless
- Parking
- Parking Pad
- Exterior Features
- Concrete, Vinyl siding
Rooms
| Room | Level | Size |
|---|---|---|
| Other | Main level | 8.67 Ft x 11.08 Ft |
| 3pc Bathroom | Main level | 4.92 Ft x 5.00 Ft |
| Living room | Main level | 13.25 Ft x 11.75 Ft |
| Dining room | Main level | 10.00 Ft x 12.67 Ft |
| Kitchen | Main level | 10.67 Ft x 14.17 Ft |
| Bonus Room | Second level | 9.75 Ft x 9.00 Ft |
| Bedroom | Second level | 10.83 Ft x 8.33 Ft |
| Bedroom | Second level | 10.83 Ft x 8.42 Ft |
| Primary Bedroom | Second level | 14.67 Ft x 11.00 Ft |
| 4pc Bathroom | Second level | 5.25 Ft x 8.67 Ft |
| Laundry room | Second level | 5.00 Ft x 6.50 Ft |
| 4pc Bathroom | Second level | 7.92 Ft x 9.67 Ft |
Location
Listed by eXp Realty

Listing data is supplied by the CREA Data Distribution Facility (DDF®). It is deemed reliable but not guaranteed and should be independently verified. It is provided for consumers’ personal, non-commercial use to identify properties they may be interested in purchasing.