$725,000
5918 Panorama Drive
Panorama Estates, Blackfalds
- 5 bedrooms
- 4 (1 half) bathrooms
- 2,000 sq ft
About this home
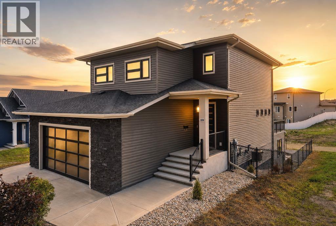
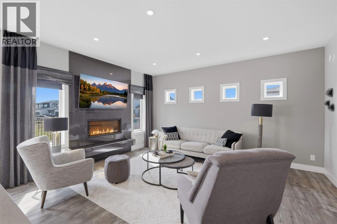
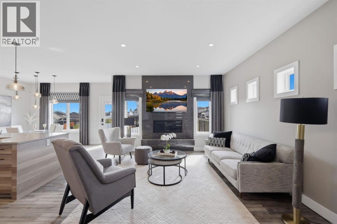
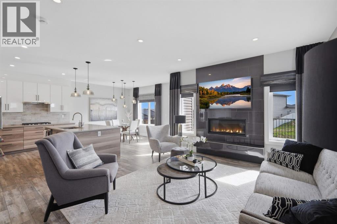
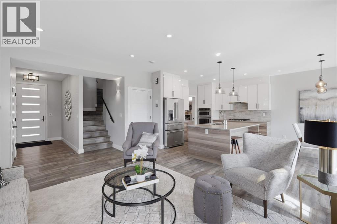
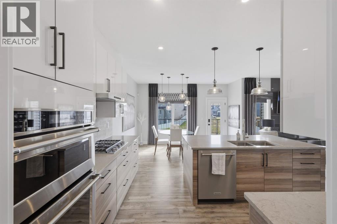
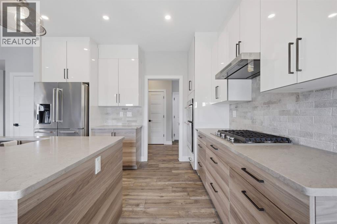
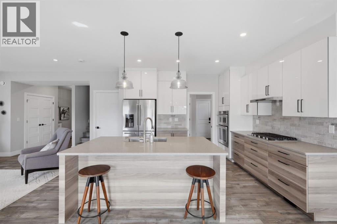
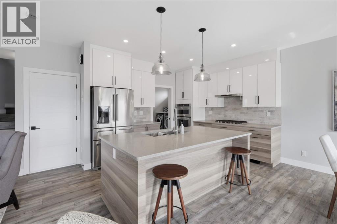
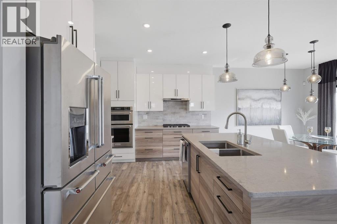
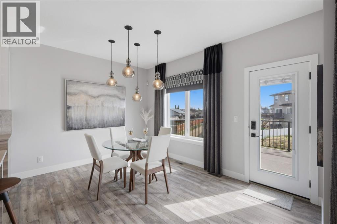
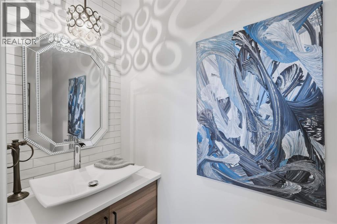
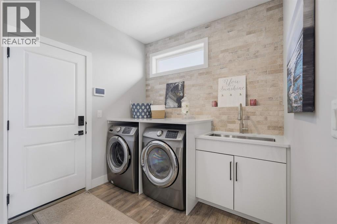
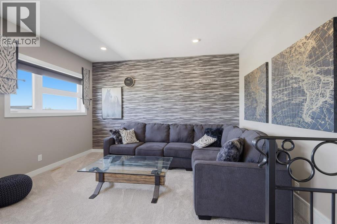
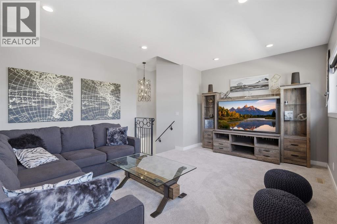
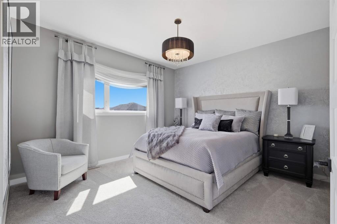
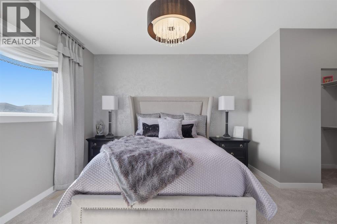
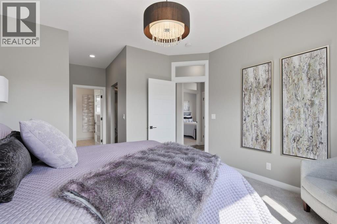
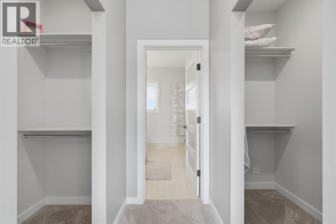
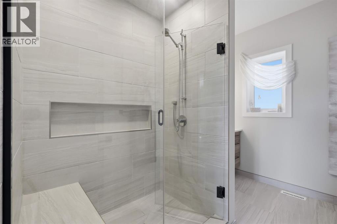
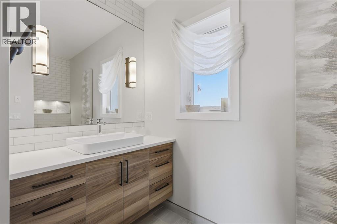
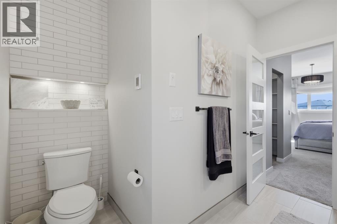
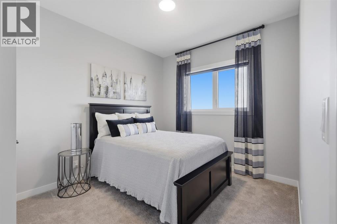
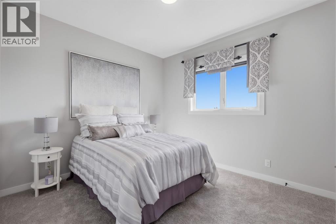
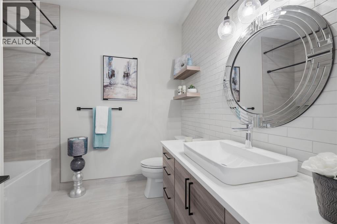
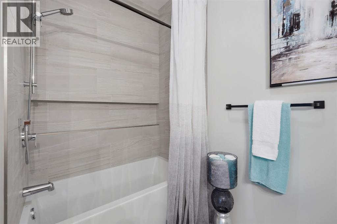
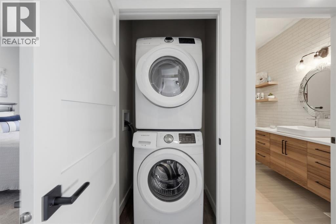
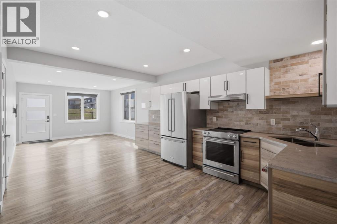
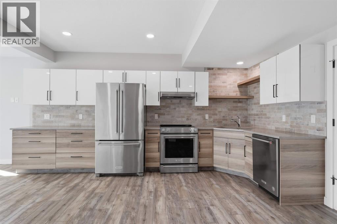
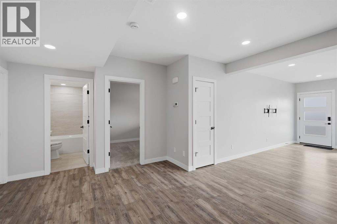
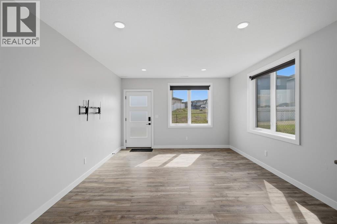
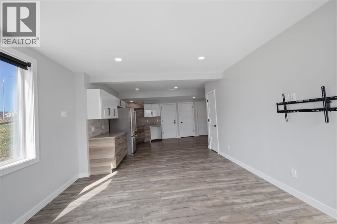
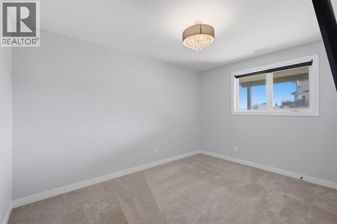
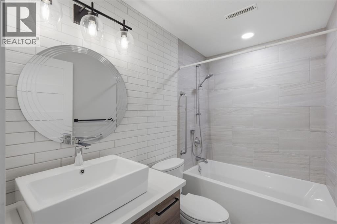
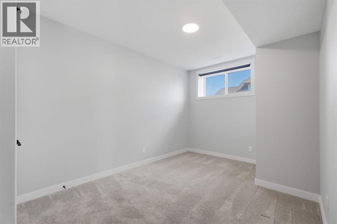
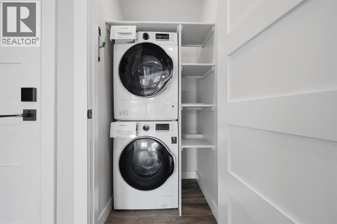
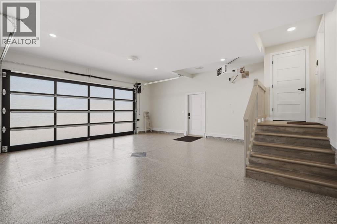
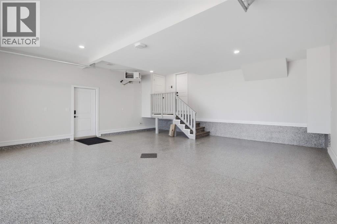
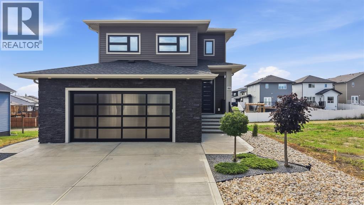
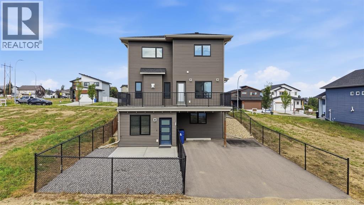
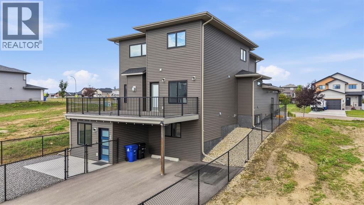
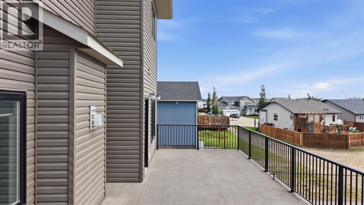
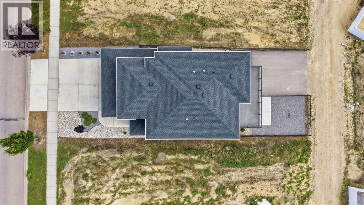
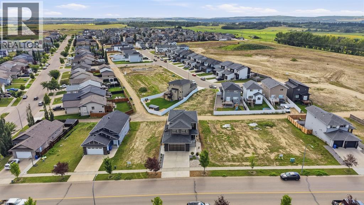
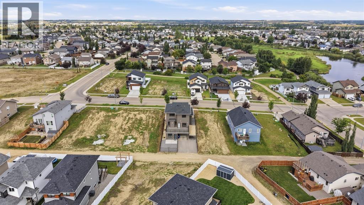
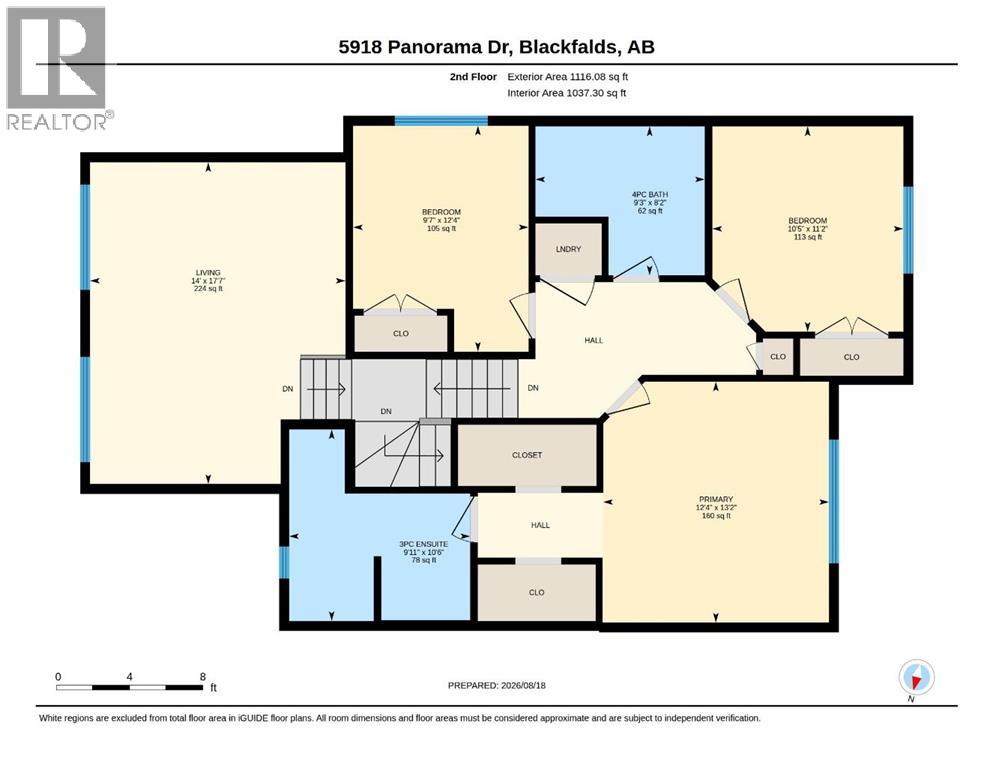
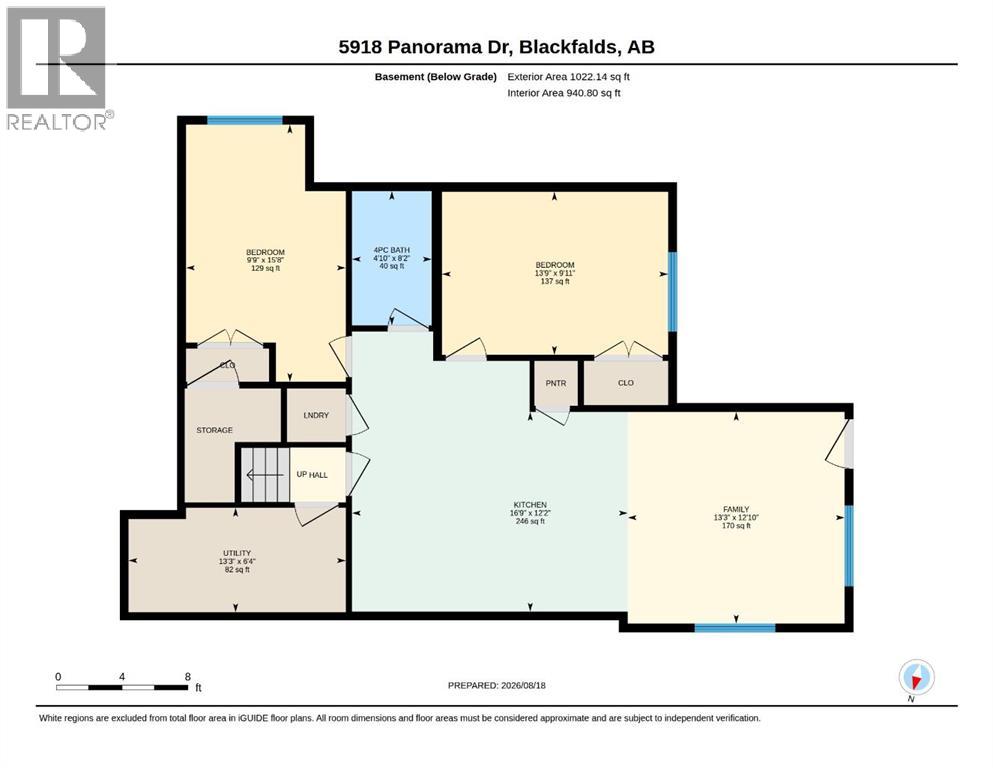
Discover elevated living at 5918 Panorama Drive in Blackfalds, a stunning former show home where sophisticated design, premium upgrades, and thoughtful functionality come together. This exceptional two-storey residence offers 5 bedrooms, 3.5 bathrooms, and an impressive collection of high-end finishes throughout.The main floor showcases an inviting open-concept layout with beautiful vinyl plank flooring, a bright and spacious living area, and a striking gas fireplace framed by a sleek tile surround. The chef-inspired kitchen is equally impressive, featuring bright cabinetry, quartz countertops, a large island, and upgraded high-end stainless steel appliances—perfectly suited for both everyday living and entertaining.Upstairs, the spacious primary retreat offers double walk-in closets with custom built-in shelving and a luxurious ensuite. Two additional bedrooms, a large bonus room, and laundry complete the upper level. Laundry is conveniently located on every floor, with three sets of washers and dryers throughout the home. All closets feature built-in shelving, while every bathroom is enhanced by heated flooring and under-cabinet lighting for an added touch of comfort and sophistication.The fully developed walkout basement provides exceptional versatility with a second kitchen finished to the same high standard as the main kitchen, a generous living area, two additional bedrooms, and a full bathroom. In-floor heating, a dedicated heating and air-conditioning thermostat, and additional soundproofing insulation between the basement and main floor further enhance the space.Outside, enjoy a large extended upper deck complete with a gas line for your BBQ, overlooking a beautifully designed, low-maintenance backyard. The heated garage features durable epoxy flooring and a floor drain.Adding to the appeal, this home is being sold fully furnished and includes approximately five years remaining on the new home warranty. A truly exceptional home offering luxury, comfort , and turnkey living. (id:67770)
Facts
- Bedrooms
- 5
- Bathrooms
- 4 (1 half)
- Living area
- 2,000 sq ft
- Home type
- House
- Year built
- 2017
- Lot size
- 4,960 square feet
- Parking
- 6
- Property taxes
- $7,084 (2025)
- MLS® number
- A2336982
Features
- Heating
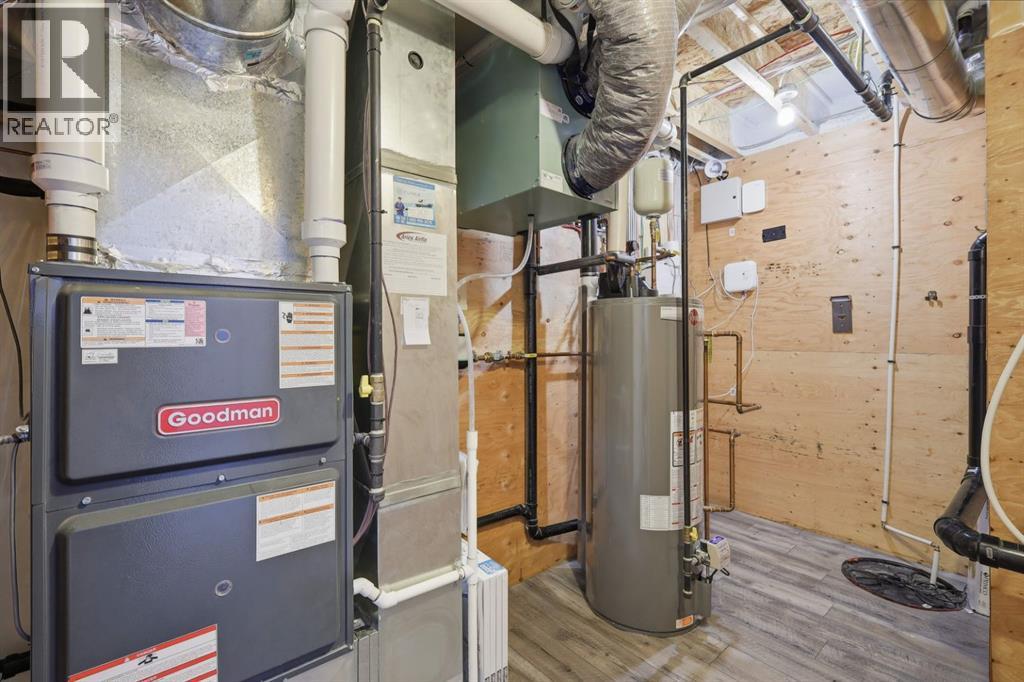
- Forced air, Natural gas
- Cooling
- Central air conditioning
- Basement
- Finished, Full, Separate entrance, Walk out, Suite
- Flooring
- Tile, Carpeted, Vinyl Plank
- Appliances
- Washer, Refrigerator, Dishwasher, Stove, Dryer, Microwave, Window Coverings, Garage door opener
- Parking
- Attached Garage
- Exterior Features
- Stone, Vinyl siding
Rooms
| Room | Level | Size |
|---|---|---|
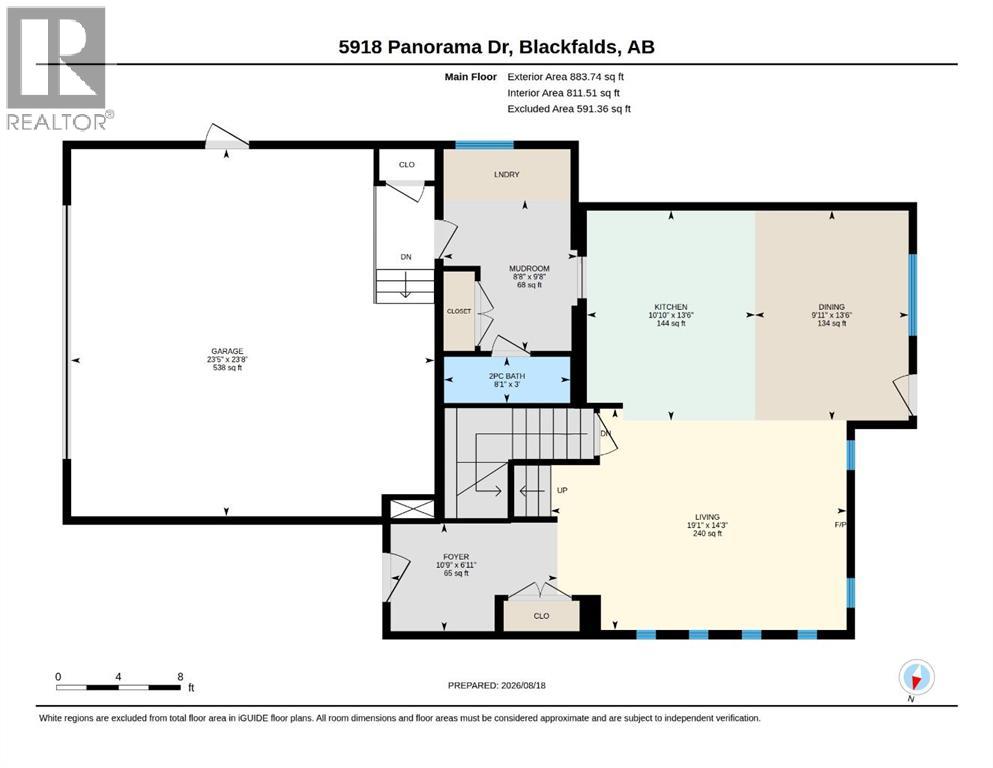
| Kitchen | Main level | 10.83 Ft x 13.50 Ft |
| Dining room | Main level | 9.92 Ft x 13.50 Ft |
| Living room | Main level | 19.08 Ft x 14.25 Ft |
| 2pc Bathroom | Main level | 8.08 Ft x 3.00 Ft |
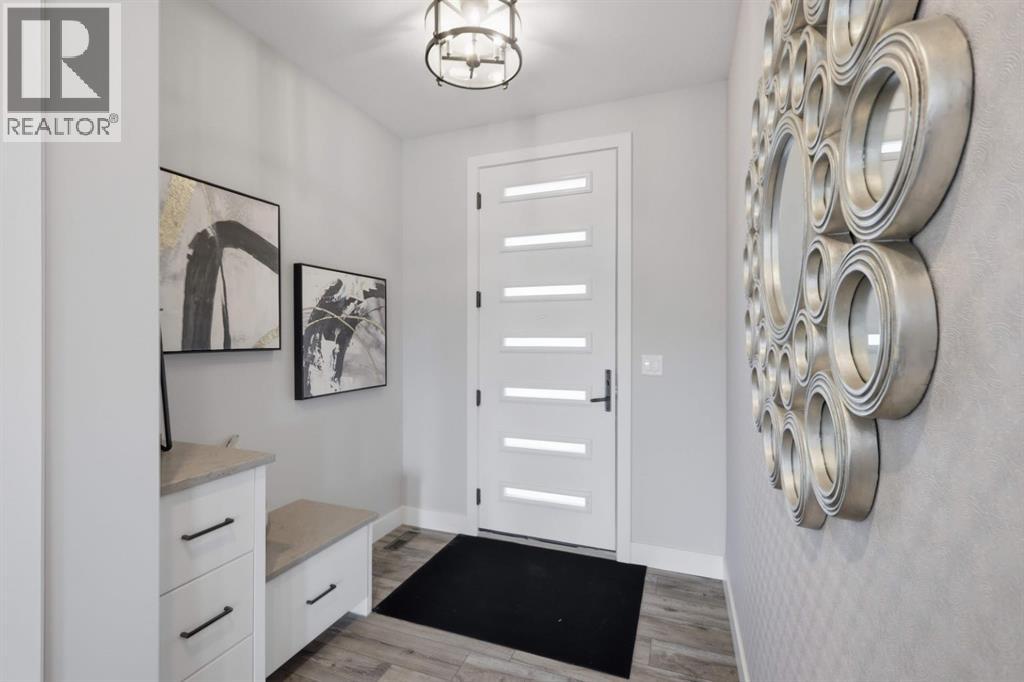
| Foyer | Main level | 10.75 Ft x 6.92 Ft |
| Other | Main level | 8.67 Ft x 9.67 Ft |
| Primary Bedroom | Upper Level | 12.33 Ft x 13.17 Ft |
| 3pc Bathroom | Upper Level | 9.92 Ft x 10.50 Ft |
| Bedroom | Upper Level | 9.58 Ft x 12.33 Ft |
| Bedroom | Upper Level | 10.42 Ft x 11.17 Ft |
| 4pc Bathroom | Upper Level | 9.25 Ft x 8.17 Ft |
| Bonus Room | Upper Level | 14.00 Ft x 17.58 Ft |
| Living room/Dining room | Lower level | 13.25 Ft x 12.83 Ft |
| Kitchen | Lower level | 16.75 Ft x 12.17 Ft |
| Bedroom | Lower level | 9.75 Ft x 15.67 Ft |
| Bedroom | Lower level | 13.75 Ft x 9.92 Ft |
| 4pc Bathroom | Lower level | 4.83 Ft x 8.17 Ft |
| Furnace | Lower level | 13.25 Ft x 6.33 Ft |
Location
Listed by RE/MAX real estate central alberta

Listing data is supplied by the CREA Data Distribution Facility (DDF®). It is deemed reliable but not guaranteed and should be independently verified. It is provided for consumers’ personal, non-commercial use to identify properties they may be interested in purchasing.