$1,349,900
402 Stonecrest Terrace W
Riverstone, Lethbridge
- 5 bedrooms
- 4 (1 half) bathrooms
- 2,383 sq ft
About this home
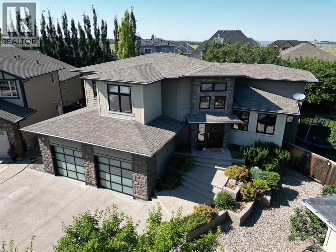
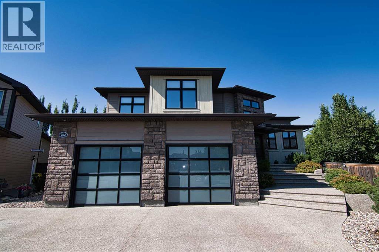
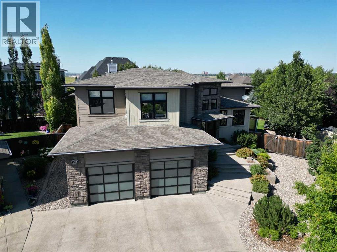
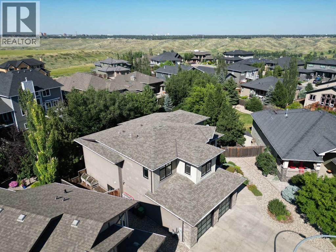
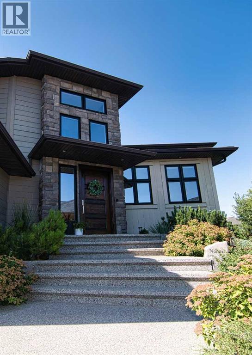
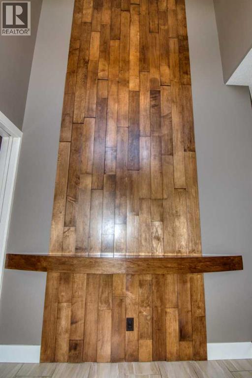
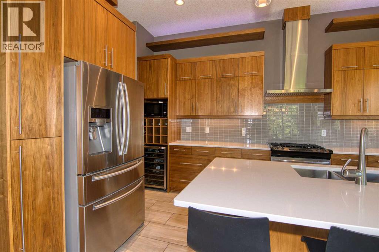
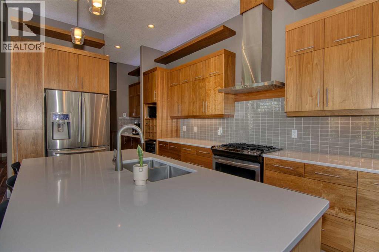
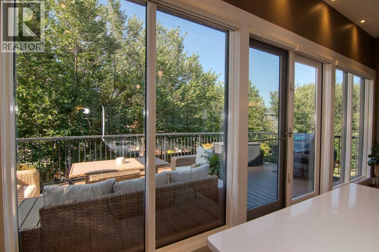
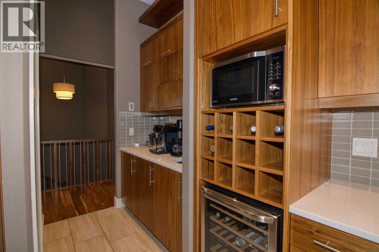
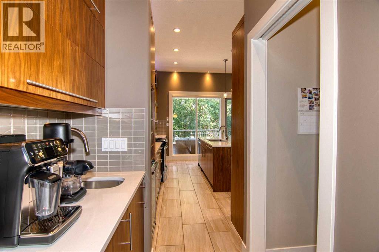
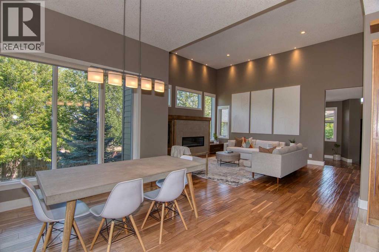
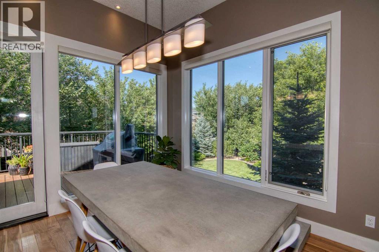
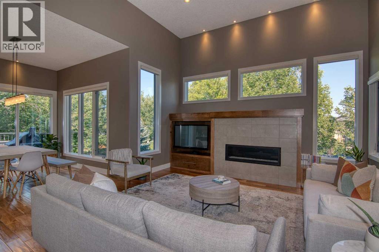
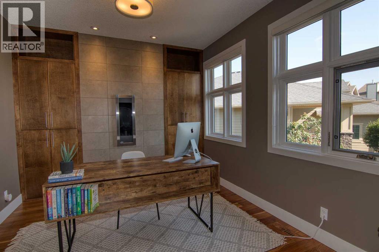
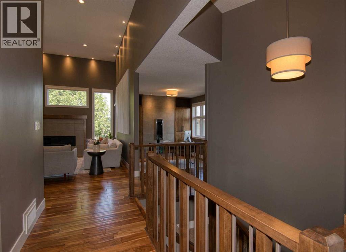
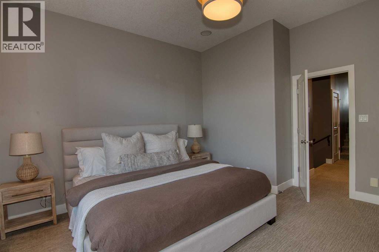
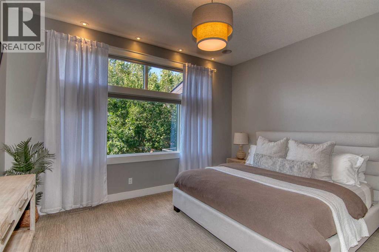
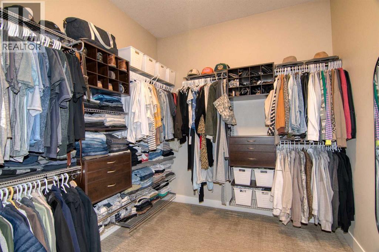
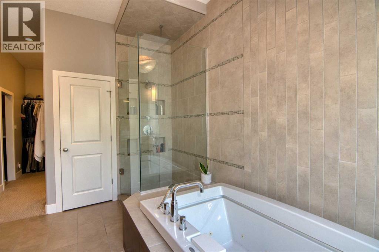
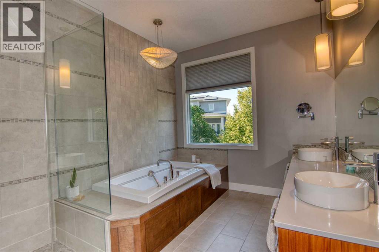
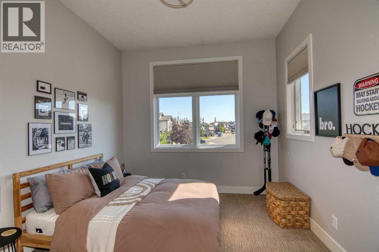
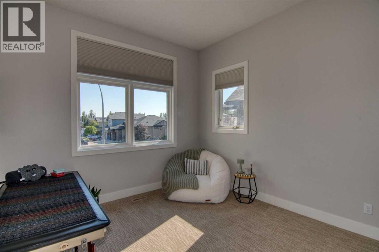
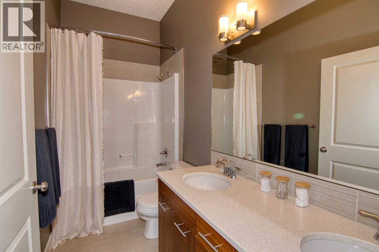
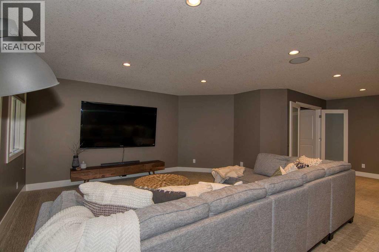
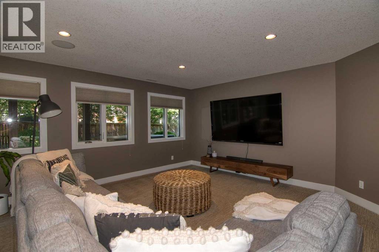
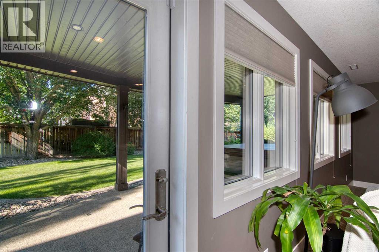
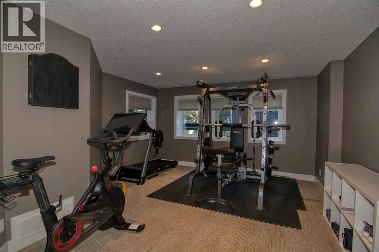
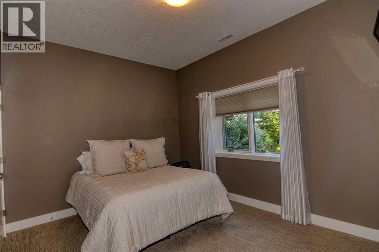
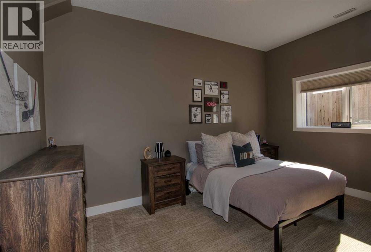
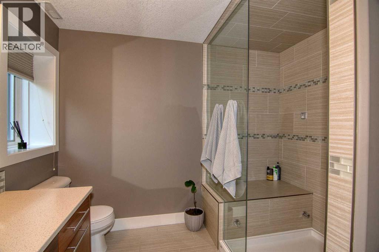
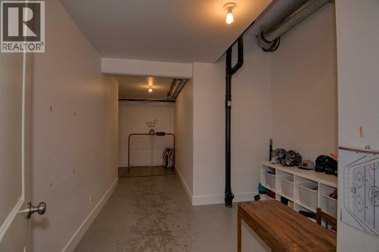
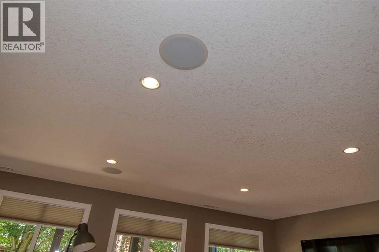
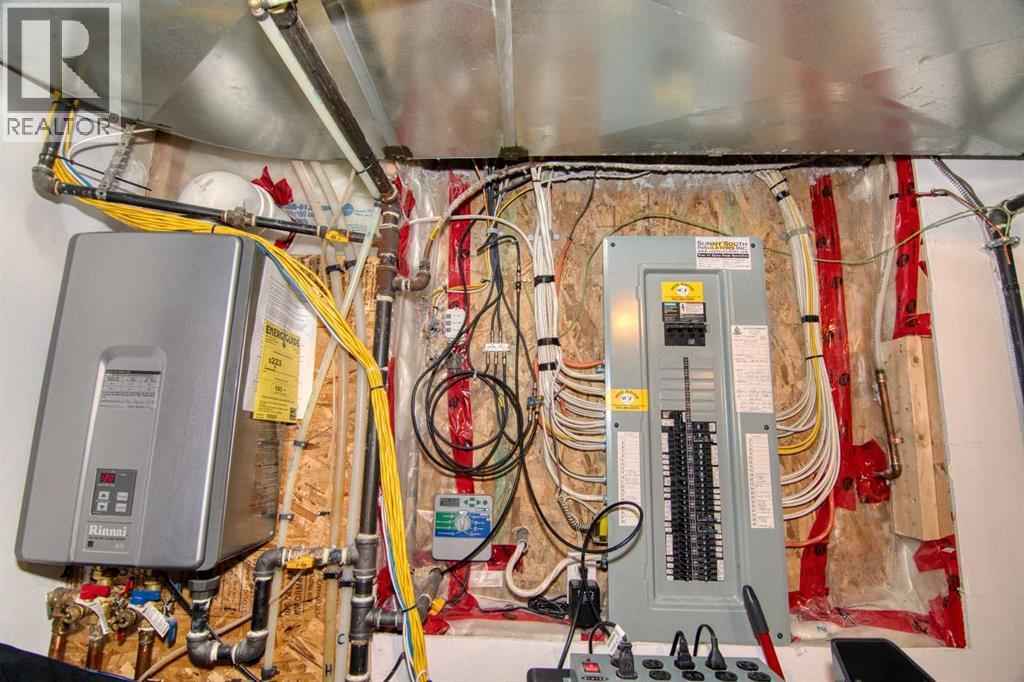
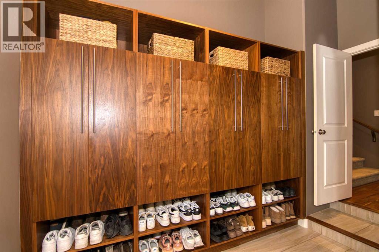
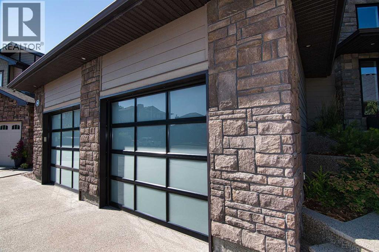
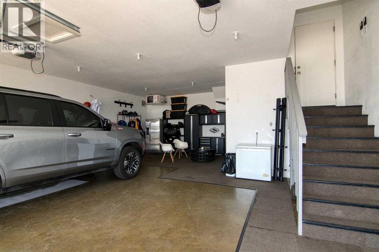
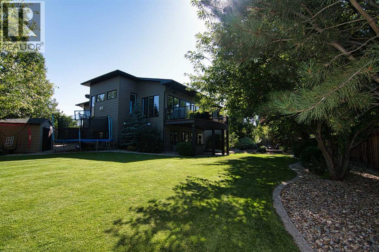
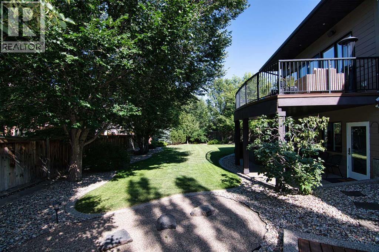
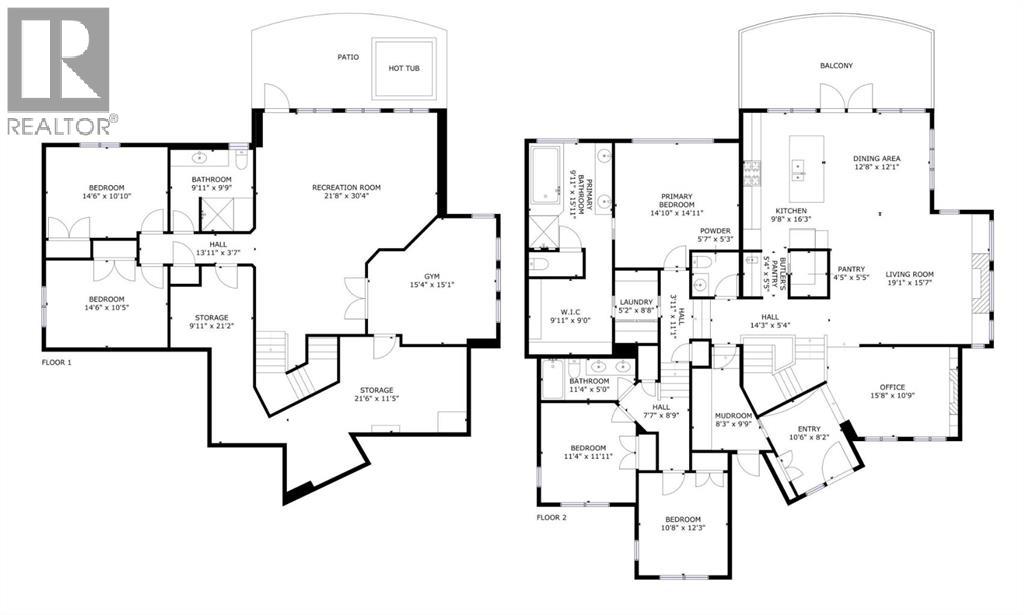
Welcome to this stunning 5-bedroom executive home in desirable Riverstone, set on a beautifully landscaped 12,000+ sq. ft. lot and just moments from the coulees. A magnificent stone staircase creates an impressive approach to the front entrance, where timeless décor and exceptional craftsmanship continue throughout. The large foyer features a striking custom wood wall detail, setting the tone for the home’s warm, refined design. A quiet sitting room with a fireplace offers the perfect retreat, while the impressive chef’s kitchen is designed for both everyday living and entertaining, featuring quartz countertops, a gas stove, butler’s pantry, wine fridge, heated floors, and convenient access to the outdoor living space. Ceiling speakers in the kitchen, primary bedroom, family room, and patio are connected to an electronic system for seamless enjoyment throughout the home. The spacious primary bedroom offers a luxurious 5-piece ensuite and an exceptionally large walk-in closet. A convenient main-floor laundry adds to the thoughtful layout. Upstairs, two additional bedrooms share a 5-piece bathroom. The fully developed walk-out basement provides exceptional versatility with a spacious family room, a flexible bonus room ideal for a playroom, exercise area, hobby space or home office, plus two large bedrooms and a 3-piece bathroom featuring a beautiful oversized stone steam shower. Additional features include air conditioning, hot water on demand, blinds, gas lines on both levels, and an oversized heated garage with hot and cold water taps. Outside, enjoy a large composite deck overlooking the beautifully landscaped yard, mature trees, and a peaceful Zen garden. This exceptional Riverstone home combines luxury, comfort, timeless style and an outstanding location close to the natural beauty of the coulees. A remarkable property designed for both elegant entertaining and everyday family living. Book a showing with your favorite agent! (id:67770)
Facts
- Bedrooms
- 5
- Bathrooms
- 4 (1 half)
- Living area
- 2,383 sq ft
- Home type
- House
- Year built
- 2010
- Lot size
- 12,236 square feet
- Parking
- 4
- Property taxes
- $10,754 (2026)
- MLS® number
- A2338518
Features
- Heating
- Forced air
- Cooling
- Central air conditioning
- Basement
- Finished, Full, Walk out
- Flooring
- Tile, Hardwood, Carpeted
- Appliances
- Refrigerator, Gas stove(s), Dishwasher, Wine Fridge, Microwave, Hood Fan, Garage door opener, Washer & Dryer
- Parking
- Attached Garage, Garage, Exposed Aggregate, Heated Garage
- Exterior Features
- Stone
Rooms
| Room | Level | Size |
|---|---|---|
| Kitchen | Main level | 15.00 Ft x 9.33 Ft |
| Pantry | Main level | 5.25 Ft x 5.08 Ft |
| Dining room | Main level | 11.67 Ft x 12.58 Ft |
| Living room | Main level | 15.08 Ft x 15.50 Ft |
| Den | Main level | 10.50 Ft x 10.58 Ft |
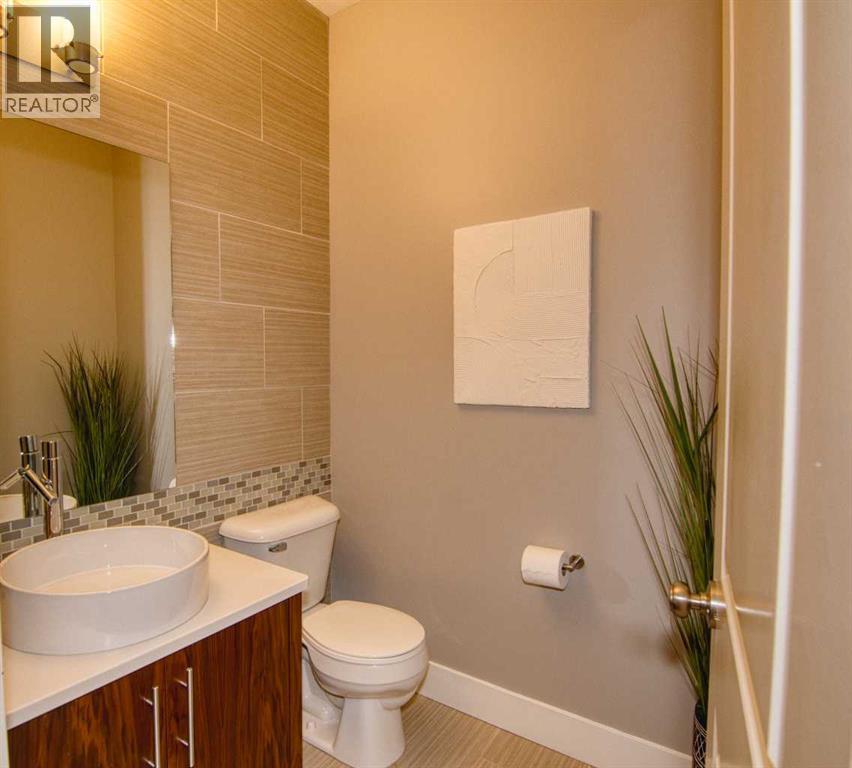
| 2pc Bathroom | Main level | 5.58 Ft x 5.17 Ft |
| Primary Bedroom | Main level | 12.33 Ft x 14.67 Ft |
| 5pc Bathroom | Main level | 12.33 Ft x 9.83 Ft |
| Other | Main level | 8.83 Ft x 10.00 Ft |
| Bedroom | Second level | 10.50 Ft x 12.08 Ft |
| Bedroom | Second level | 11.75 Ft x 11.17 Ft |
| 5pc Bathroom | Second level | 11.08 Ft x 4.83 Ft |
| Laundry room | Main level | 8.50 Ft x 5.00 Ft |
| Family room | Basement | 22.75 Ft x 21.33 Ft |
| Other | Basement | 14.83 Ft x 15.08 Ft |
| Bedroom | Basement | 10.25 Ft x 14.33 Ft |
| Bedroom | Basement | 14.25 Ft x 10.75 Ft |
| 3pc Bathroom | Basement | 9.58 Ft x 9.58 Ft |
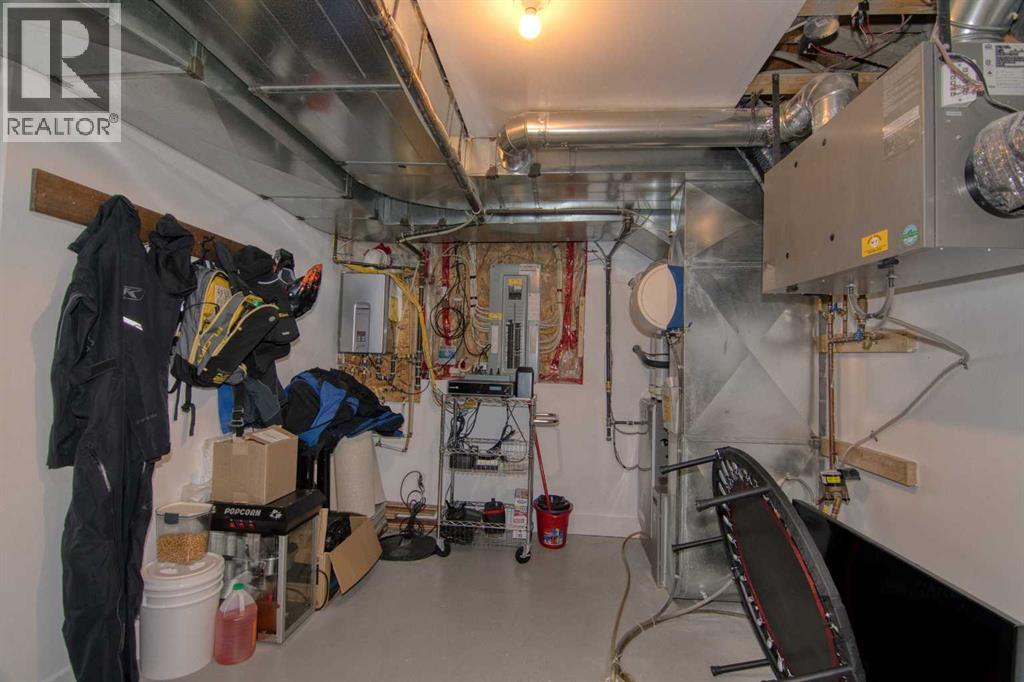
| Furnace | Basement |
Location
Listed by CUSTOM REAL ESTATE SOLUTIONS LTD

Listing data is supplied by the CREA Data Distribution Facility (DDF®). It is deemed reliable but not guaranteed and should be independently verified. It is provided for consumers’ personal, non-commercial use to identify properties they may be interested in purchasing.