$500,000
131 Hidden Way NW
Hidden Valley, Calgary
- 3 bedrooms
- 3 (1 half) bathrooms
- 1,030 sq ft
About this home
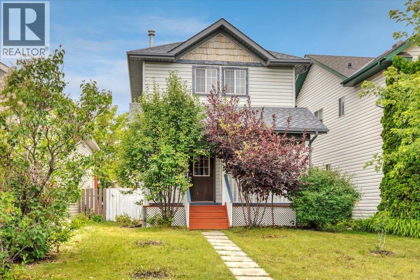
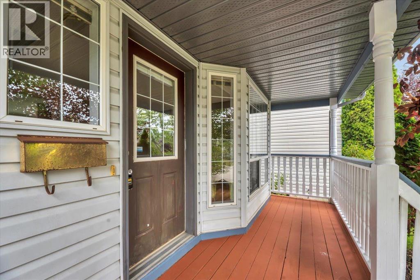
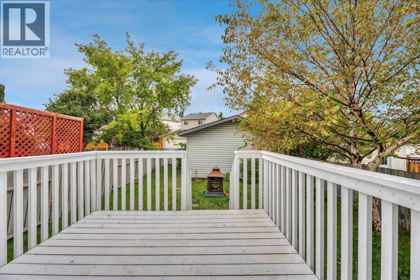
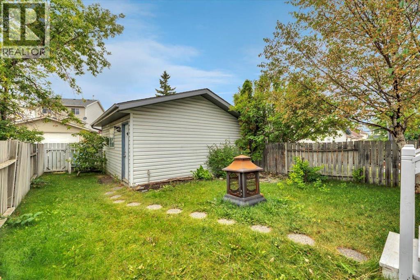
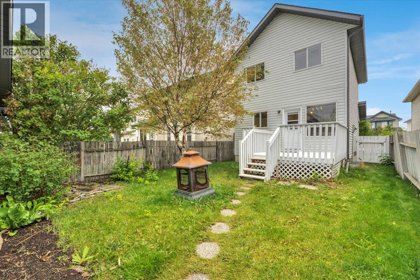
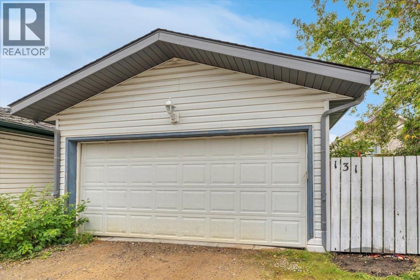
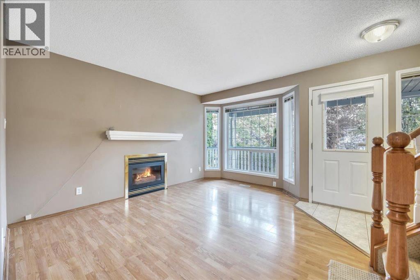
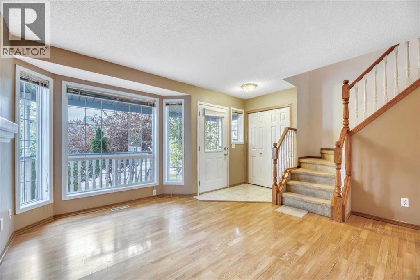
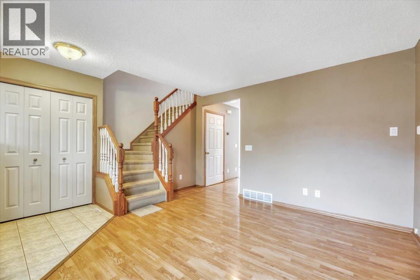
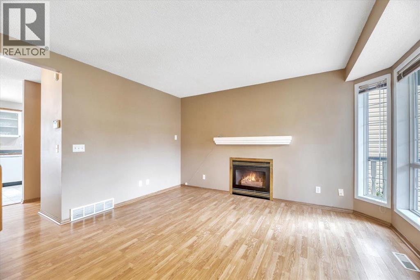
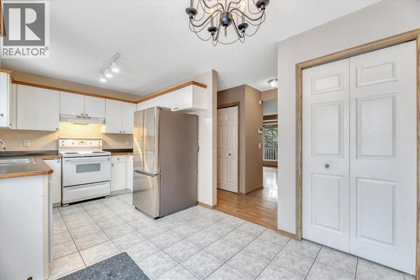
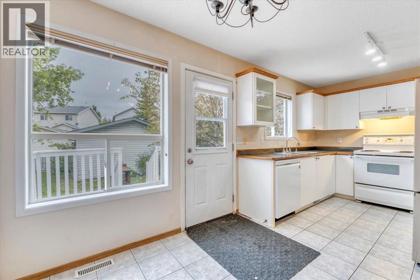
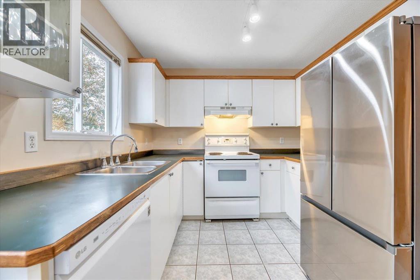
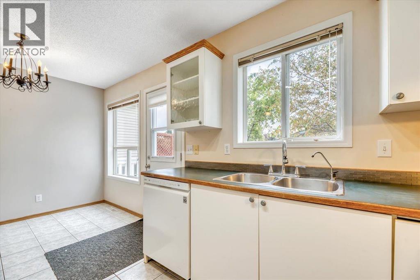
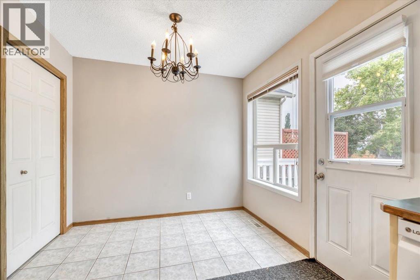
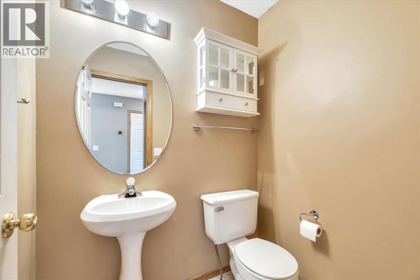
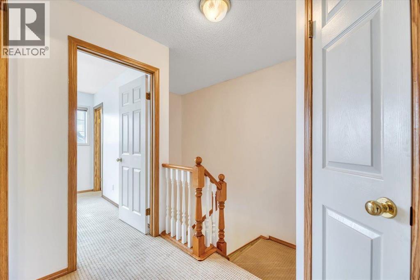
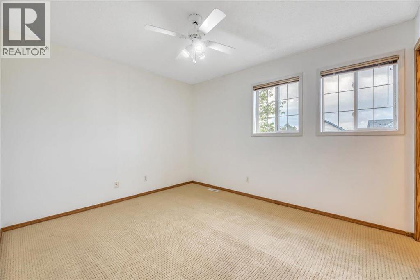
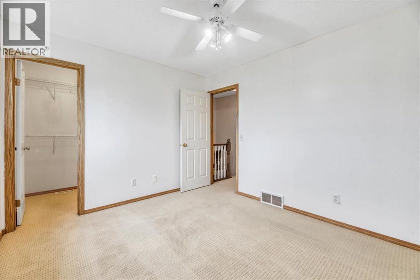
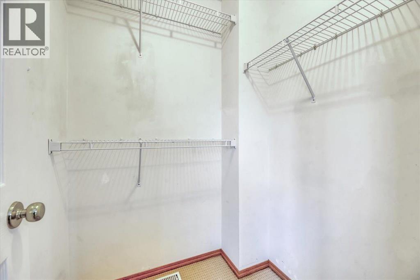
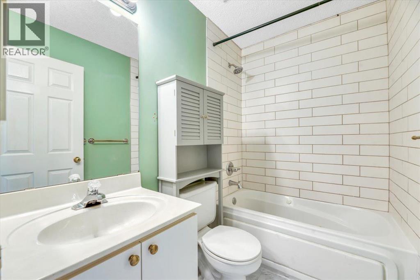
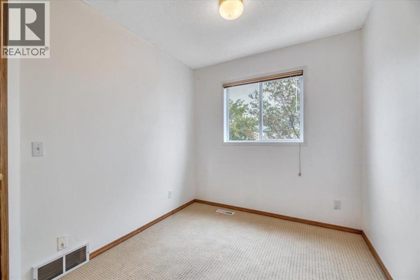
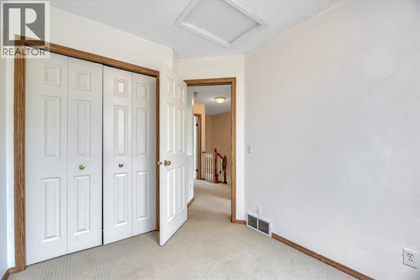
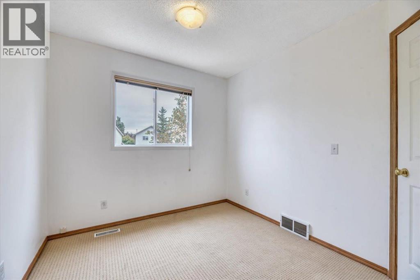
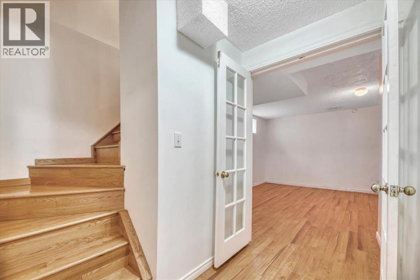
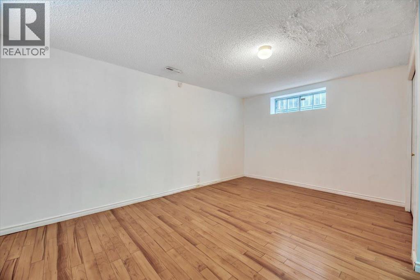
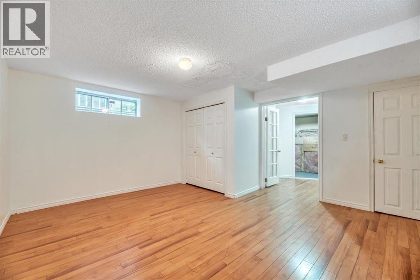
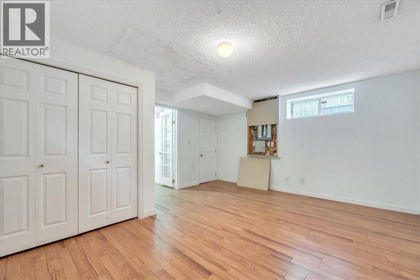
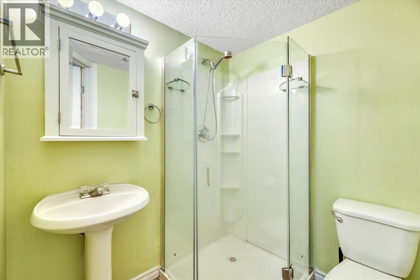
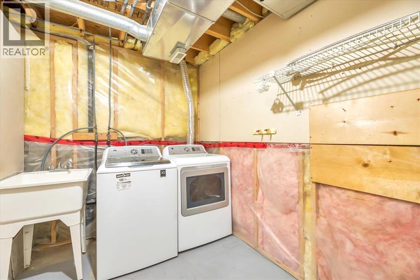
Welcome to this thoughtfully designed 3-bedroom, 2.5-bathroom home in the desirable community of Hidden Valley, offering a functional layout, versatile living spaces, and an abundance of outdoor amenities.The main level features a welcoming living room that flows naturally into the well-appointed kitchen and adjacent dining area, creating an inviting space for both everyday living and entertaining. A convenient half bathroom completes the main floor.Upstairs, you’ll find three comfortable bedrooms and a full bathroom, providing a practical and private retreat for the household. The fully developed basement extends the living space with a spacious, multifunctional recreation room, a full bathroom, dedicated laundry area, and utility room—ideal for a growing family, home office, media room, or additional guest accommodations.Outside, the property continues to impress with a generous front porch, fully fenced yard, and large rear deck—perfect for outdoor dining and summer gatherings. A detached double garage provides ample space for parking, storage, and year-round convenience. Brand NEW roof just installed last month. With its versatile floor plan, fully developed lower level, and excellent combination of indoor and outdoor living spaces, this Hidden Valley home is an excellent opportunity for first-time buyers, families, or anyone looking for a well-rounded property in a desirable north-end location. (id:67770)
Facts
- Bedrooms
- 3
- Bathrooms
- 3 (1 half)
- Living area
- 1,030 sq ft
- Home type
- House
- Year built
- 1997
- Lot size
- 293 square meters
- Parking
- 2
- Property taxes
- $3,604 (2026)
- MLS® number
- A2337701
Features
- Heating
- Forced air
- Cooling
- None
- Basement
- Finished, Full
- Flooring
- Tile, Laminate, Carpeted
- Appliances
- Refrigerator, Dishwasher, Stove, Window Coverings, Washer & Dryer
- Parking
- Detached Garage
- Exterior Features
- Vinyl siding
Rooms
| Room | Level | Size |
|---|---|---|
| Dining room | Main level | 8.83 Ft x 8.25 Ft |
| Kitchen | Main level | 8.83 Ft x 8.67 Ft |
| Living room | Main level | 13.25 Ft x 13.08 Ft |
| 2pc Bathroom | Main level | |
| 4pc Bathroom | Upper Level | |
| Primary Bedroom | Upper Level | 11.83 Ft x 10.00 Ft |
| Bedroom | Upper Level | 9.75 Ft x 7.83 Ft |
| Bedroom | Upper Level | 9.67 Ft x 8.67 Ft |
| 3pc Bathroom | Basement | |
| Living room | Basement | 15.92 Ft x 14.25 Ft |
Location
Listed by Synterra Realty

Listing data is supplied by the CREA Data Distribution Facility (DDF®). It is deemed reliable but not guaranteed and should be independently verified. It is provided for consumers’ personal, non-commercial use to identify properties they may be interested in purchasing.