$459,000
10407 102 Ave
Sexsmith
- 5 bedrooms
- 3 (1 half) bathrooms
- 1,658 sq ft
About this home
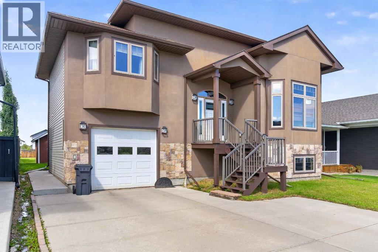
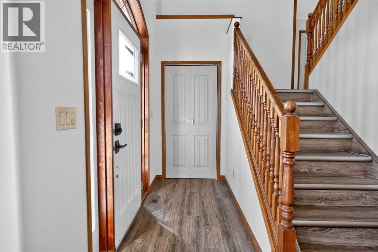
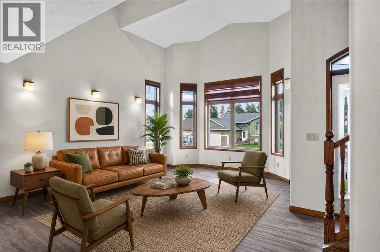
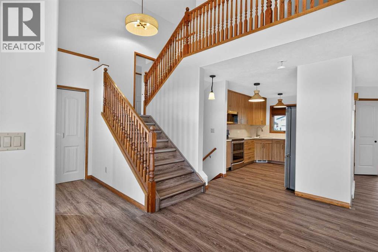
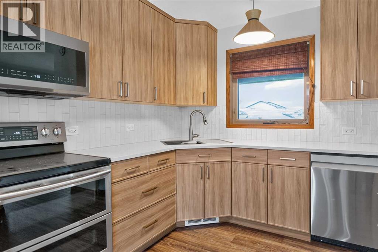
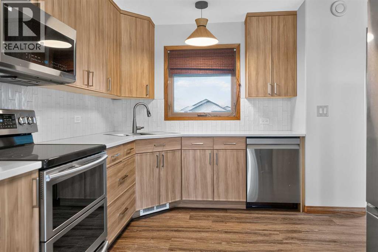
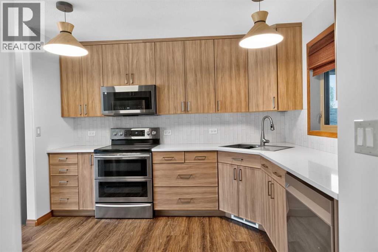
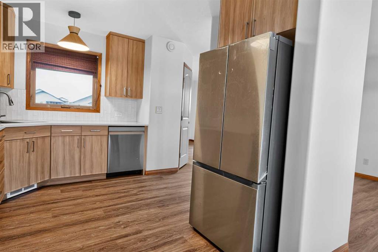
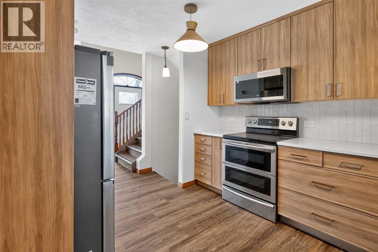
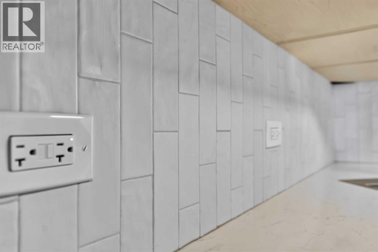
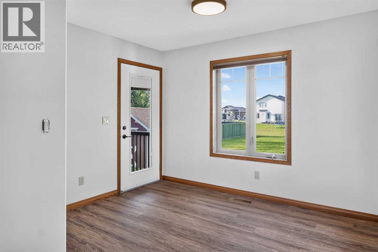
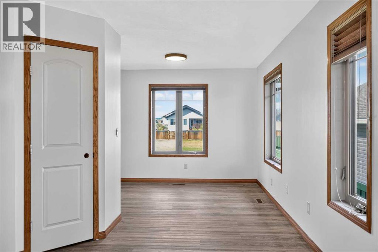
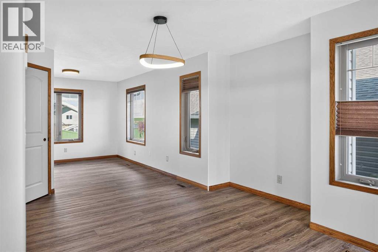
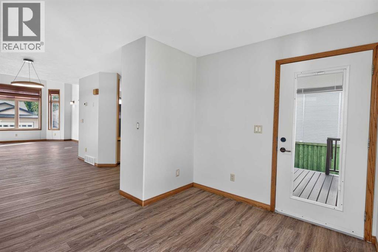
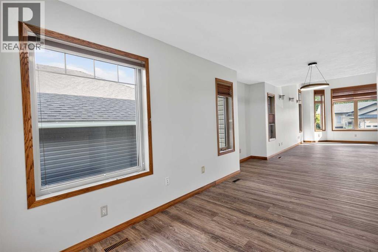
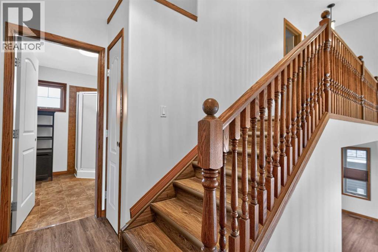
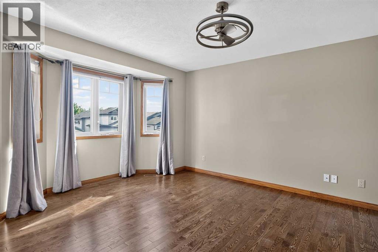
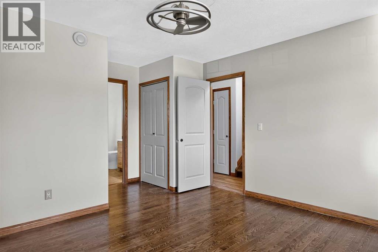
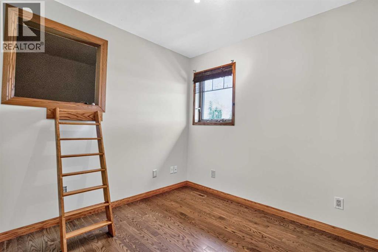
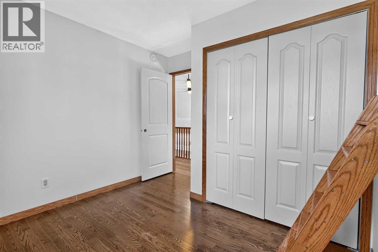
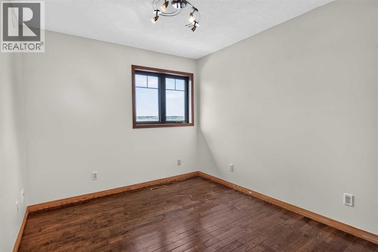
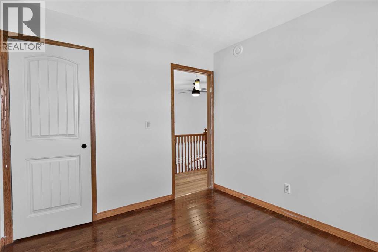
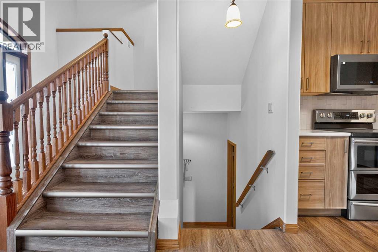
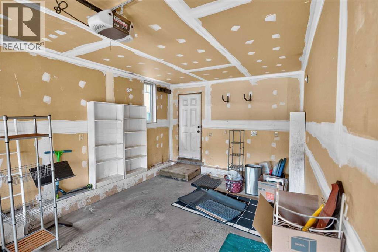
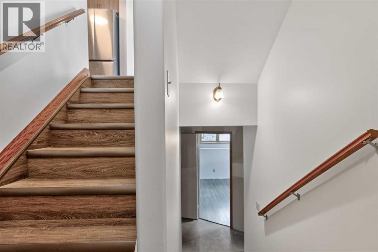
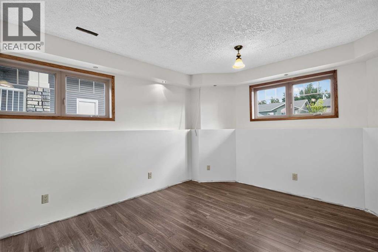
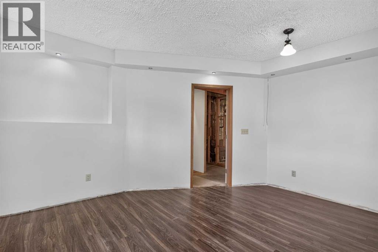
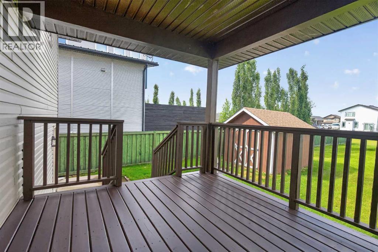
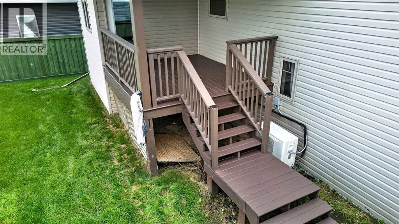
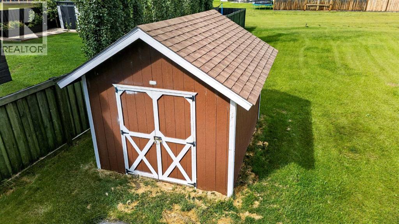
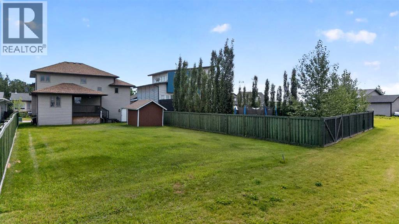
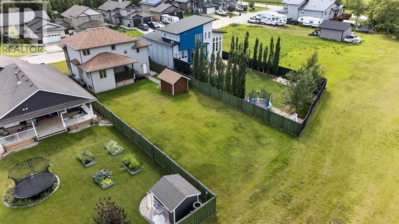
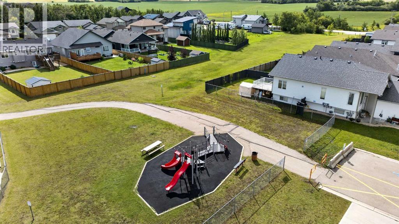
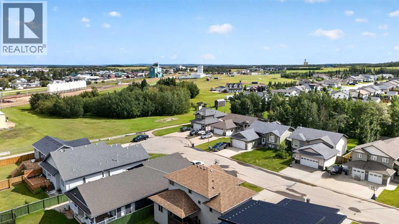
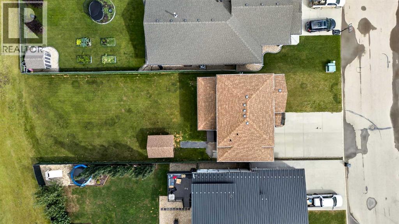
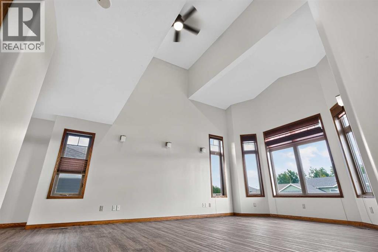
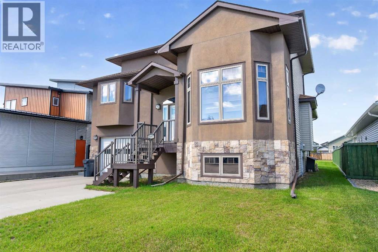
Sexsmith is calling...At 1,658 sq. ft. with 5 bedrooms, 3 bathrooms and a massive 0.2-acre lot, this modified bi-level offers a combination of space, character and versatility that’s hard to find at this price.Step inside and the 16-foot ceilings immediately set the home apart, with tall windows filling the main living space with natural light. The kitchen features quartz countertops and a smart layout that keeps the cook connected to the open living and dining areas while still giving the space some separation.The primary bedroom sits on its own level, creating a true private retreat, while two additional bedrooms are located above. Downstairs, two more bedrooms give you options for kids, guests, an office, workout space or a second family room.There’s no carpet throughout the home, plus central air conditioning for the summer months.Outside, the covered rear deck overlooks a huge yard with plenty of room for kids, pets, a garden, firepit and more. Add the attached garage, generous driveway parking, nearby parks and walking trails, and you have a home that offers a lot more than the typical cookie-cutter layout.**Now offered at $459,000 — book your showing and come see what makes this home different.** (id:67770)
Facts
- Bedrooms
- 5
- Bathrooms
- 3 (1 half)
- Living area
- 1,658 sq ft
- Home type
- House
- Year built
- 2009
- Lot size
- 8,970 square feet
- Parking
- 5
- Property taxes
- $4,662 (2026)
- MLS® number
- A2338855
Features
- Heating
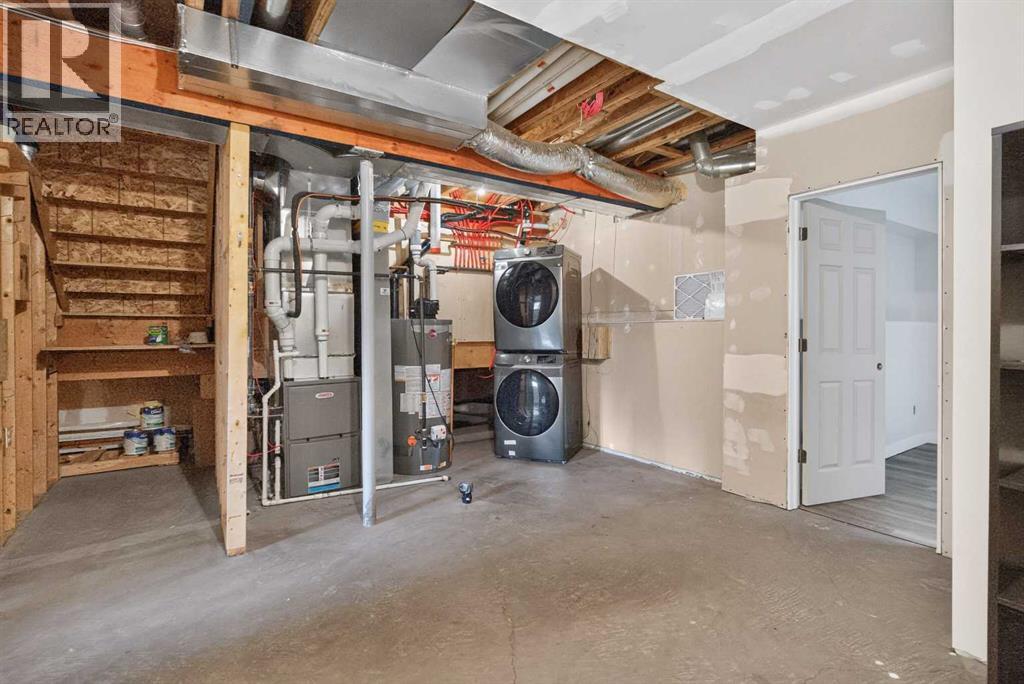
- Forced air, High-Efficiency Furnace, Natural gas
- Cooling
- Central air conditioning
- Basement
- Partially finished, Full
- Flooring
- Vinyl Plank
- Appliances
- Washer, Refrigerator, Range - Electric, Dishwasher, Dryer, Microwave Range Hood Combo
- Parking
- Attached Garage
- Exterior Features
- Stone, Stucco
Rooms
| Room | Level | Size |
|---|---|---|
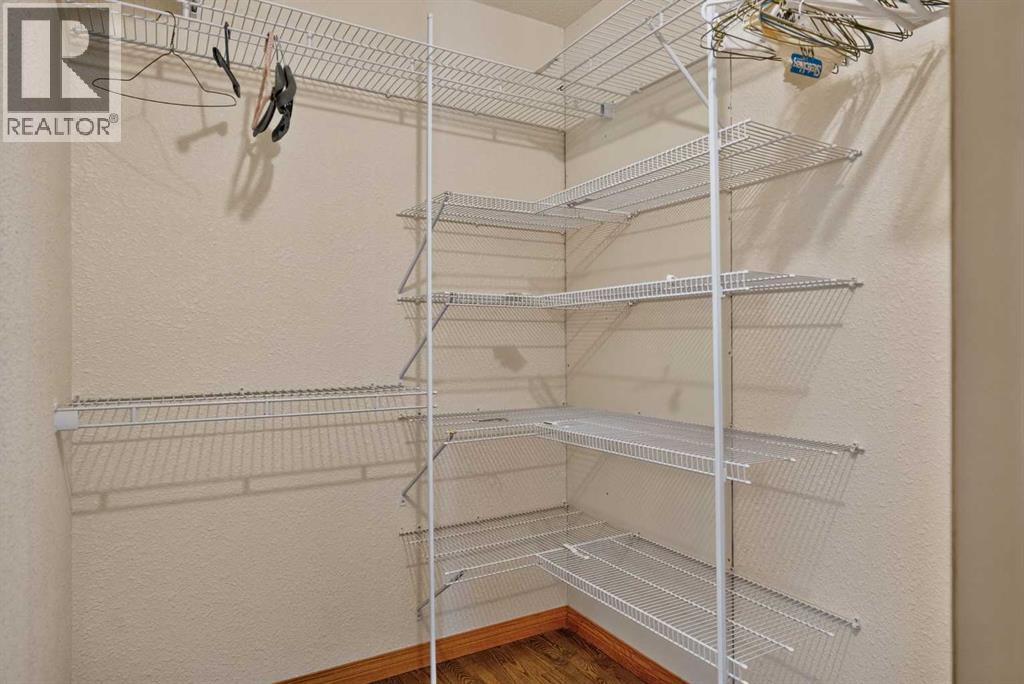
| Primary Bedroom | Third level | 13.92 Ft x 12.83 Ft |
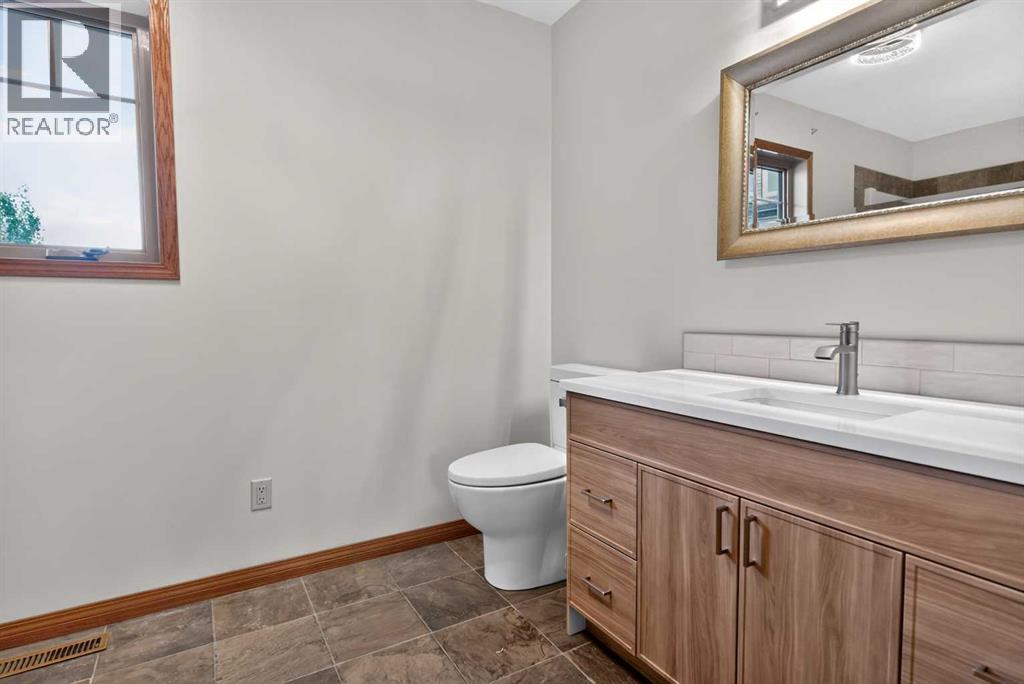
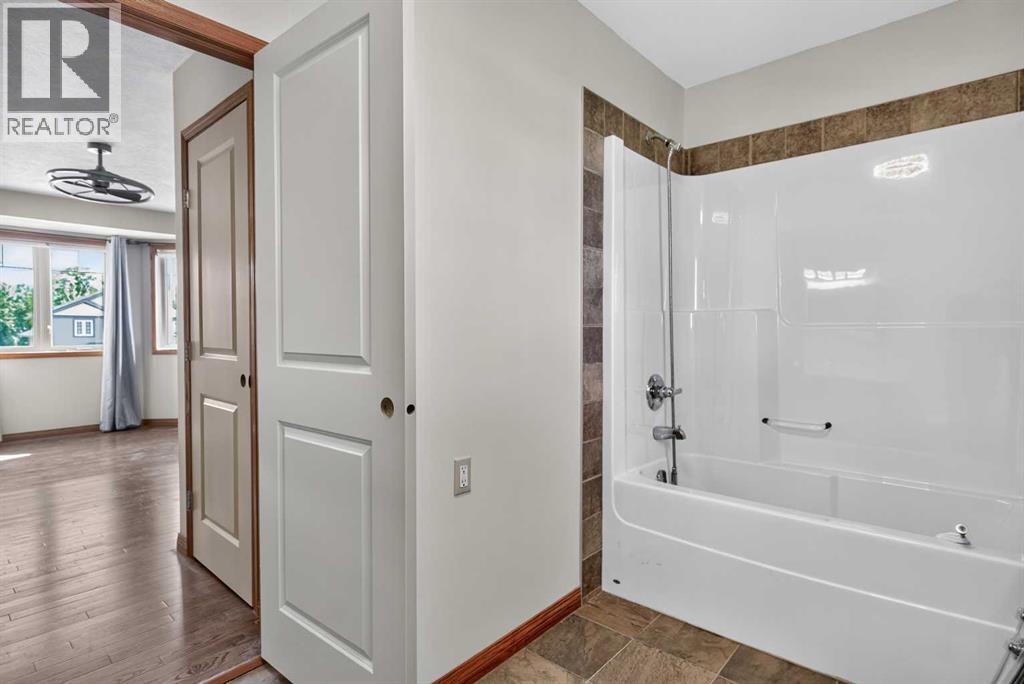
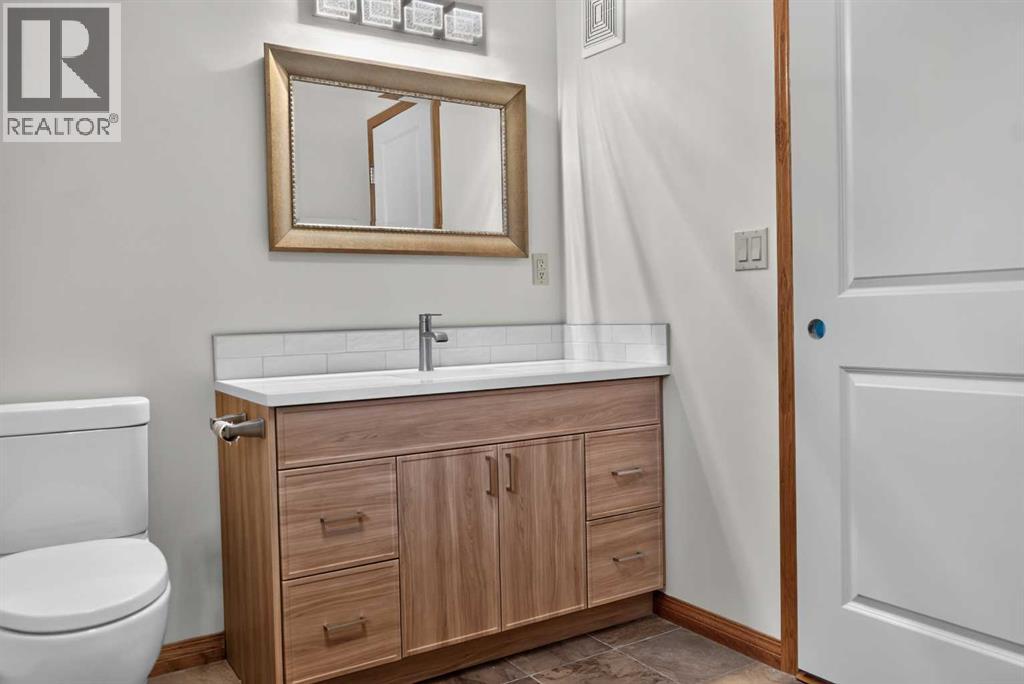
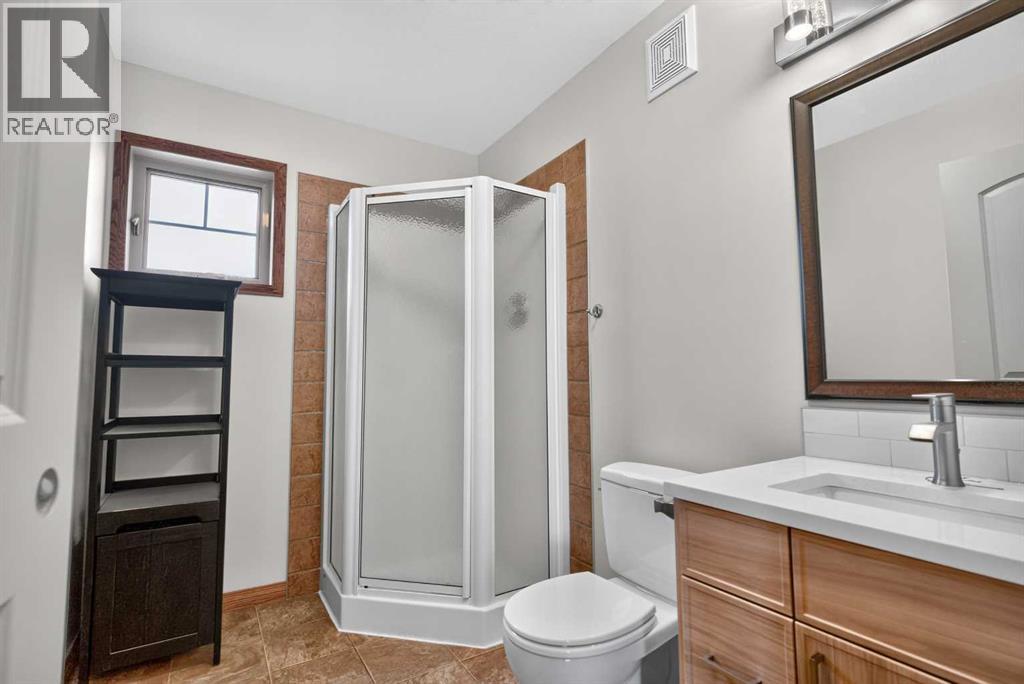
| 4pc Bathroom | Third level | 12.42 Ft x 6.92 Ft |
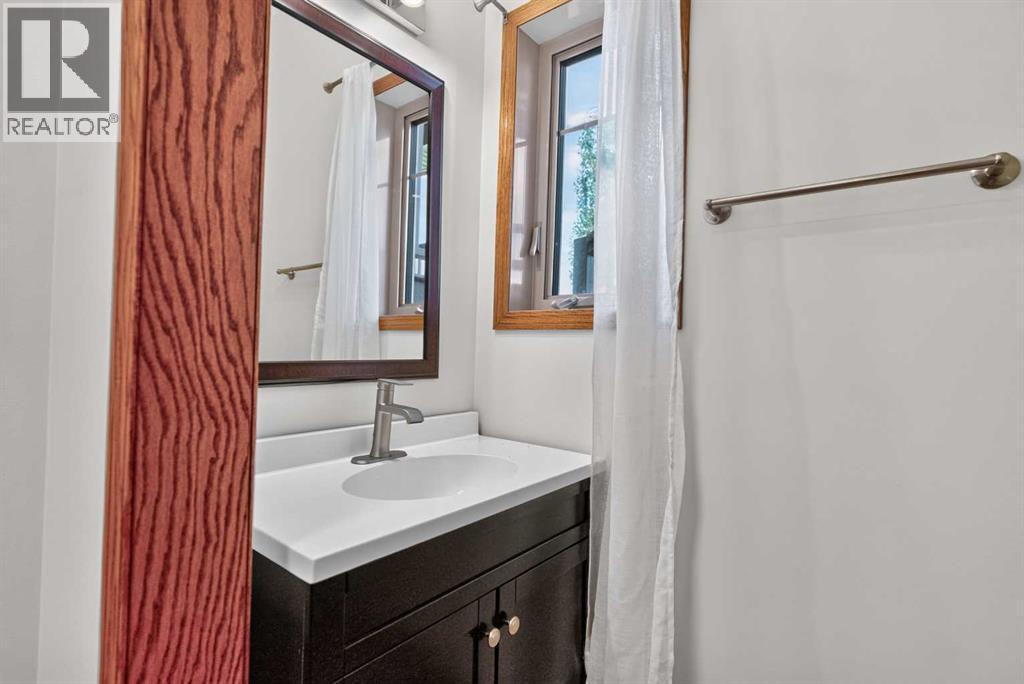
| 3pc Bathroom | Third level | 5.83 Ft x 8.42 Ft |
| Bedroom | Fourth level | 10.00 Ft x 8.50 Ft |
| Bedroom | Fourth level | 9.33 Ft x 10.92 Ft |
| Bedroom | Basement | 16.67 Ft x 12.00 Ft |
| Bedroom | Basement | 11.00 Ft x 10.00 Ft |
| 2pc Bathroom | Main level | 6.00 Ft x 3.00 Ft |
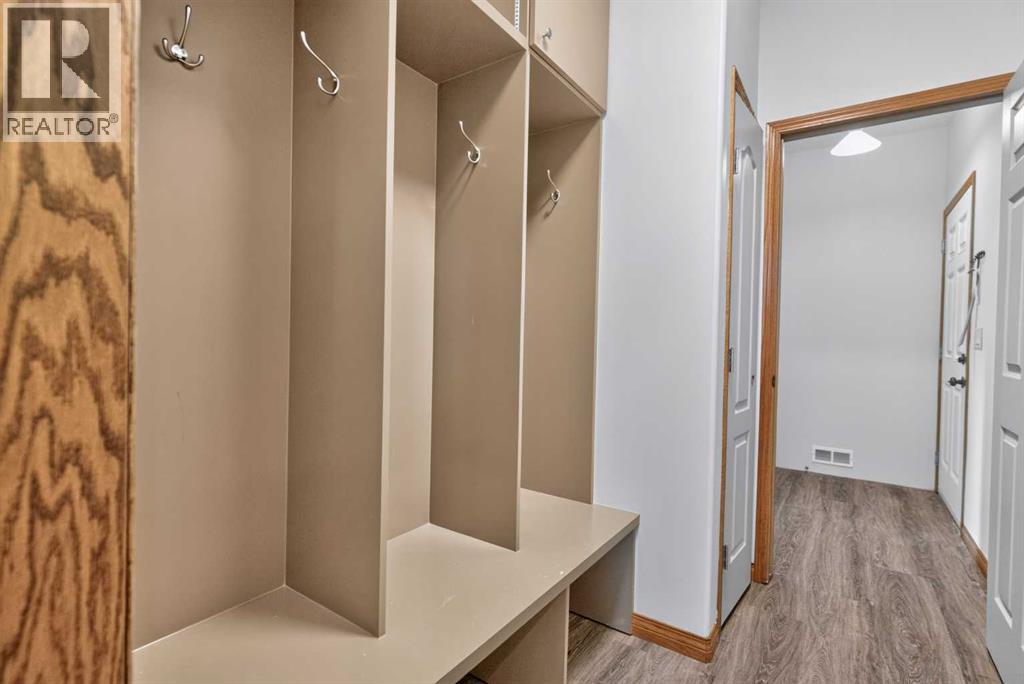
| Other | Main level | 5.92 Ft x 7.00 Ft |
| Living room | Second level | 14.00 Ft x 20.00 Ft |
| Kitchen | Second level | 11.00 Ft x 10.00 Ft |
| Dining room | Second level | 10.00 Ft x 21.00 Ft |
Location
Listed by Grassroots Realty Group Ltd.

Listing data is supplied by the CREA Data Distribution Facility (DDF®). It is deemed reliable but not guaranteed and should be independently verified. It is provided for consumers’ personal, non-commercial use to identify properties they may be interested in purchasing.