$469,900
224 Berwick Way NW
Beddington Heights, Calgary
- 3 bedrooms
- 3 (1 half) bathrooms
- 1,032 sq ft
About this home
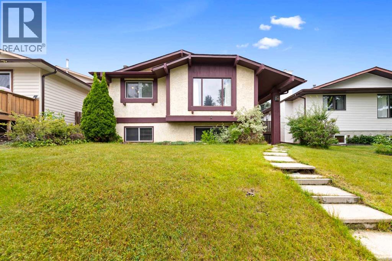
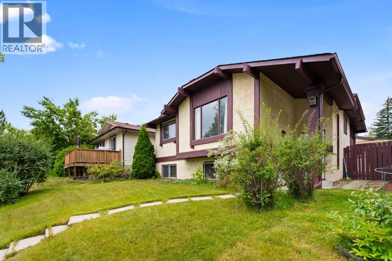
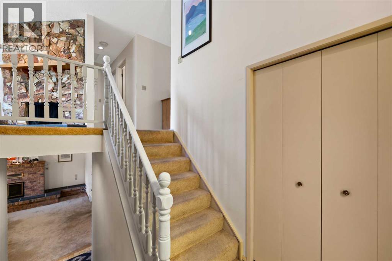
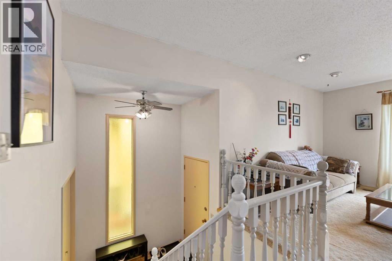
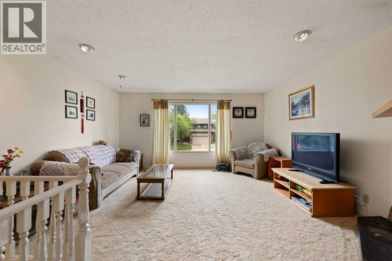
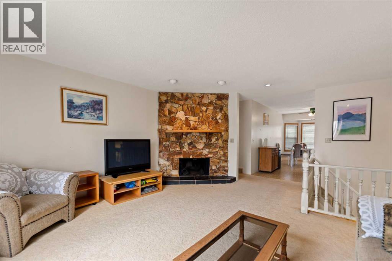
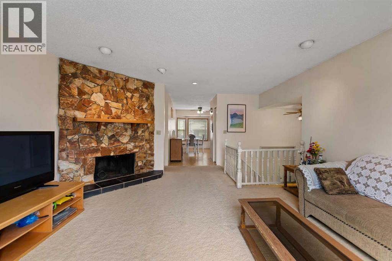
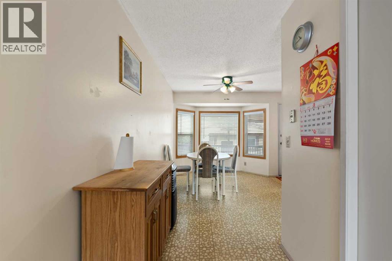
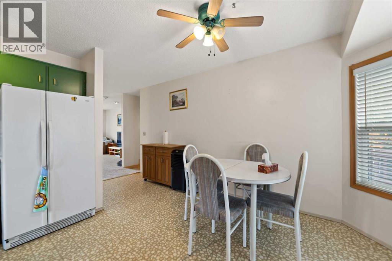
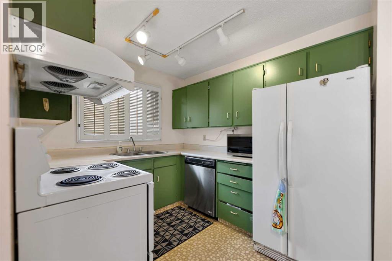
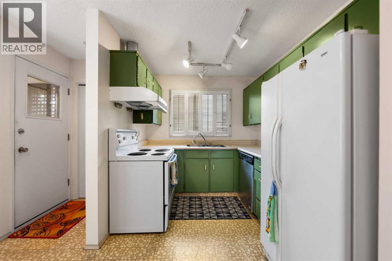
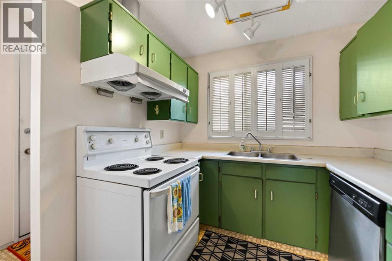
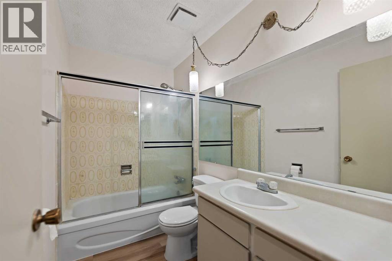
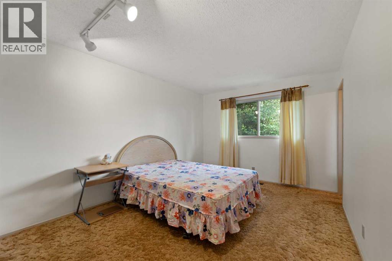
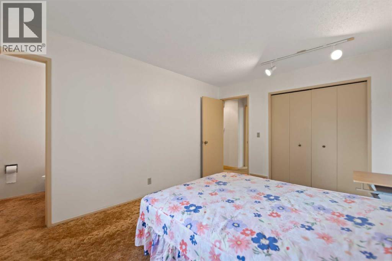
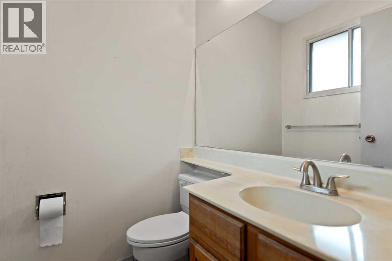
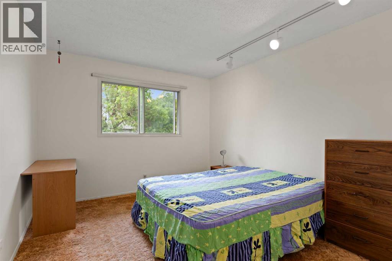
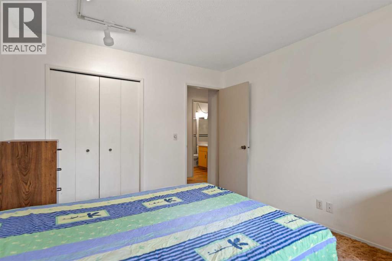
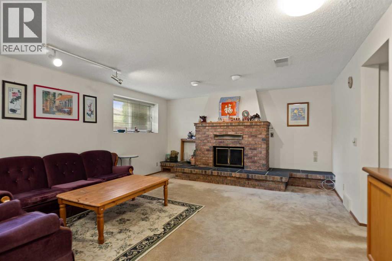
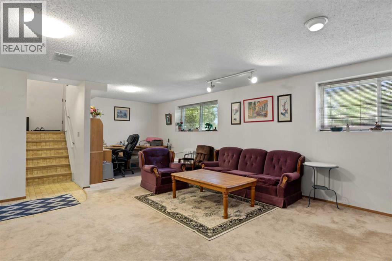
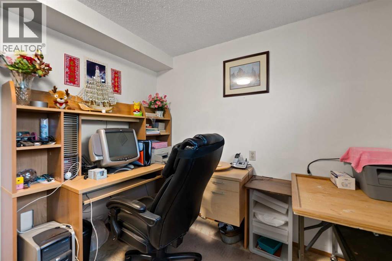
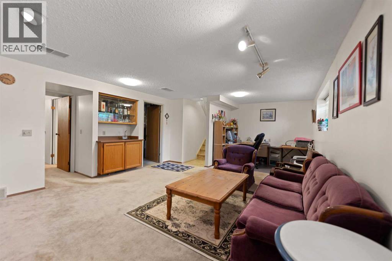
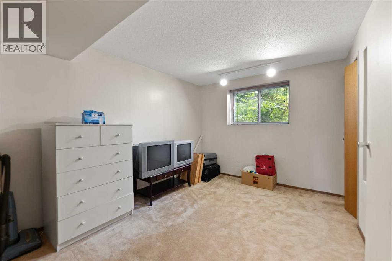
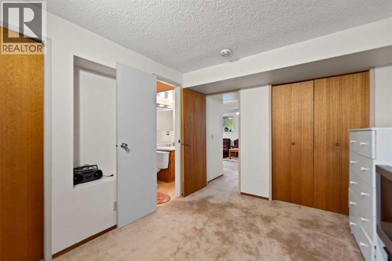
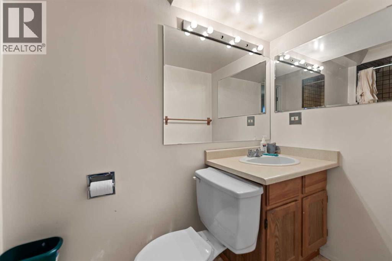
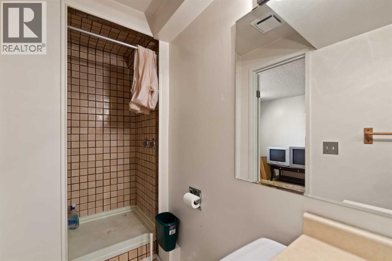
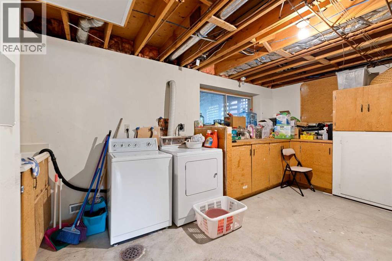
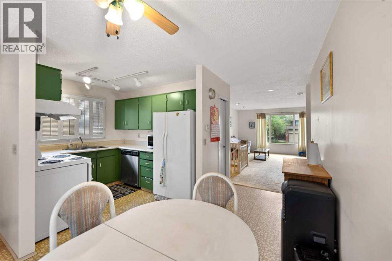
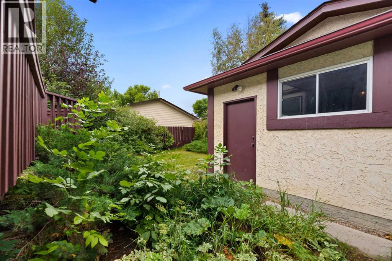
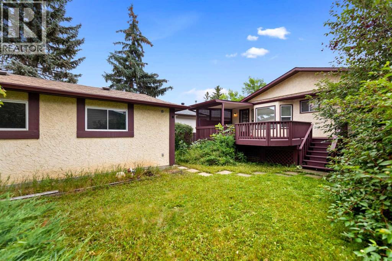
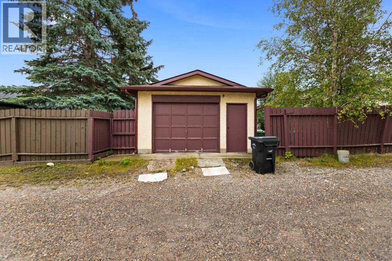
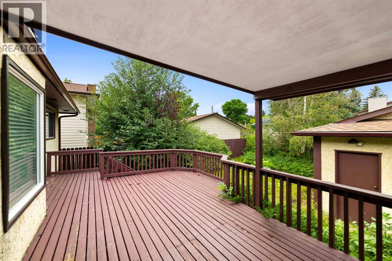
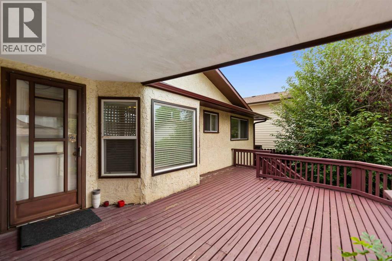
Welcome to 224 Berwick Way NW, a bright and spacious bi-level located in the established community of Beddington Heights.The main floor offers a comfortable and functional layout with a generous living room, dining area, and kitchen, with direct access to the large rear deck, a great space for summer BBQs, outdoor dining, and entertaining. The deck measures approximately 19'5" × 11'4".Two spacious bedrooms are located on the main level, including a well-sized primary bedroom with its own private 2-piece ensuite, along with a full 4-piece main bathroom.The fully developed basement provides plenty of additional living space, featuring a large family/recreation room with a wet bar, a third bedroom, a 3-piece bathroom, and a spacious utility/laundry area.Additional highlights include a brand new roof completed in 2025, a newer deck completed in 2023, and an oversized detached garage measuring approximately 24' × 16', providing excellent parking, storage, and workspace.Conveniently located close to schools, parks, shopping, transit, and major roadways, this home offers generous living space, a practical layout, and a great location in a mature NW Calgary neighborhood.Book your private showing today! (id:67770)
Facts
- Bedrooms
- 3
- Bathrooms
- 3 (1 half)
- Living area
- 1,032 sq ft
- Home type
- House
- Year built
- 1978
- Lot size
- 440 square meters
- Parking
- 1
- Property taxes
- $3,714 (2026)
- MLS® number
- A2338257
Features
- Heating
- Forced air
- Cooling
- None
- Basement
- Finished, Full
- Flooring
- Carpeted, Ceramic Tile
- Appliances
- Washer, Refrigerator, Stove, Oven, Dryer, Hood Fan, Garage door opener
- Parking
- Detached Garage, Other
- Exterior Features
- Stucco
Rooms
| Room | Level | Size |
|---|---|---|
| Dining room | Main level | 5.33 Ft x 11.67 Ft |
| Living room | Main level | 15.42 Ft x 15.75 Ft |
| Family room | Basement | 15.50 Ft x 18.42 Ft |
| Kitchen | Main level | 8.00 Ft x 9.83 Ft |
| Furnace | Basement | 14.75 Ft x 15.50 Ft |
| Primary Bedroom | Main level | 10.58 Ft x 13.92 Ft |
| Bedroom | Main level | 10.58 Ft x 12.33 Ft |
| Bedroom | Basement | 9.67 Ft x 11.75 Ft |
| 2pc Bathroom | Main level | 4.58 Ft x 5.00 Ft |
| 3pc Bathroom | Basement | 3.83 Ft x 9.75 Ft |
| 4pc Bathroom | Main level | 4.92 Ft x 8.75 Ft |
| Foyer | Main level | 4.67 Ft x 7.00 Ft |
Location
Listed by TREC The Real Estate Company

Listing data is supplied by the CREA Data Distribution Facility (DDF®). It is deemed reliable but not guaranteed and should be independently verified. It is provided for consumers’ personal, non-commercial use to identify properties they may be interested in purchasing.