$289,900
1706, 250 Sage Valley Road NW
Sage Hill, Calgary
- 2 bedrooms
- 1 bathrooms
- 797 sq ft
About this home
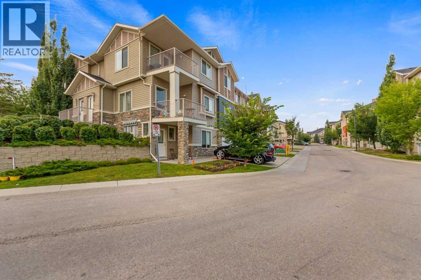
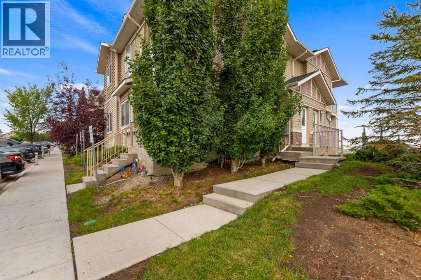
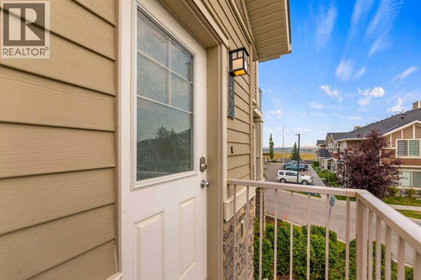
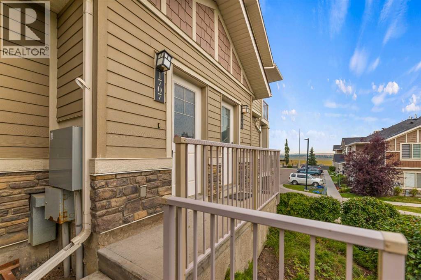
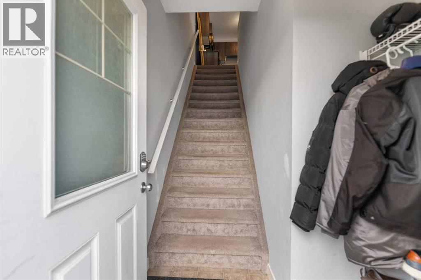
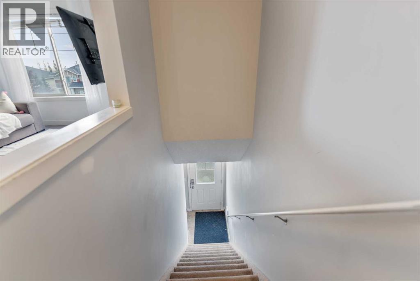
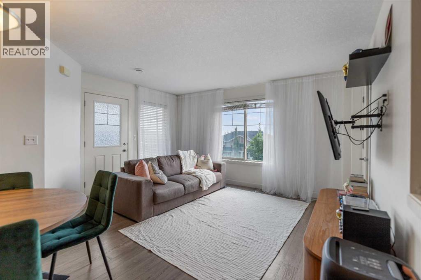
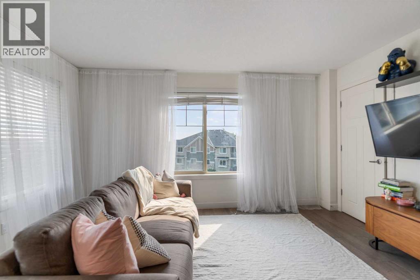
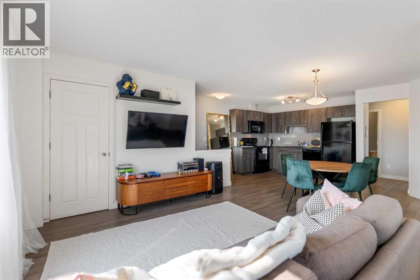
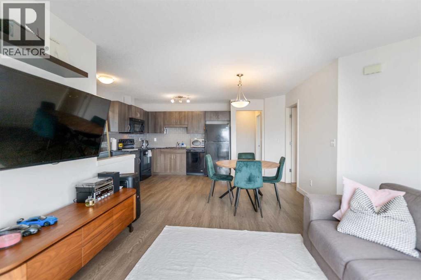
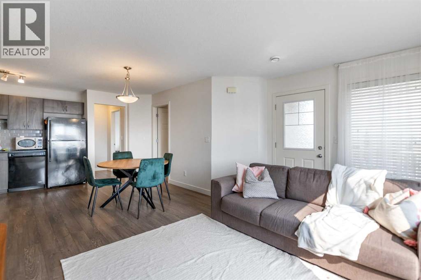
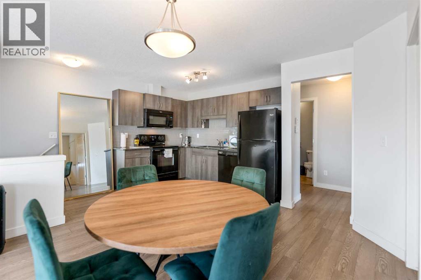
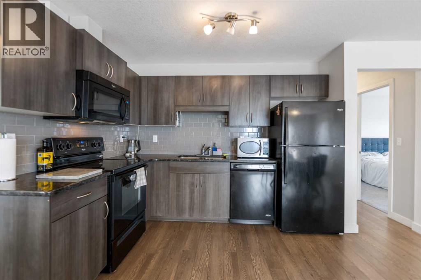
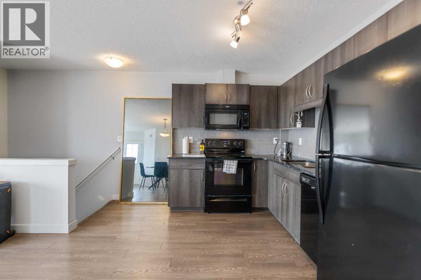
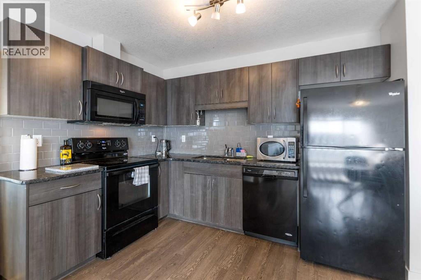
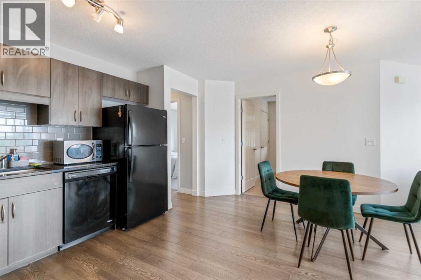
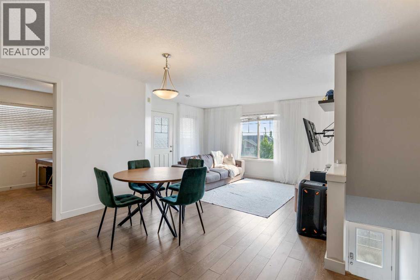
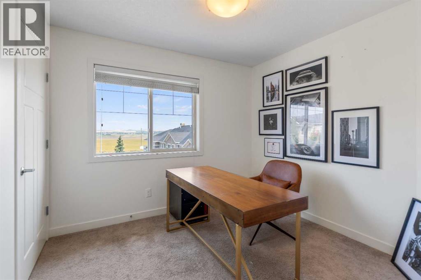
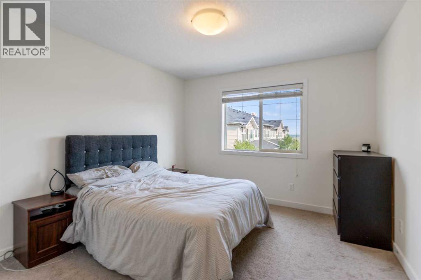
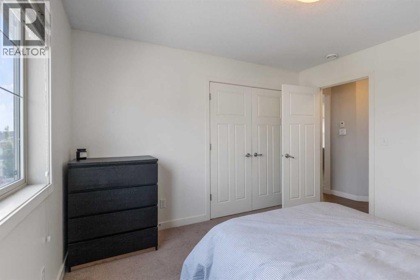
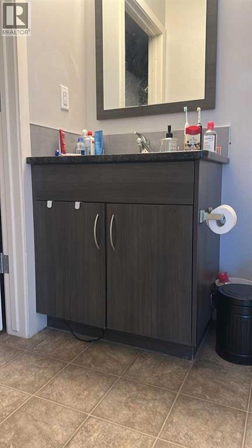
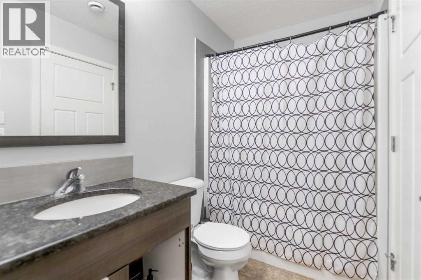
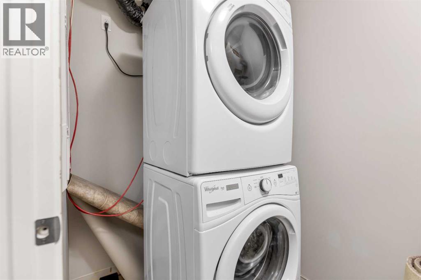
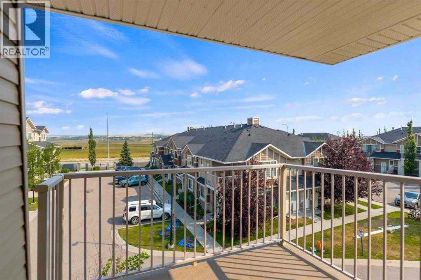
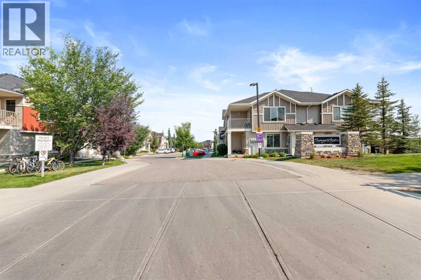
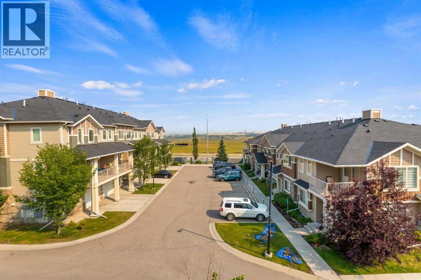
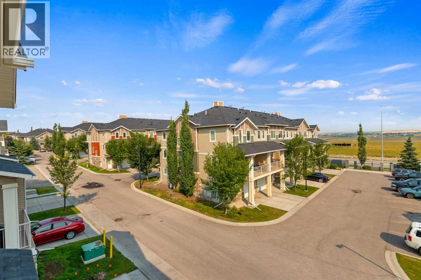
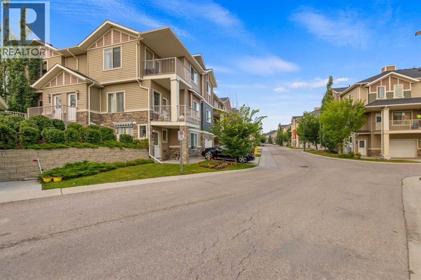
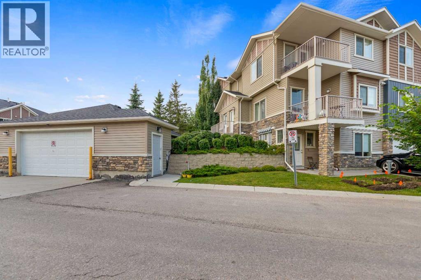
Welcome to this stylish townhome in Sage Hill, featuring a bright open-concept living area with large windows, fantastic views, and direct access to a private patio. The modern kitchen is equipped with granite countertops, ceramic glass backsplash, custom cabinetry, upgraded appliances, LED lighting, and an under-mount sink. The home includes a generous master bedroom, a spacious guest bedroom, and an upgraded 4-piece bathroom with granite finishes. Additional highlights include an in-suite stacked washer and dryer, in-floor radiant heating, and a brand-new instant hot water system. (id:67770)
Facts
- Bedrooms
- 2
- Bathrooms
- 1
- Living area
- 797 sq ft
- Home type
- Row / Townhouse
- Year built
- 2014
- Parking
- 1
- Property taxes
- $2,084 (2026)
- Condo / HOA fee
- $263 monthly
- MLS® number
- A2338829
Features
- Heating
- In Floor Heating
- Cooling
- None
- Basement
- None
- Flooring
- Laminate, Carpeted
- Appliances
- Washer, Refrigerator, Range - Electric, Dishwasher, Dryer, Window Coverings
- Building Features
- Laundry Facility, Daycare
- Community Features
- Pets Allowed With Restrictions
Rooms
| Room | Level | Size |
|---|---|---|
| Dining room | Main level | 5.25 Ft x 9.42 Ft |
| Living room | Main level | 11.33 Ft x 14.42 Ft |
| Kitchen | Main level | 10.33 Ft x 10.92 Ft |
| Primary Bedroom | Main level | 10.92 Ft x 11.75 Ft |
| Bedroom | Main level | 9.50 Ft x 9.92 Ft |
| 4pc Bathroom | Main level | .00 Ft x .00 Ft |
Location
Listed by RE/MAX Complete Realty

Listing data is supplied by the CREA Data Distribution Facility (DDF®). It is deemed reliable but not guaranteed and should be independently verified. It is provided for consumers’ personal, non-commercial use to identify properties they may be interested in purchasing.