$560,000
248 Westview Crescent W
Bow Island
- 5 bedrooms
- 3 bathrooms
- 1,468 sq ft
About this home
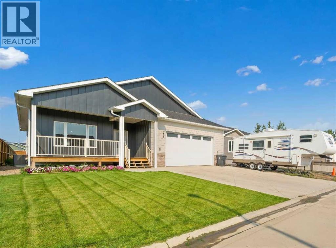
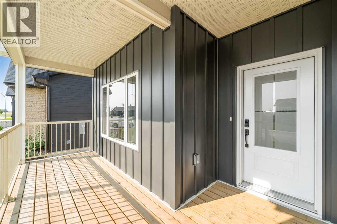
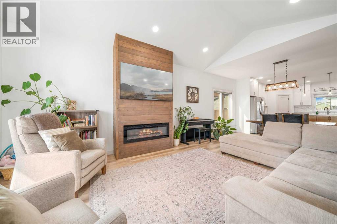
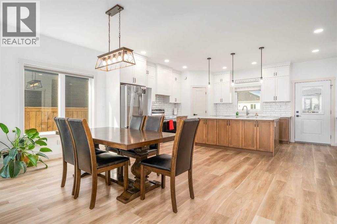
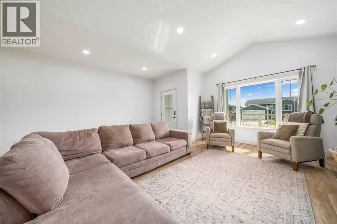
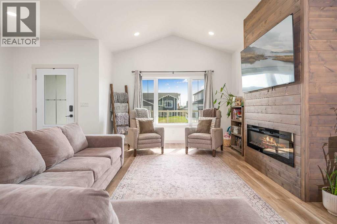
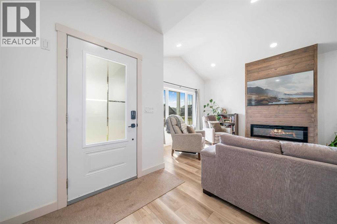
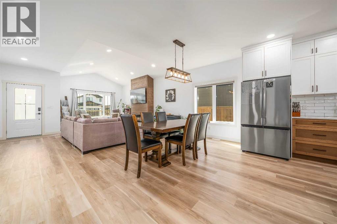
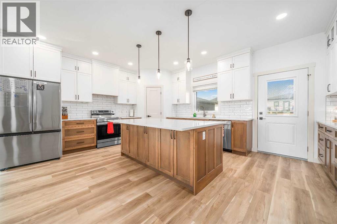
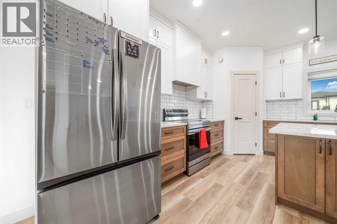
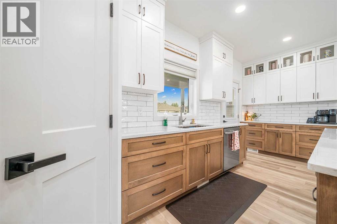
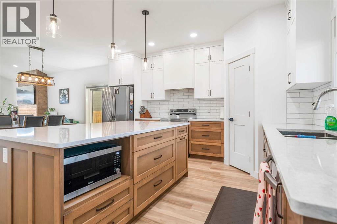
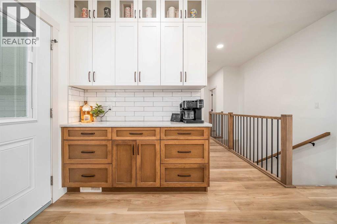
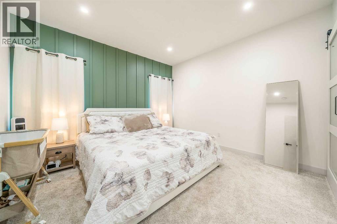
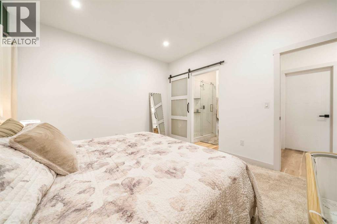
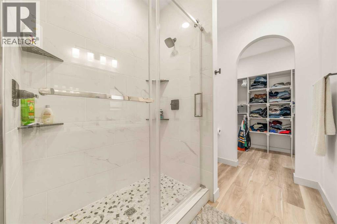
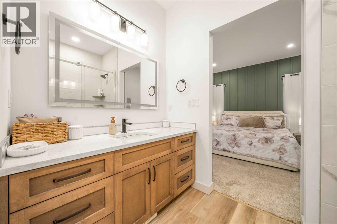
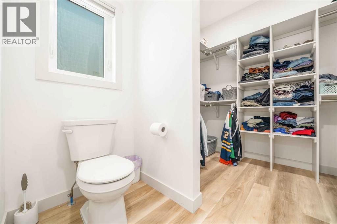
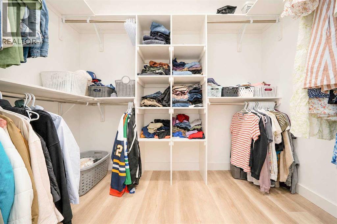
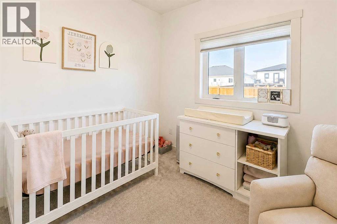
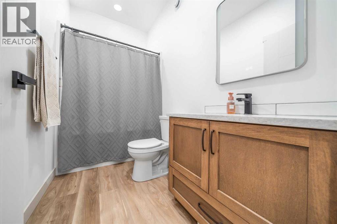
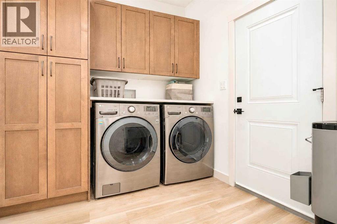
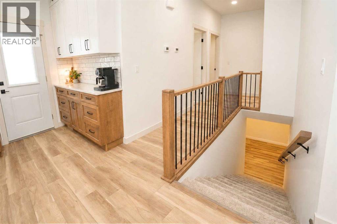
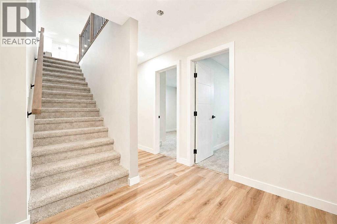
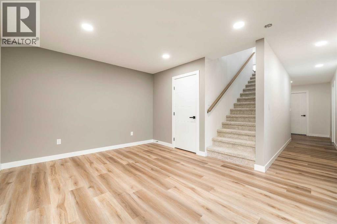
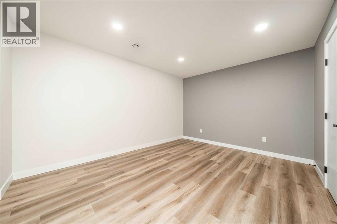
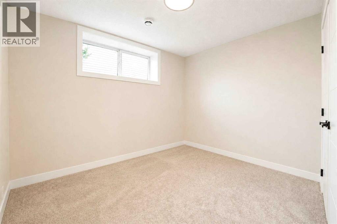
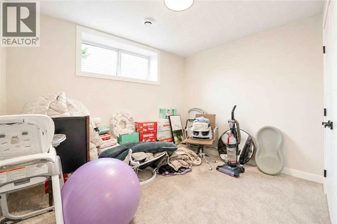
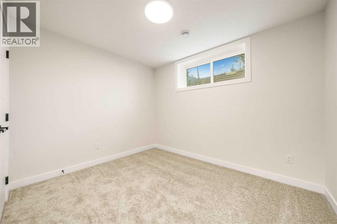
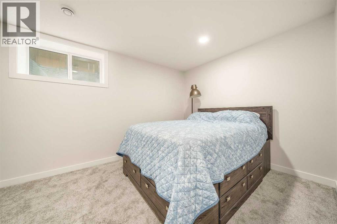
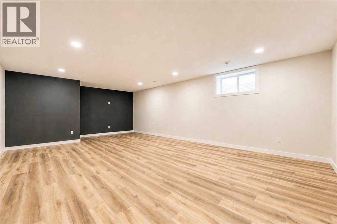
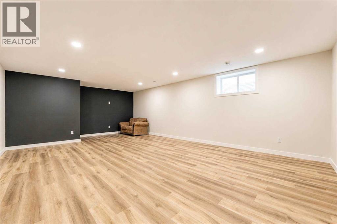
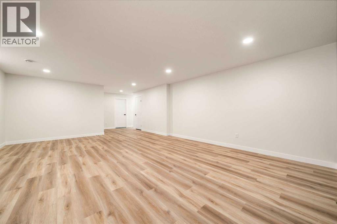
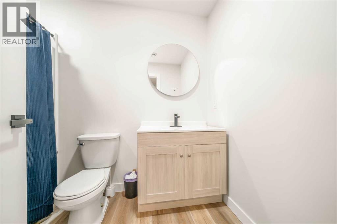
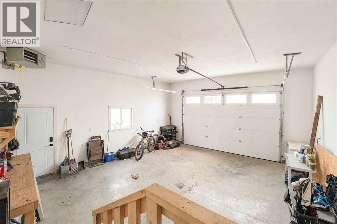
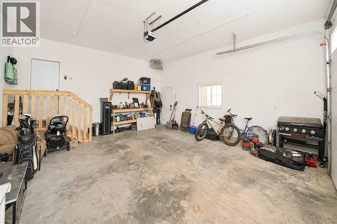
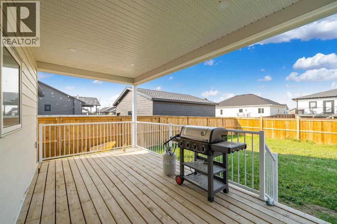
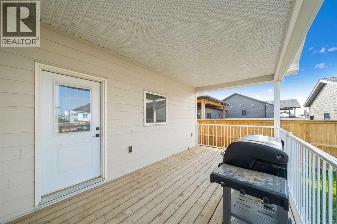
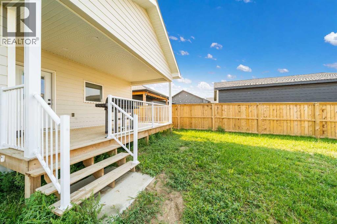
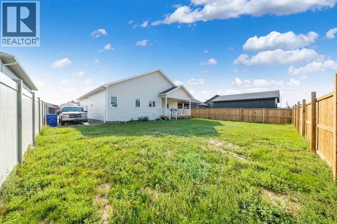
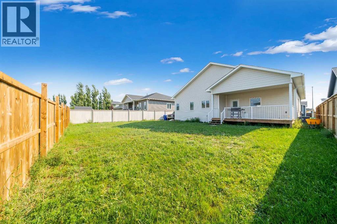
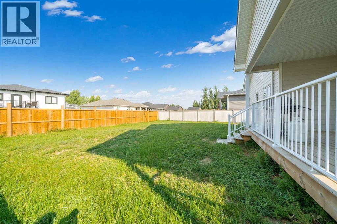
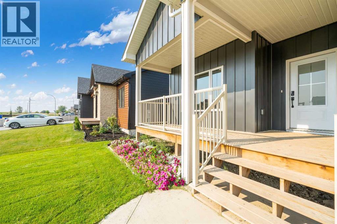
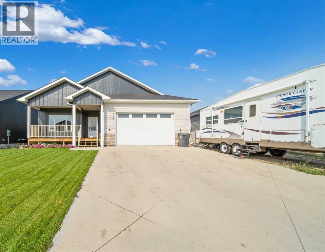
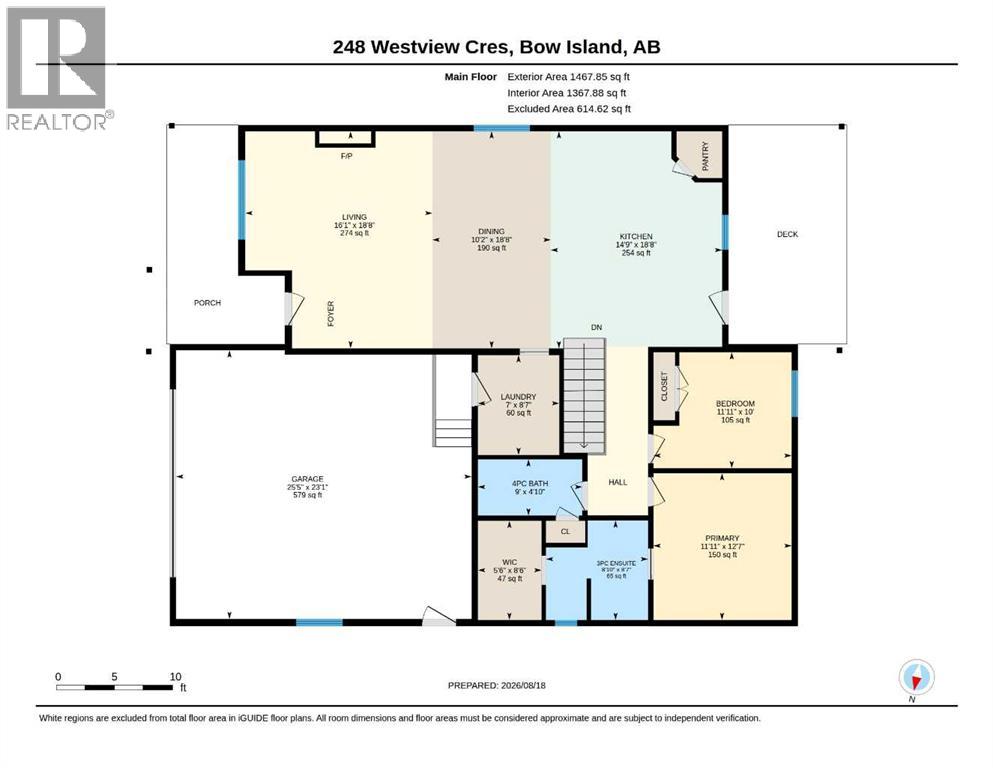
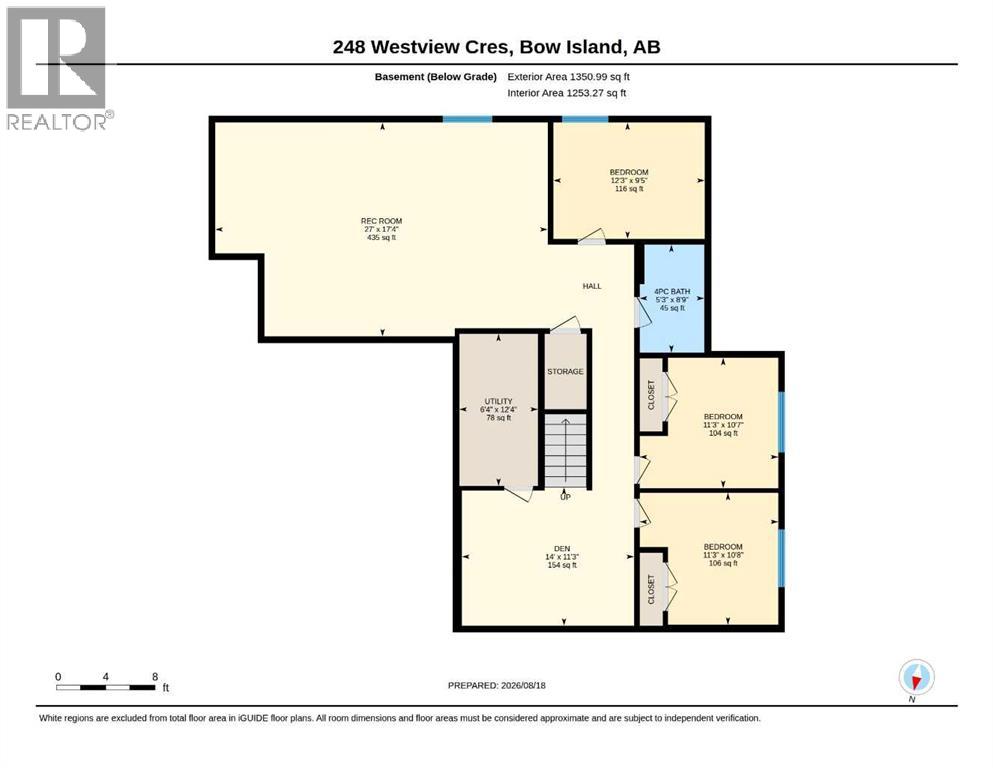
Welcome home to this beautiful, modern, 1468 sq. ft. bungalow, built in 2024 and located on desirable Westview Crescent in Bow Island. This one-owner home offers modern living, thoughtful design and plenty of space for the whole family with five bedrooms. The main floor features a gorgeous kitchen with large island and walk-in pantry, convenient main-floor laundry, a spacious primary bedroom with walk-in closet and 3 piece ensuite, a second bedroom and an inviting living area complete with an electric fireplace. Downstairs is three additional bedrooms, a 4 piece bath and a family room for the kids to gather with their friends. Enjoy your morning coffee on the east-facing front deck or relax and entertain on the west-facing rear-deck while taking advantage of the beautiful outdoor space. Underground sprinklers in the front yard make lawn care a breeze. Built in 2024 and still offering the feel of a brand-new home, this property is truly move-in ready. With its desirable location, five bedrooms, modern finishes, excellent outdoor spaces, including an RV parking spot, this is a home you won't want to miss! (id:67770)
Facts
- Bedrooms
- 5
- Bathrooms
- 3
- Living area
- 1,468 sq ft
- Home type
- House
- Year built
- 2024
- Lot size
- 721.55 square meters
- Parking
- 3
- Property taxes
- $4,922 (2026)
- MLS® number
- A2338392
Features
- Heating
- Forced air
- Cooling
- Central air conditioning
- Basement
- Finished, Full
- Flooring
- Vinyl Plank
- Appliances
- Refrigerator, Dishwasher, Stove, Microwave, Window Coverings, Washer & Dryer
- Parking
- Attached Garage, Parking Pad, RV, Concrete
- Exterior Features
- Concrete, Wood siding, Metal
- Community Features
- Golf Course Development
Rooms
| Room | Level | Size |
|---|---|---|
| Living room | Main level | 18.67 Ft x 16.08 Ft |
| Kitchen | Main level | 18.67 Ft x 14.75 Ft |
| Dining room | Main level | 18.67 Ft x 10.17 Ft |
| Laundry room | Main level | 7.00 Ft x 8.58 Ft |
| Primary Bedroom | Main level | 12.58 Ft x 11.92 Ft |
| 3pc Bathroom | Main level | |
| 4pc Bathroom | Main level | |
| Bedroom | Main level | 11.92 Ft x 10.00 Ft |
| Bedroom | Basement | 11.25 Ft x 10.67 Ft |
| Bedroom | Basement | 11.25 Ft x 10.58 Ft |
| Bedroom | Basement | 9.42 Ft x 12.25 Ft |
| 4pc Bathroom | Basement | |
| Den | Basement | 14.00 Ft x 11.25 Ft |
| Family room | Basement | 17.33 Ft x 27.00 Ft |
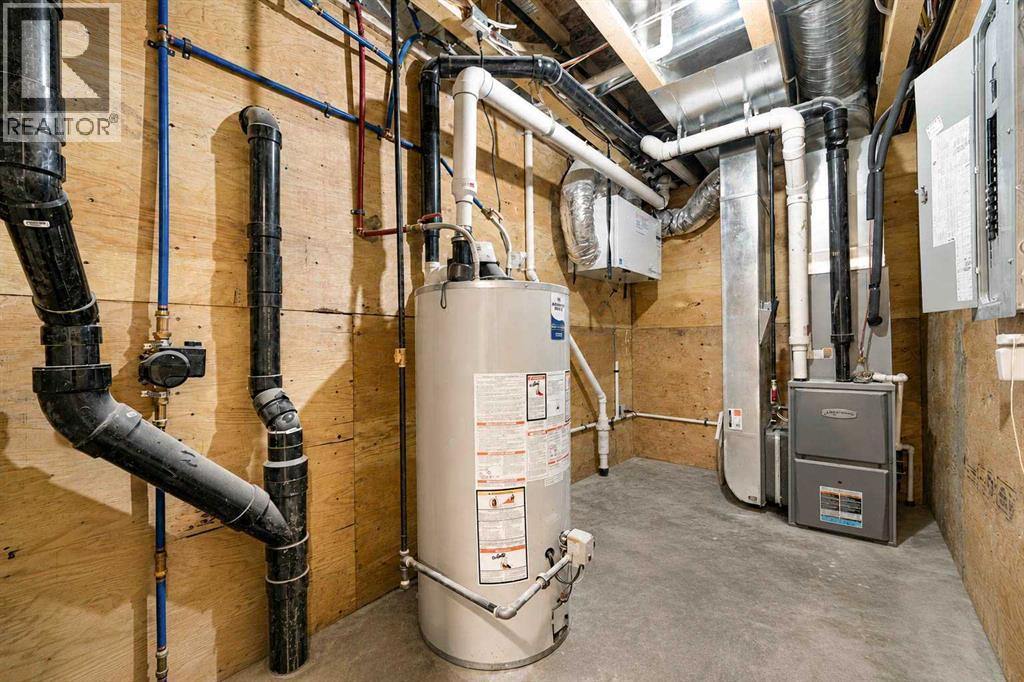
| Furnace | Basement | 6.33 Ft x 12.33 Ft |
Location
Listed by RE/MAX MEDALTA REAL ESTATE

Listing data is supplied by the CREA Data Distribution Facility (DDF®). It is deemed reliable but not guaranteed and should be independently verified. It is provided for consumers’ personal, non-commercial use to identify properties they may be interested in purchasing.