$179,900
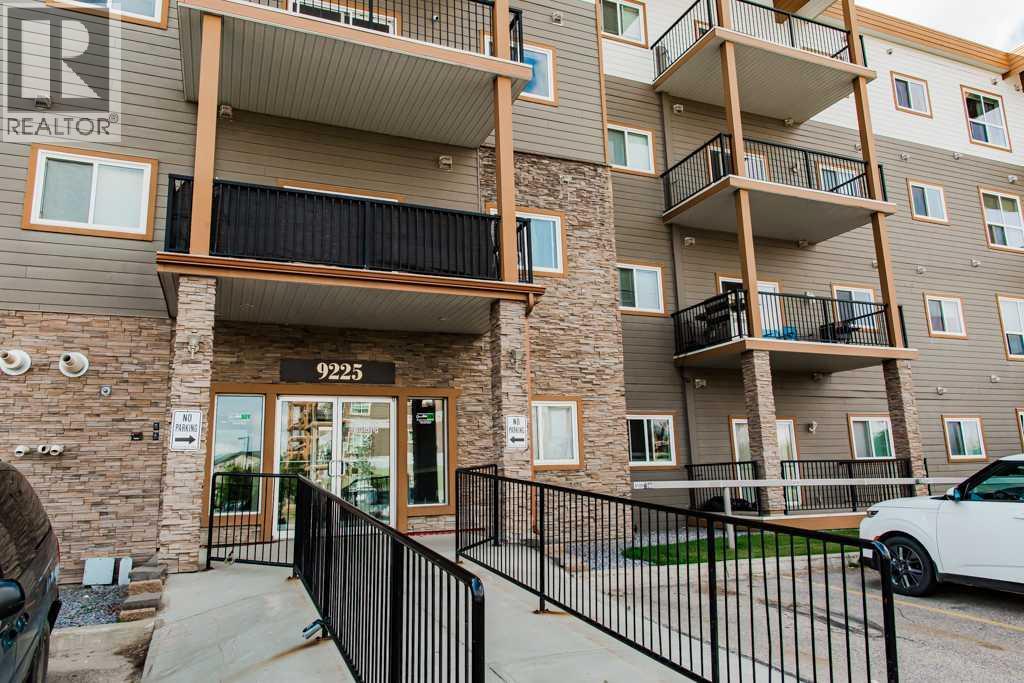
203, 9225 LAKELAND DR
Lakeland, Grande Prairie
- 2 bedrooms
- 2 bathrooms
- 888 sq ft
About this home
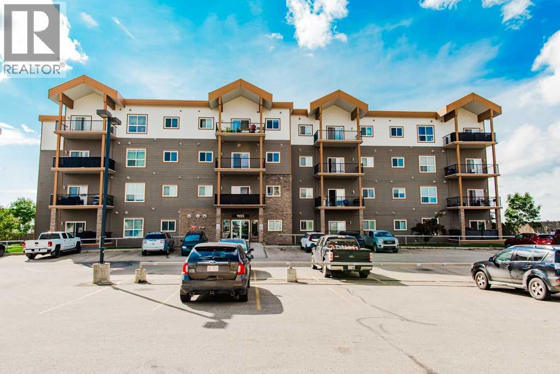
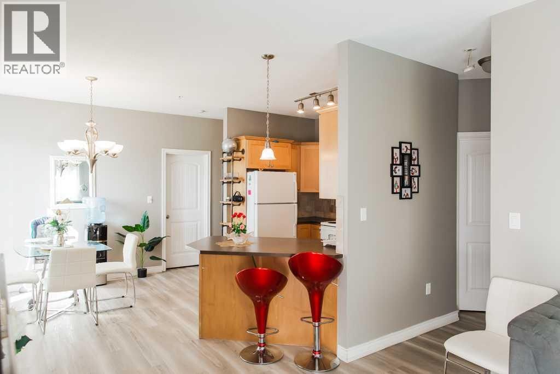
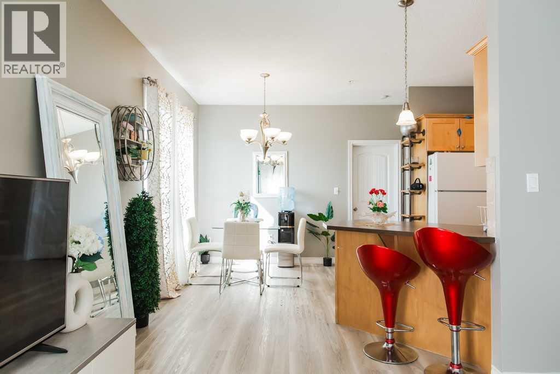
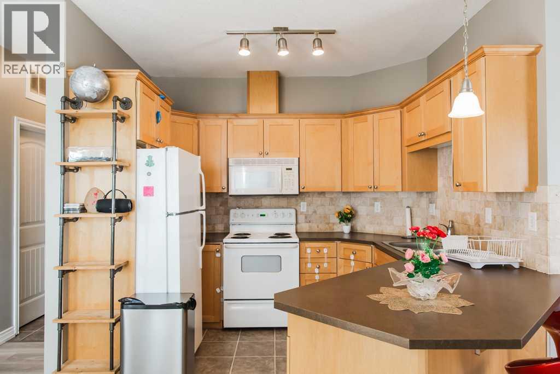
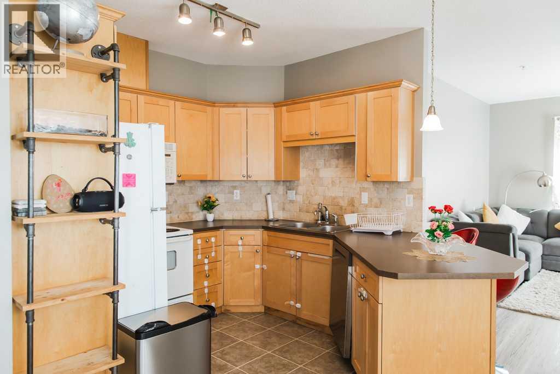
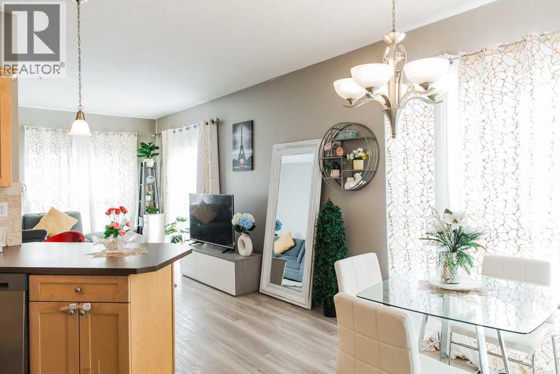
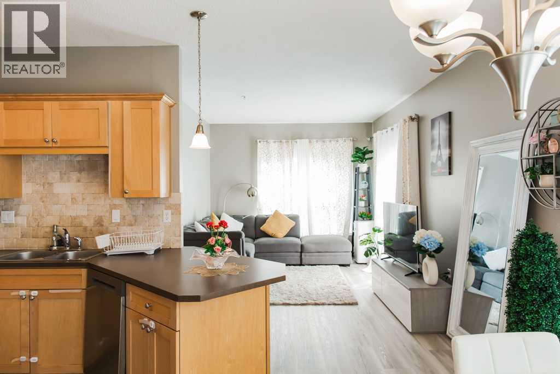
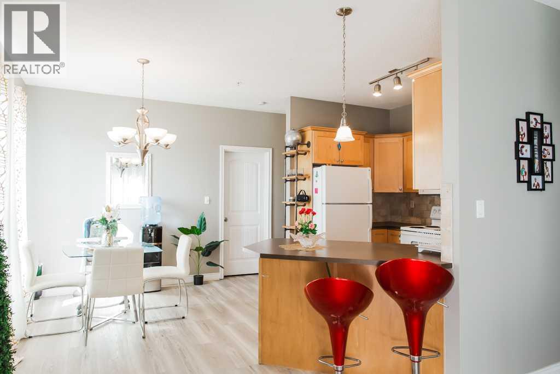
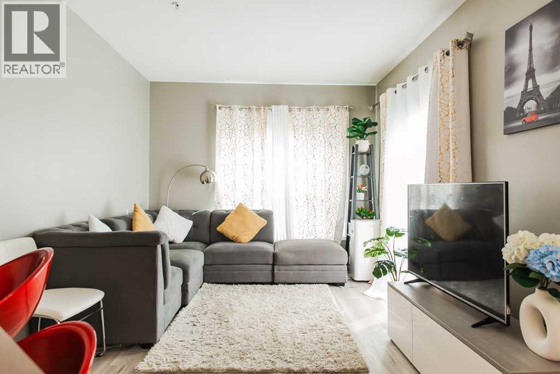
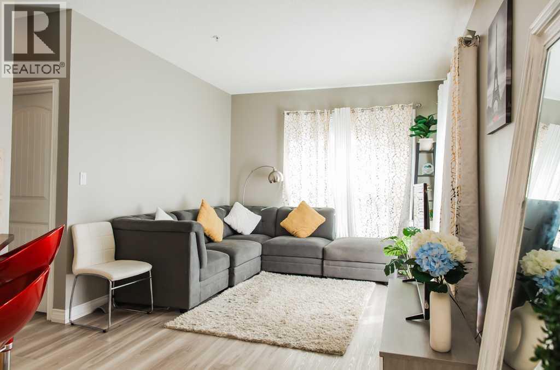
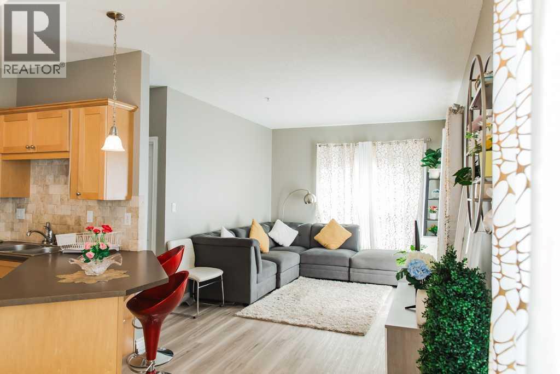
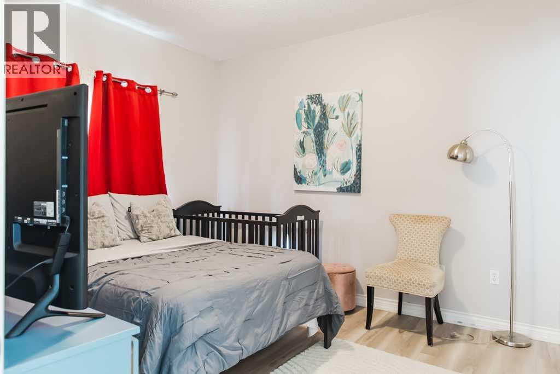
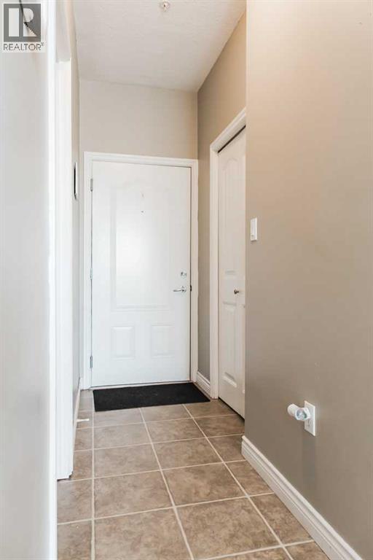
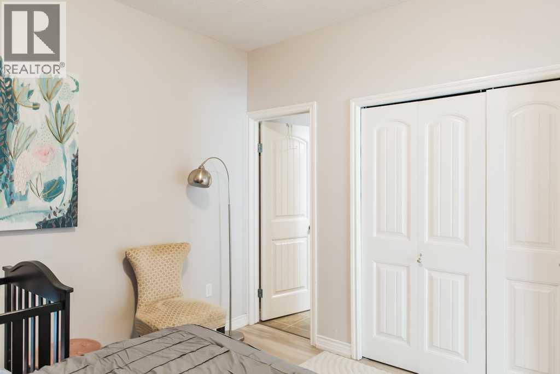
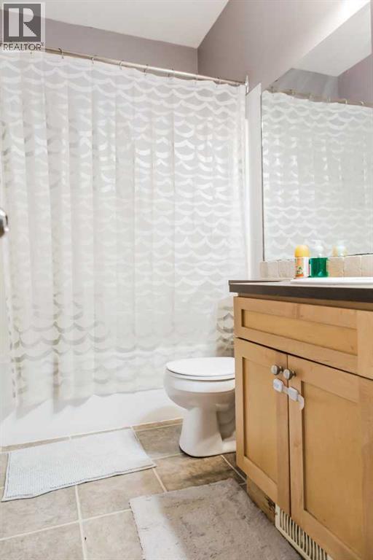
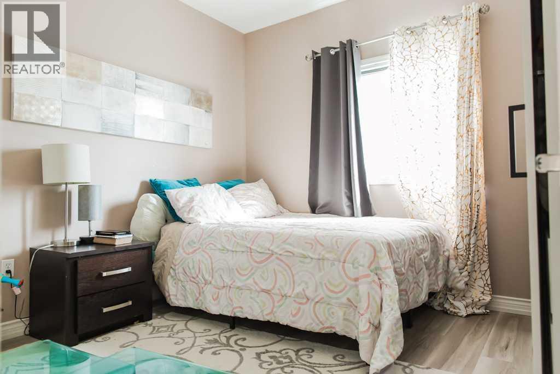
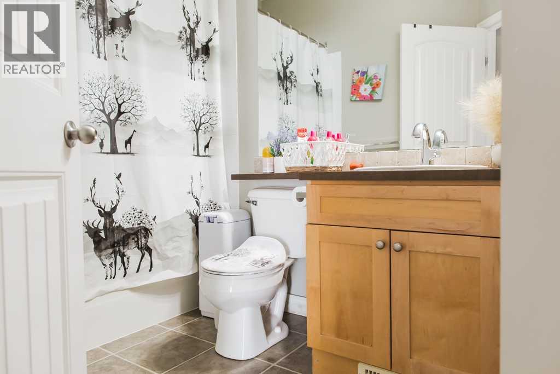
Updated 2-bed, 2-bath corner end-unit condo in the Vistas with 2 parking stalls and the extra big floor plan at 888sqft! This condo has had newer flooring and features an open concept layout in the living room, dining and kitchen with a patio door leading to your covered deck. The master bedroom has a full ensuite bathroom with a shower and a walk-through closet. There a second full bathroom and 2nd spare bedroom. This condo will be available for you to move in mid-September when the tenant moves out and the condo is very well cared for and shows great; this tenant has been caring for it diligently! Condo fees 701/ month and include the 2nd leased stall and the $5000 levy for exterior has been already been paid by the seller! Please click on the multimedia or video link to see the 3D virtual tour. (id:67770)
Facts
- Bedrooms
- 2
- Bathrooms
- 2
- Living area
- 888 sq ft
- Home type
- Apartment
- Year built
- 2006
- Parking
- 2
- Property taxes
- $1,852 (2025)
- Condo / HOA fee
- $701 monthly
- MLS® number
- A2337610
Features
- Heating
- Forced air, Natural gas
- Cooling
- None
- Flooring
- Tile, Laminate
- Appliances
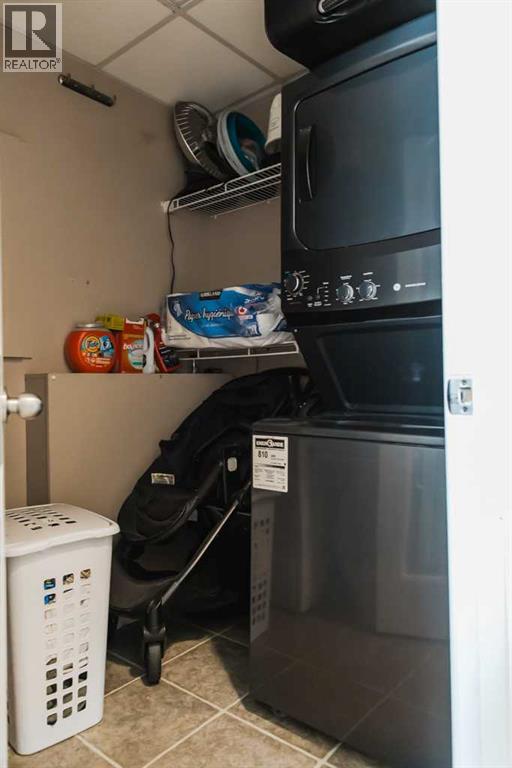
- Refrigerator, Dishwasher, Stove, Washer & Dryer
- Exterior Features
- Concrete
- Community Features
- Pets Allowed With Restrictions
Rooms
| Room | Level | Size |
|---|---|---|
| Primary Bedroom | Main level | 10.83 Ft x 11.67 Ft |
| 4pc Bathroom | Main level | 4.83 Ft x 7.75 Ft |
| 4pc Bathroom | Main level | 4.83 Ft x 8.42 Ft |
| Bedroom | Main level | 10.58 Ft x 10.83 Ft |
Location
Listed by Sutton Group Grande Prairie Professionals

Listing data is supplied by the CREA Data Distribution Facility (DDF®). It is deemed reliable but not guaranteed and should be independently verified. It is provided for consumers’ personal, non-commercial use to identify properties they may be interested in purchasing.