$979,000
2709 Signal Hill Bay SW
Signal Hill, Calgary
- 5 bedrooms
- 3 bathrooms
- 1,896 sq ft
About this home
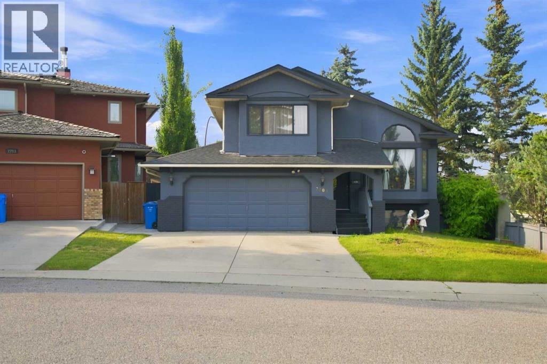
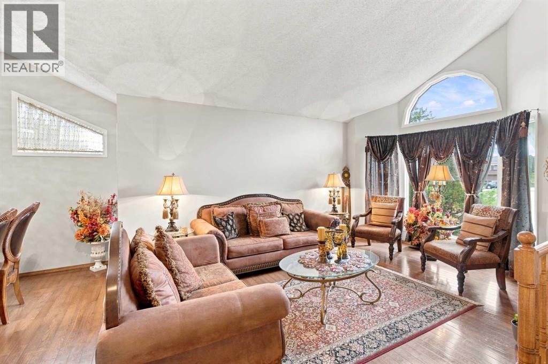
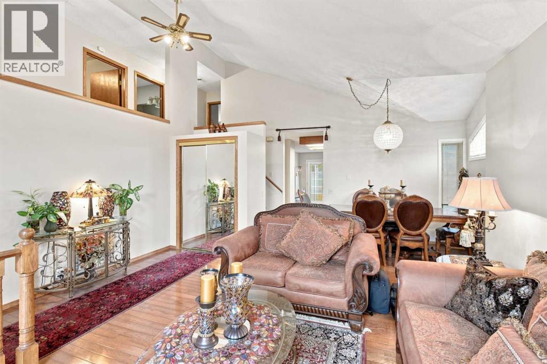
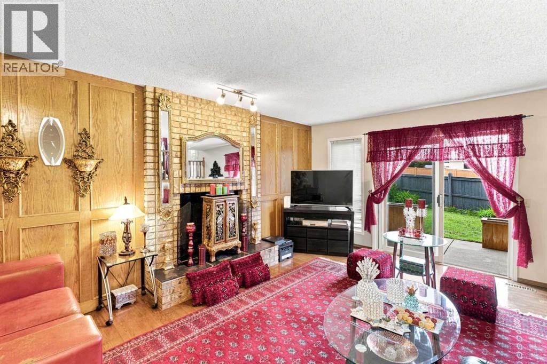
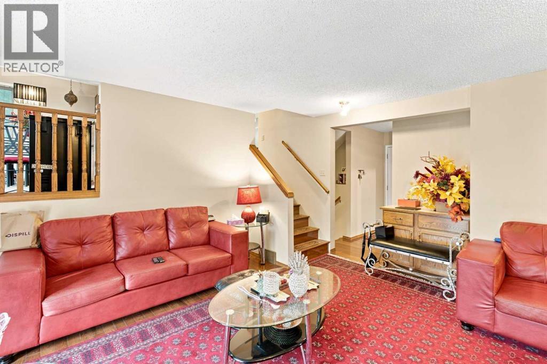
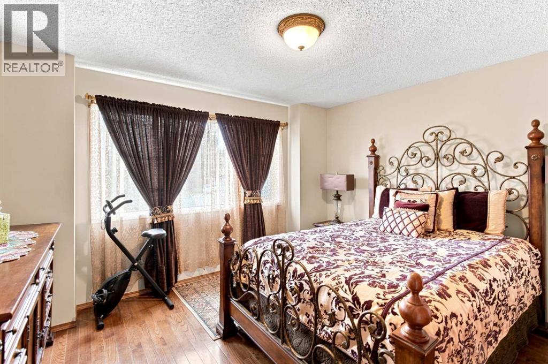
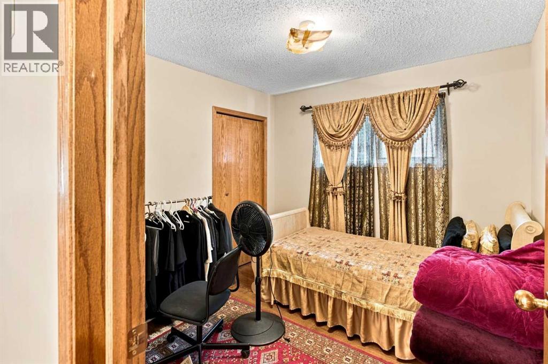
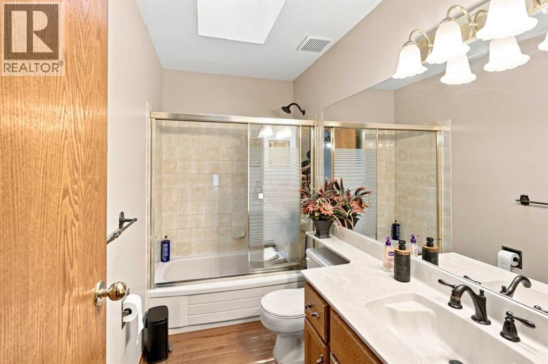
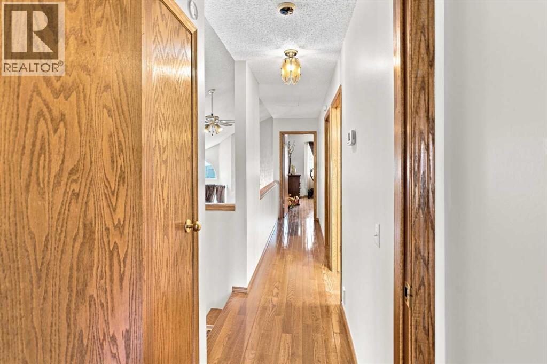
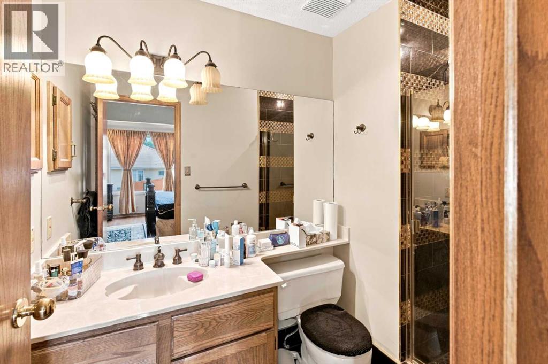
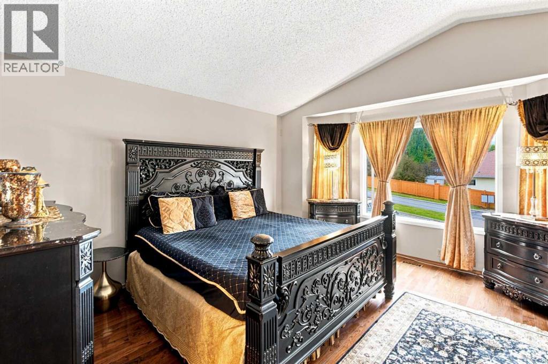
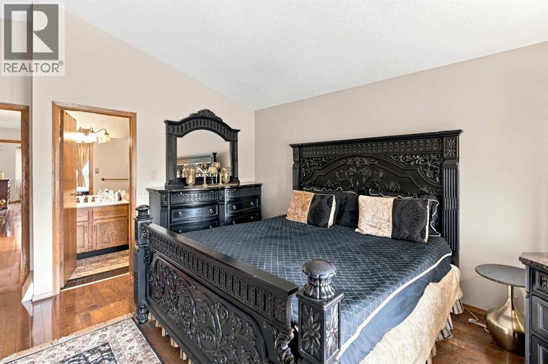
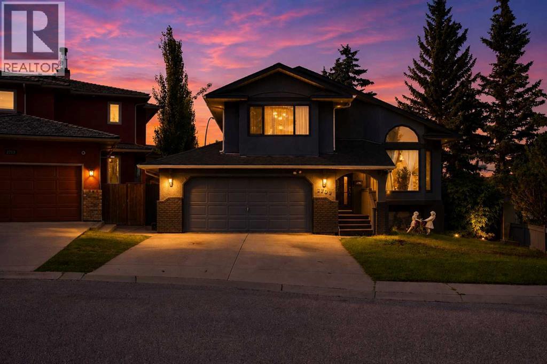
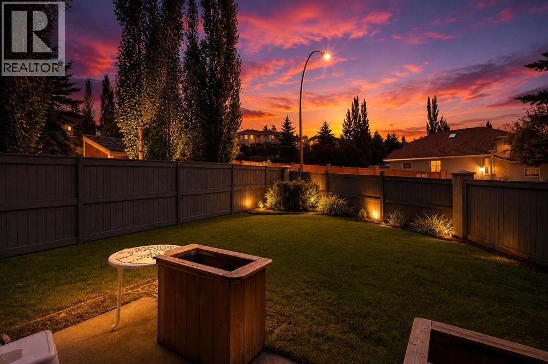
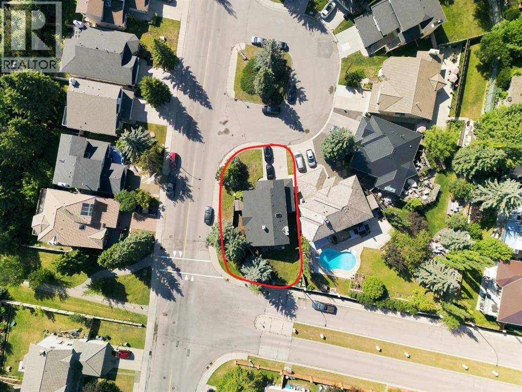
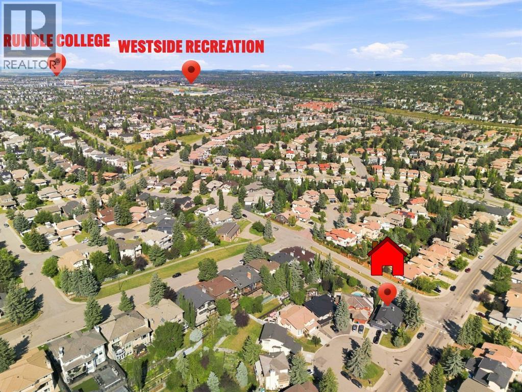
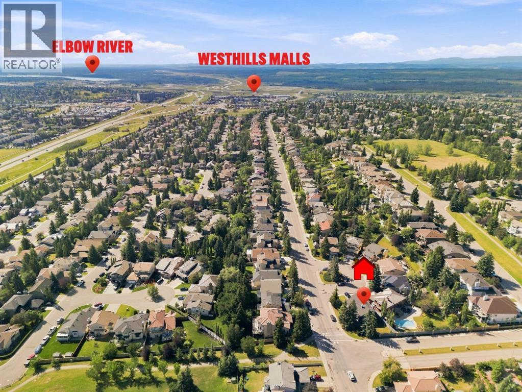
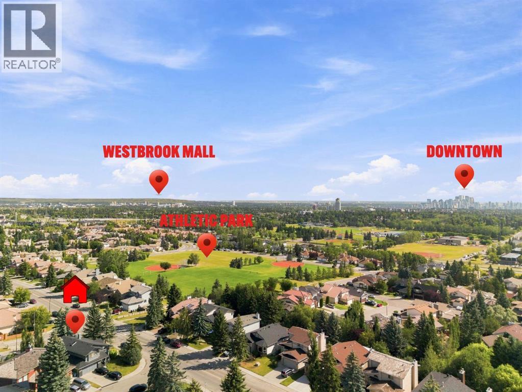
Welcome to this impressive detached home situated on a quiet cul-de-sac corner lot in sought-after Signal Hill. This versatile 4-level split floor plan offers 5 bedrooms, 3 full bathrooms, and expansive living and family areas designed for hosting, relaxing, or multi-generational living.Enjoy unbeatable convenience with local playgrounds, parks, and top-rated West Calgary schools nearby. Major shopping and dining at Signal Hill Centre and Westhills Towne Centre are just minutes away, while quick access to the 69th Street LRT station makes commuting to Downtown Calgary a breeze. A perfect blend of space, location, and lifestyle! (id:67770)
Facts
- Bedrooms
- 5
- Bathrooms
- 3
- Living area
- 1,896 sq ft
- Home type
- House
- Year built
- 1988
- Lot size
- 6,038.55 square feet
- Parking
- 4
- Property taxes
- $5,379 (2026)
- MLS® number
- A2338748
Features
- Heating
- Forced air
- Cooling
- None
- Basement
- Finished, Full
- Flooring
- Hardwood, Carpeted
- Appliances
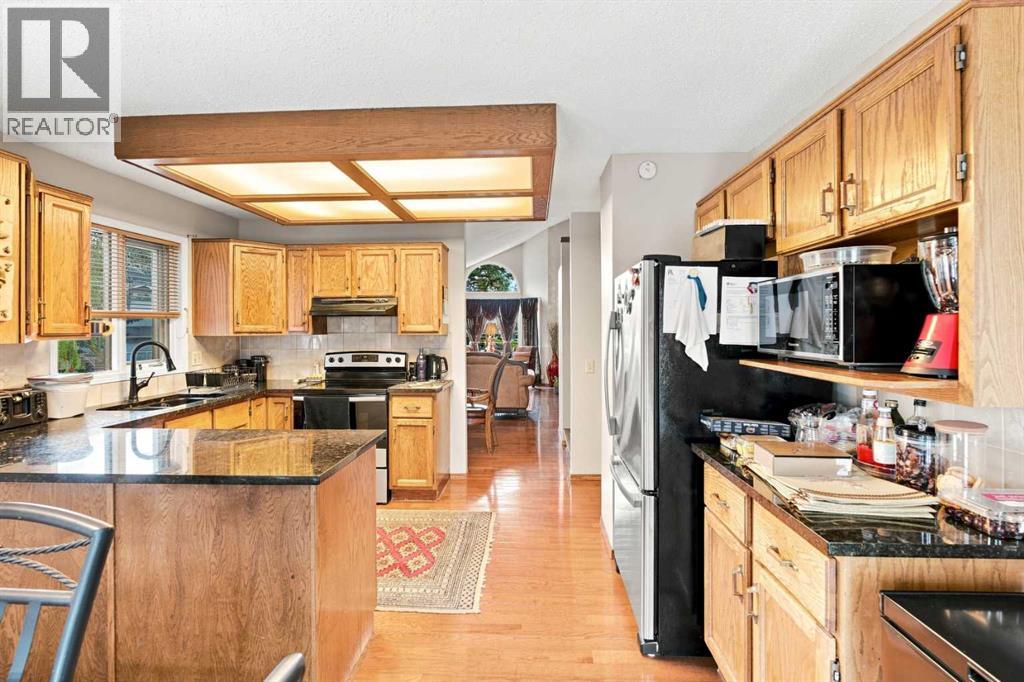
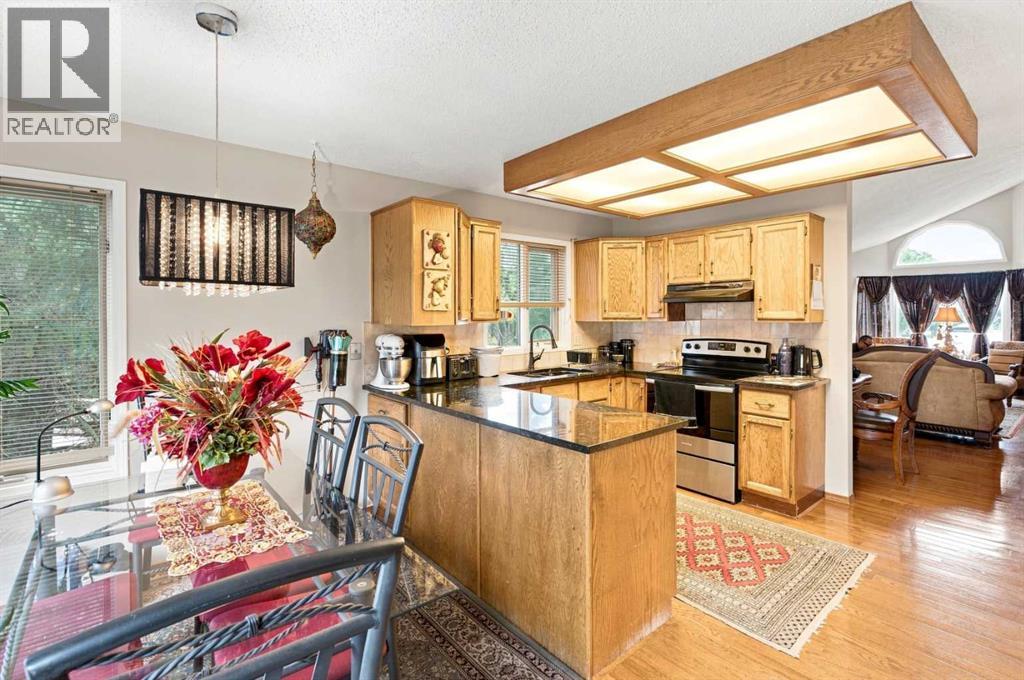
- Refrigerator, Range - Electric, Dishwasher, Microwave, Hood Fan, Window Coverings, Garage door opener, Washer & Dryer
- Parking
- Attached Garage
- Exterior Features
- Concrete, Brick, Stucco
Rooms
| Room | Level | Size |
|---|---|---|
| Living room | Second level | 18.00 Ft x 17.75 Ft |
| Kitchen | Second level | 10.42 Ft x 13.33 Ft |
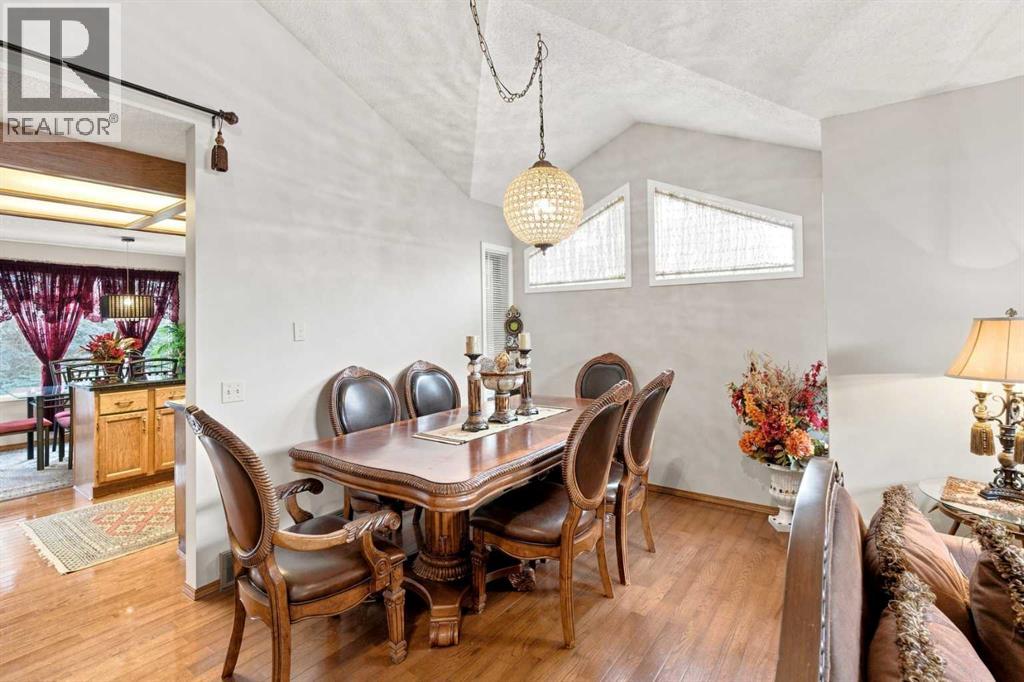
| Dining room | Second level | 6.58 Ft x 12.42 Ft |
| Other | Second level | 6.50 Ft x 13.33 Ft |
| Family room | Main level | 19.42 Ft x 15.75 Ft |
| Bedroom | Third level | 13.25 Ft x 13.00 Ft |
| Bedroom | Third level | 9.25 Ft x 9.50 Ft |
| Primary Bedroom | Third level | 16.67 Ft x 15.33 Ft |
| 3pc Bathroom | Third level | 4.92 Ft x 9.50 Ft |
| 4pc Bathroom | Third level | 5.00 Ft x 9.50 Ft |
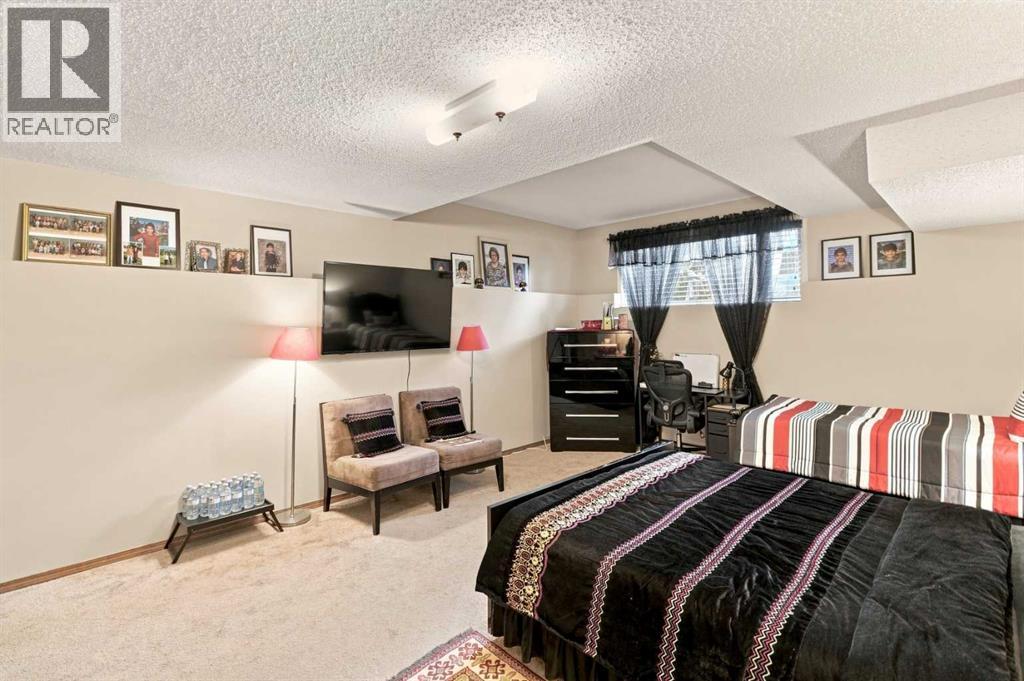
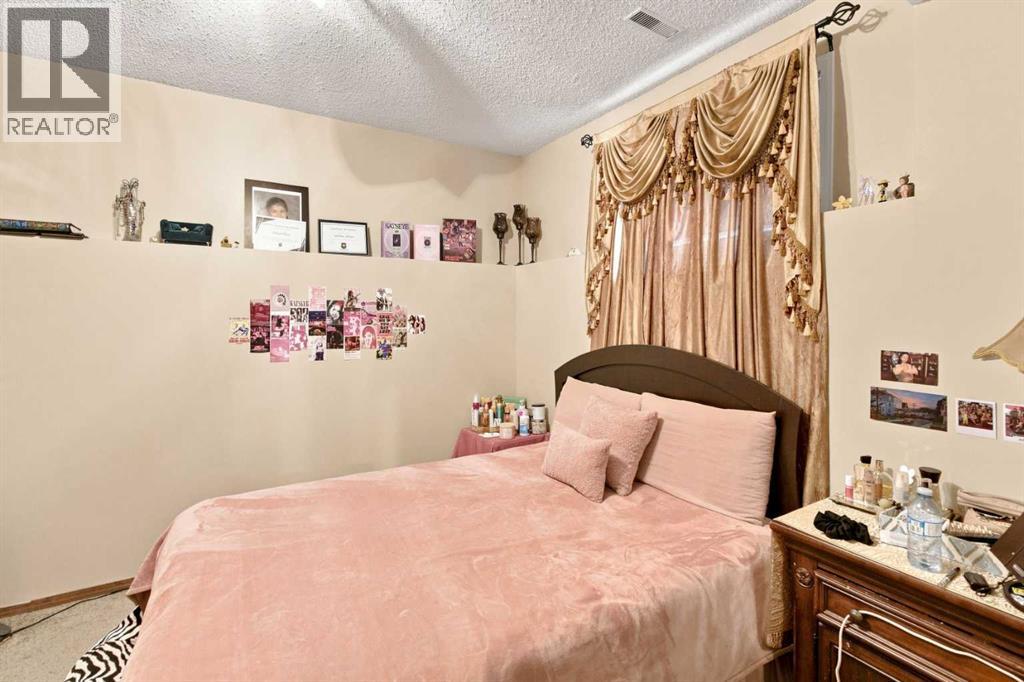
| Bedroom | Basement | 13.00 Ft x 12.00 Ft |
| 4pc Bathroom | Basement | 4.92 Ft x 8.00 Ft |
| Bedroom | Basement | 19.92 Ft x 14.58 Ft |
Location
Listed by Century 21 Bravo Realty

Listing data is supplied by the CREA Data Distribution Facility (DDF®). It is deemed reliable but not guaranteed and should be independently verified. It is provided for consumers’ personal, non-commercial use to identify properties they may be interested in purchasing.