Skip to content
Rajesh BabunaiduREALTOR®smartPRO Realty
  • 14505 Summit DR NW, photo 1 of 66
  • 14505 Summit DR NW, photo 2 of 66
  • 14505 Summit DR NW, photo 3 of 66
  • 14505 Summit DR NW, photo 4 of 66
  • 14505 Summit DR NW, photo 5 of 66
  • 14505 Summit DR NW, photo 6 of 66
  • 14505 Summit DR NW, photo 7 of 66
  • 14505 Summit DR NW, photo 8 of 66
  • 14505 Summit DR NW, photo 9 of 66
  • 14505 Summit DR NW, photo 10 of 66
  • 14505 Summit DR NW, photo 11 of 66
  • 14505 Summit DR NW, photo 12 of 66
  • 14505 Summit DR NW, photo 13 of 66
  • 14505 Summit DR NW, photo 14 of 66
  • 14505 Summit DR NW, photo 15 of 66
  • 14505 Summit DR NW, photo 16 of 66
  • 14505 Summit DR NW, photo 17 of 66
  • 14505 Summit DR NW, photo 18 of 66
  • 14505 Summit DR NW, photo 19 of 66
  • 14505 Summit DR NW, photo 20 of 66
  • 14505 Summit DR NW, photo 21 of 66
  • 14505 Summit DR NW, photo 22 of 66
  • 14505 Summit DR NW, photo 23 of 66
  • 14505 Summit DR NW, photo 24 of 66
  • 14505 Summit DR NW, photo 25 of 66
  • 14505 Summit DR NW, photo 26 of 66
  • 14505 Summit DR NW, photo 27 of 66
  • 14505 Summit DR NW, photo 28 of 66
  • 14505 Summit DR NW, photo 29 of 66
  • 14505 Summit DR NW, photo 30 of 66
  • 14505 Summit DR NW, photo 31 of 66
  • 14505 Summit DR NW, photo 32 of 66
  • 14505 Summit DR NW, photo 33 of 66
  • 14505 Summit DR NW, photo 34 of 66
  • 14505 Summit DR NW, photo 35 of 66
  • 14505 Summit DR NW, photo 36 of 66
  • 14505 Summit DR NW, photo 37 of 66
  • 14505 Summit DR NW, photo 38 of 66
  • 14505 Summit DR NW, photo 39 of 66
  • 14505 Summit DR NW, photo 40 of 66
  • 14505 Summit DR NW, photo 41 of 66
  • 14505 Summit DR NW, photo 42 of 66
  • 14505 Summit DR NW, photo 43 of 66
  • 14505 Summit DR NW, photo 44 of 66
  • 14505 Summit DR NW, photo 45 of 66
  • 14505 Summit DR NW, photo 46 of 66
  • 14505 Summit DR NW, photo 47 of 66
  • 14505 Summit DR NW, photo 48 of 66
  • 14505 Summit DR NW, photo 49 of 66
  • 14505 Summit DR NW, photo 50 of 66
  • 14505 Summit DR NW, photo 51 of 66
  • 14505 Summit DR NW, photo 52 of 66
  • 14505 Summit DR NW, photo 53 of 66
  • 14505 Summit DR NW, photo 54 of 66
  • 14505 Summit DR NW, photo 55 of 66
  • 14505 Summit DR NW, photo 56 of 66
  • 14505 Summit DR NW, photo 57 of 66
  • 14505 Summit DR NW, photo 58 of 66
  • 14505 Summit DR NW, photo 59 of 66
  • 14505 Summit DR NW, photo 60 of 66
  • 14505 Summit DR NW, photo 61 of 66
  • 14505 Summit DR NW, photo 62 of 66
  • 14505 Summit DR NW, photo 63 of 66
  • 14505 Summit DR NW, photo 64 of 66
  • 14505 Summit DR NW, photo 65 of 66
  • 14505 Summit DR NW, photo 66 of 66

$1,950,000

14505 Summit DR NW

Crestwood, Edmonton

  • 5 bedrooms
  • 4 (1 half) bathrooms
  • 2,931 sq ft

About this home

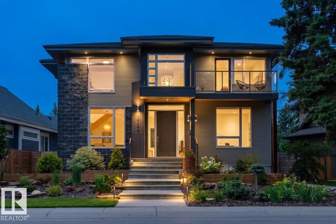
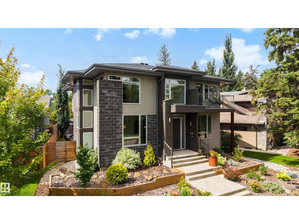
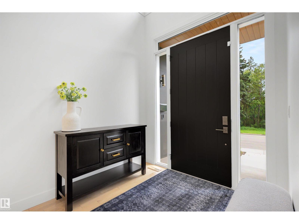
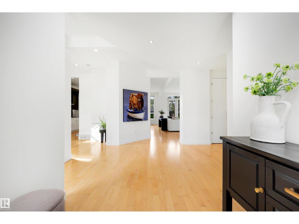
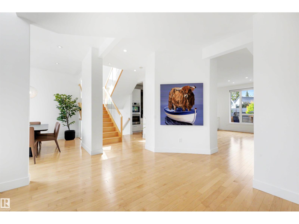
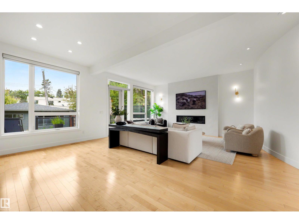
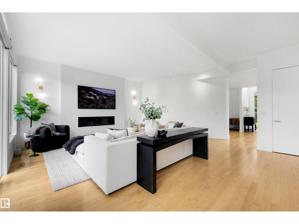
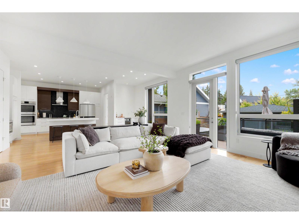
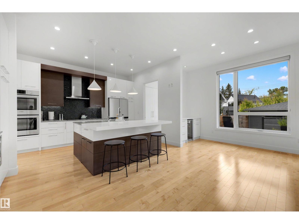
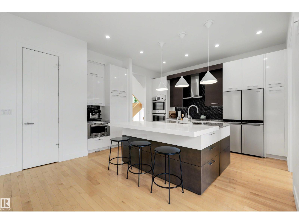
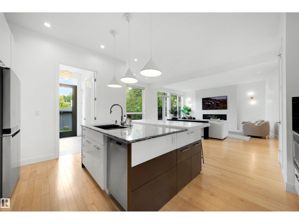
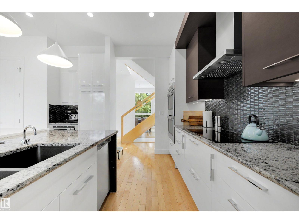
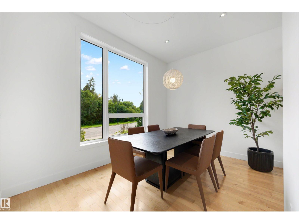
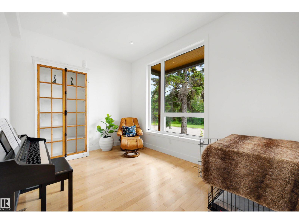
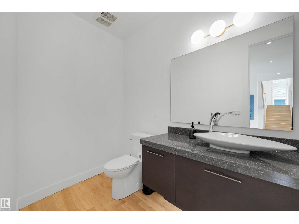
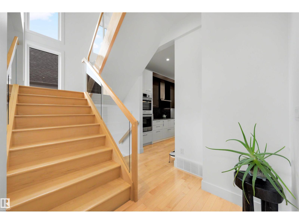
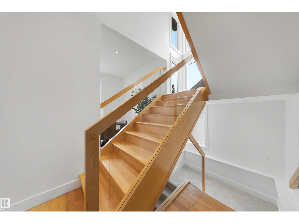
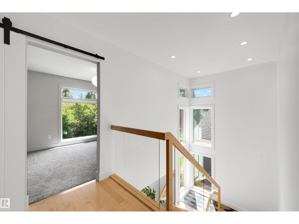
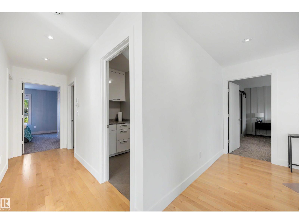
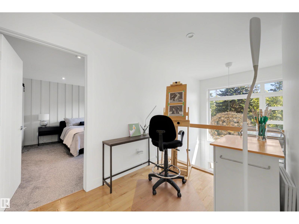
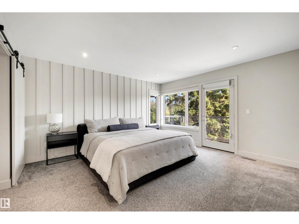
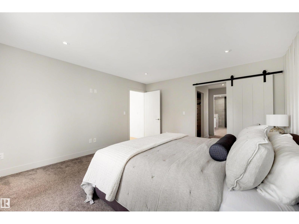
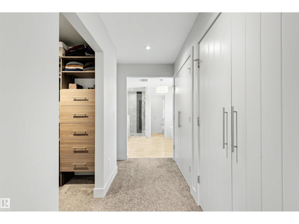
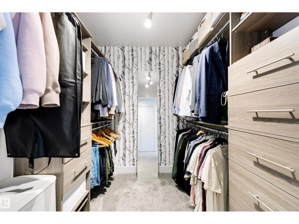
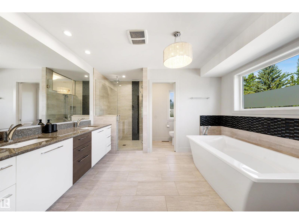
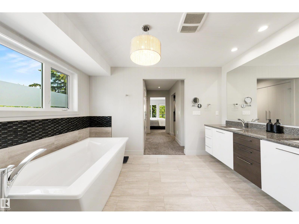
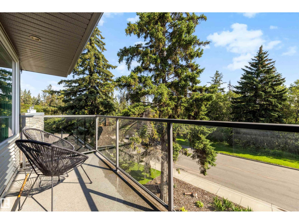
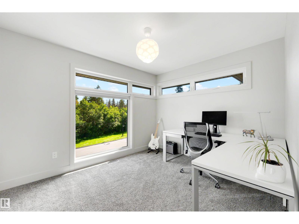
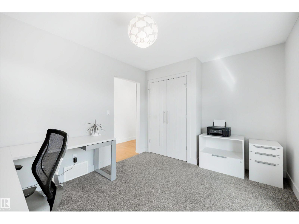
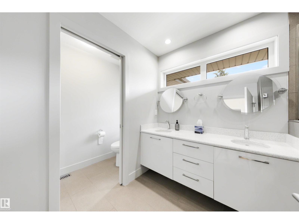
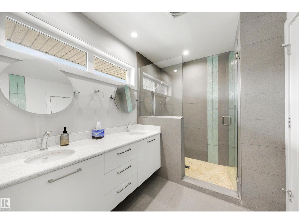
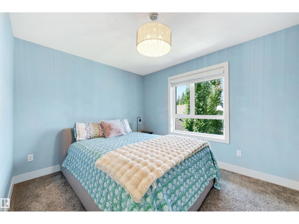
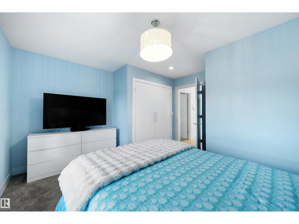
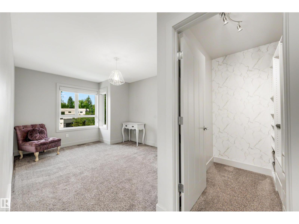
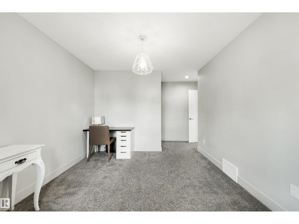
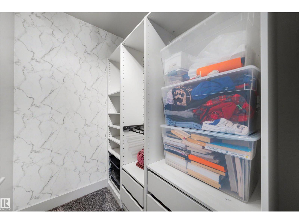
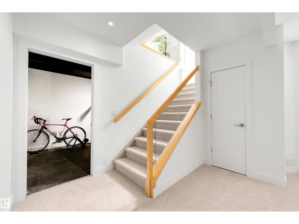
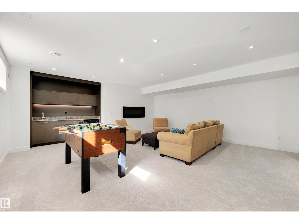
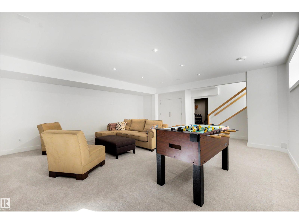
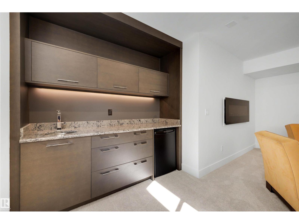
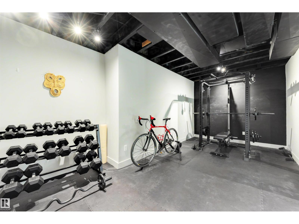
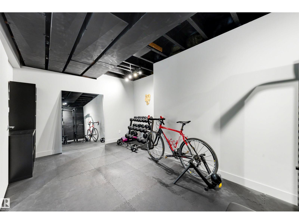
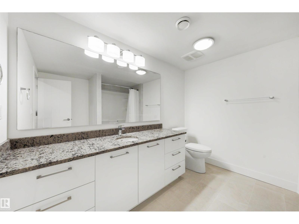
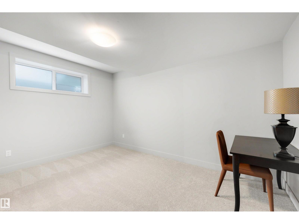
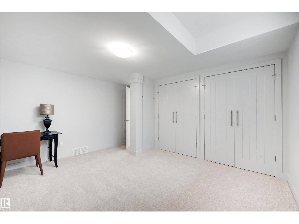
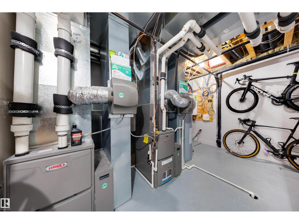
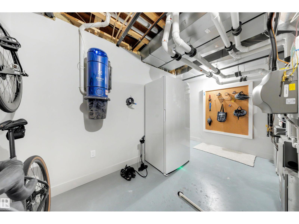
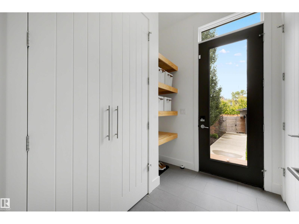
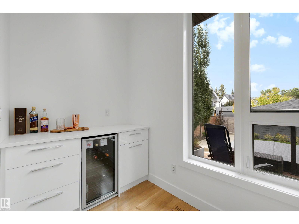
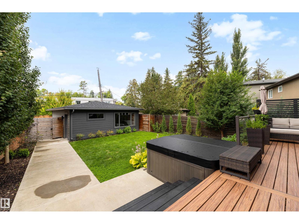
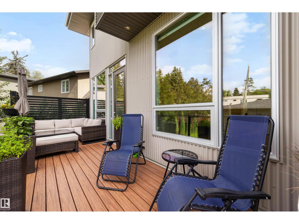
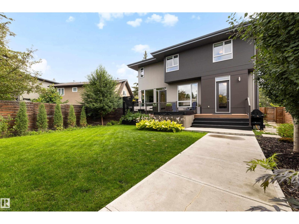
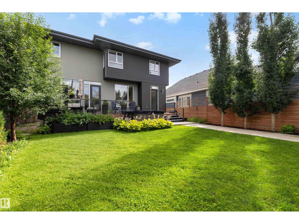
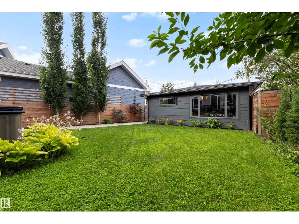
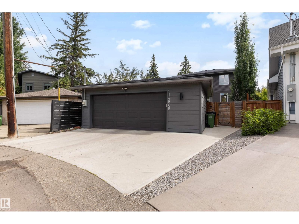
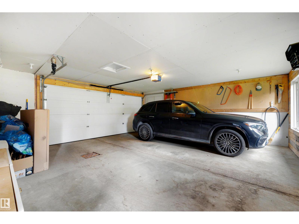
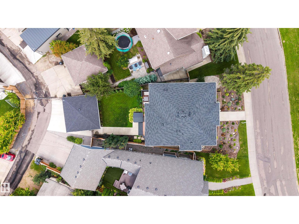
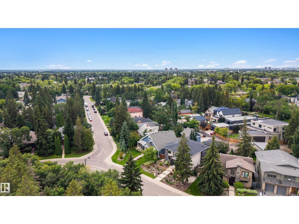
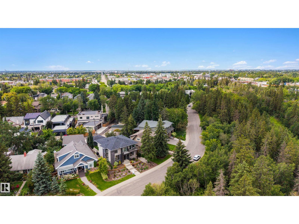
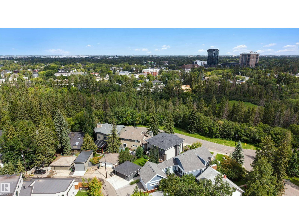
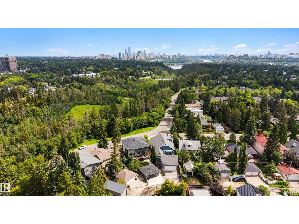
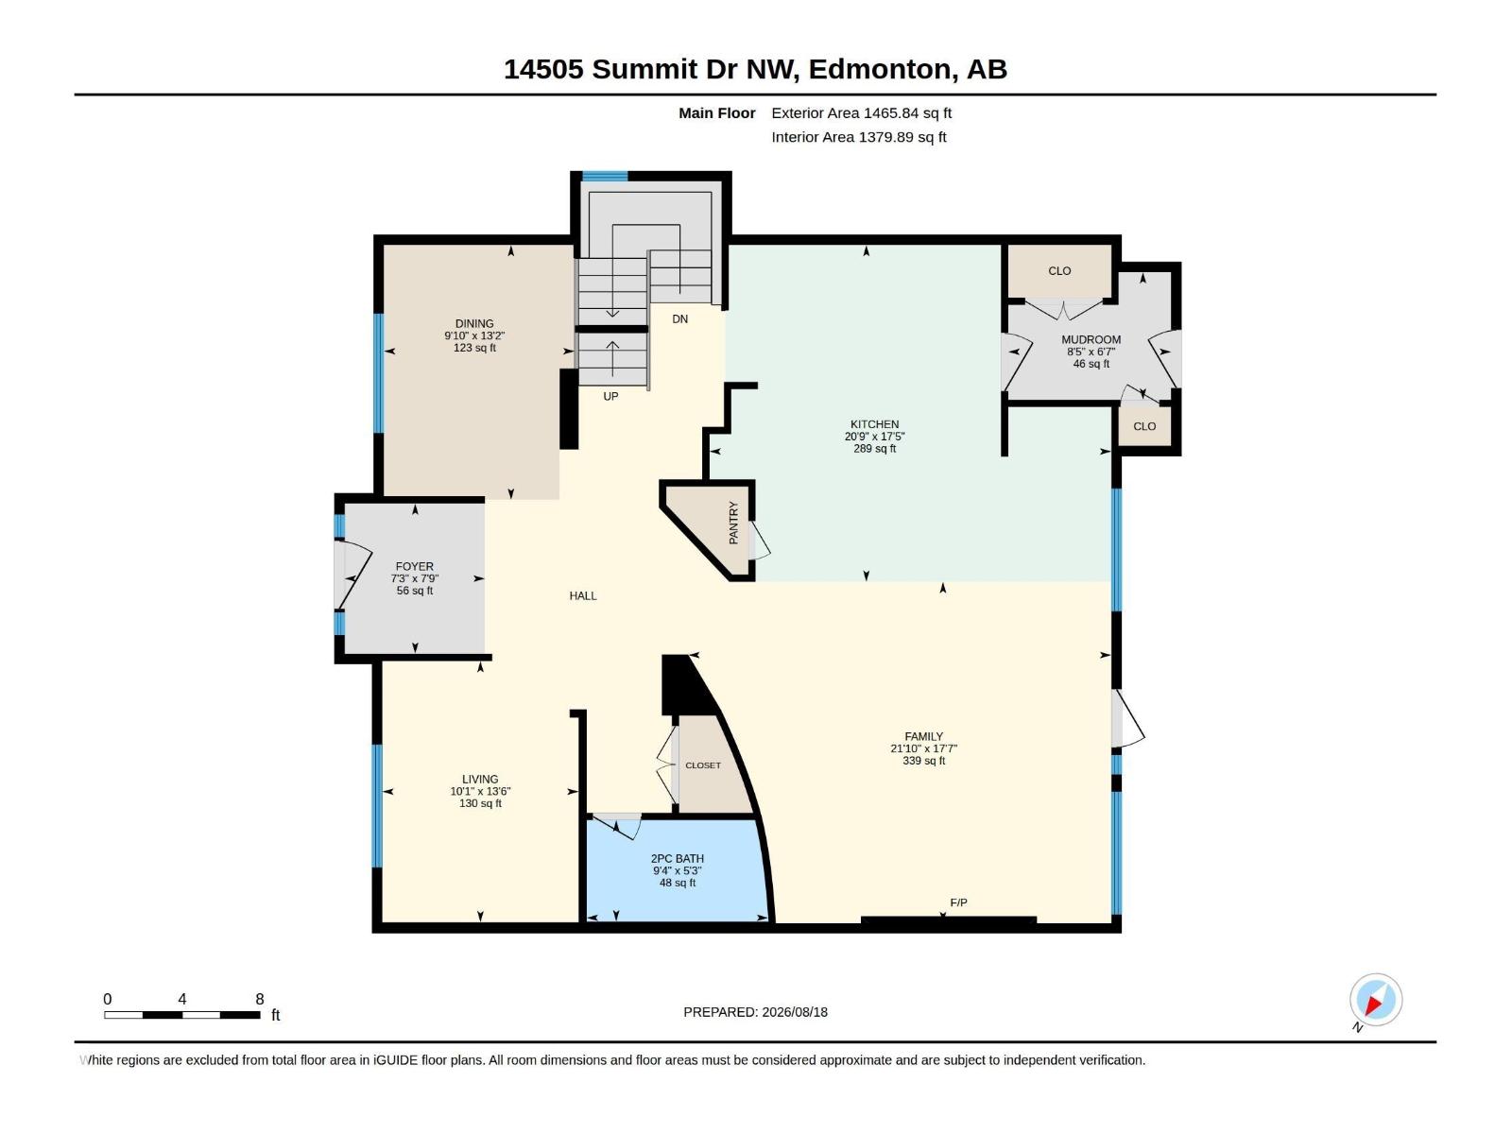
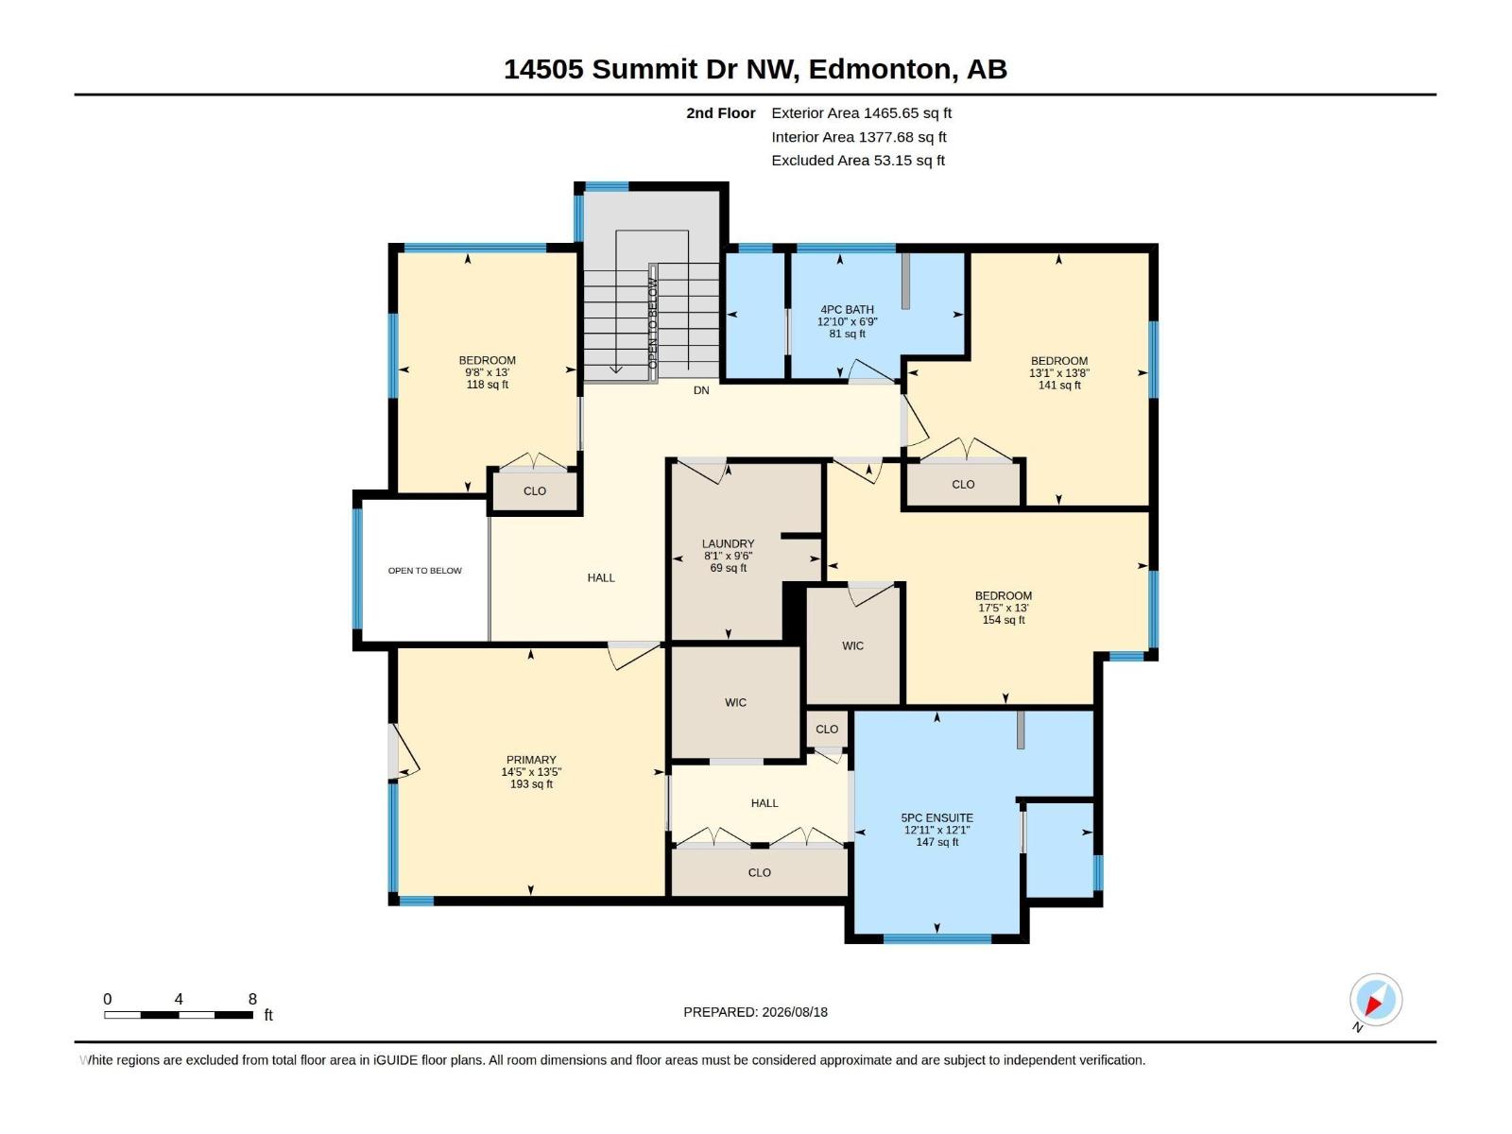
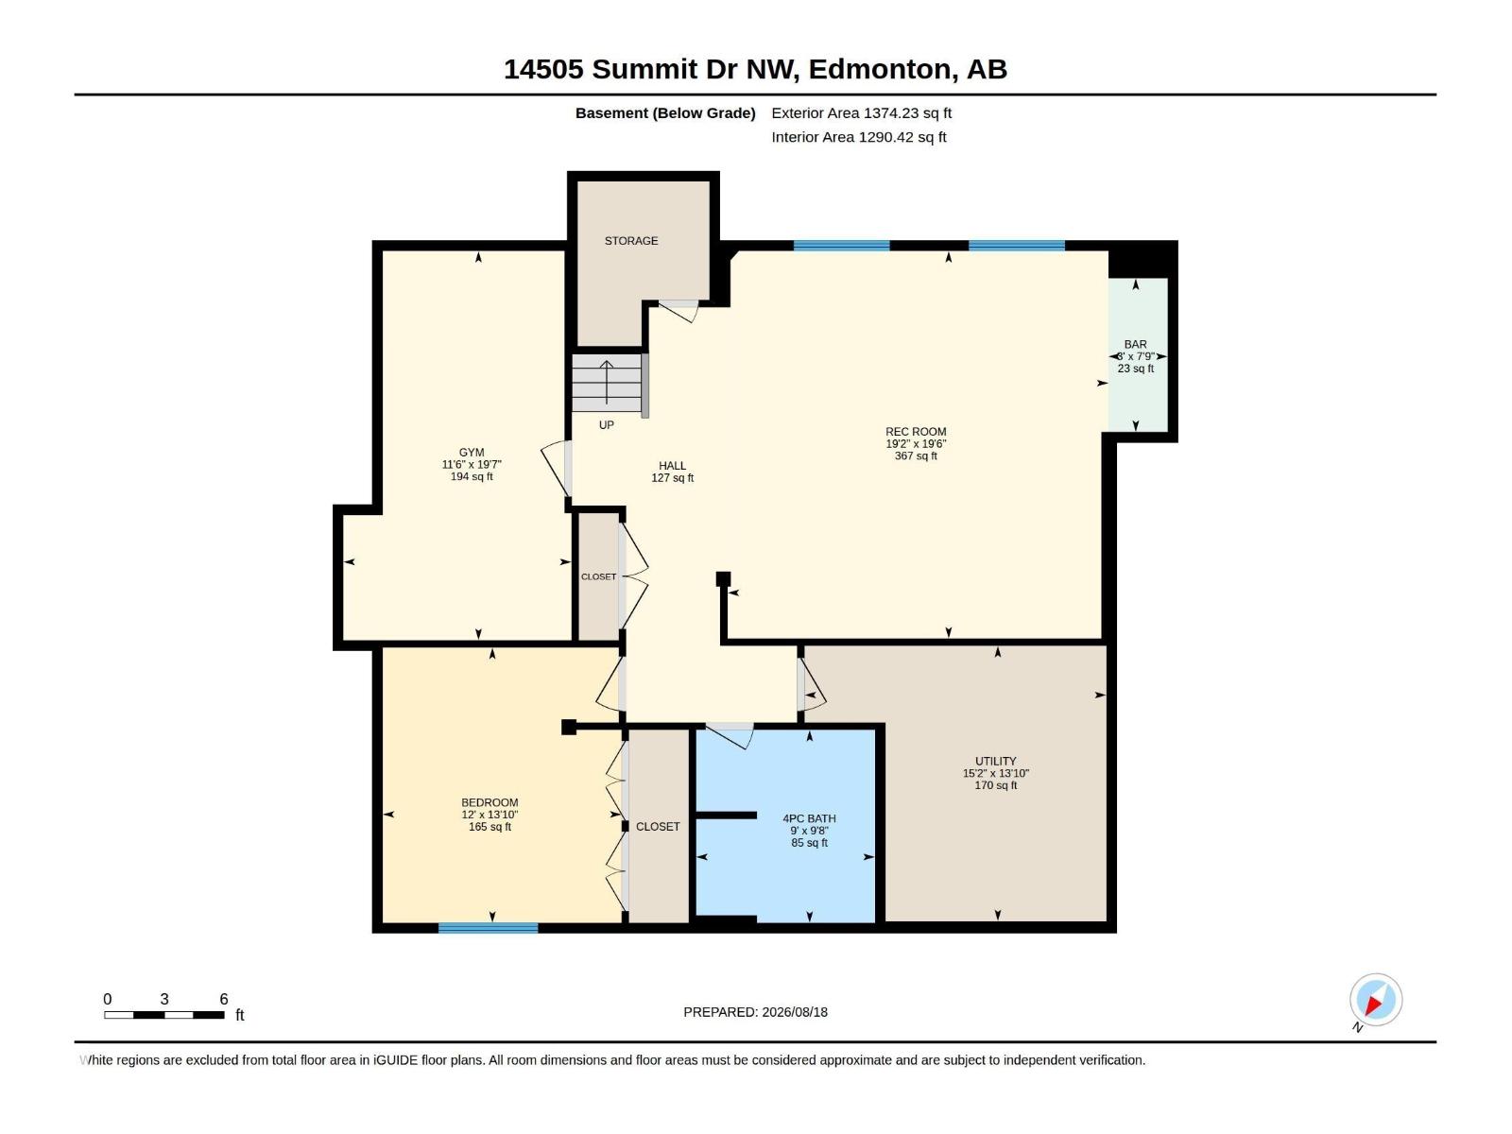
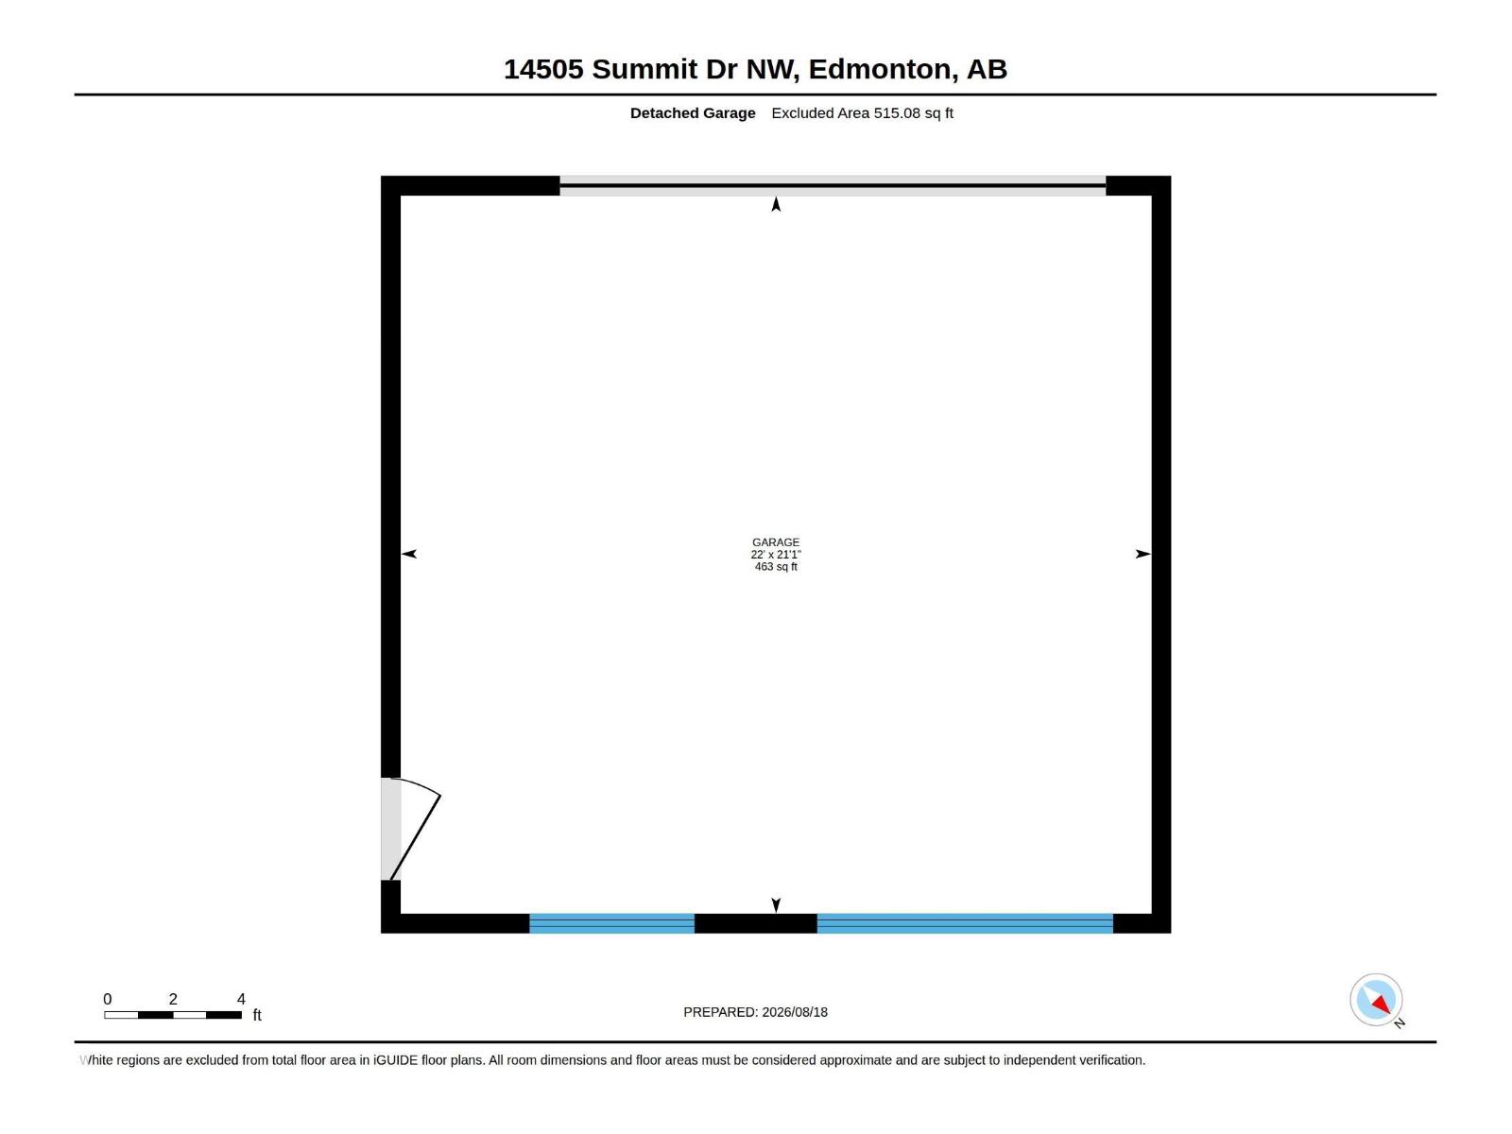
LOCATED ON SUMMIT DRIVE - FRONTING MACKINNON RAVINE this stunning 2931 SQFT contemporary style 4+1 BEDROOM, 3.5 BATH home in prestigious CRESTWOOD will take your breath away. Features 10-FOOT CEILINGS and TRIPLE-PANE WINDOWS that fill the home with natural light. Flexible main floor offers space for a formal dining room, sitting room, or music room. The CUCINA BELLA KITCHEN includes STAINLESS STEEL APPLIANCES, INDUCTION COOKTOP, DOUBLE WALL OVENS, CAMBRIA COUNTERTOPS, A WALK-IN PANTRY, LARGE ISLAND, BEVERAGE CENTRE, and BREAKFAST NOOK, opening to the living room. Upstairs offers a spacious PRIMARY SUITE WITH A WALK-IN CLOSET and SPA-INSPIRED ENSUITE, plus THREE ADDITIONAL BEDROOMS and a cozy nook with ravine views. The FINISHED BASEMENT FEATURES A RECREATION ROOM, GYM, FIFTH BEDROOM, and FULL BATH. Complete with a rear MUDROOM, low-maintenance yard with DECK, and OVERSIZED DOUBLE DETACHED GARAGE WITH EV WIRING. An exceptional home in one of Edmonton's most desirable neighbourhoods. (id:67770)

Facts

Bedrooms
5
Bathrooms
4 (1 half)
Living area
2,931 sq ft
Home type
House
Year built
2014
Lot size
582.59 square meters
MLS® number
E4504530

Features

Heating
Forced air
Cooling
Central air conditioning
Basement
Finished, Full
Appliances
Washer, Refrigerator, Central Vacuum, Dishwasher, Wine Fridge, Dryer, Garburator, Humidifier, Hood Fan, Storage Shed, Garage door opener
Parking
Detached Garage
View
Valley view

Rooms

RoomLevelSize
Living roomMain level
Dining roomMain level
KitchenMain level
Family roomMain level
Primary BedroomUpper Level
Bedroom 2Upper Level
Bedroom 3Upper Level
Bedroom 4Upper Level
Bedroom 5Basement
Mud roomMain level
Recreation roomBasement
OtherBasement
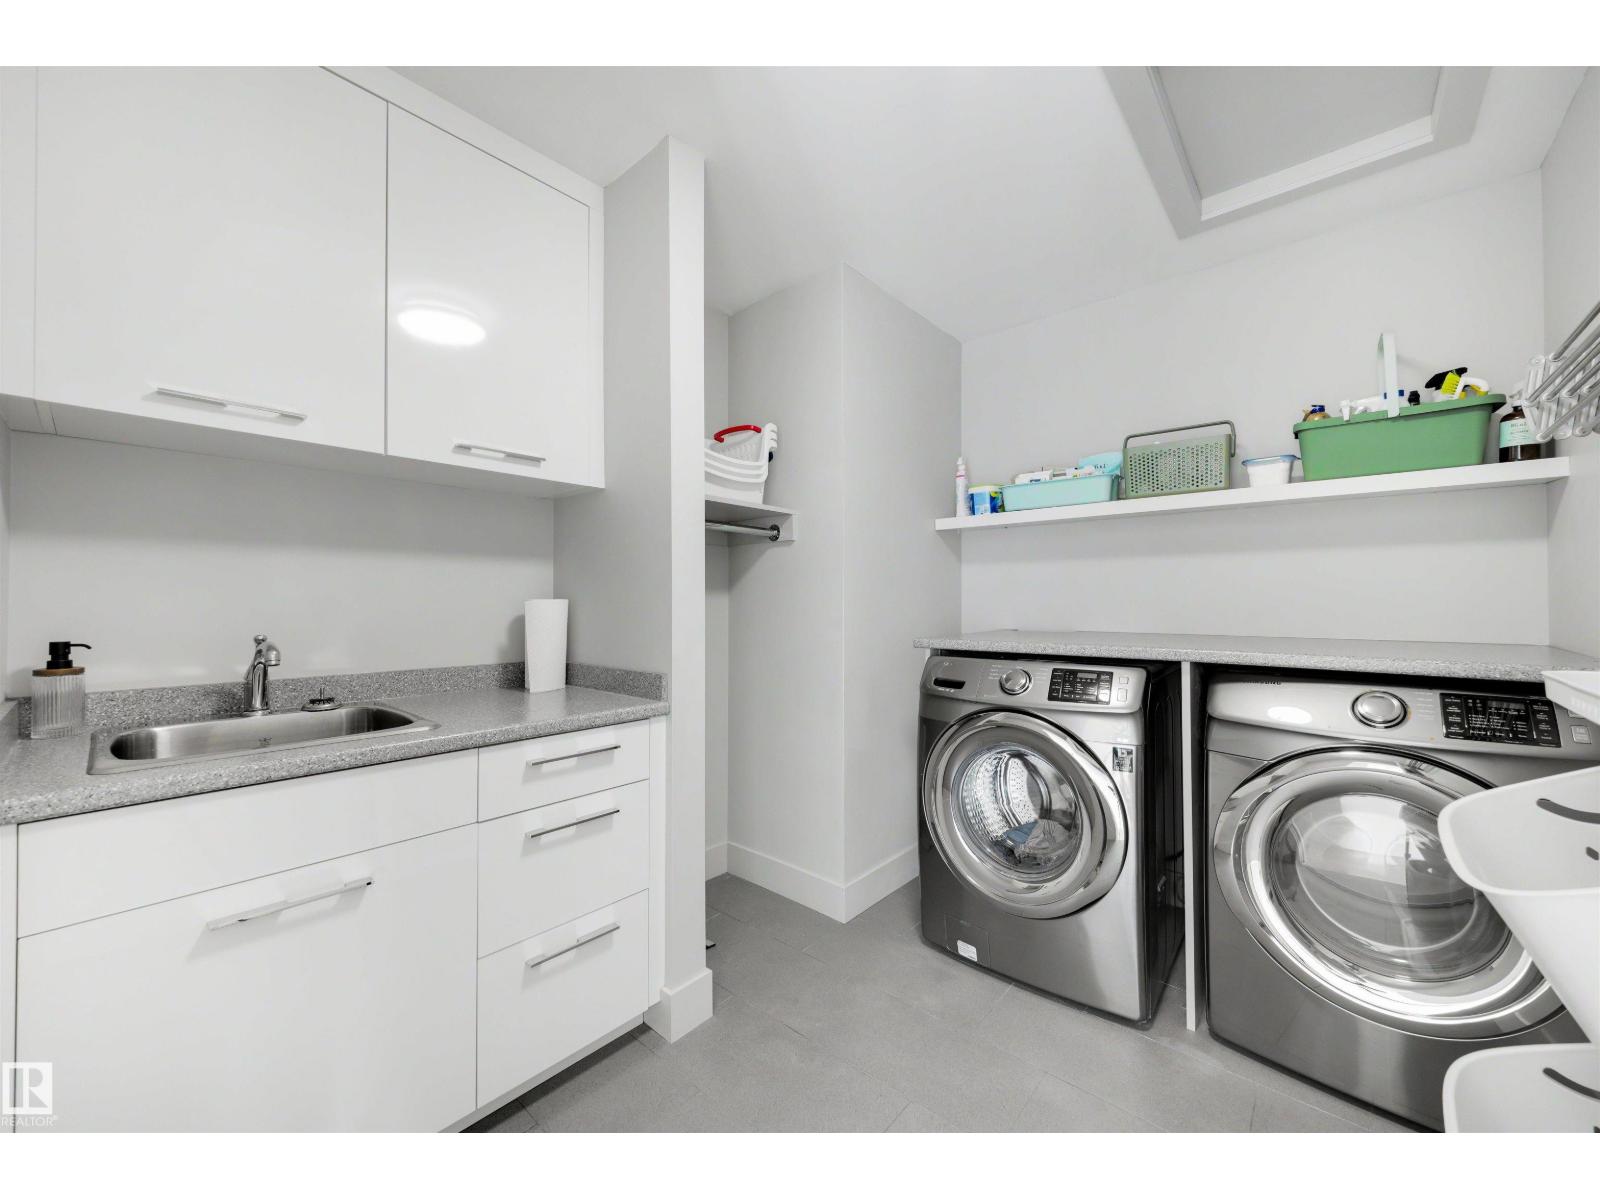
Laundry roomUpper Level

Location

Listed by RE/MAX Elite

Powered by REALTOR.ca

Listing data is supplied by the CREA Data Distribution Facility (DDF®). It is deemed reliable but not guaranteed and should be independently verified. It is provided for consumers’ personal, non-commercial use to identify properties they may be interested in purchasing.