Skip to content
Rajesh BabunaiduREALTOR®smartPRO Realty
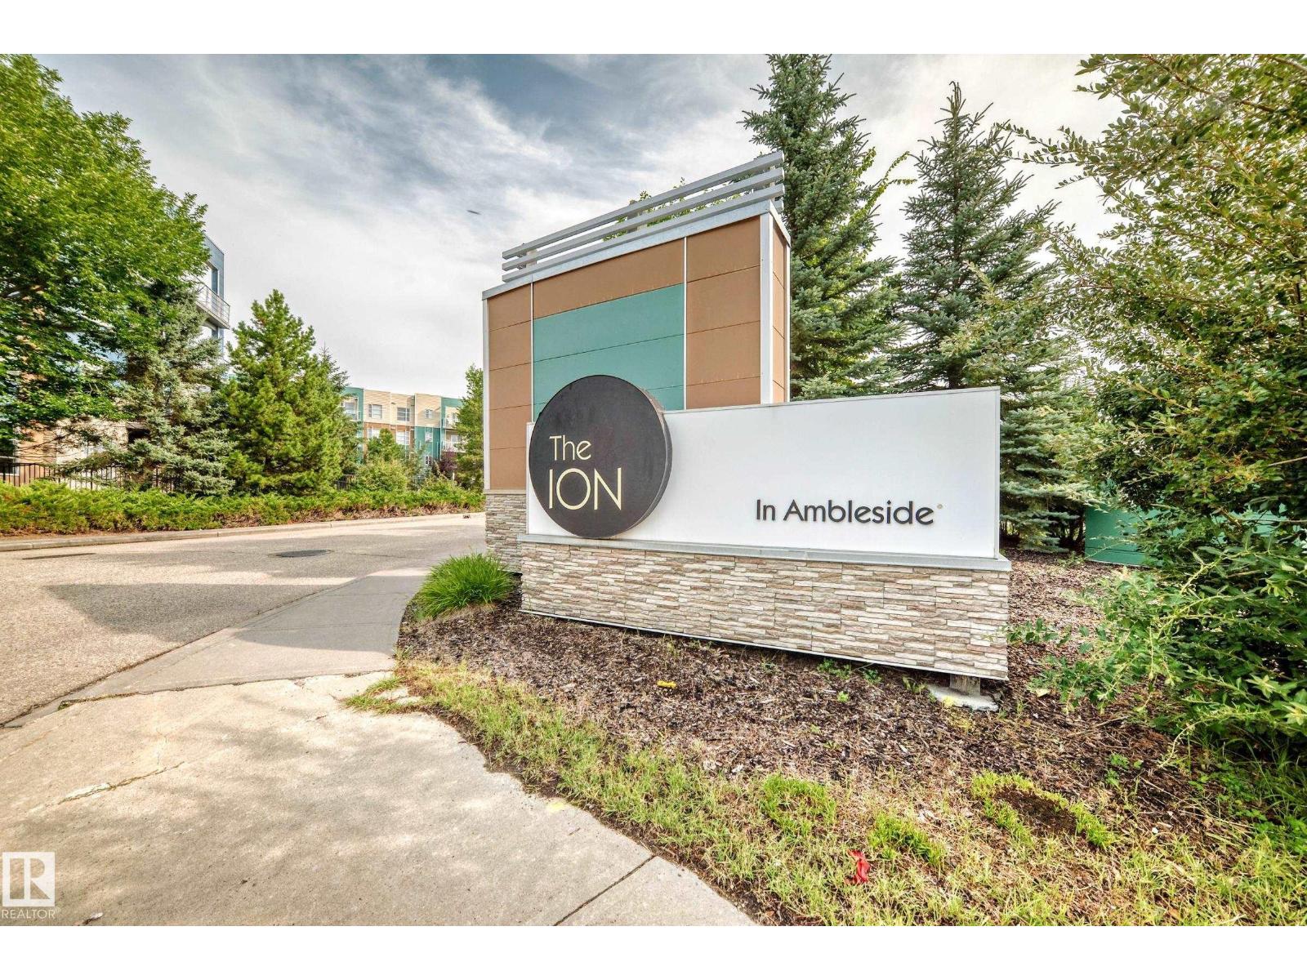
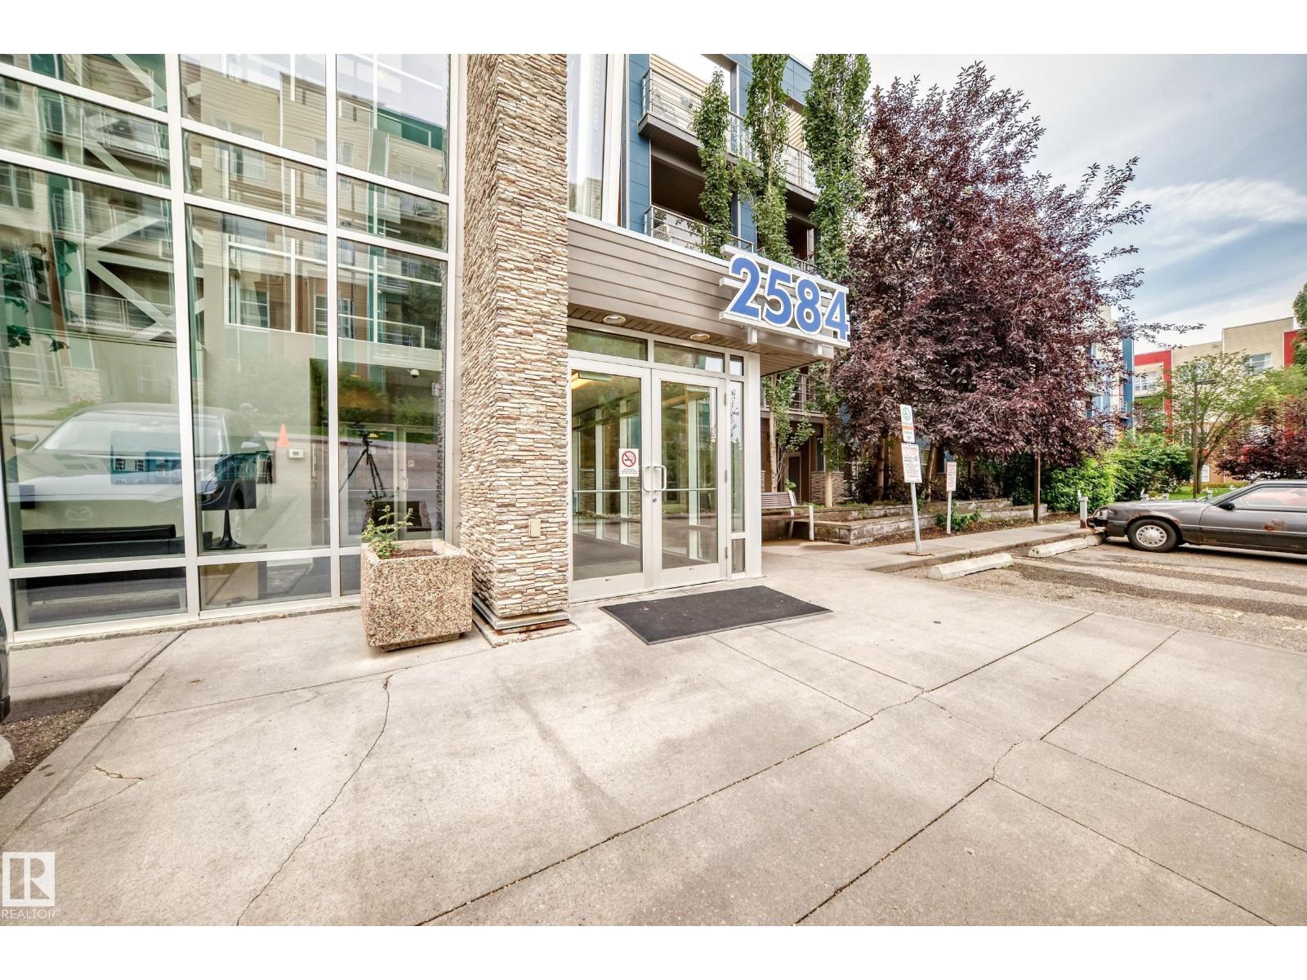
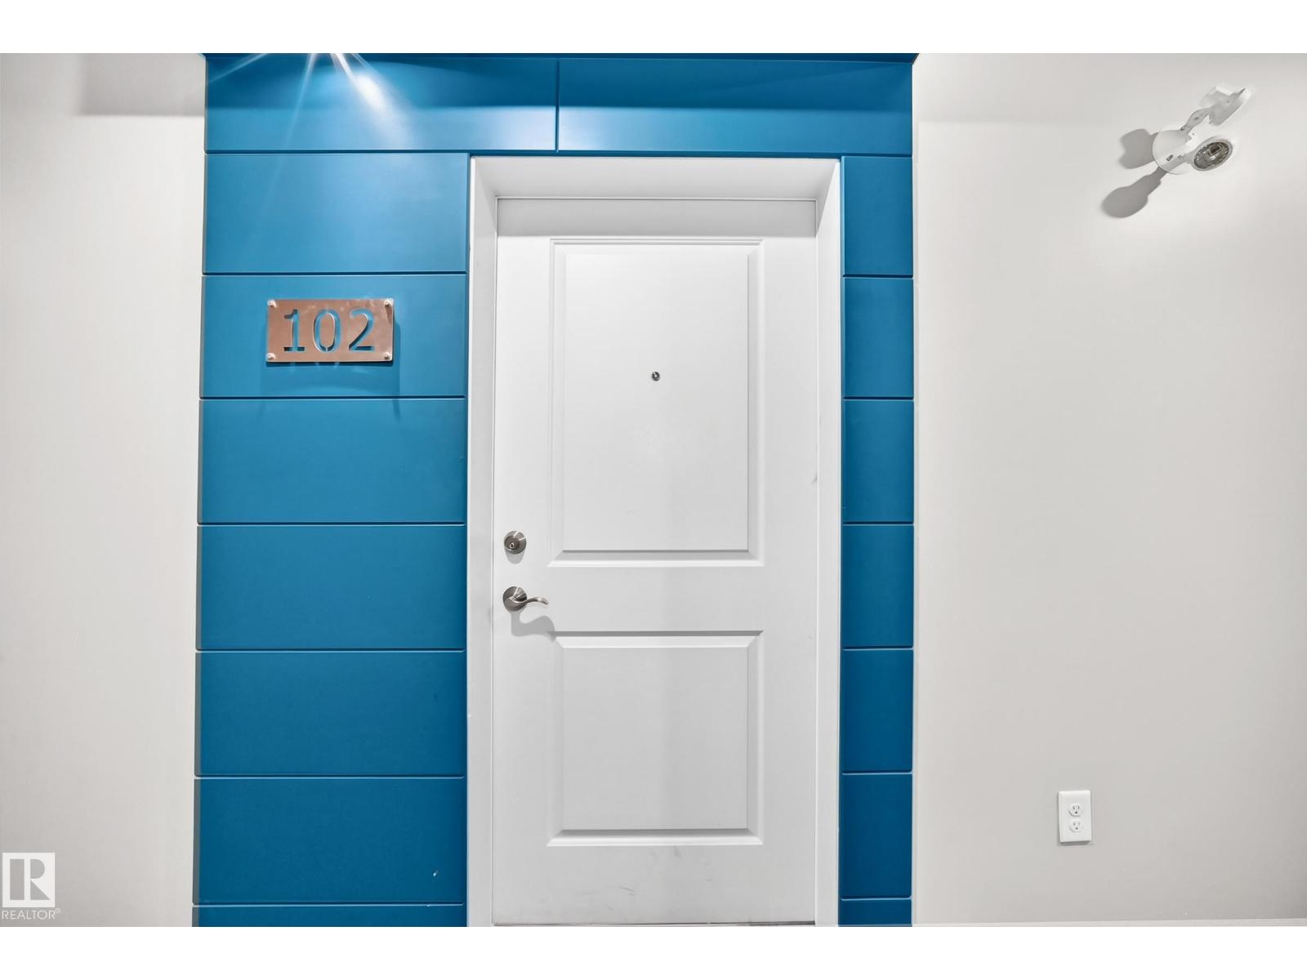
  • #102 2584 Anderson Way SW, photo 1 of 49
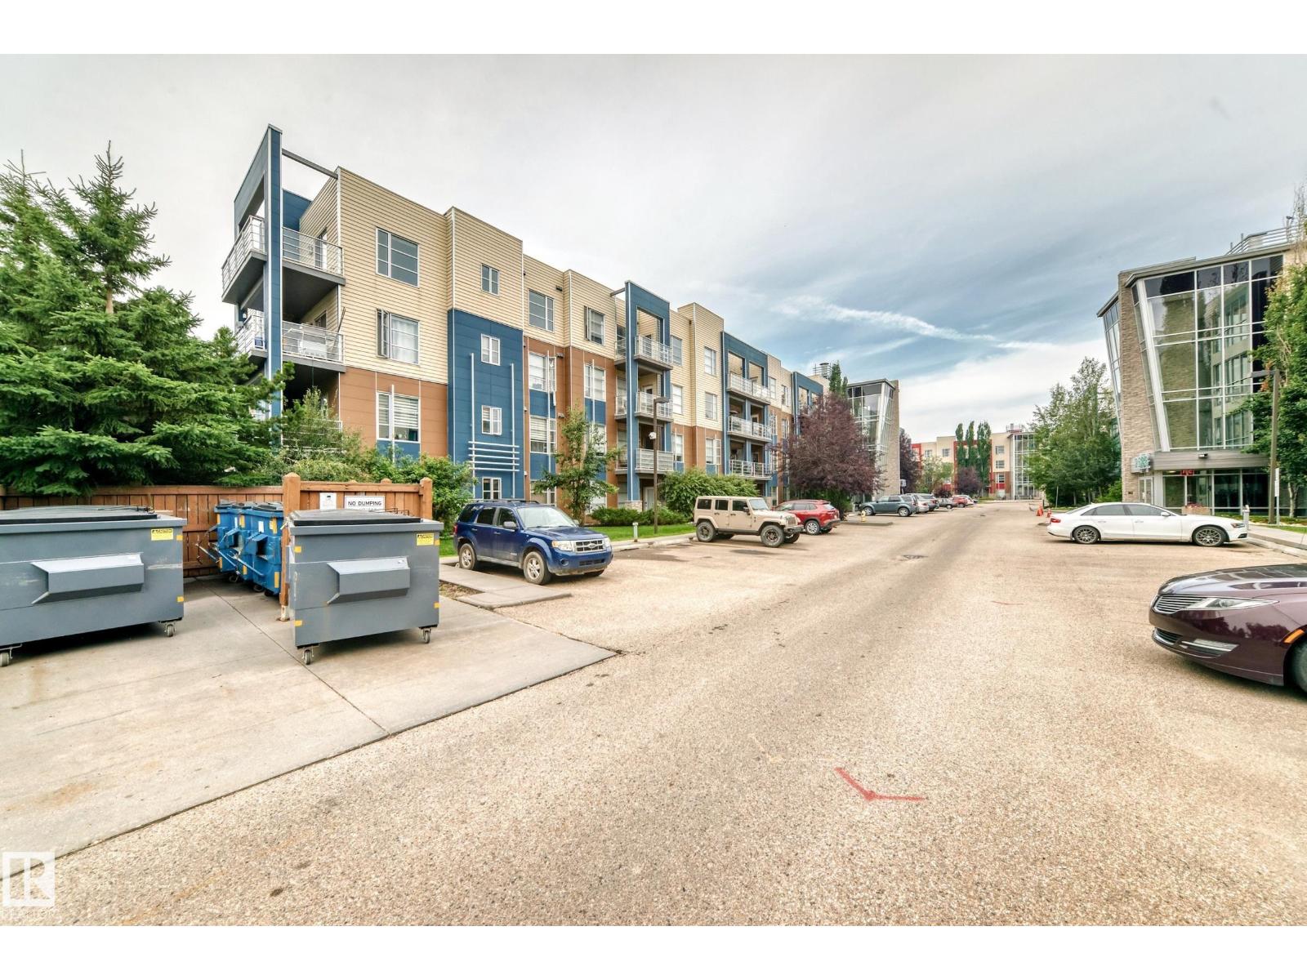
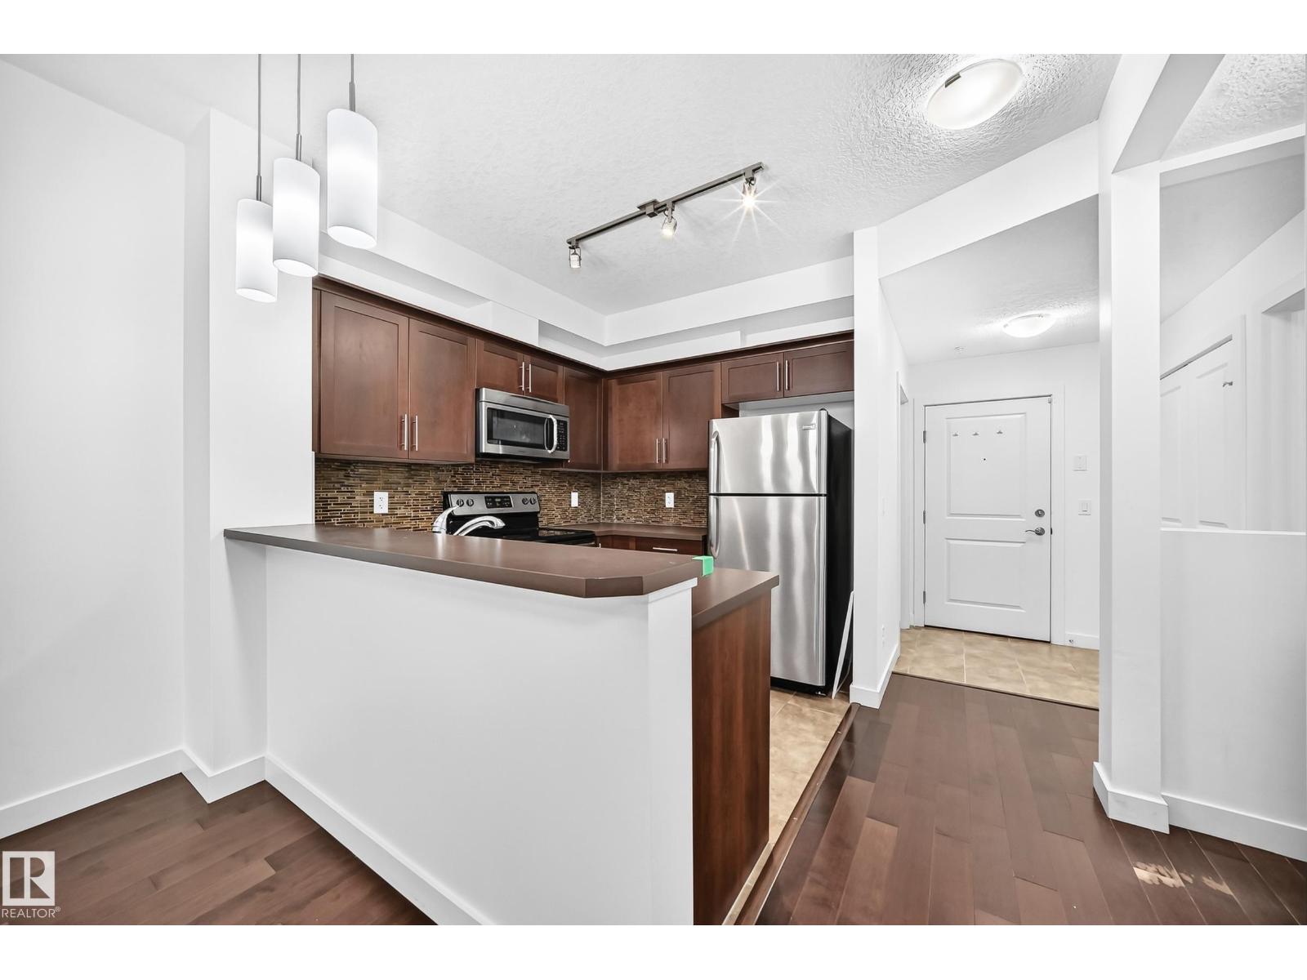
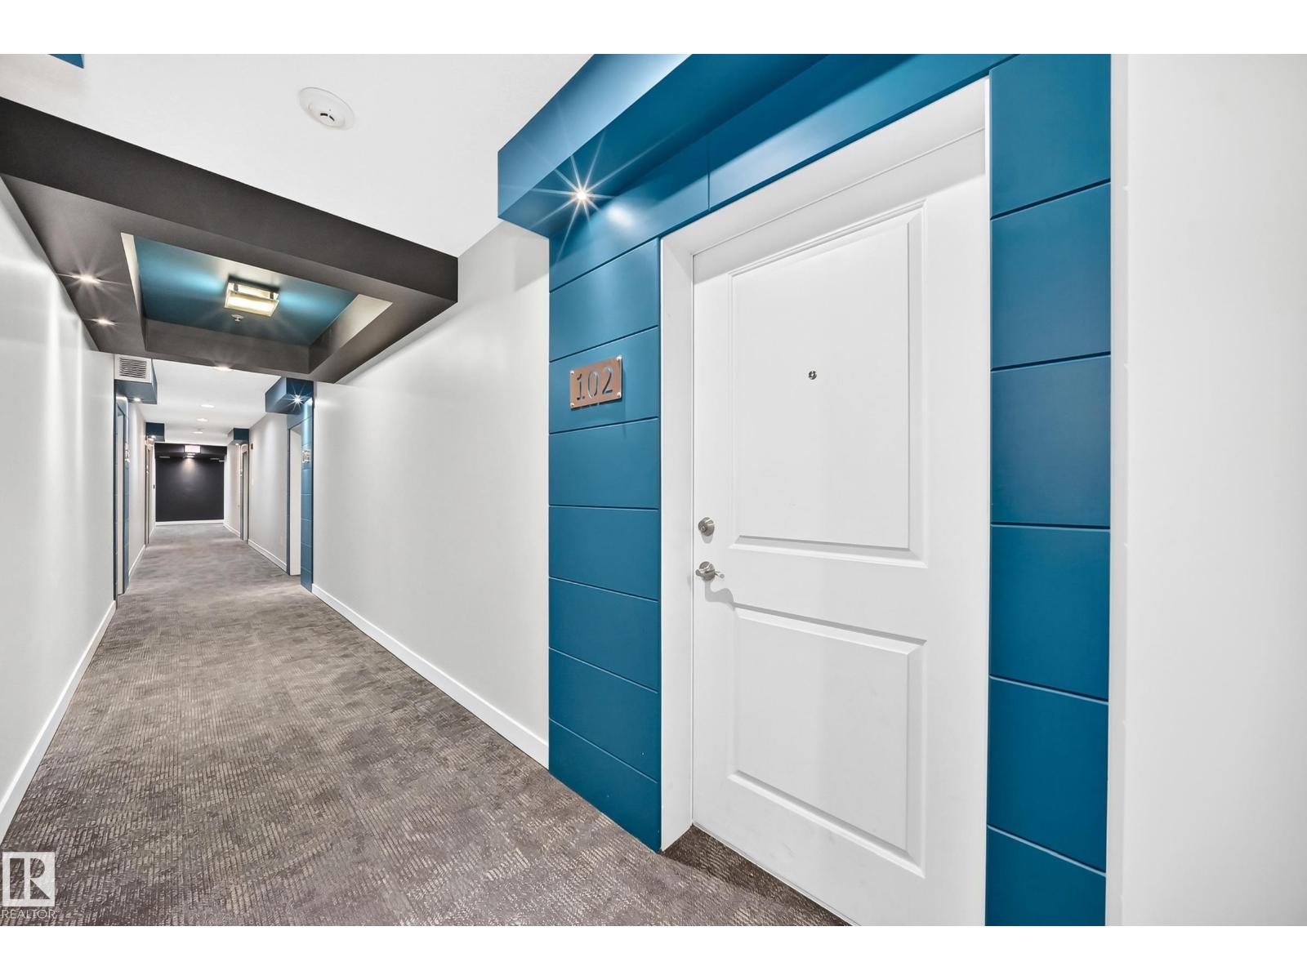
  • #102 2584 Anderson Way SW, photo 2 of 49
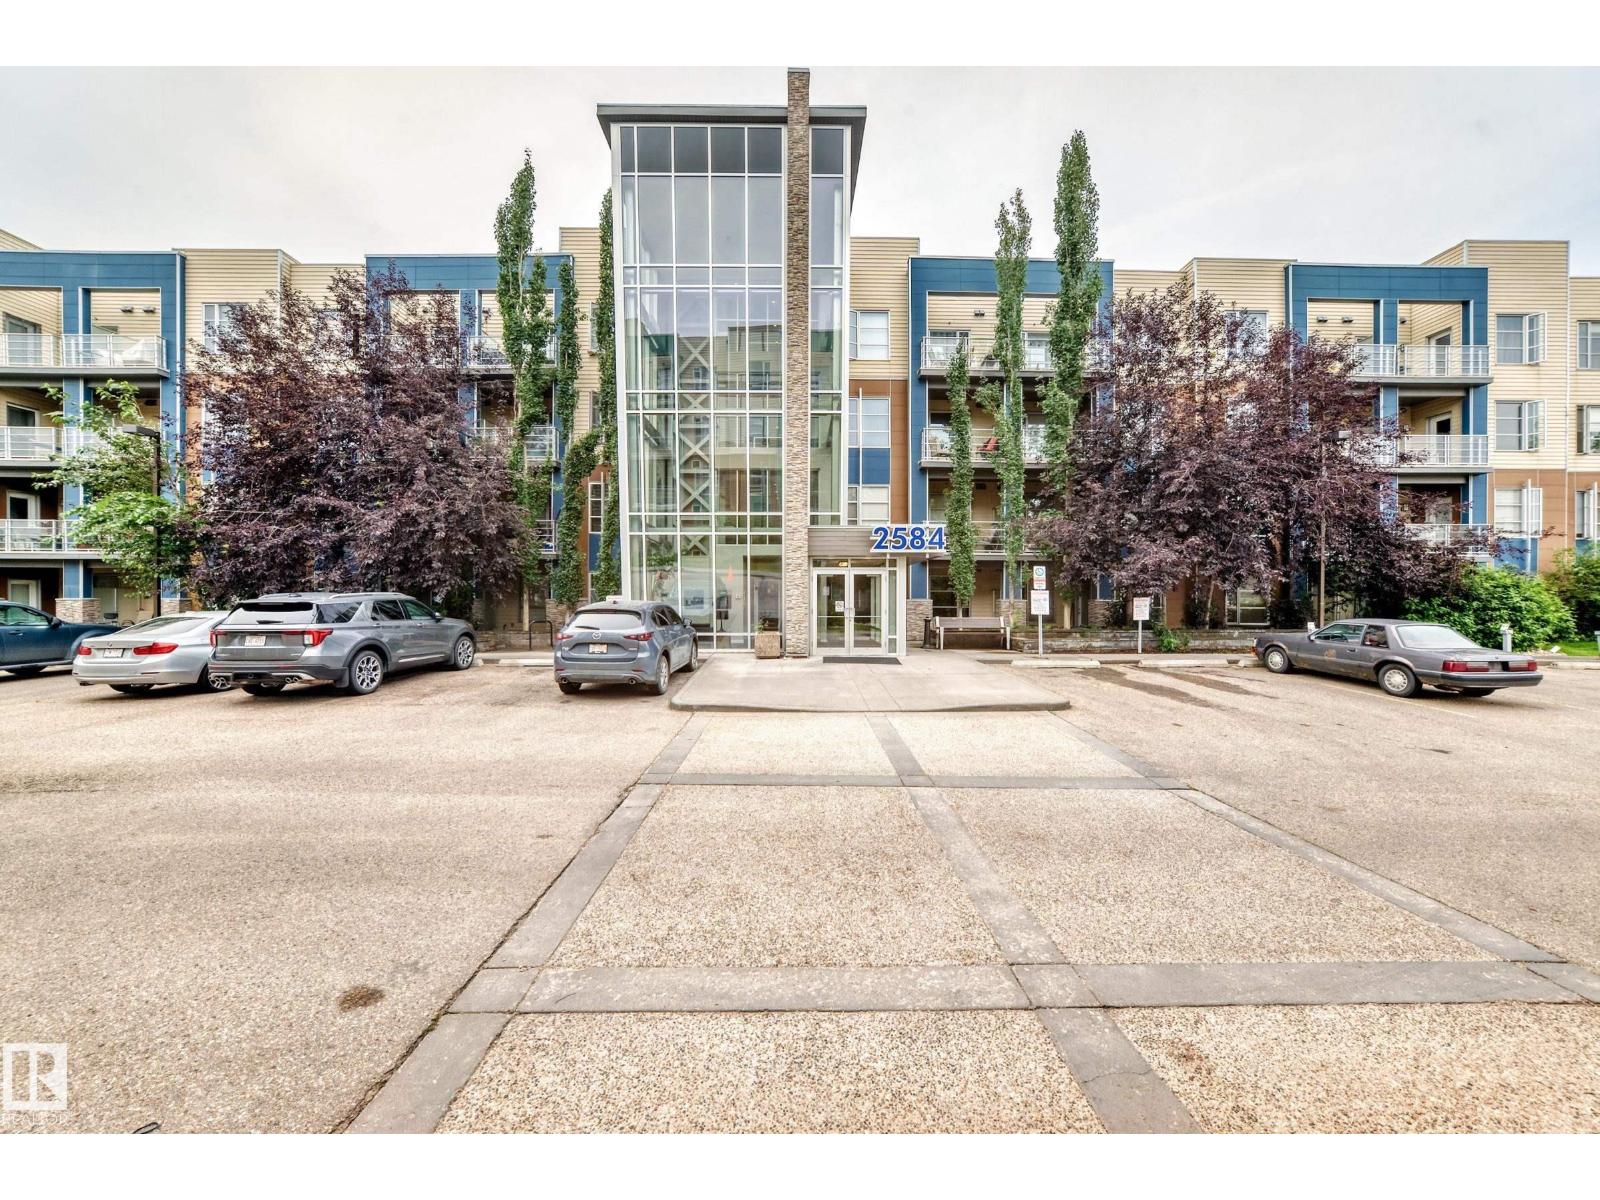
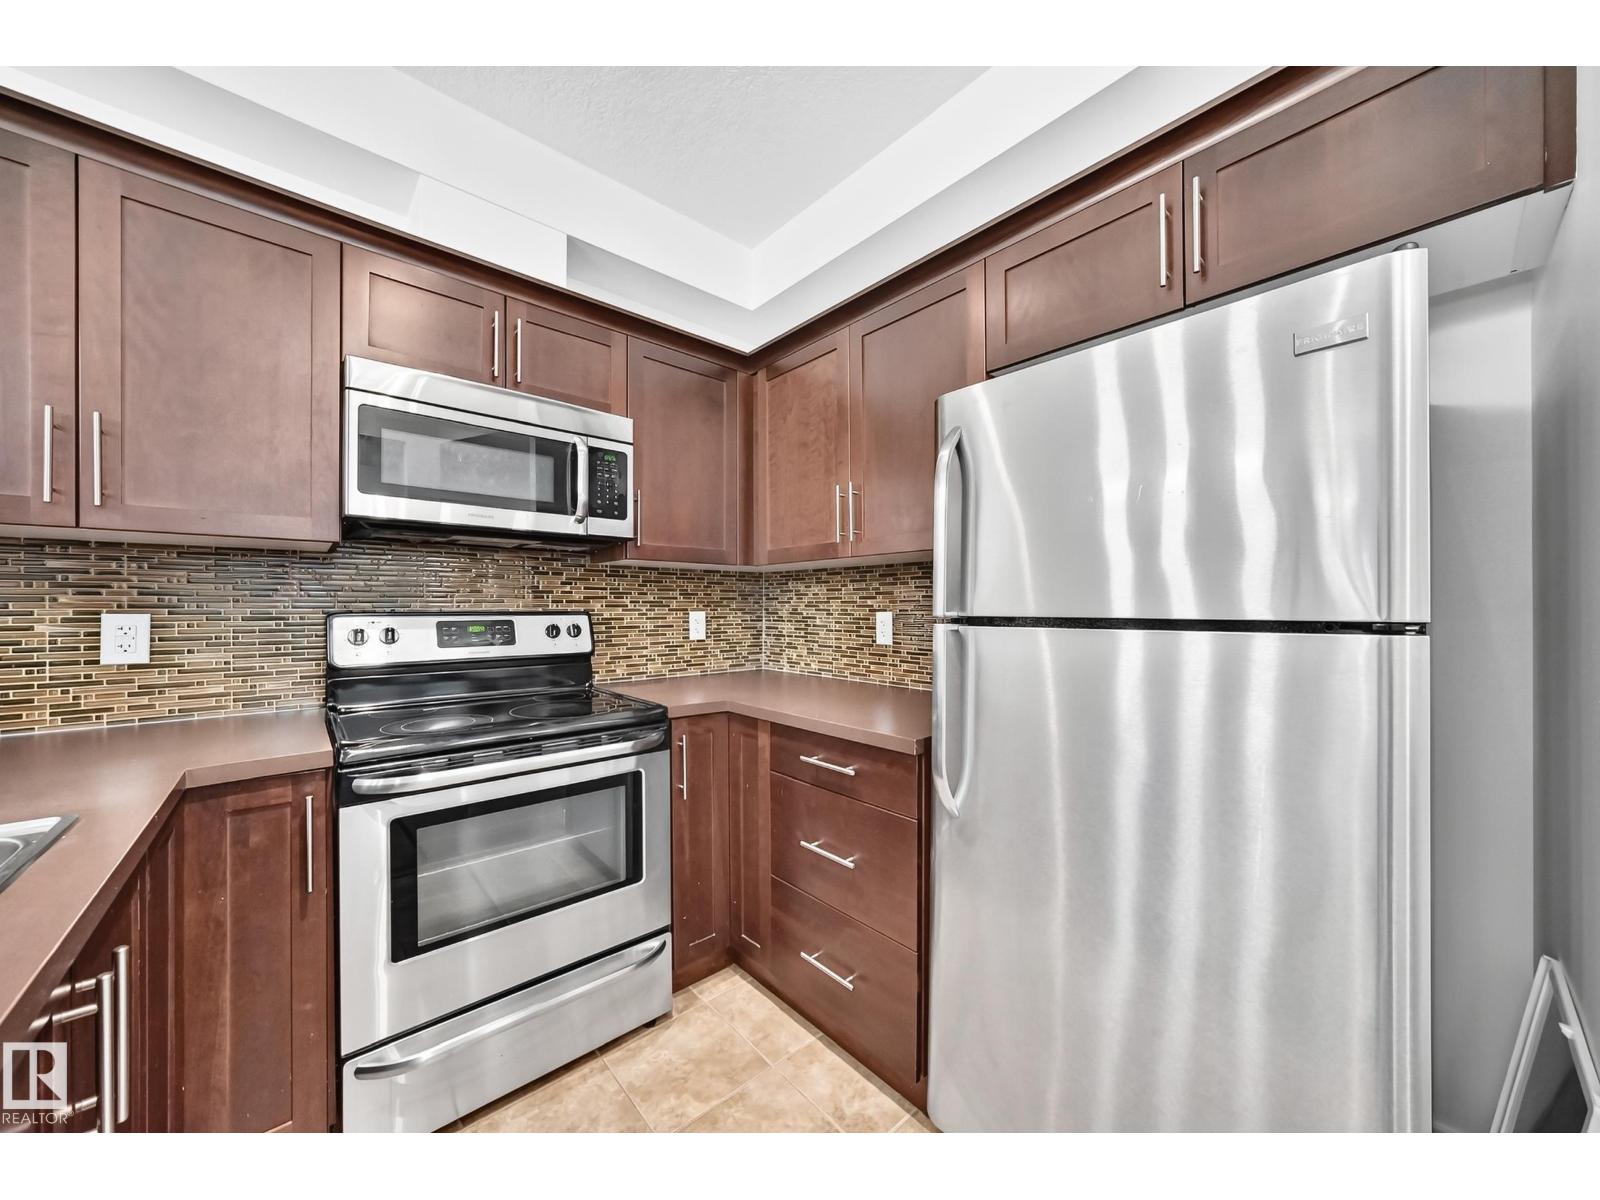
  • #102 2584 Anderson Way SW, photo 3 of 49
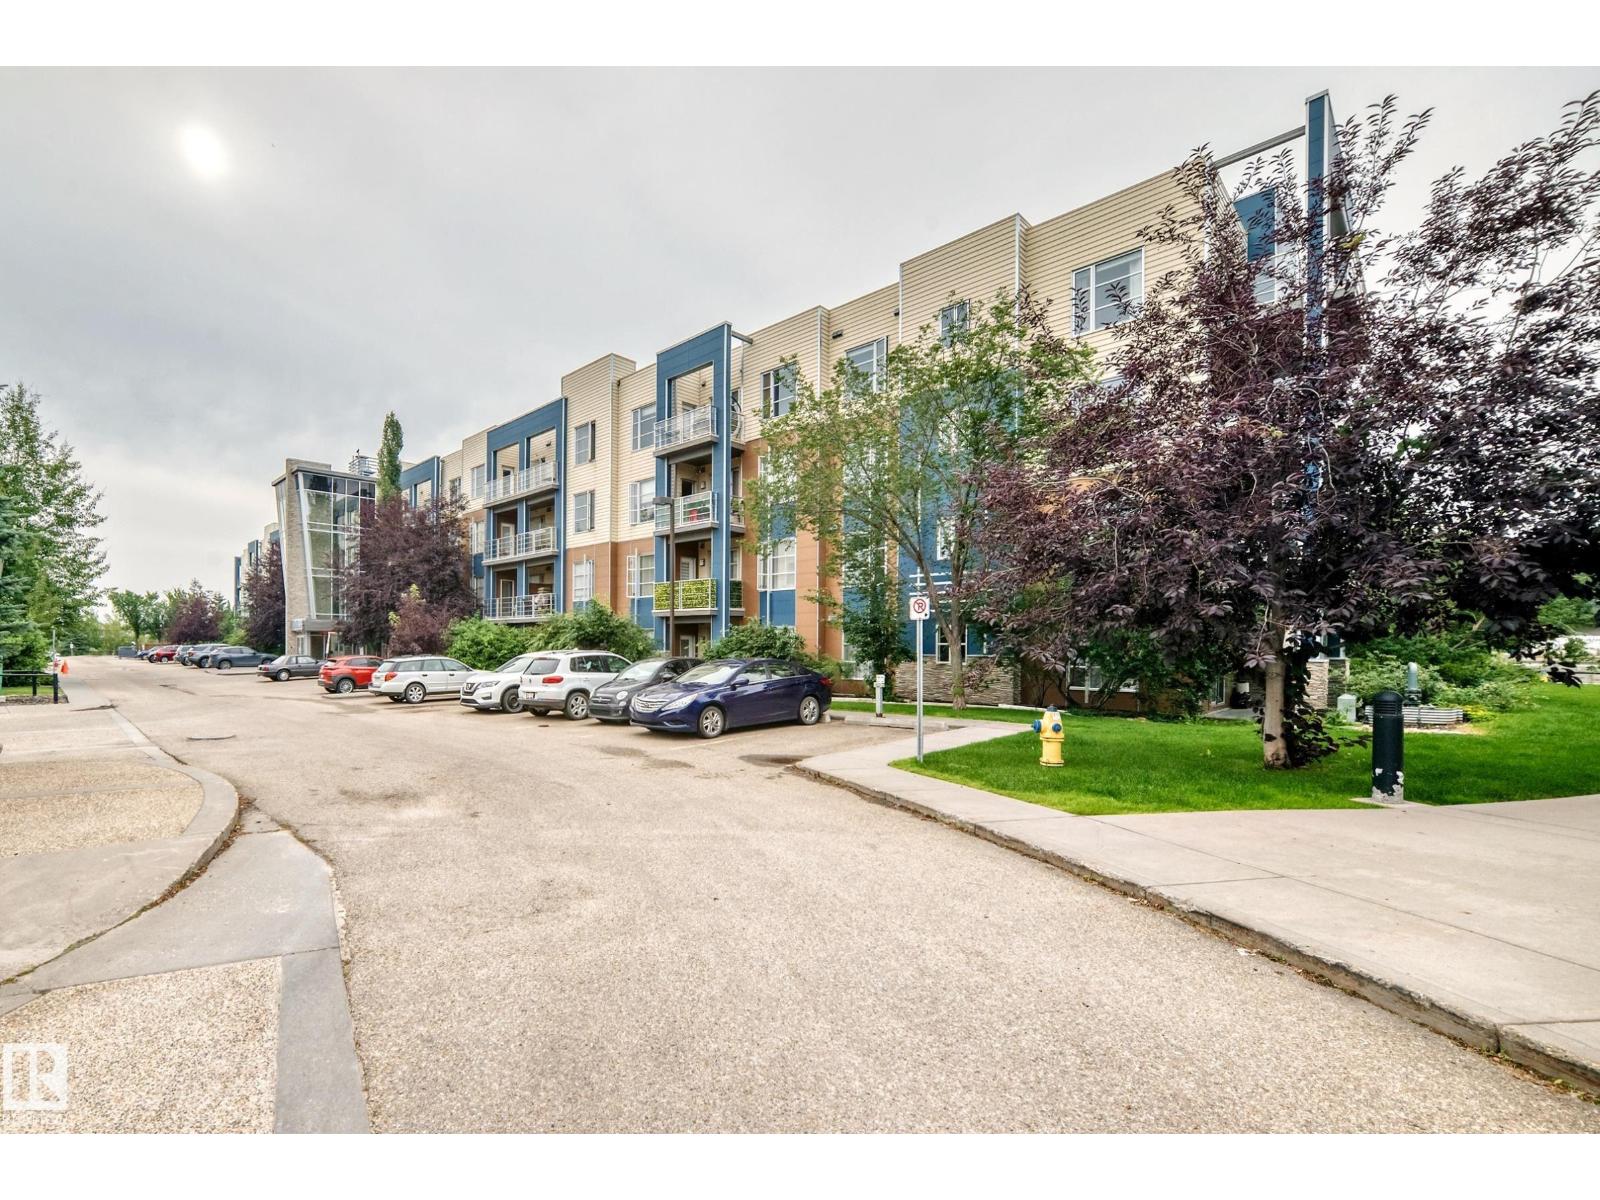
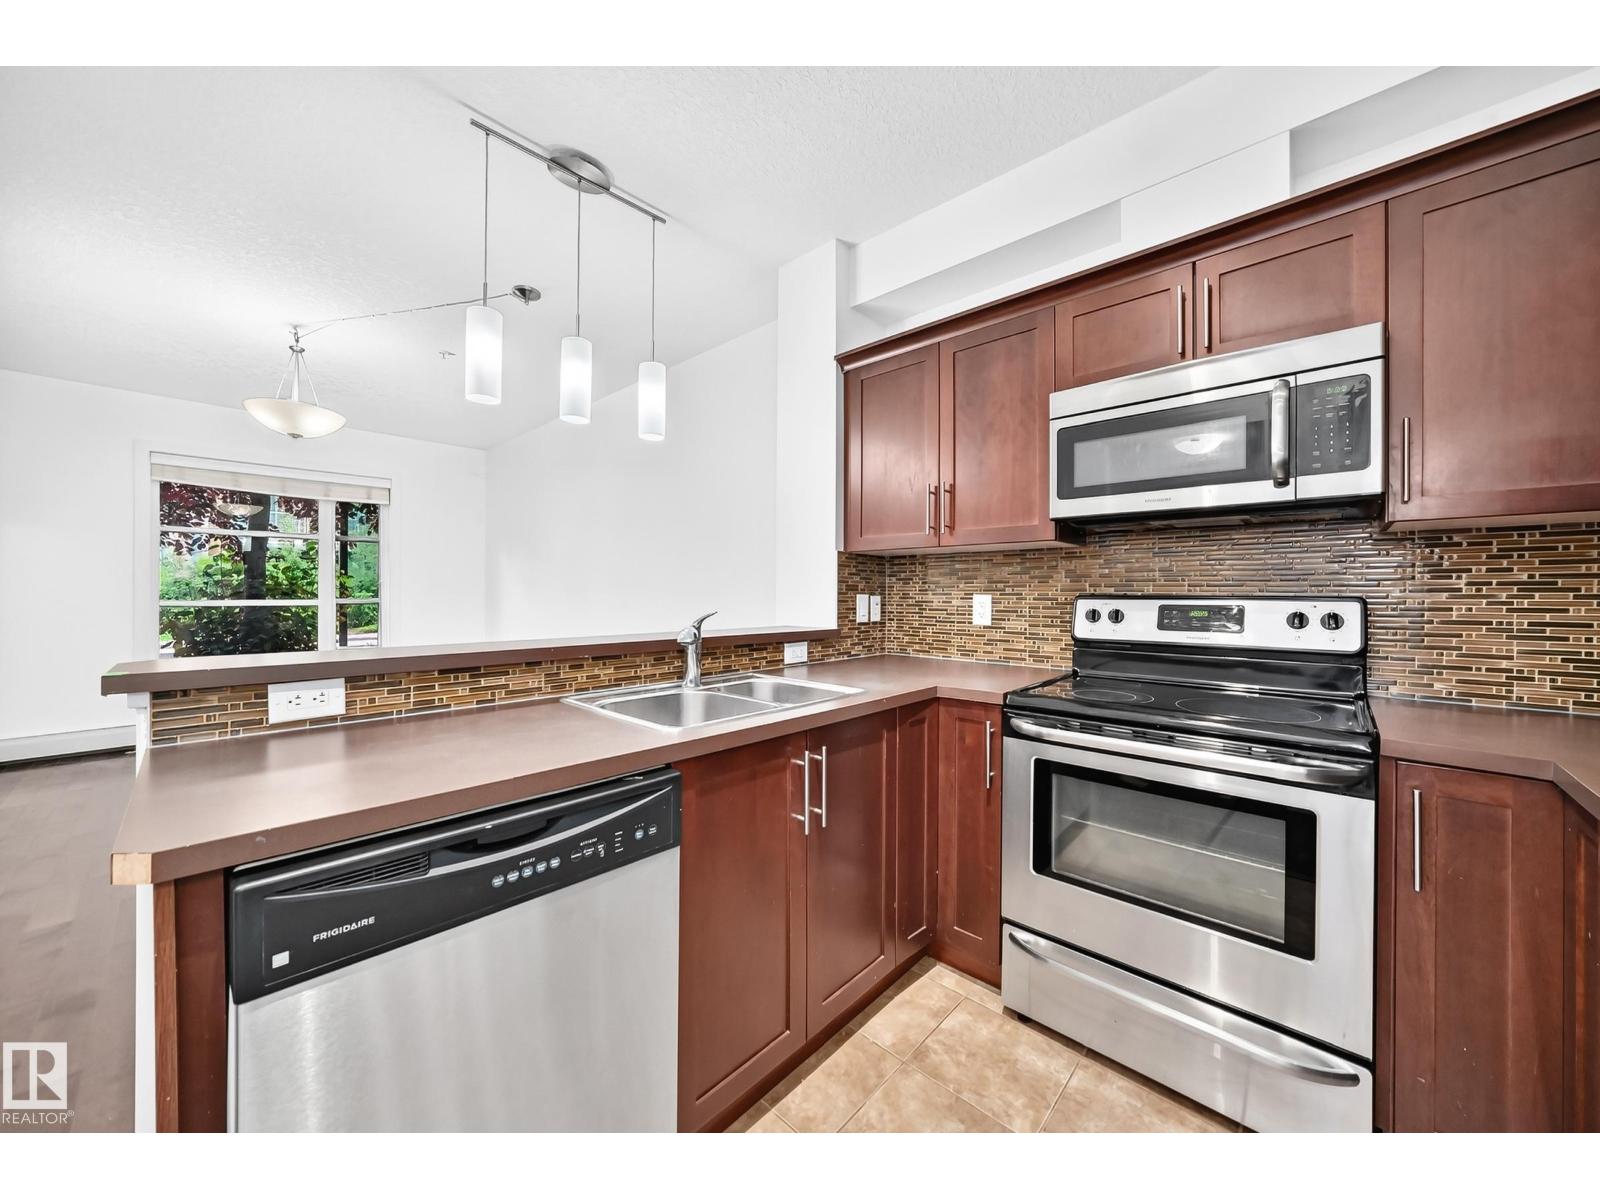
  • #102 2584 Anderson Way SW, photo 4 of 49
  • #102 2584 Anderson Way SW, photo 5 of 49
  • #102 2584 Anderson Way SW, photo 6 of 49
  • #102 2584 Anderson Way SW, photo 7 of 49
  • #102 2584 Anderson Way SW, photo 8 of 49
  • #102 2584 Anderson Way SW, photo 9 of 49
  • #102 2584 Anderson Way SW, photo 10 of 49
  • #102 2584 Anderson Way SW, photo 11 of 49
  • #102 2584 Anderson Way SW, photo 12 of 49
  • #102 2584 Anderson Way SW, photo 13 of 49
  • #102 2584 Anderson Way SW, photo 14 of 49
  • #102 2584 Anderson Way SW, photo 15 of 49
  • #102 2584 Anderson Way SW, photo 16 of 49
  • #102 2584 Anderson Way SW, photo 17 of 49
  • #102 2584 Anderson Way SW, photo 18 of 49
  • #102 2584 Anderson Way SW, photo 19 of 49
  • #102 2584 Anderson Way SW, photo 20 of 49
  • #102 2584 Anderson Way SW, photo 21 of 49
  • #102 2584 Anderson Way SW, photo 22 of 49
  • #102 2584 Anderson Way SW, photo 23 of 49
  • #102 2584 Anderson Way SW, photo 24 of 49
  • #102 2584 Anderson Way SW, photo 25 of 49
  • #102 2584 Anderson Way SW, photo 26 of 49
  • #102 2584 Anderson Way SW, photo 27 of 49
  • #102 2584 Anderson Way SW, photo 28 of 49
  • #102 2584 Anderson Way SW, photo 29 of 49
  • #102 2584 Anderson Way SW, photo 30 of 49
  • #102 2584 Anderson Way SW, photo 31 of 49
  • #102 2584 Anderson Way SW, photo 32 of 49
  • #102 2584 Anderson Way SW, photo 33 of 49
  • #102 2584 Anderson Way SW, photo 34 of 49
  • #102 2584 Anderson Way SW, photo 35 of 49
  • #102 2584 Anderson Way SW, photo 36 of 49
  • #102 2584 Anderson Way SW, photo 37 of 49
  • #102 2584 Anderson Way SW, photo 38 of 49
  • #102 2584 Anderson Way SW, photo 39 of 49
  • #102 2584 Anderson Way SW, photo 40 of 49
  • #102 2584 Anderson Way SW, photo 41 of 49
  • #102 2584 Anderson Way SW, photo 42 of 49
  • #102 2584 Anderson Way SW, photo 43 of 49
  • #102 2584 Anderson Way SW, photo 44 of 49
  • #102 2584 Anderson Way SW, photo 45 of 49
  • #102 2584 Anderson Way SW, photo 46 of 49
  • #102 2584 Anderson Way SW, photo 47 of 49
  • #102 2584 Anderson Way SW, photo 48 of 49
  • #102 2584 Anderson Way SW, photo 49 of 49

$149,000

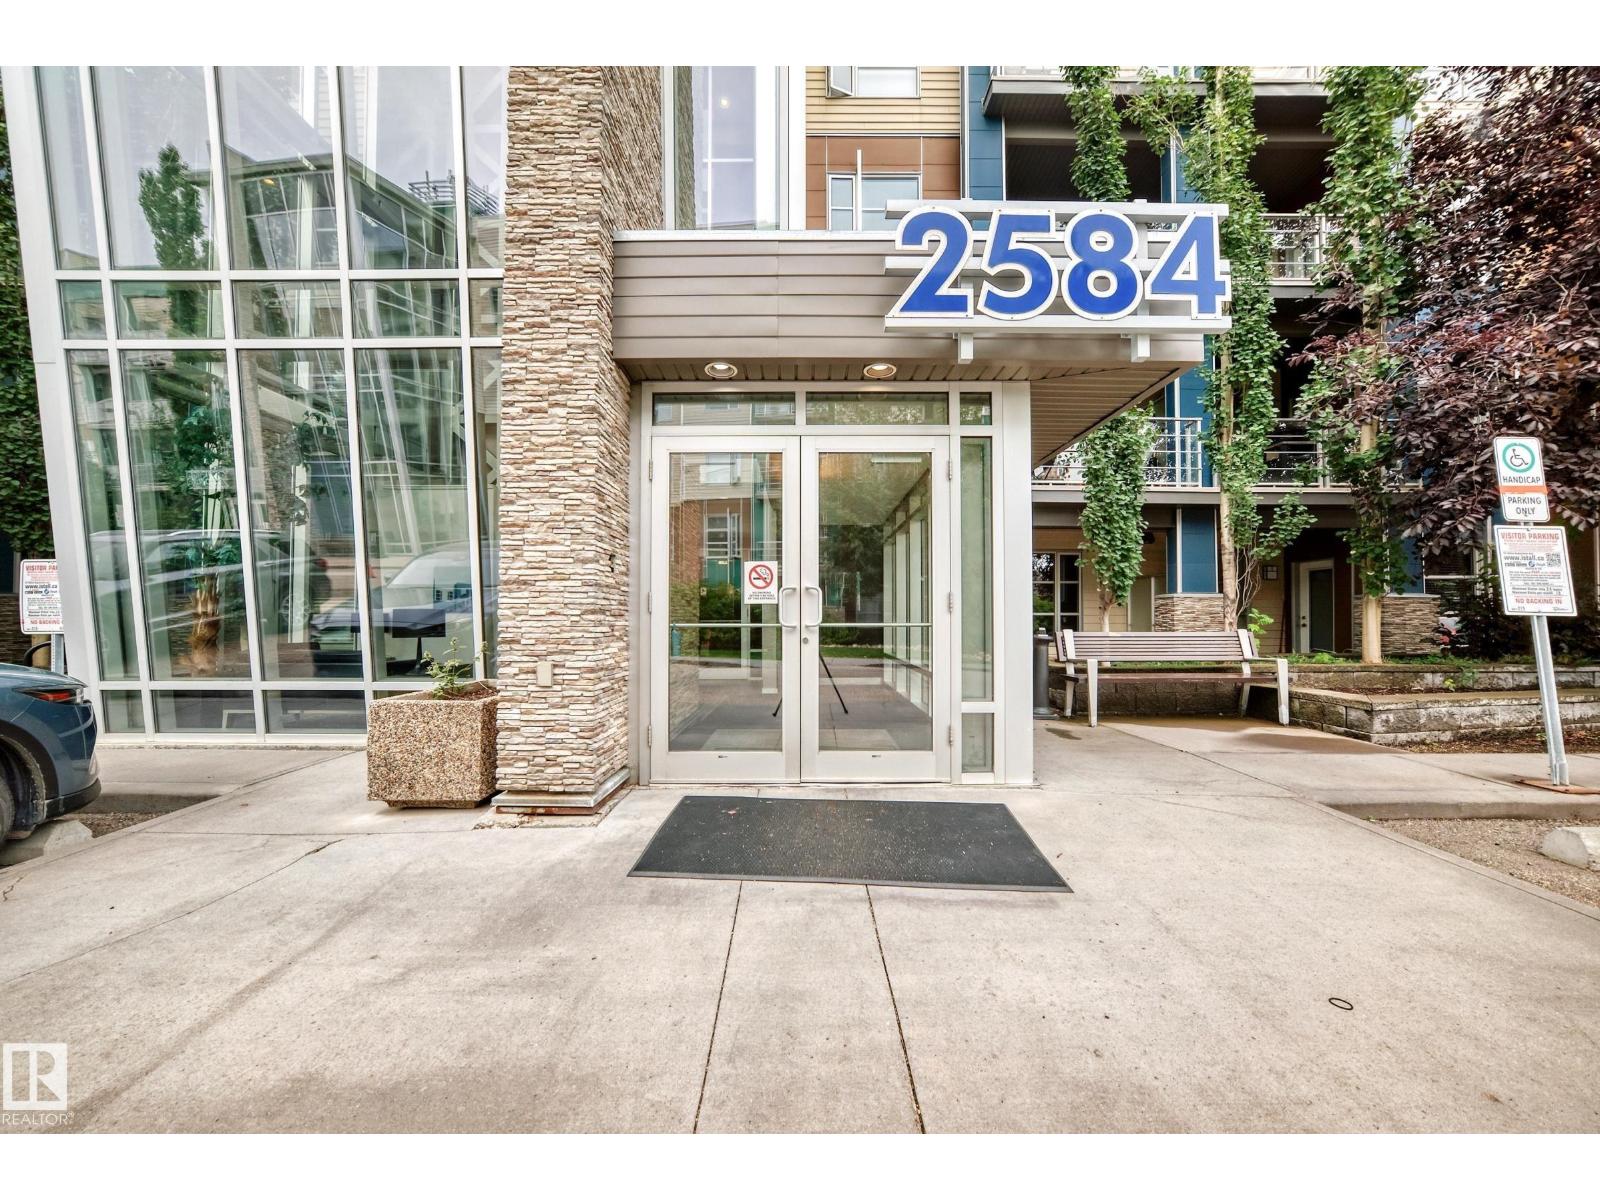
#102 2584 Anderson Way SW

Ambleside, Edmonton

  • 1 bedrooms
  • 1 bathrooms
  • 577 sq ft

About this home

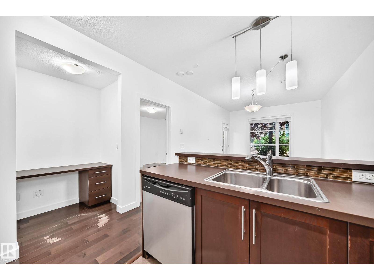
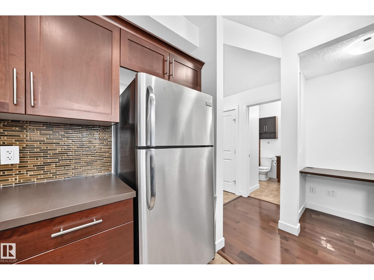
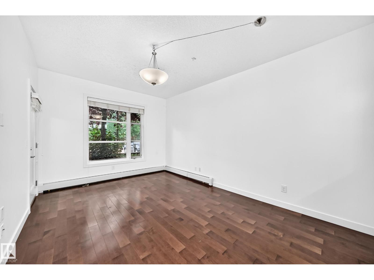
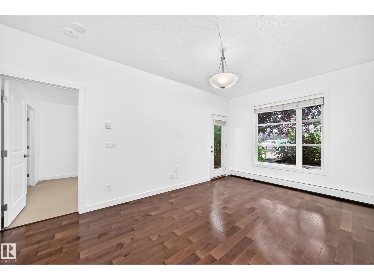
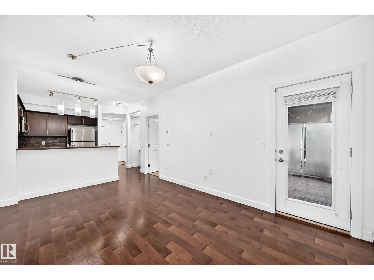
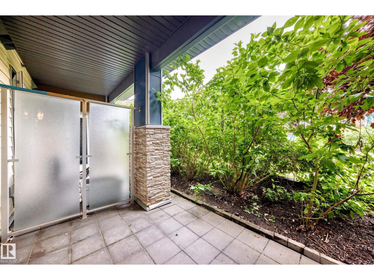
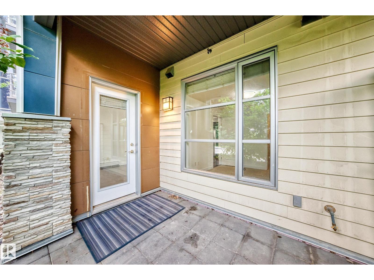
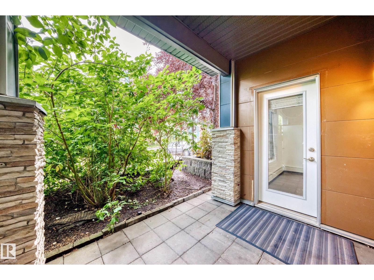
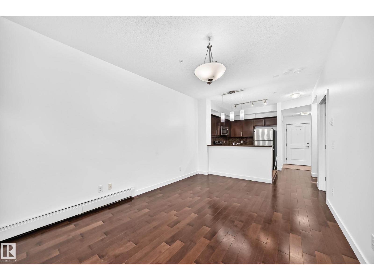
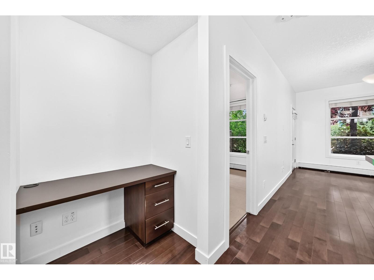
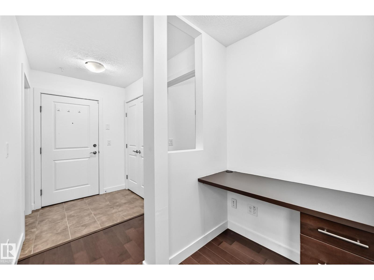
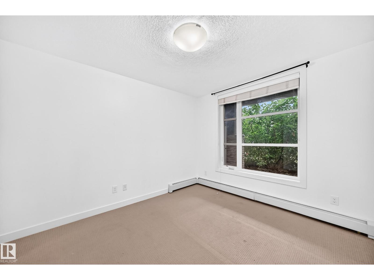
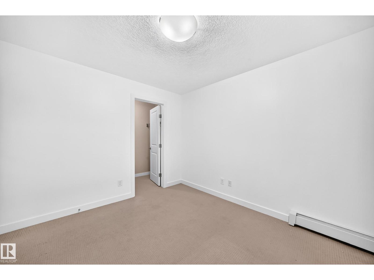
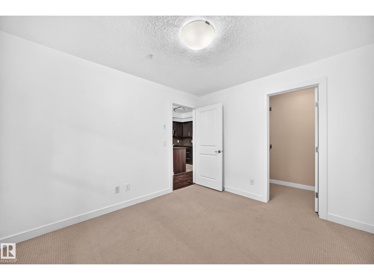
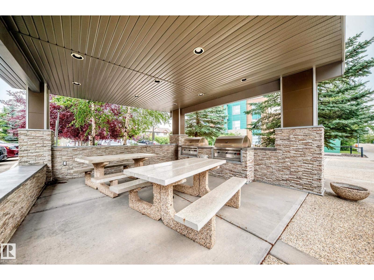
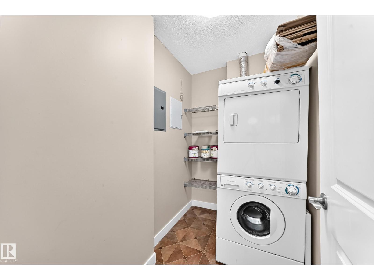
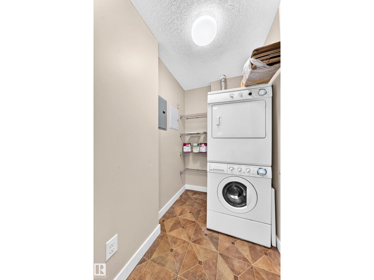
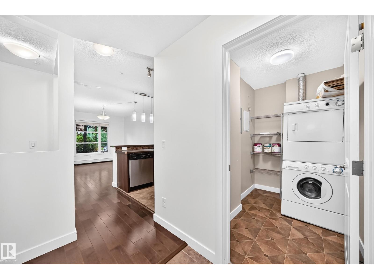
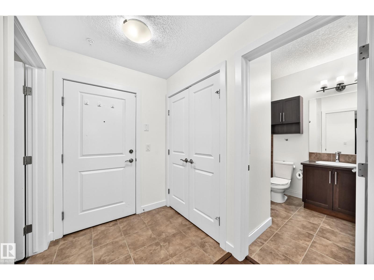
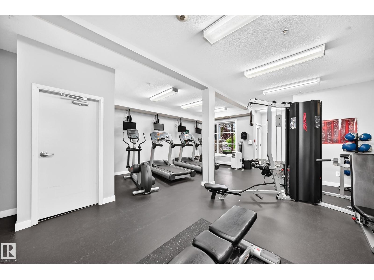
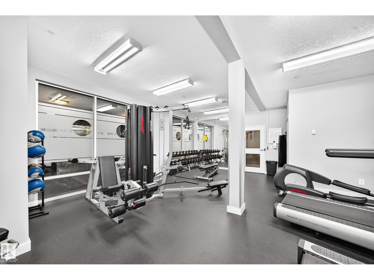
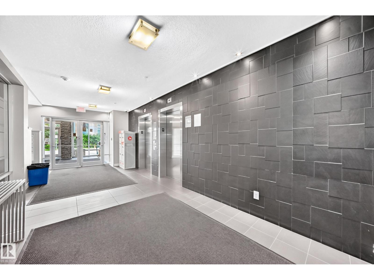
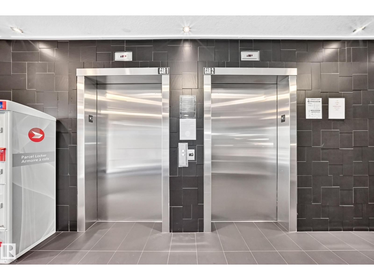
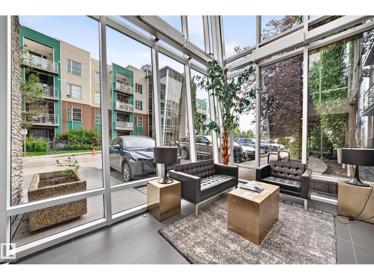
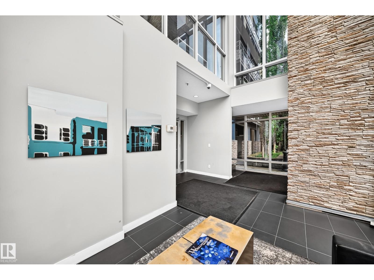
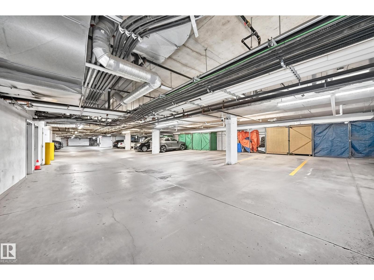
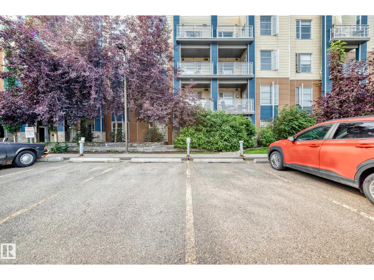
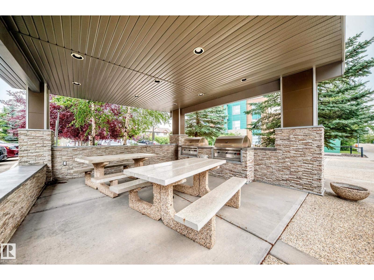
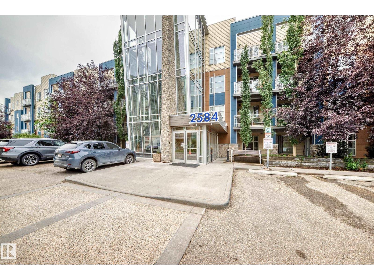
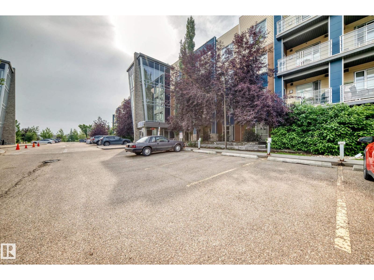
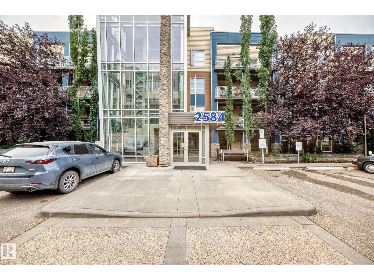
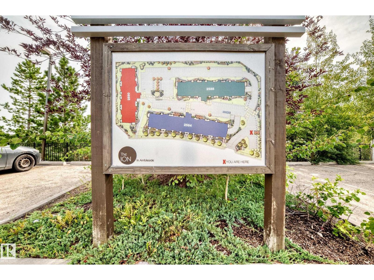
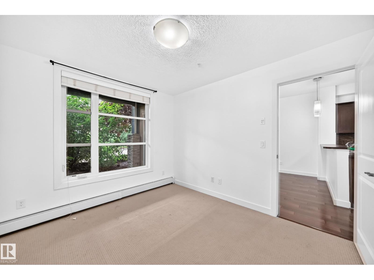
One of the larger one-bedroom floor plans in the building, this beautifully maintained home was built in 2012 and features gorgeous hardwood flooring throughout the main living areas. The stylish, modern design creates a warm and inviting atmosphere that feels both contemporary and comfortable. The open-concept layout provides excellent use of space, with a bright living area that flows seamlessly into the dining space and kitchen — perfect for relaxing at home or entertaining friends. One of the standout features is the convenient first-floor location. Your titled/assigned parking stall is located immediately outside the patio door, making everyday life incredibly convenient. Bringing home groceries, unloading purchases, couldn't be easier! Step outside and enjoy your own private outdoor space with BBQ.The Ion also offers an impressive selection of amenities, including a well-equipped fitness centre, guest suite. (id:67770)

Facts

Bedrooms
1
Bathrooms
1
Living area
577 sq ft
Home type
Apartment
Year built
2012
Parking
1
Condo / HOA fee
$386 monthly
MLS® number
E4504512

Features

Heating
Baseboard heaters
Basement
None
Appliances
Refrigerator, Dishwasher, Stove, Microwave Range Hood Combo, Washer/Dryer Stack-Up
Parking
Parking Pad
Building Features
Ceiling - 10ft

Rooms

RoomLevelSize
Living roomMain level
Dining roomMain level
KitchenMain level
DenMain level
Primary BedroomMain level
Laundry roomMain level

Location

Listed by Platinum Property Group Inc.

Powered by REALTOR.ca

Listing data is supplied by the CREA Data Distribution Facility (DDF®). It is deemed reliable but not guaranteed and should be independently verified. It is provided for consumers’ personal, non-commercial use to identify properties they may be interested in purchasing.