$168,900
#205 11429 124 ST NW
Inglewood, Edmonton
- 2 bedrooms
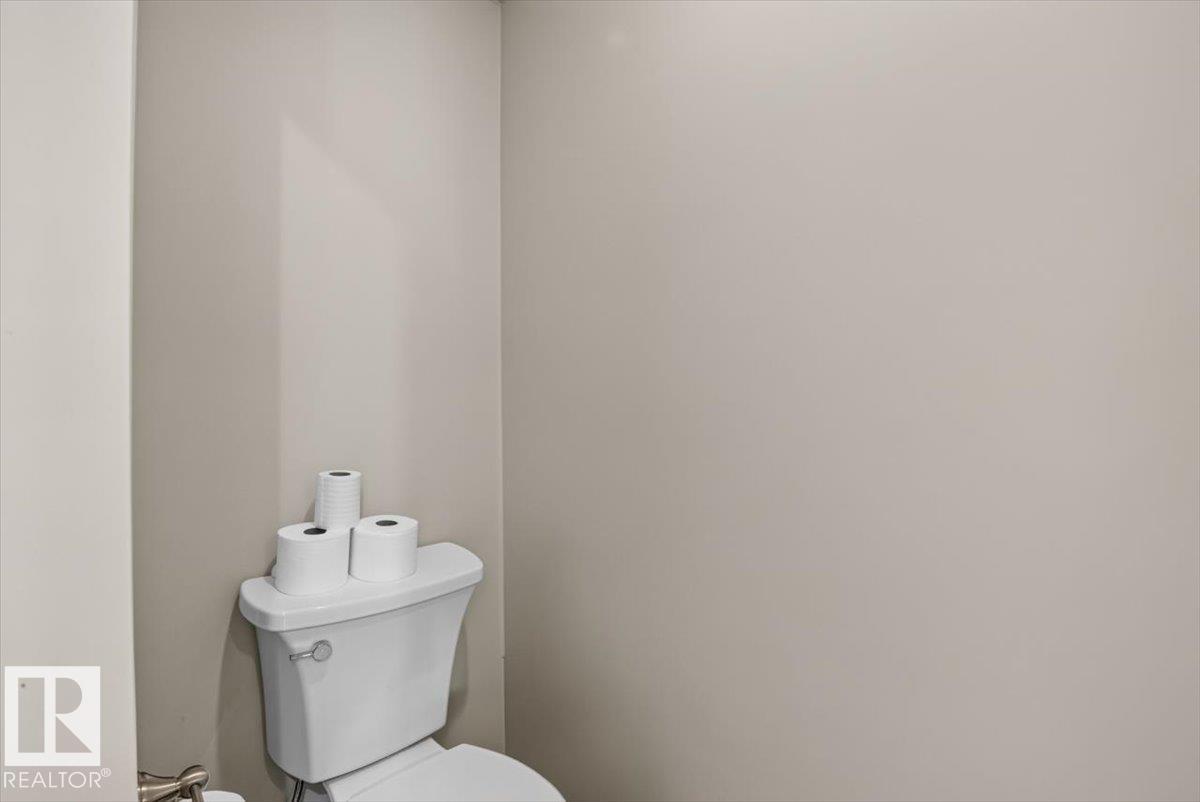
- 2 (1 half) bathrooms
- 935 sq ft
About this home
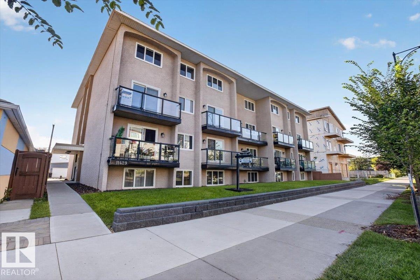
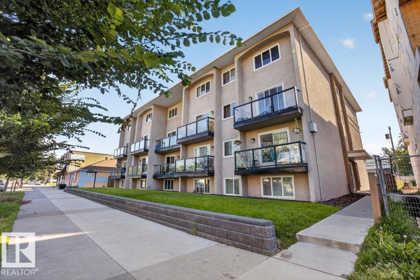
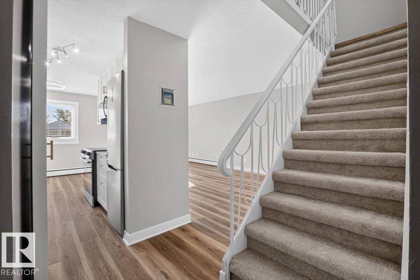
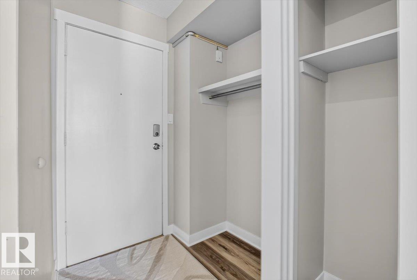
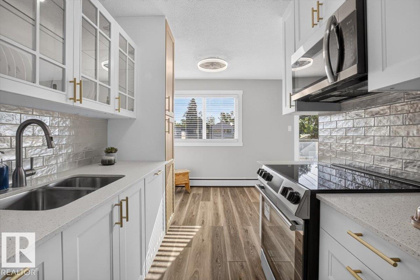
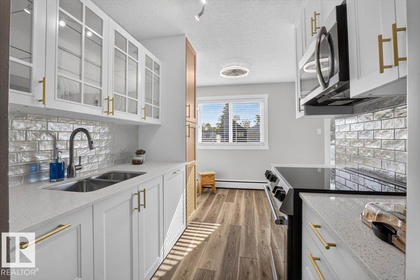
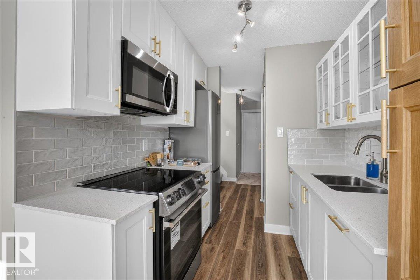
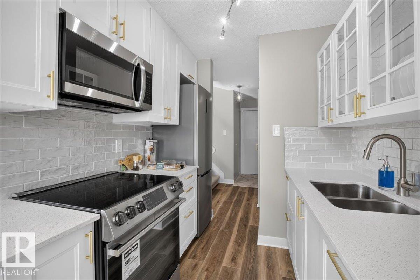
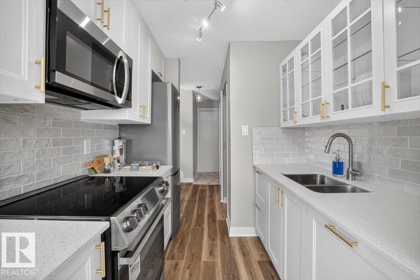
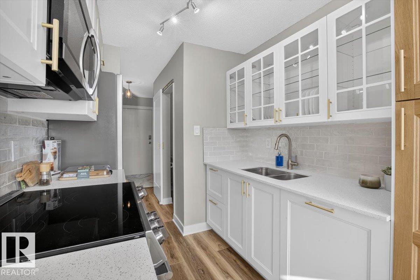
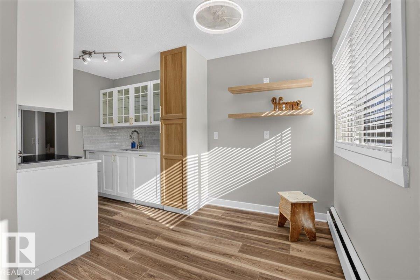
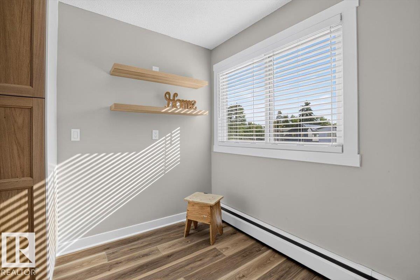
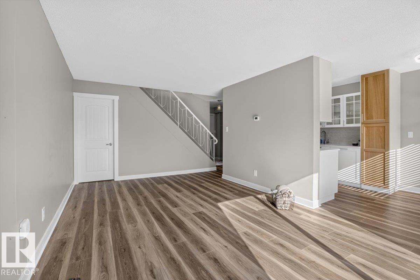
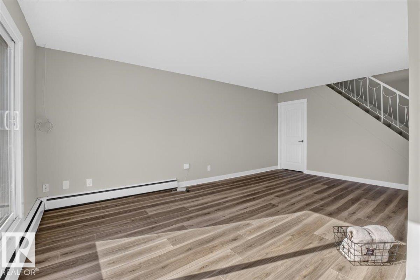
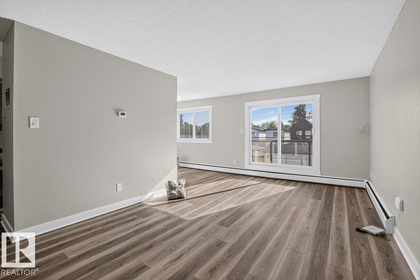
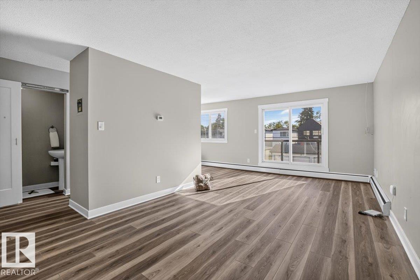
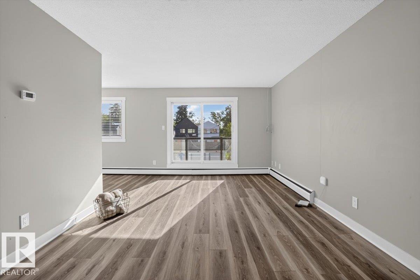
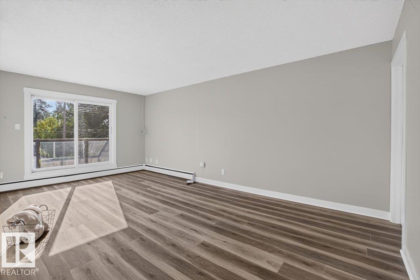
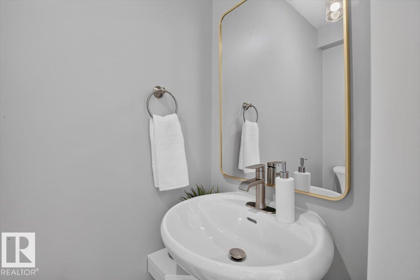
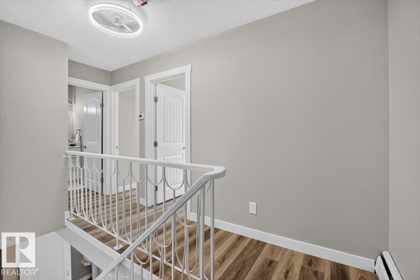
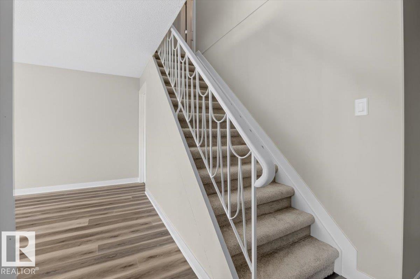
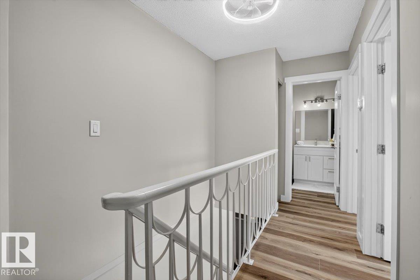
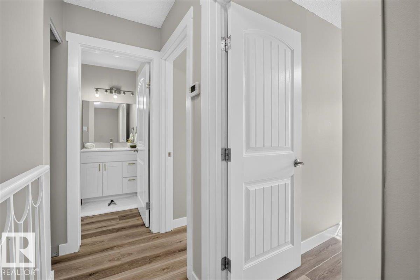
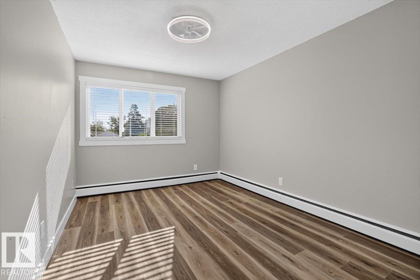
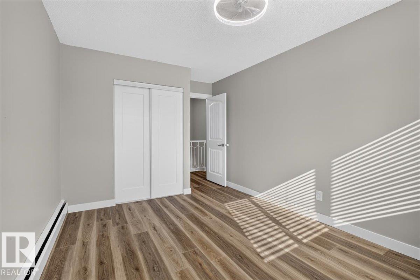
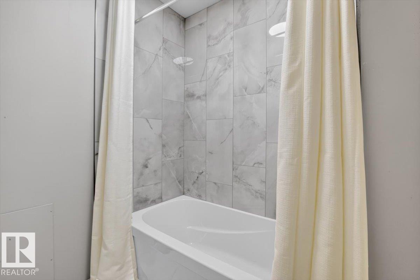
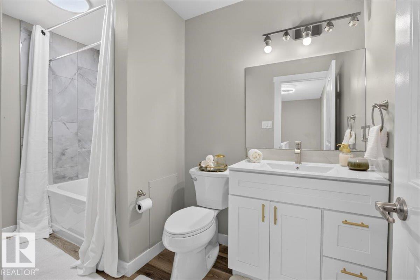
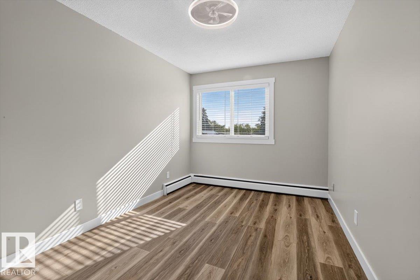
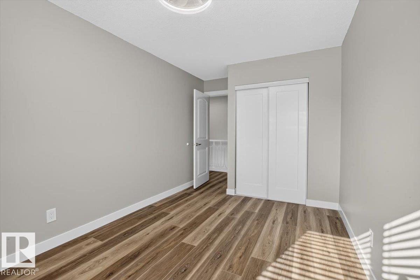
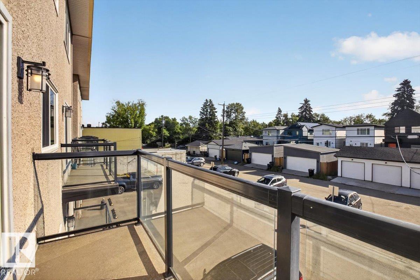
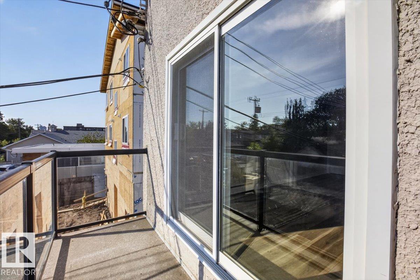
Beautifully renovated 2-bedroom, 1.5-bath top-floor suite offering stylish, move-in-ready living! Extensively updated throughout, this home blends modern finishes with everyday functionality. The bright, inviting interior features new flooring, fresh paint, upgraded appliances, and a fully renovated main bathroom with contemporary finishes. New tile accents and thoughtful improvements add a polished feel throughout the home, while the top-floor location provides a peaceful setting with plenty of natural light. The well-designed layout offers comfortable living and dining spaces, two bedrooms, and the convenience of 1.5 bathrooms. Perfect for first-time buyers, downsizers, investors, or anyone looking for a low-maintenance lifestyle without sacrificing style. Enjoy the benefits of condo living in a beautifully refreshed home where the major updates have already been taken care of. Simply move in, unpack, and enjoy! With its modern updates, functional floor plan, two bedrooms, and welcoming atmosphere. (id:67770)
Facts
- Bedrooms
- 2
- Bathrooms
- 2 (1 half)
- Living area
- 935 sq ft
- Home type
- Apartment
- Year built
- 1971
- Lot size
- 74.4 square meters
- Condo / HOA fee
- $625 monthly
- MLS® number
- E4504507
Features
- Heating
- Hot water radiator heat, Baseboard heaters
- Basement
- None
- Appliances
- Refrigerator, Stove
- Parking
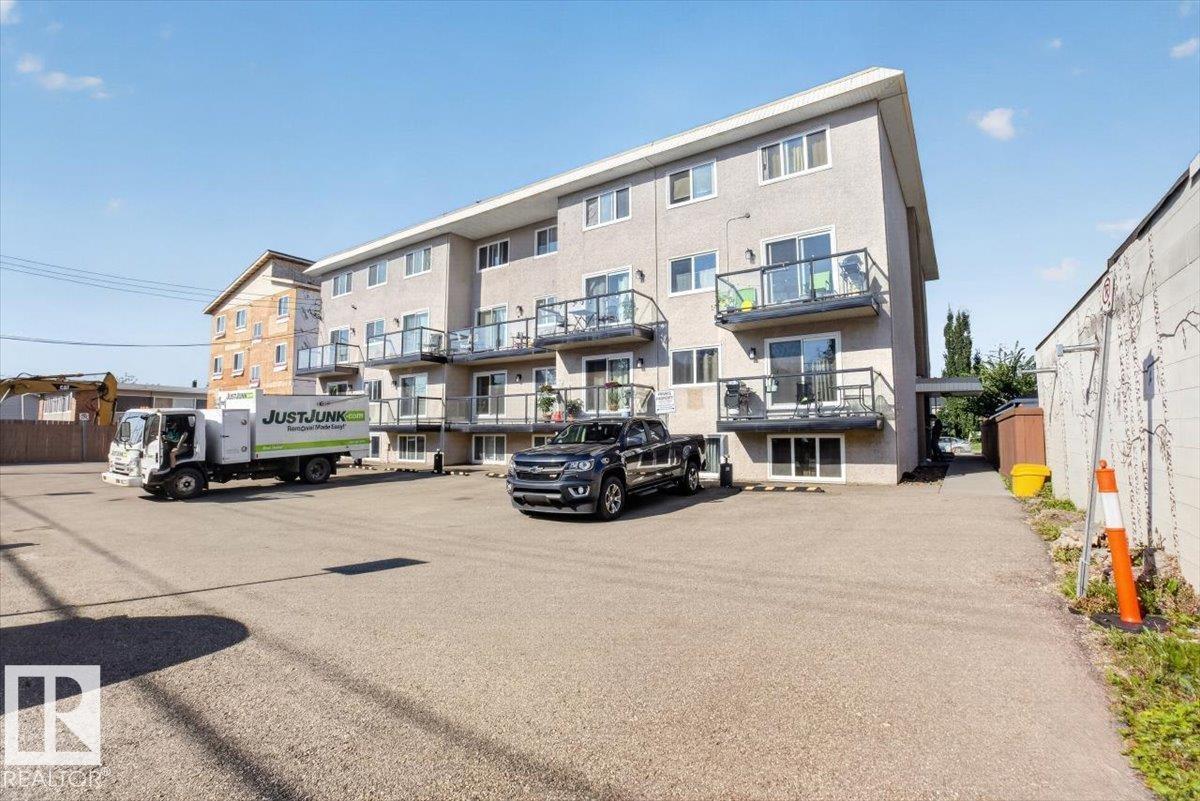
- Parking Pad
- Building Features
- Ceiling - 9ft
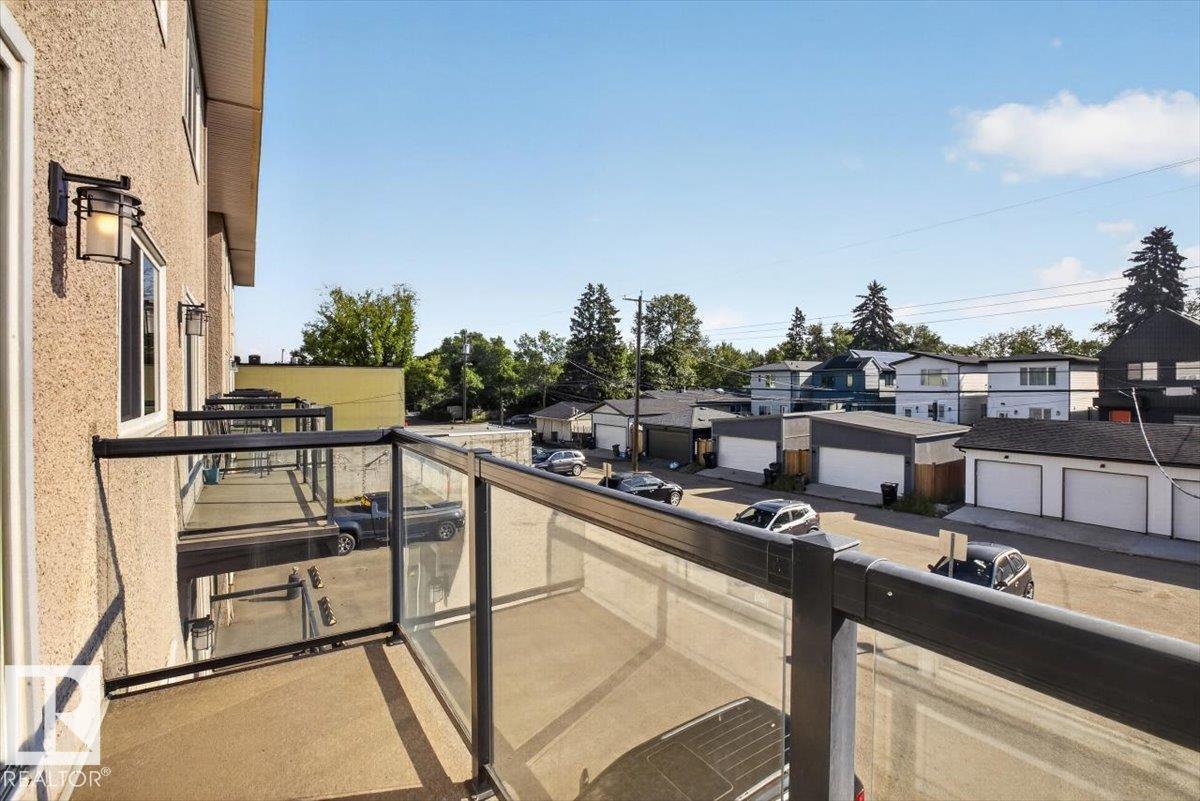
- View
- City view
Rooms
| Room | Level | Size |
|---|---|---|
| Living room | Main level | |
| Kitchen | Main level | |
| Primary Bedroom | Upper Level | |
| Bedroom 2 | Upper Level |
Location
Listed by Realty Focus

Listing data is supplied by the CREA Data Distribution Facility (DDF®). It is deemed reliable but not guaranteed and should be independently verified. It is provided for consumers’ personal, non-commercial use to identify properties they may be interested in purchasing.