$474,998
19 Falshire Drive NE
Falconridge, Calgary
- 3 bedrooms
- 2 bathrooms
- 920 sq ft
About this home
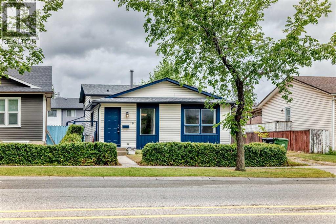
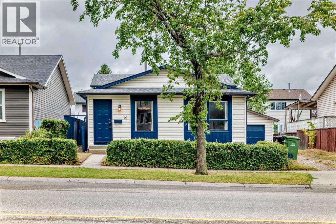
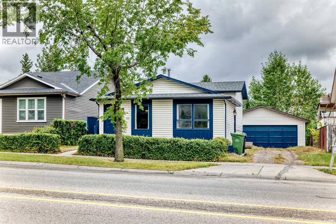
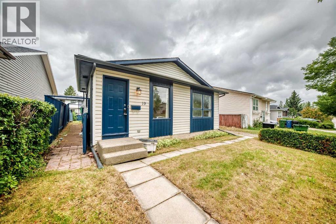
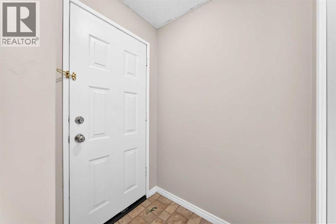
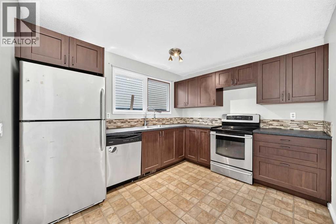
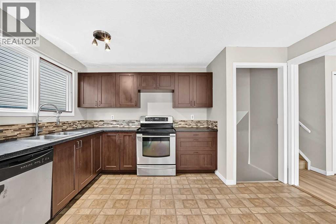
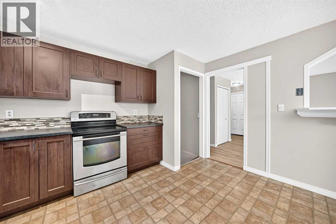
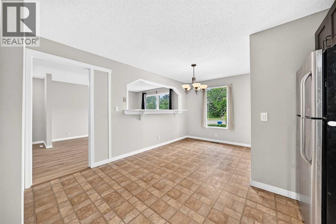
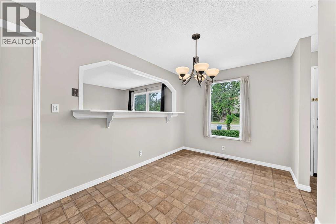
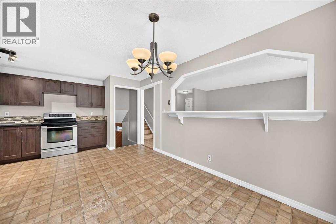
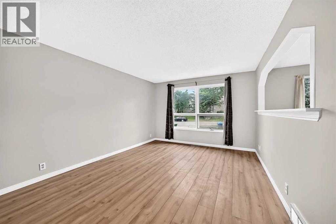
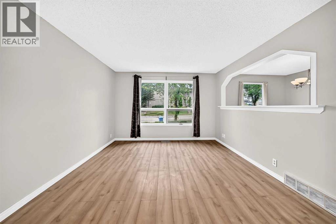
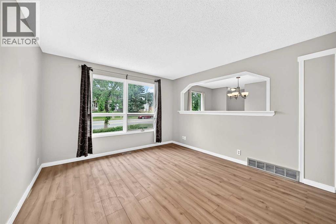
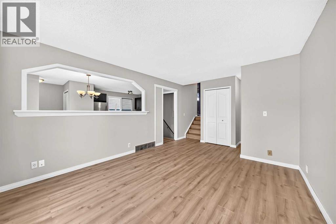
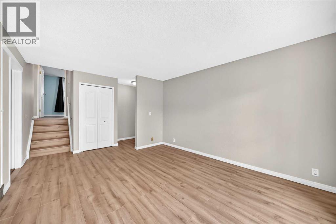
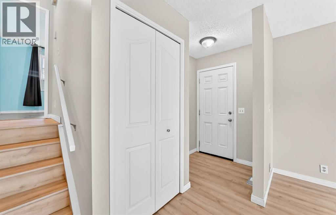
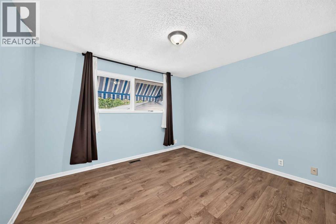
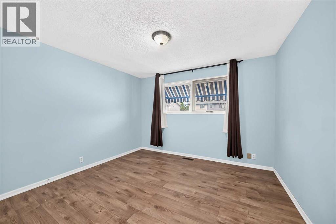
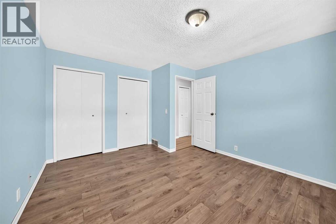
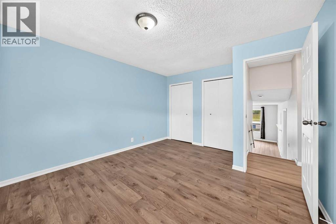
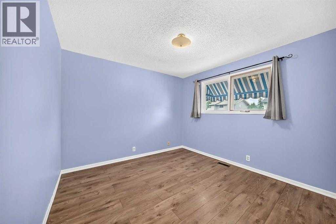
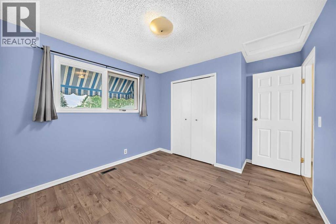
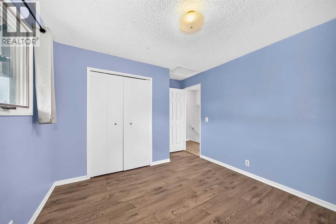
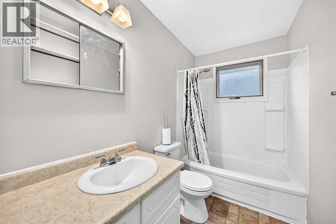
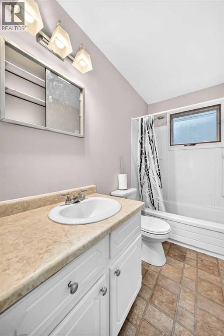
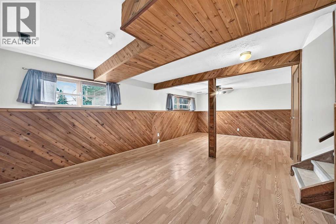
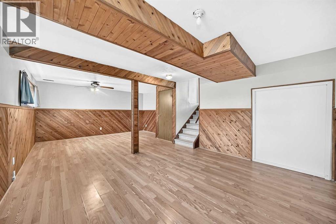
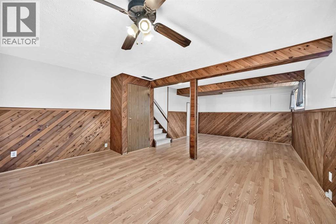
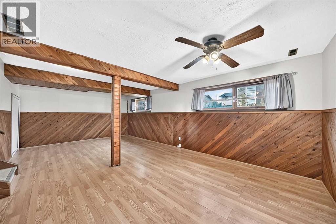
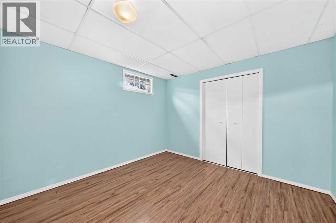
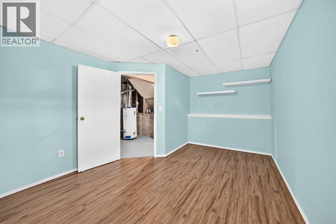
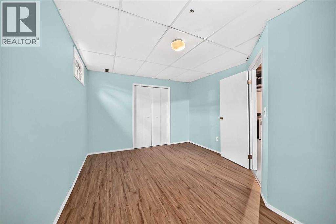
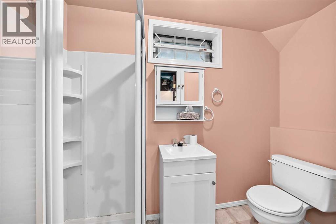
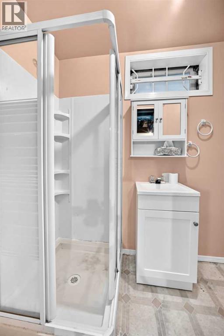
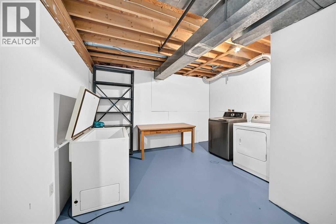
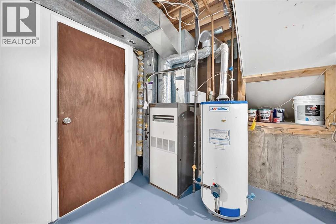
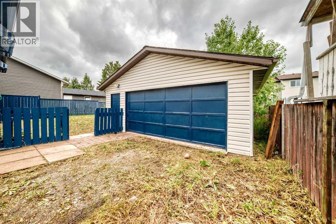
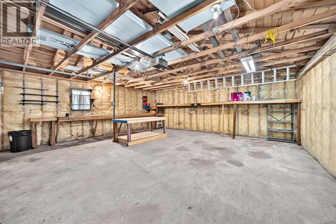
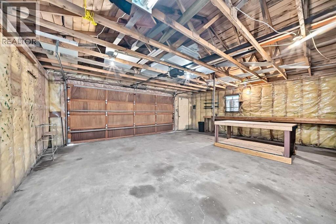
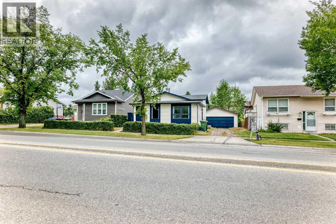
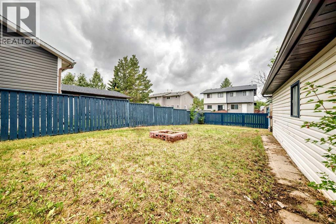
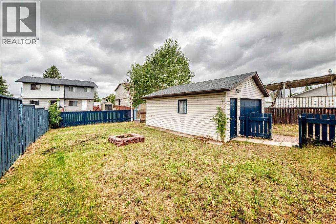
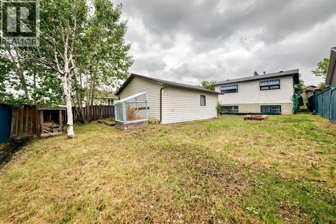
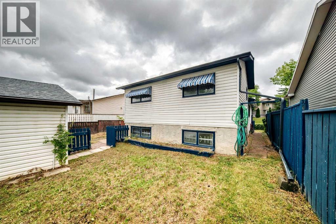
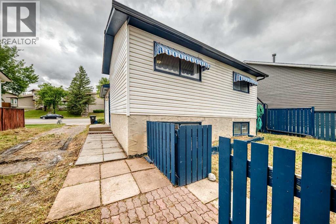
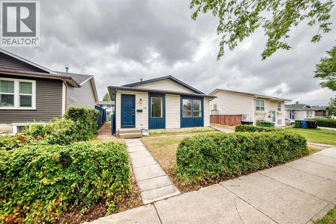
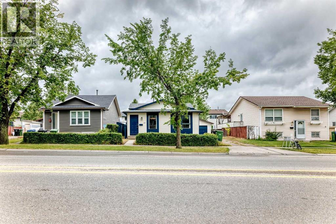
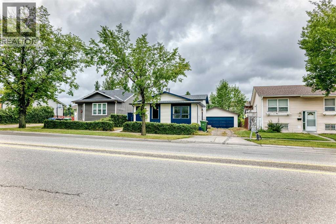
SPACE, UPGRADES AND AN OVERSIZED GARAGE—this home offers the features buyers are searching for! With over 1,500 sq. ft. of developed living space across all levels, the open-concept layout provides plenty of room for everyday family living, entertaining guests and creating separate spaces for everyone to enjoy. Outside is where this property truly stands apart: a huge backyard offers abundant space for gardening, summer barbecues, a firepit and children’s play, while the oversized garage, generous parking area in front and additional street parking provide exceptional convenience. The home has been extensively updated, including fresh paint in the living room, kitchen and both bathrooms, touch-ups throughout, new laminate flooring in the living room and upper hallway, and a new upper-bathroom toilet in 2026. The basement bathroom was refreshed with new paint, sink and vanity in 2025; both upper bedrooms received new flooring and paint in 2024; and the house and garage received new roofing and eaves in 2021. Additional improvements include updated basement bedroom flooring and paint, along with a previously renovated kitchen. Offering outstanding indoor space, an impressive yard, excellent parking and extensive upgrades, this is a home you will want to experience in person. Book your private showing today! (id:67770)
Facts
- Bedrooms
- 3
- Bathrooms
- 2
- Living area
- 920 sq ft
- Home type
- House
- Year built
- 1982
- Lot size
- 5,500.36 square feet
- Parking
- 5
- Property taxes
- $3,431 (2026)
- MLS® number
- A2338208
Features
- Heating
- Forced air
- Cooling
- None
- Basement
- Finished, Full
- Flooring
- Laminate
- Appliances
- Refrigerator, Range - Electric, Dishwasher, Freezer, Washer & Dryer
- Parking
- Detached Garage, Parking Pad
- Exterior Features
- Vinyl siding
Rooms
| Room | Level | Size |
|---|---|---|
| Other | Main level | 3.92 Ft x 5.00 Ft |
| Dining room | Main level | 8.58 Ft x 10.00 Ft |
| Kitchen | Main level | 9.42 Ft x 10.83 Ft |
| Living room | Main level | 11.58 Ft x 13.42 Ft |
| Other | Main level | 4.83 Ft x 4.50 Ft |
| Bedroom | Upper Level | 10.33 Ft x 10.58 Ft |
| Primary Bedroom | Upper Level | 11.67 Ft x 13.50 Ft |
| 4pc Bathroom | Upper Level | 4.92 Ft x 9.50 Ft |
| Recreational, Games room | Second level | 15.00 Ft x 23.25 Ft |
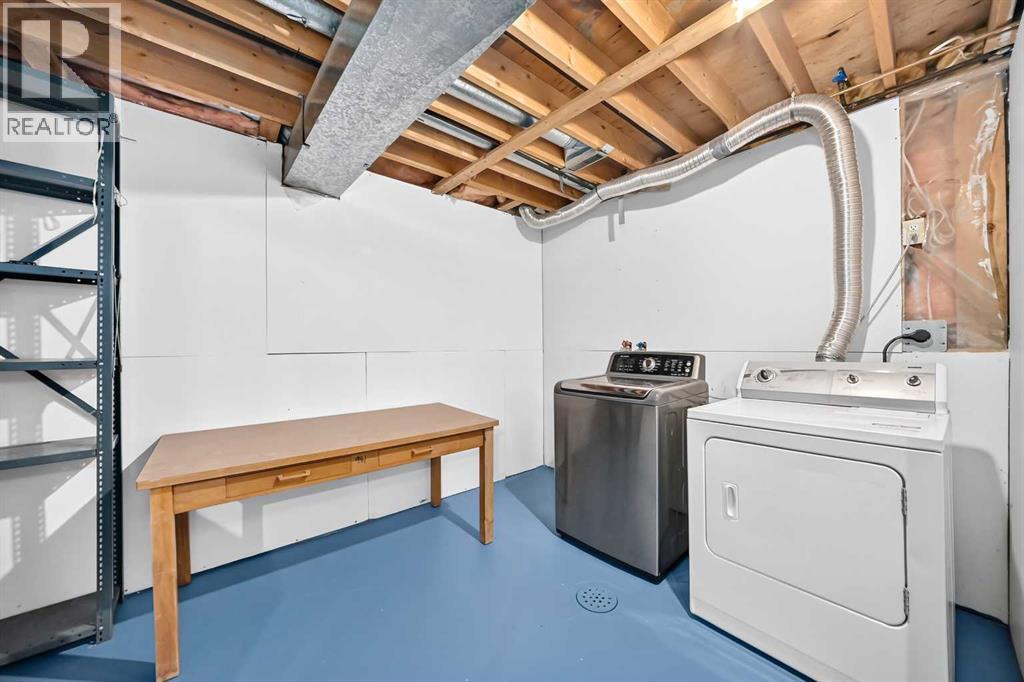
| Laundry room | Basement | 7.92 Ft x 17.58 Ft |
| Bedroom | Basement | 10.83 Ft x 14.67 Ft |
| 3pc Bathroom | Basement | 4.00 Ft x 8.67 Ft |
Location
Listed by Century 21 Bravo Realty

Listing data is supplied by the CREA Data Distribution Facility (DDF®). It is deemed reliable but not guaranteed and should be independently verified. It is provided for consumers’ personal, non-commercial use to identify properties they may be interested in purchasing.