$639,000
13302 106 Street
Arbour Hills, Grande Prairie
- 6 bedrooms
- 4 (1 half) bathrooms
- 1,535 sq ft
About this home
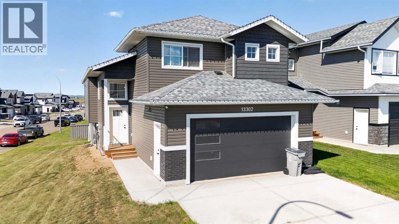
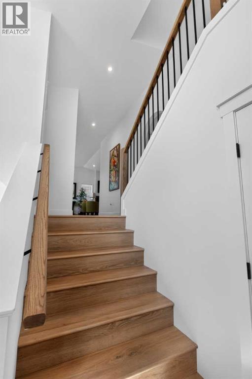
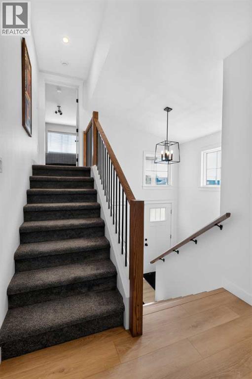
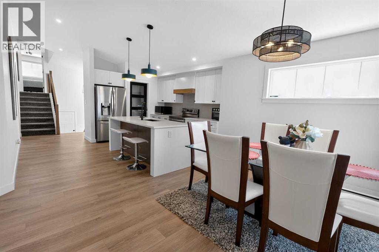
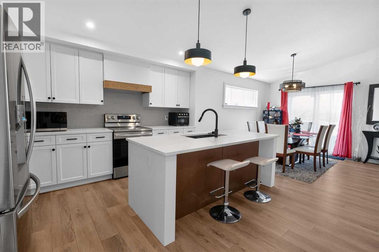
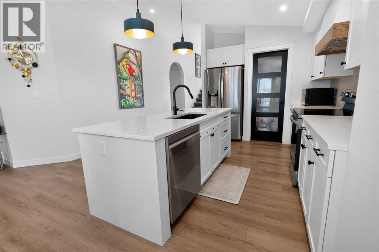
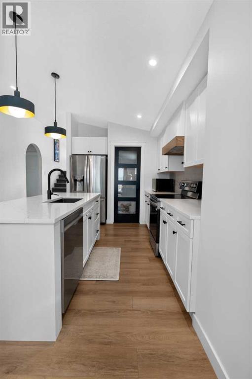
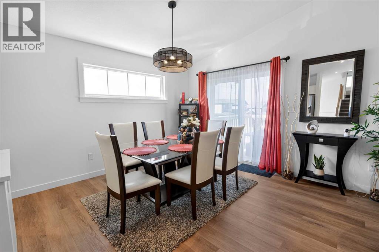
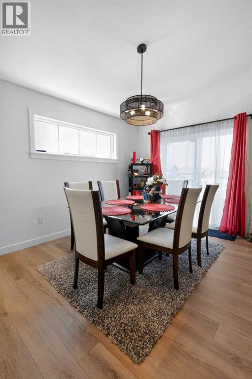
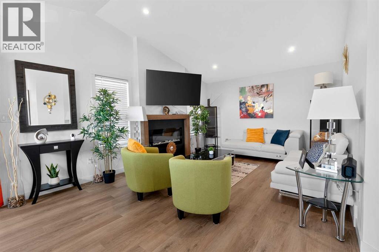
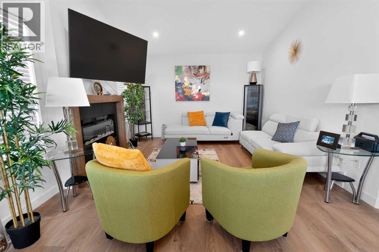
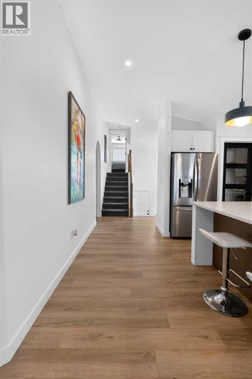
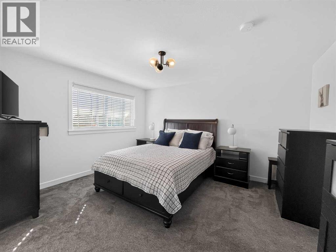
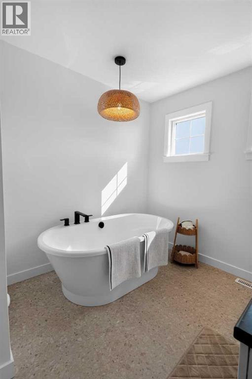
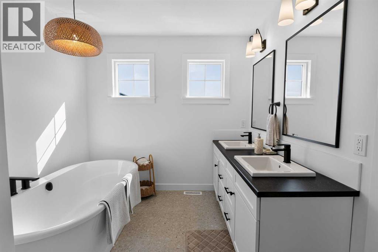
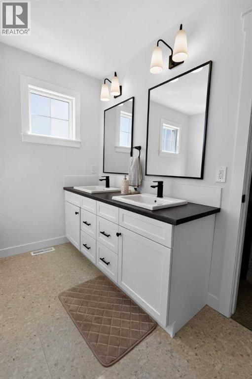
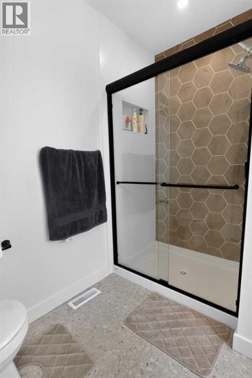
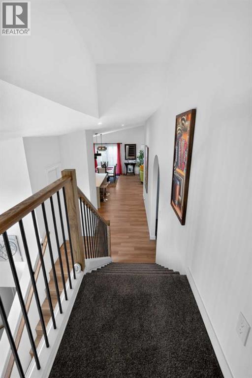
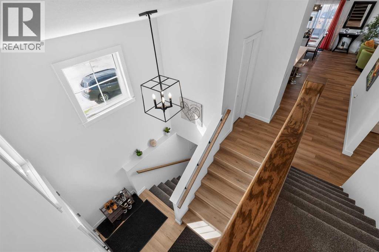
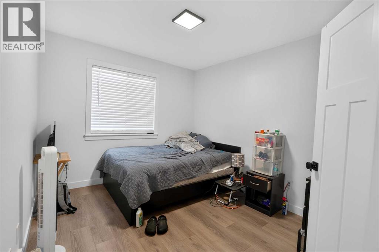
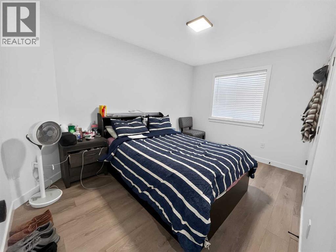
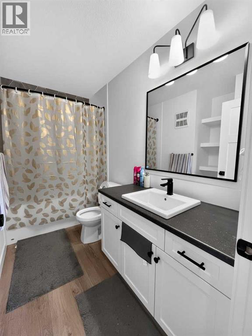
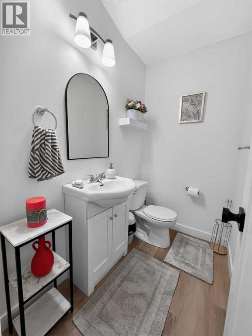
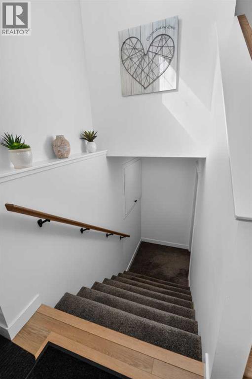
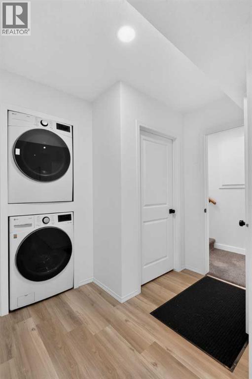
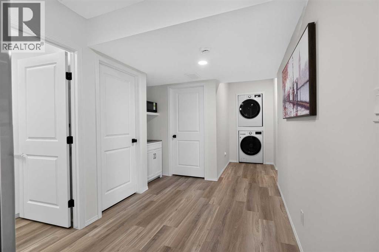
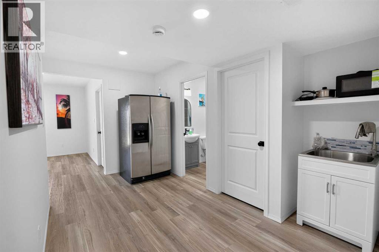
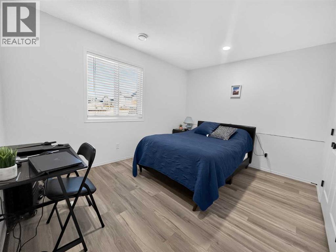
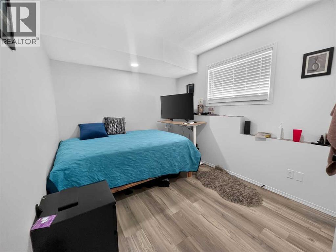
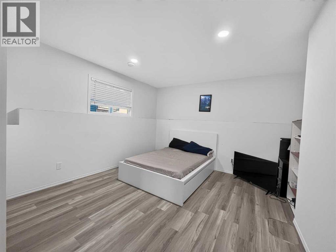
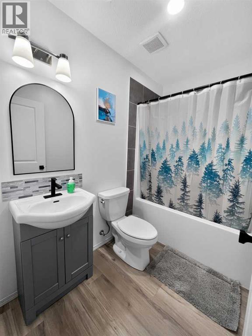
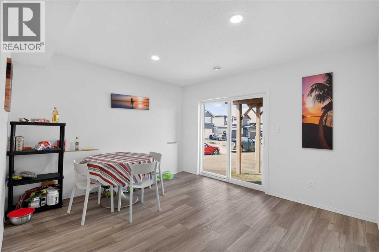
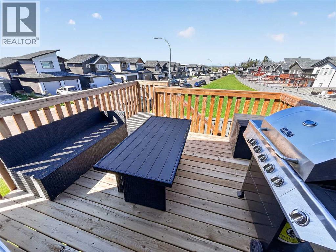
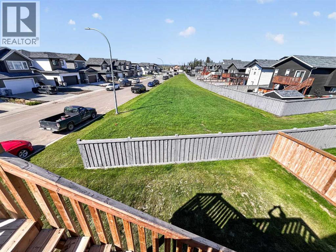
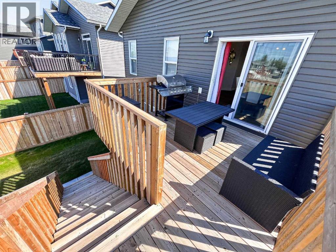
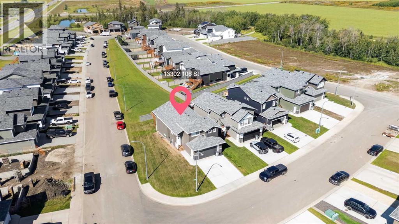
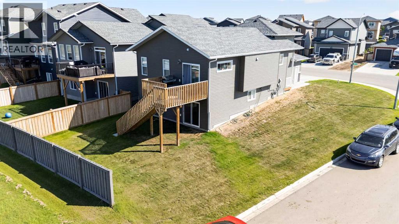
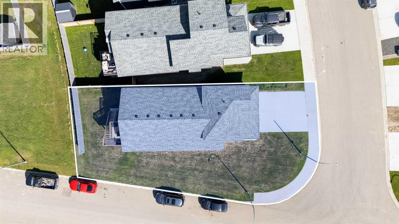
Impressive corner-lot home offering modern design, beautiful views, and an east-to-west orientation that brings in natural light throughout the day. Featuring 6 bedrooms, 3 full bathrooms, and 1 half bathroom, this spacious home offers approximately 1,535 sq. ft. across the main and upper levels plus approximately 1,000 sq. ft. of permitted, City-approved finished basement space. A standout feature is the spectacular primary suite, privately situated on its own level above the double attached garage and thoughtfully separated from the secondary bedrooms and main living areas. The kitchen is designed for both everyday living and entertaining with quartz countertops and a large central island. Step outside to the spacious back deck and enjoy breathtaking panoramic views stretching to the horizon, with no houses directly behind the property for an added sense of privacy and openness. Beautiful scenery and spectacular sunsets create an inviting backdrop for relaxing or entertaining outdoors. With approximately 2,535 sq. ft. of total finished living space, a double attached garage, generous bedroom capacity, and convenient access to schools, shopping, and other amenities, this home offers an excellent combination of space, privacy, functionality, and natural surroundings for large or multigenerational households. (id:67770)
Facts
- Bedrooms
- 6
- Bathrooms
- 4 (1 half)
- Living area
- 1,535 sq ft
- Home type
- House
- Year built
- 2024
- Lot size
- 494.5 square meters
- Parking
- 4
- Property taxes
- $6,841 (2026)
- MLS® number
- A2336969
Features
- Heating
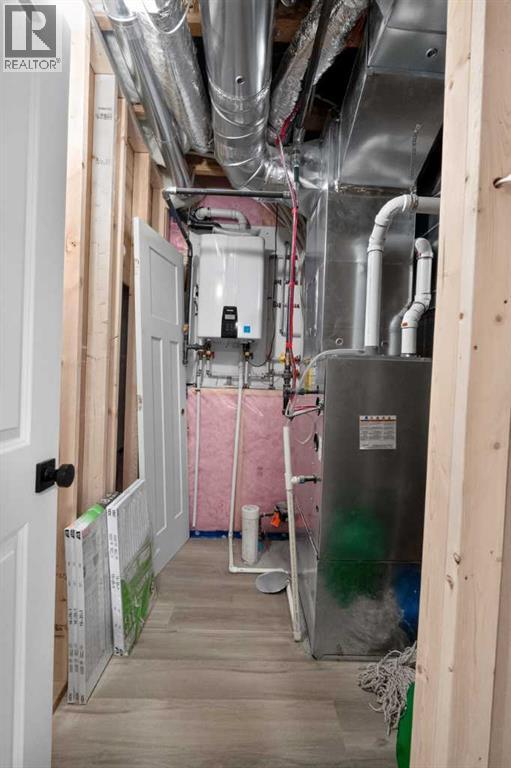
- Forced air, Natural gas
- Cooling
- Central air conditioning
- Basement
- Finished, Full, Separate entrance
- Flooring
- Laminate, Carpeted, Ceramic Tile
- Appliances
- Washer, Refrigerator, Cooktop - Electric, Dishwasher, Stove, Dryer, Freezer, Microwave Range Hood Combo, Oven - Built-In, Garage door opener
- Parking
- Attached Garage, Parking Pad
- Community Features
- Golf Course Development
- View
- View
Rooms
| Room | Level | Size |
|---|---|---|
| Primary Bedroom | Upper Level | 12.00 Ft x 14.00 Ft |
| Bedroom | Main level | 9.00 Ft x 13.00 Ft |
| Bedroom | Main level | 9.00 Ft x 13.00 Ft |
| Bedroom | Basement | 12.00 Ft x 14.00 Ft |
| Bedroom | Basement | 9.00 Ft x 13.00 Ft |
| Bedroom | Basement | 12.00 Ft x 10.00 Ft |
| 3pc Bathroom | Main level | |
| 2pc Bathroom | Main level | |
| 5pc Bathroom | Upper Level | |
| 3pc Bathroom | Basement |
Location
Listed by ComFree

Listing data is supplied by the CREA Data Distribution Facility (DDF®). It is deemed reliable but not guaranteed and should be independently verified. It is provided for consumers’ personal, non-commercial use to identify properties they may be interested in purchasing.