$1,250,000
528 52 Avenue SW
Windsor Park, Calgary
- 4 bedrooms
- 4 (1 half) bathrooms
- 1,980 sq ft
About this home
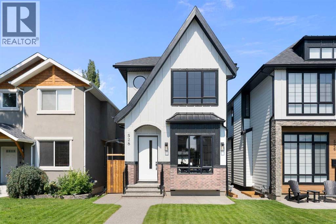
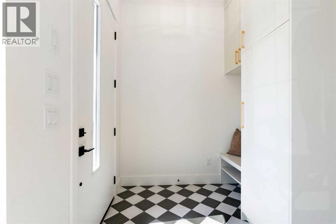
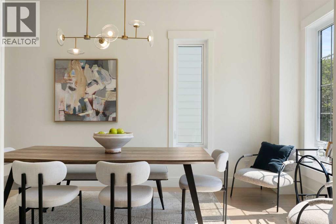
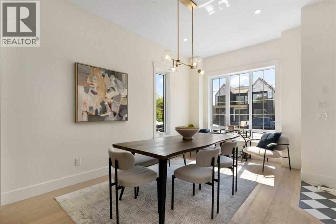
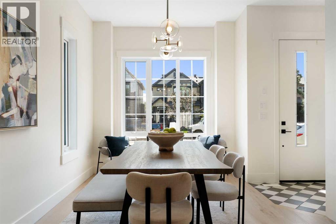
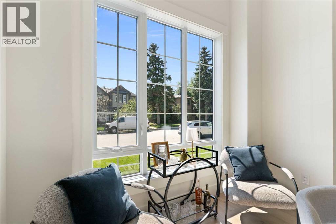
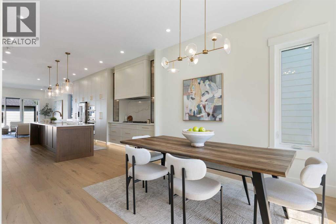
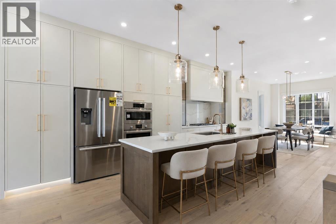
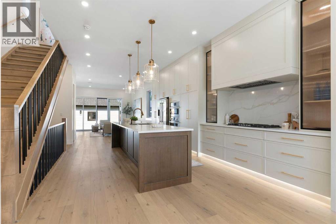
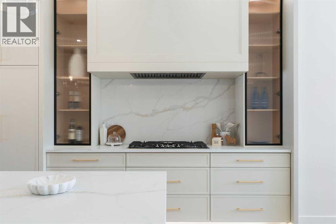
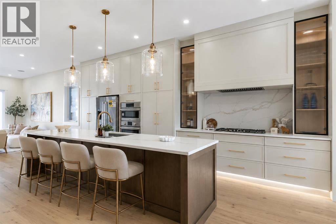
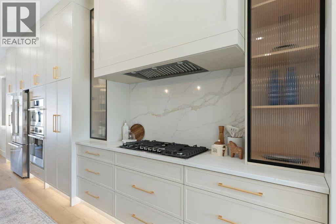
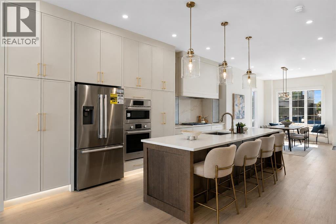
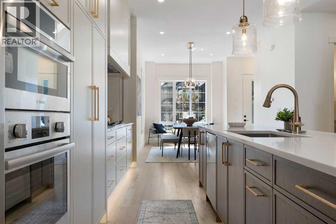
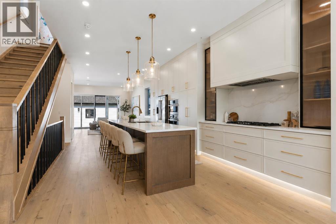
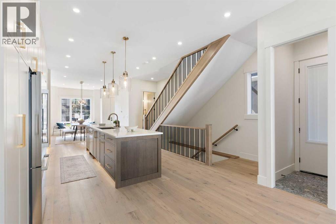
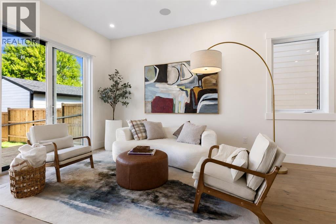
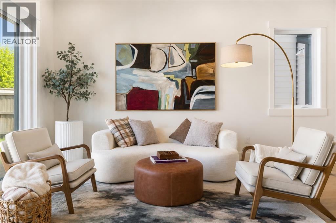
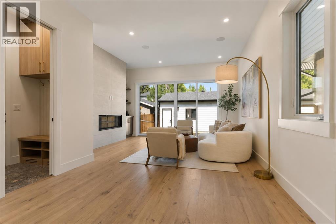
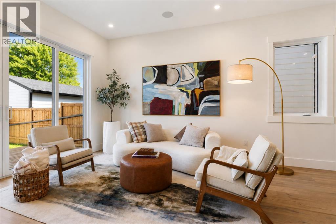
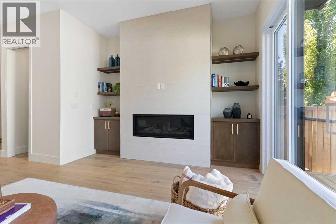
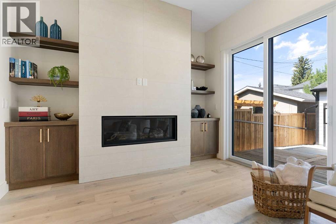
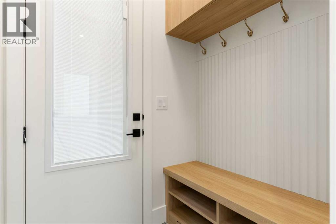
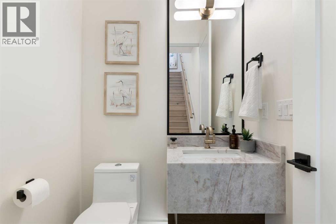
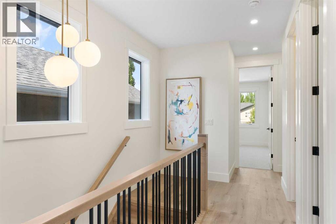
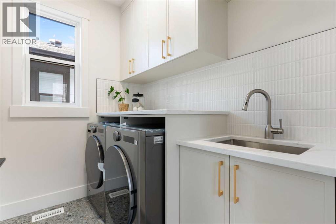
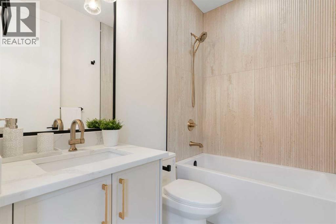
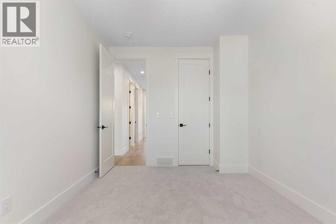
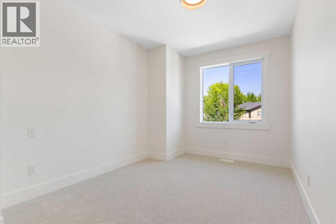
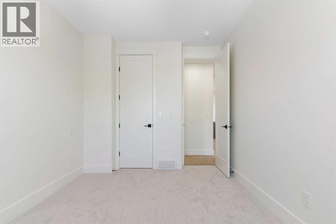
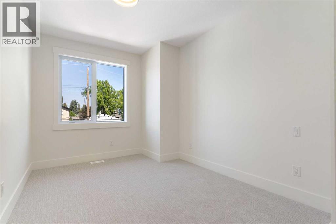
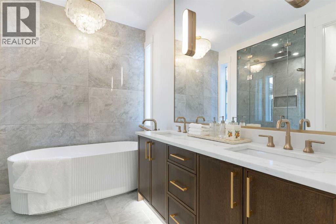
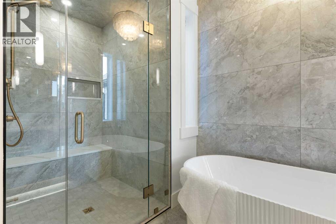
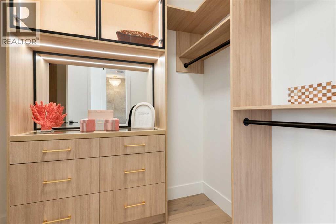
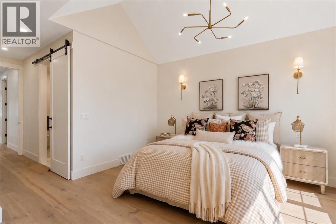
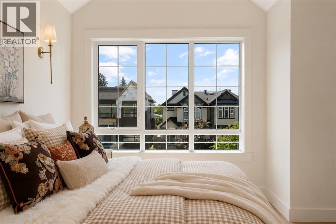
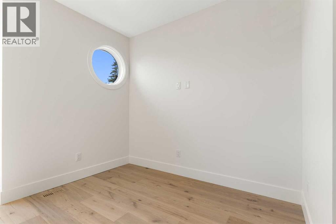
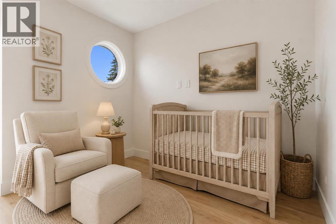
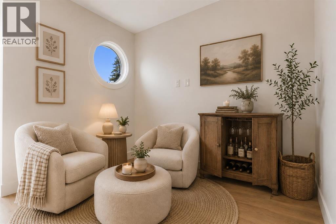
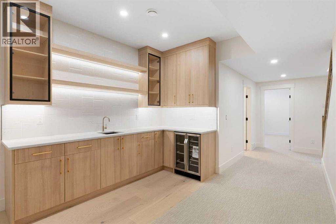
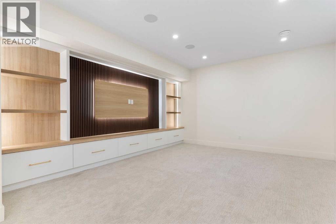
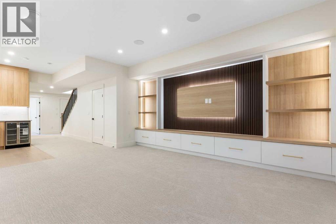
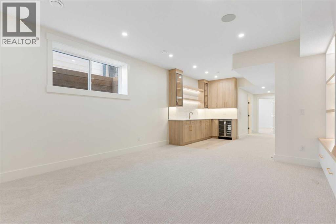
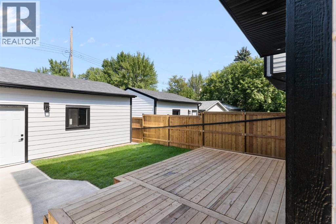
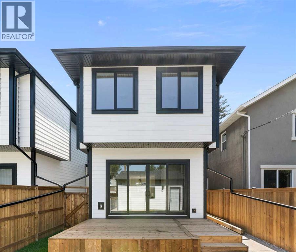
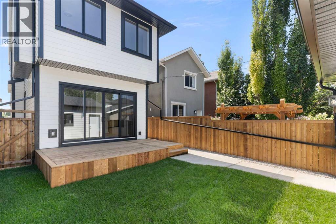
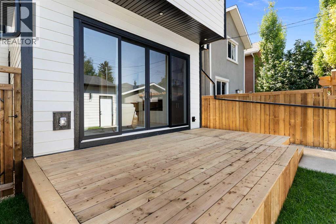
Experience contemporary luxury and thoughtful design in this beautifully crafted 2,800+ sq. ft. home — perfectly suited for today’s discerning buyer. Designed with a cohesive vision throughout, every space has been carefully curated by an experienced designer and finished with elevated materials and timeless style. From the stunning tile selections by Porcelanosa to the refined finishes and custom details, quality and sophistication are evident in every room.The open-concept main level features gleaming hardwood floors, a spacious chef’s kitchen with custom cabinetry, granite countertops, premium stainless steel appliances, and designer finishes that flow seamlessly into an inviting family room ideal for relaxing or entertaining.Upstairs, the primary retreat impresses with vaulted ceilings, a large walk-in closet, and a spa-inspired ensuite with dual sinks, a freestanding tub, and a glass-enclosed shower. Two additional bedrooms, a stylish main bath, and convenient upper laundry complete this level.The fully finished basement offers exceptional flexibility, featuring a bedroom, full kitchen, living area, and 4-piece bath — perfect for guests or extended family. The space can also be easily opened up to integrate with the rest of the home, creating even more functional living space.Combining luxury materials, cohesive designer styling, comfort, and versatility, this home delivers a truly elevated lifestyle with room to grow and adapt to every stage of living. (id:67770)
Facts
- Bedrooms
- 4
- Bathrooms
- 4 (1 half)
- Living area
- 1,980 sq ft
- Home type
- House
- Year built
- 2026
- Lot size
- 3,003 square feet
- Parking
- 2
- Property taxes
- $4,728 (2025)
- MLS® number
- A2338279
Features
- Heating
- Forced air, Natural gas
- Cooling
- See Remarks
- Basement
- Finished, Full
- Flooring
- Hardwood, Ceramic Tile
- Appliances
- Refrigerator, Cooktop - Gas, Dishwasher, Microwave, Oven - Built-In, Washer & Dryer
- Parking
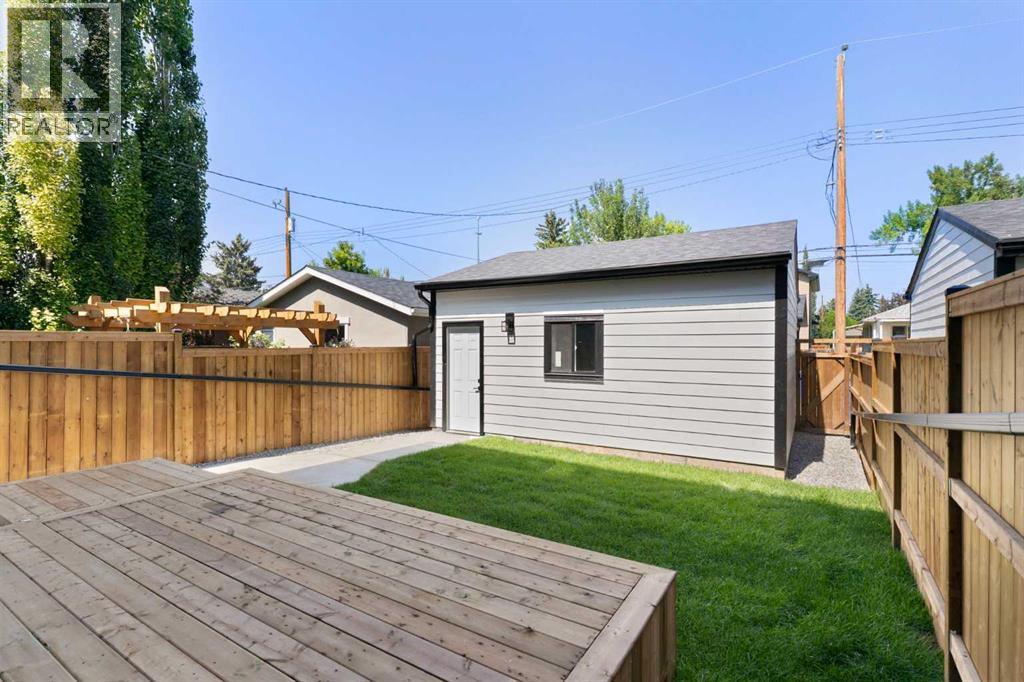
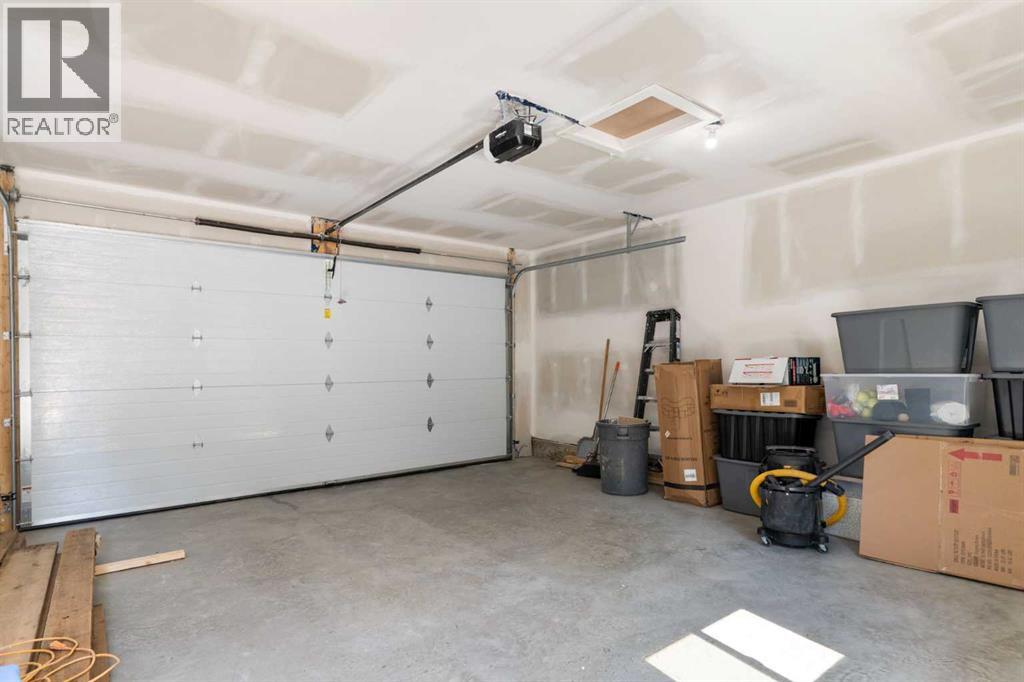
- Detached Garage
- Exterior Features
- Concrete, Stone, Stucco
Rooms
| Room | Level | Size |
|---|---|---|
| Other | Main level | 6.67 Ft x 7.00 Ft |
| Dining room | Main level | 10.67 Ft x 15.50 Ft |
| Kitchen | Main level | 13.42 Ft x 20.58 Ft |
| Living room | Main level | 16.00 Ft x 17.33 Ft |
| Other | Main level | 5.17 Ft x 4.17 Ft |
| 2pc Bathroom | Main level | 4.92 Ft x 5.08 Ft |
| Primary Bedroom | Upper Level | 16.00 Ft x 14.00 Ft |
| Other | Upper Level | 5.92 Ft x 8.58 Ft |
| 5pc Bathroom | Upper Level | 12.25 Ft x 9.50 Ft |
| Laundry room | Upper Level | 5.58 Ft x 7.75 Ft |
| 4pc Bathroom | Upper Level | 4.92 Ft x 7.67 Ft |
| Bedroom | Upper Level | 9.75 Ft x 13.92 Ft |
| Other | Upper Level | 3.75 Ft x 4.42 Ft |
| Bedroom | Upper Level | 9.58 Ft x 13.17 Ft |
| Other | Upper Level | 4.25 Ft x 4.00 Ft |
| Bedroom | Basement | 8.92 Ft x 13.25 Ft |
| 4pc Bathroom | Basement | 4.92 Ft x 8.42 Ft |
| Furnace | Basement | 5.33 Ft x 11.00 Ft |
| Other | Basement | 10.75 Ft x 10.08 Ft |
| Laundry room | Basement | 3.33 Ft x 9.00 Ft |
| Recreational, Games room | Basement | 14.67 Ft x 16.75 Ft |
Location
Listed by Royal LePage Benchmark

Listing data is supplied by the CREA Data Distribution Facility (DDF®). It is deemed reliable but not guaranteed and should be independently verified. It is provided for consumers’ personal, non-commercial use to identify properties they may be interested in purchasing.