$439,900
352 CROCUS Terrace W
Country Meadows Estates, Lethbridge
- 3 bedrooms
- 3 bathrooms
- 1,068 sq ft
About this home
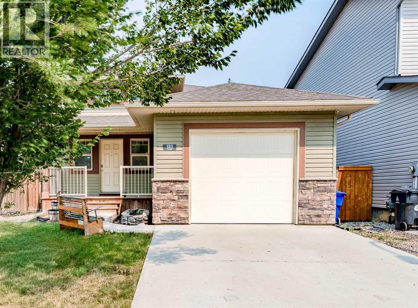
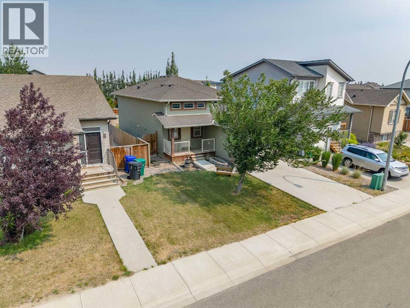
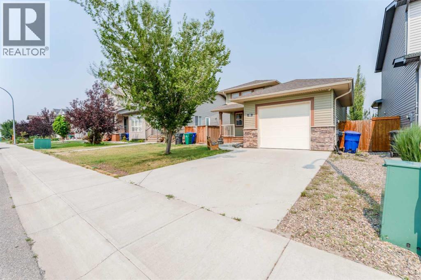
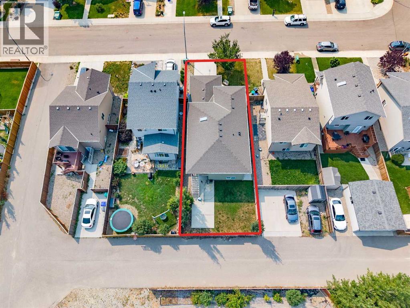
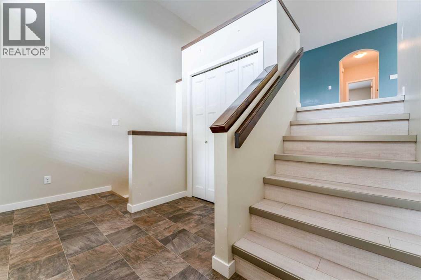
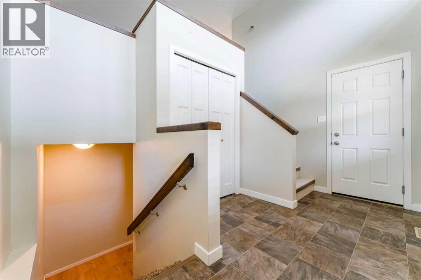
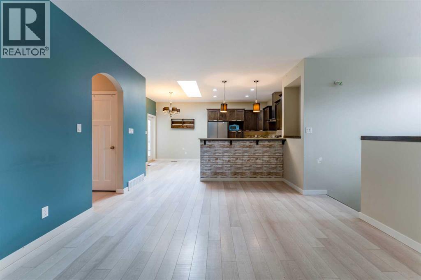
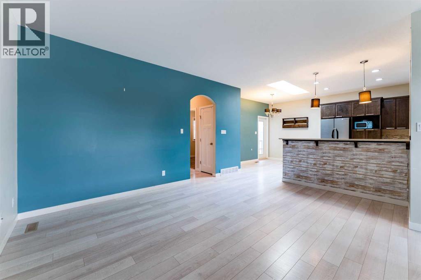
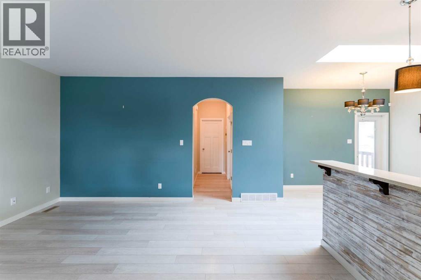
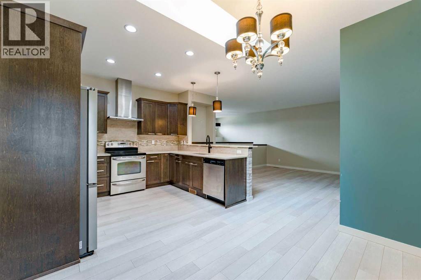
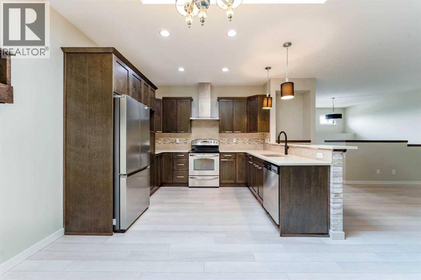
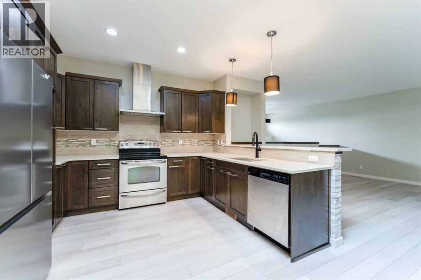
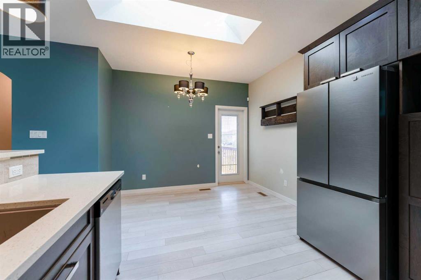
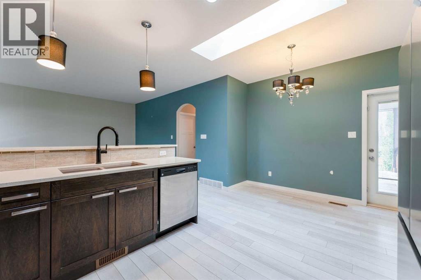
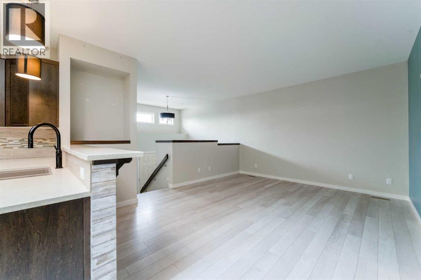
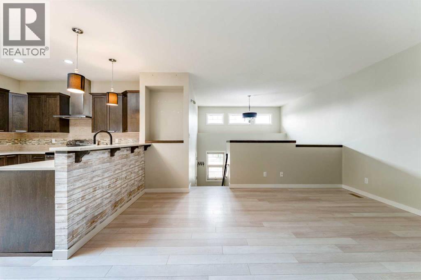
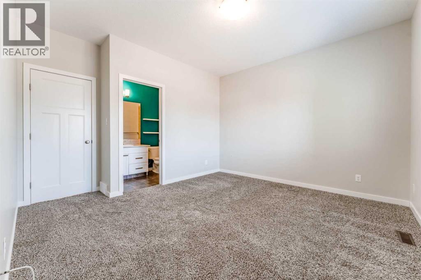
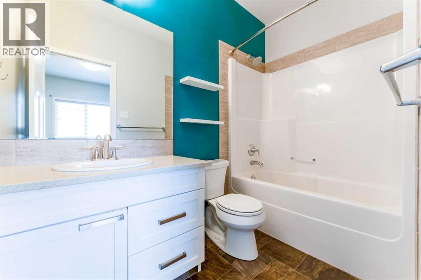
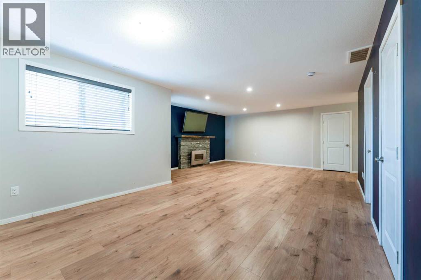
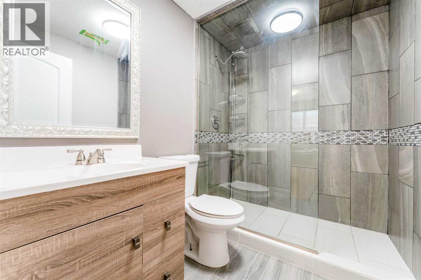
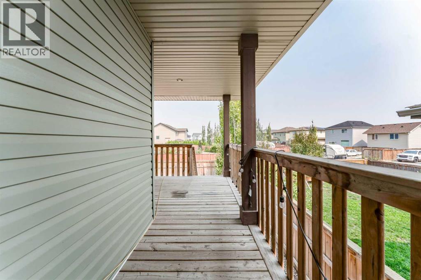
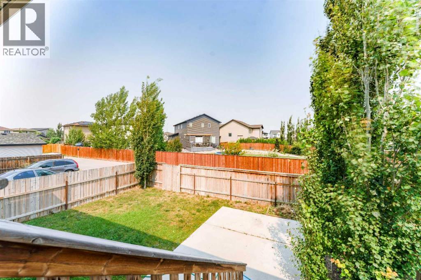
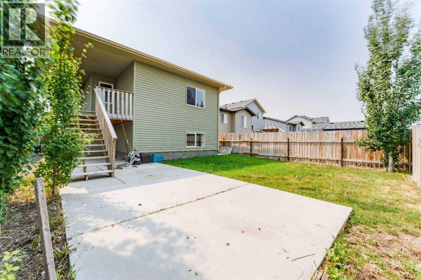
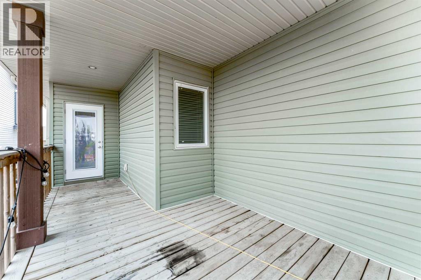
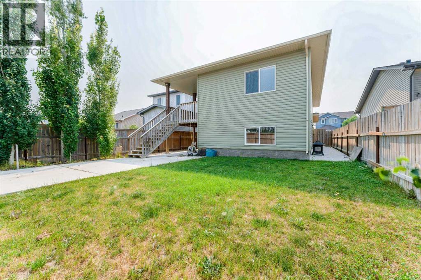
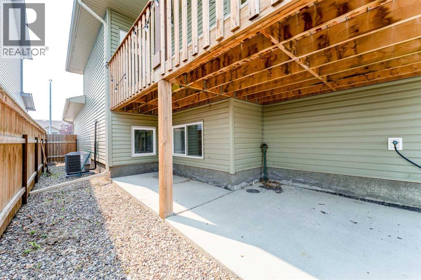
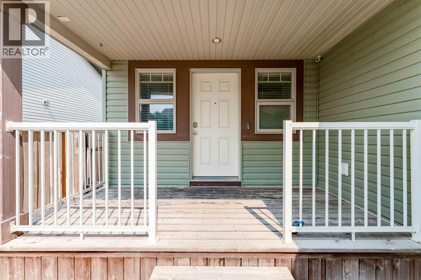
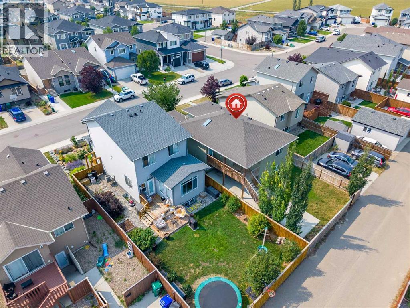
Very nice and affordable bi-level, 3 bedroom, 3 bathroom finished home located in the Country Meadows subdivision of west Lethbridge, features spacious living areas, gorgeous quartz countertops, a master bedroom en-suite and nice front veranda. Front entrance is spacious and inviting with large coat closet and garage entrance to the side. The main floor is large, open and bright with skylight . Spacious kitchen and dining area, stainless steel appliances, brand new fridge. The basement is fully developed with brand new upgraded laminate flooring just installed. 1 bedroom, 1 bathroom down with a large living area with electric fireplace insert. Nice sized deck off of the kitchen and dining area with a good sized backyard. Attached, single garage with epoxy resin sealant for floor. This great property is close to schools, restaurants, shopping and all other amenities. (id:67770)
Facts
- Bedrooms
- 3
- Bathrooms
- 3
- Living area
- 1,068 sq ft
- Home type
- House
- Year built
- 2013
- Lot size
- 4,256 square feet
- Parking
- 2
- Property taxes
- $4,600 (2026)
- MLS® number
- A2338574
Features
- Heating
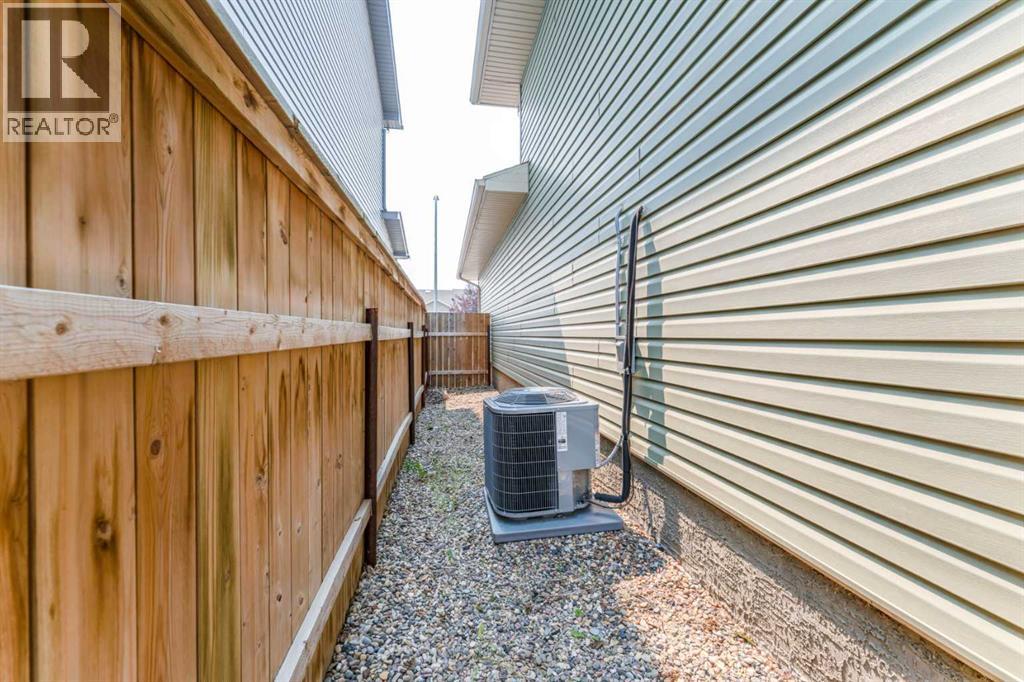
- Forced air, Natural gas
- Cooling
- Central air conditioning
- Basement
- Finished, Full
- Flooring
- Laminate, Carpeted, Linoleum
- Appliances
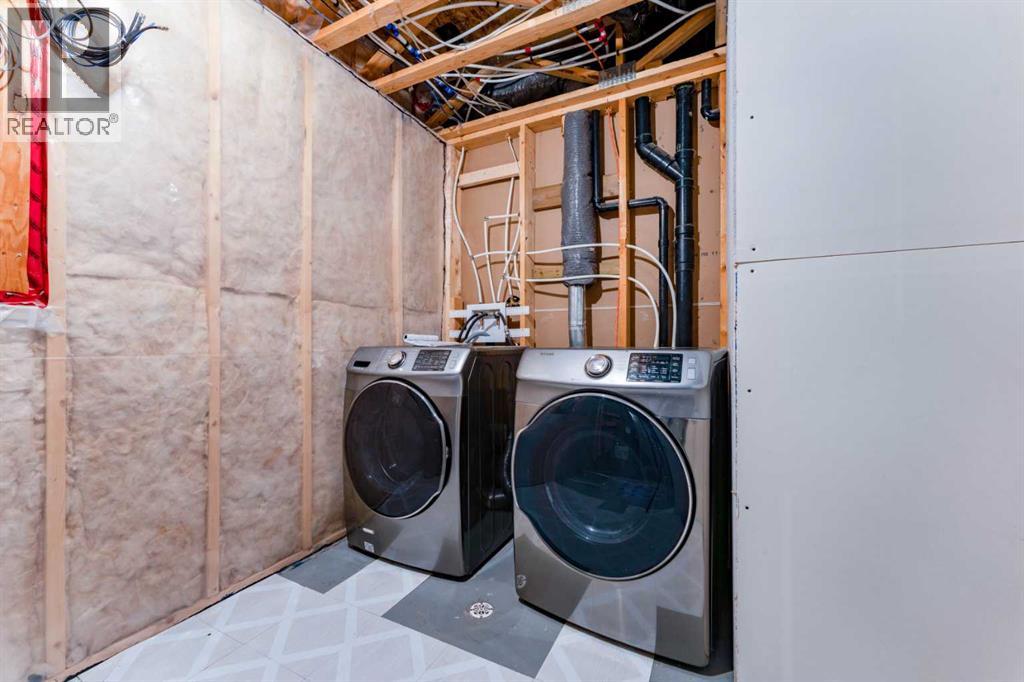
- Washer, Refrigerator, Oven - Electric, Dryer, Microwave, Freezer, Hood Fan
- Parking
- Attached Garage, Other, Concrete
- Exterior Features
- Concrete, Wood siding, Vinyl siding
Rooms
| Room | Level | Size |
|---|---|---|
| Living room | Main level | 15.75 Ft x 13.33 Ft |
| Kitchen | Main level | 11.00 Ft x 9.17 Ft |
| Eat in kitchen | Main level | 11.33 Ft x 7.92 Ft |
| Foyer | Main level | 12.50 Ft x 7.25 Ft |
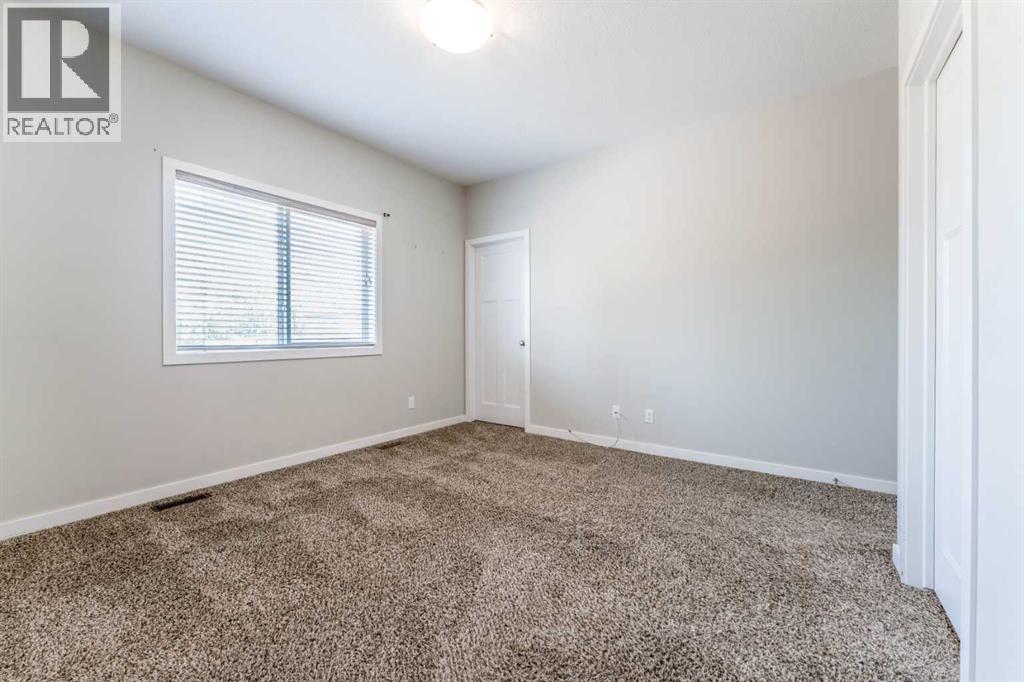
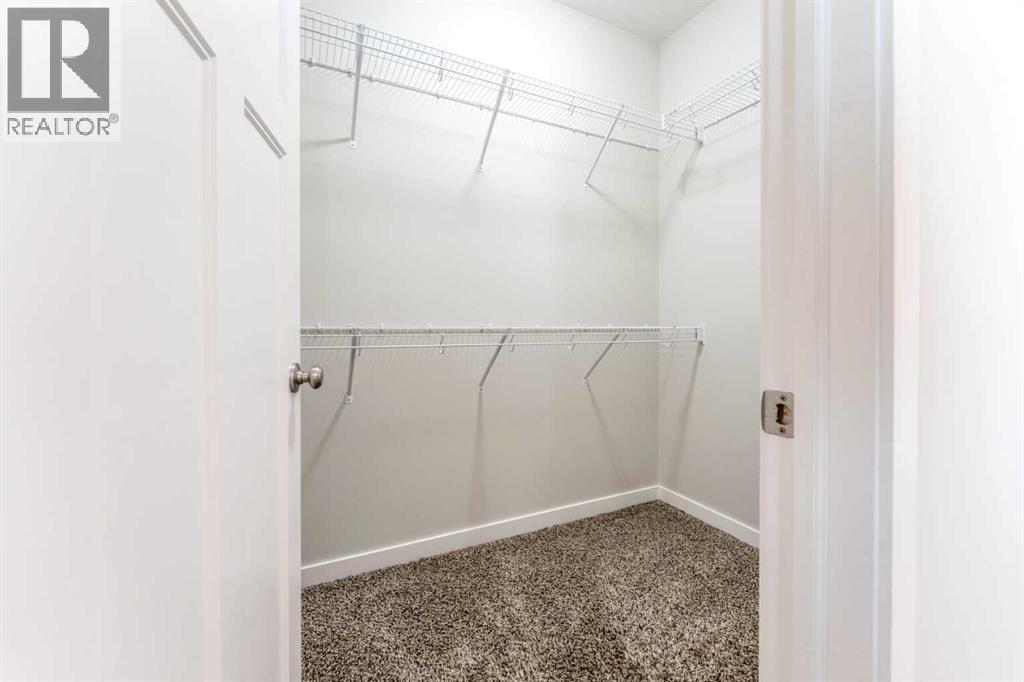
| Primary Bedroom | Main level | 12.58 Ft x 13.75 Ft |
| 4pc Bathroom | Main level | 8.83 Ft x 4.92 Ft |
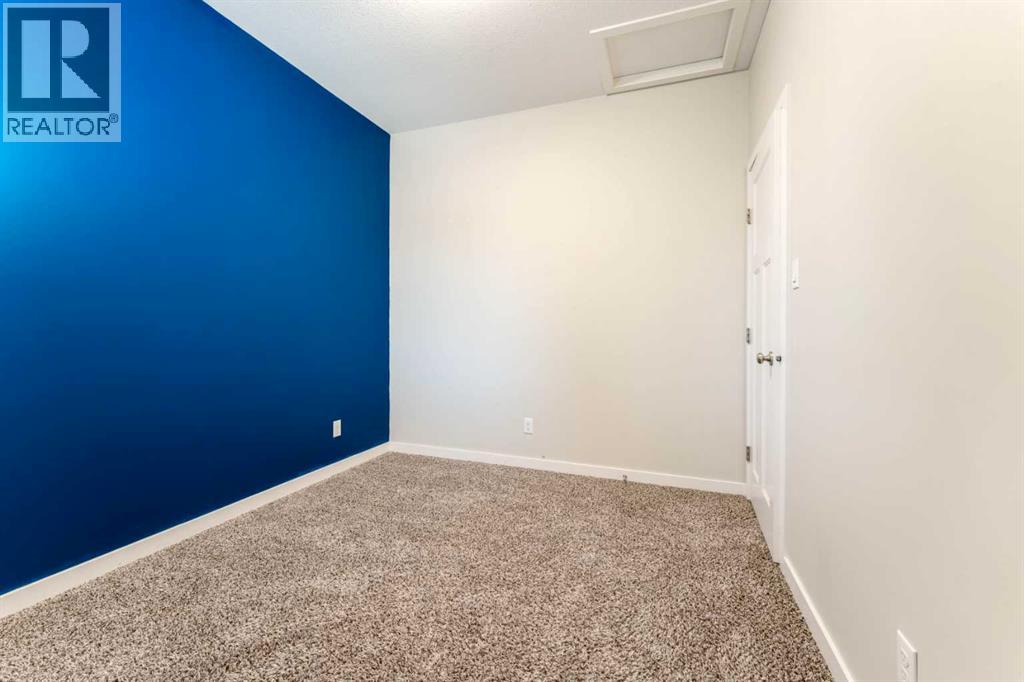
| Bedroom | Main level | 9.00 Ft x 9.58 Ft |
| 4pc Bathroom | Main level | 8.83 Ft x 4.92 Ft |
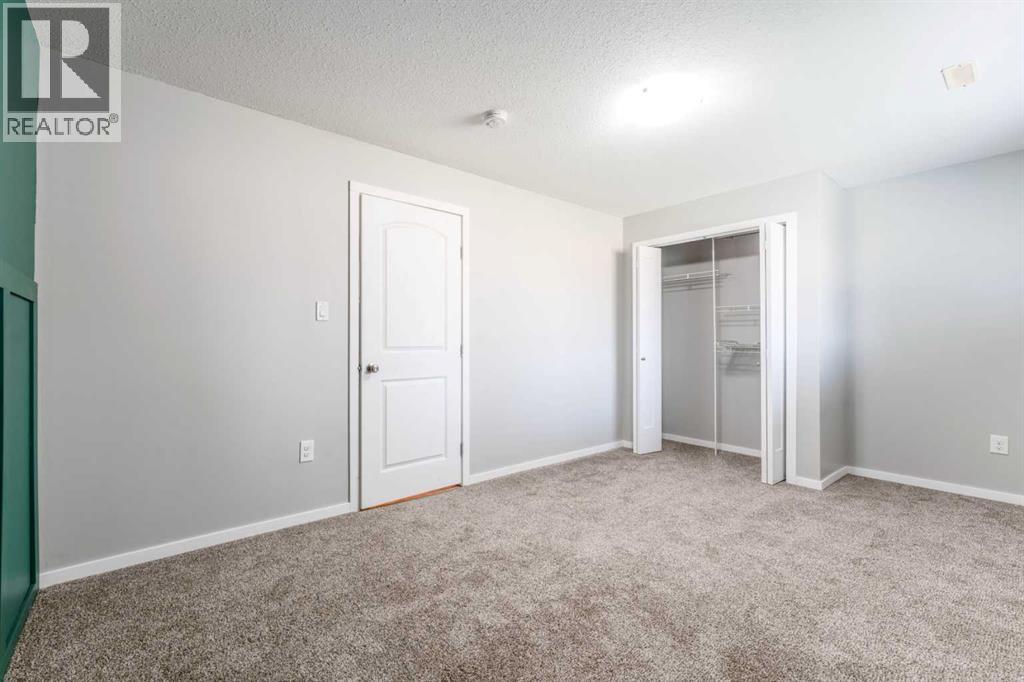
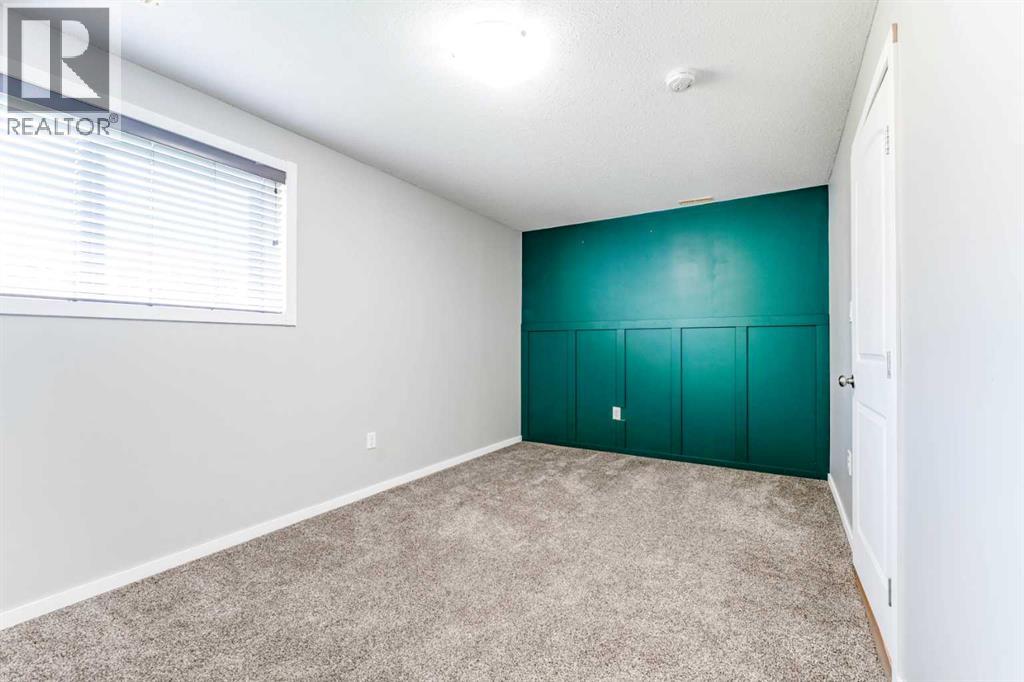
| Bedroom | Basement | 16.83 Ft x 9.67 Ft |
| 3pc Bathroom | Basement | 8.17 Ft x 5.92 Ft |
| Recreational, Games room | Basement | 25.83 Ft x 25.83 Ft |
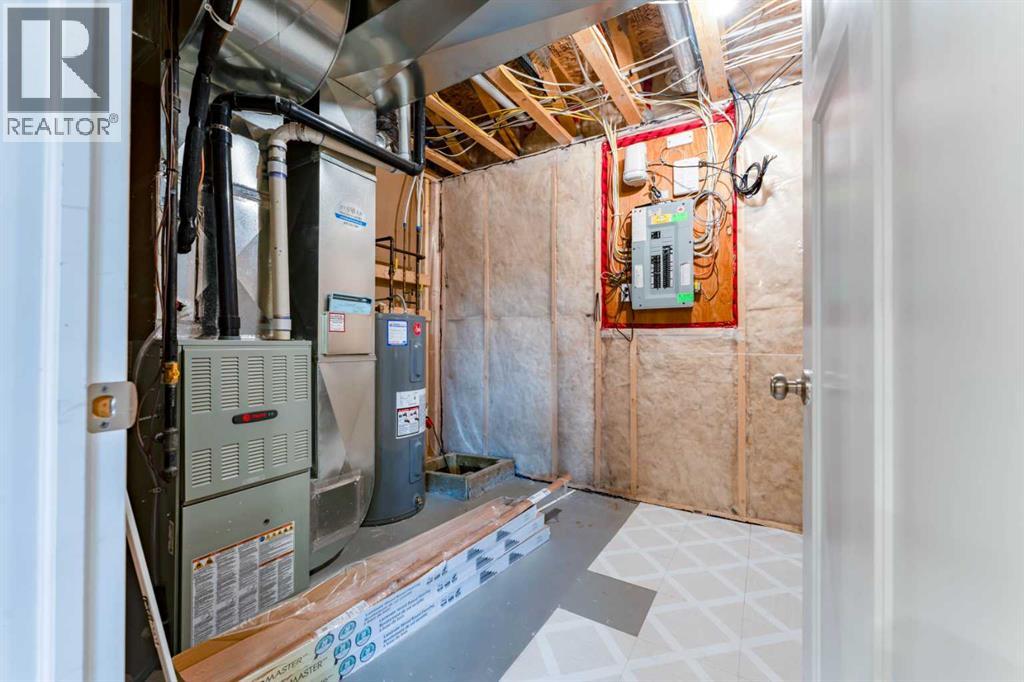
| Furnace | Basement | 8.17 Ft x 13.67 Ft |
Location
Listed by RE/MAX REAL ESTATE - LETHBRIDGE

Listing data is supplied by the CREA Data Distribution Facility (DDF®). It is deemed reliable but not guaranteed and should be independently verified. It is provided for consumers’ personal, non-commercial use to identify properties they may be interested in purchasing.