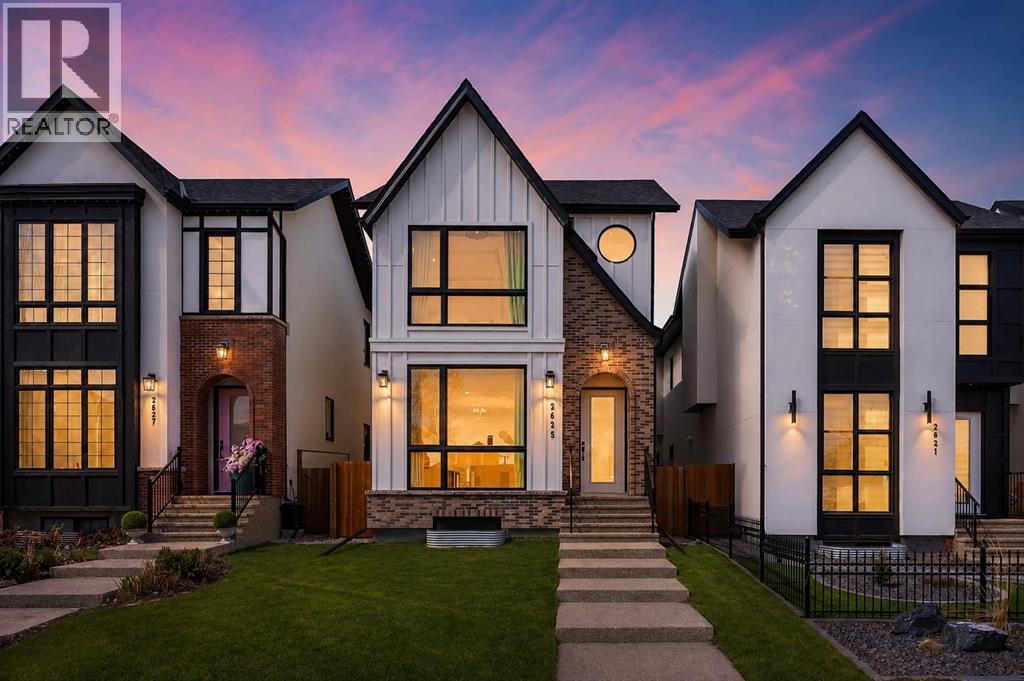


$1,348,000
2625 29 Street SW
Killarney/Glengarry, Calgary
- 4 bedrooms
- 5 (1 half) bathrooms
- 2,330 sq ft
About this home
EXCEPTIONAL CUSTOM BUILD | 28’ x 143’ WEST-FACING LOT | TRIPLE CAR GARAGE | A/C Welcome to this beautifully crafted detached custom-built home with a triple car garage, situated on an extra-wide and extra-deep 28’ x 143’ west-facing lot, offering over 3,300 SQFT of thoughtfully designed living space with 4 bedrooms and 4.5 bathrooms. Perfectly blending luxury, comfort, and functionality, this home is ideal for modern family living.The main floor showcases impressive 10’ ceilings and rich engineered hardwood flooring, creating a bright and inviting atmosphere. The chef-inspired kitchen is the heart of the home, complete with quartz countertops, high-end stainless steel appliances, custom cabinetry, and a massive island with waterfall edges—perfect for entertaining or everyday living. Ample storage ensures a clean and organized space.Upstairs, you’ll find three spacious bedrooms, each offering its own private ensuite and walk-in closet—a rare and highly desirable feature. The primary suite is a true retreat, featuring vaulted ceilings and a luxurious 5-piece ensuite with dual sinks, a soaker tub, and a glass-enclosed steam shower with heated floors for ultimate comfort.The fully finished basement adds even more versatility, featuring a large family/recreation room, a fourth bedroom, and a full bathroom—ideal for guests or extended family. This home is loaded with upgrades, including central A/C, a new high-end water filtration system, and a wired speaker system throughout the home, ensuring comfort, convenience, and quality throughout.Located in the highly sought-after community of Killarney/Glengarry, this home offers the perfect balance of inner-city convenience and residential charm. Enjoy quick access to downtown via Bow Trail, 17th Avenue, and the West LRT line. Close to top-rated schools, parks, the Killarney Aquatic & Recreation Centre, and Shaganappi Point Golf Course, with shopping, restaurants, and amenities just minutes away. (id:67770)
Facts
- Bedrooms
- 4
- Bathrooms
- 5 (1 half)
- Living area
- 2,330 sq ft
- Home type
- House
- Year built
- 2021
- Lot size
- 375 square meters
- Parking
- 3
- Property taxes
- $7,230 (2025)
- MLS® number
- A2338620
Features
- Heating
- Forced air, Natural gas
- Cooling
- Central air conditioning
- Basement
- Finished, Full
- Flooring
- Hardwood, Carpeted, Ceramic Tile
- Appliances
- Washer, Refrigerator, Cooktop - Electric, Dishwasher, Dryer, Microwave, Oven - Built-In, Garage door opener
- Parking
- Detached Garage
- Exterior Features
- Brick, Stucco
Rooms
| Room | Level | Size |
|---|---|---|
| 2pc Bathroom | Main level | 5.58 Ft x 5.17 Ft |
| Dining room | Main level | 12.67 Ft x 13.00 Ft |
| Kitchen | Main level | 21.92 Ft x 18.92 Ft |
| Living room | Main level | 20.25 Ft x 13.42 Ft |
| 3pc Bathroom | Upper Level | 6.58 Ft x 9.17 Ft |
| 4pc Bathroom | Upper Level | 9.17 Ft x 4.92 Ft |
| 5pc Bathroom | Upper Level | 11.75 Ft x 10.50 Ft |
| Bedroom | Upper Level | 13.33 Ft x 11.08 Ft |
| Bedroom | Upper Level | 16.75 Ft x 11.00 Ft |
| Laundry room | Upper Level | 5.42 Ft x 8.75 Ft |
| Primary Bedroom | Upper Level | 22.33 Ft x 14.67 Ft |
| Other | Upper Level | 14.08 Ft x 5.00 Ft |
| 4pc Bathroom | Basement | 9.50 Ft x 4.83 Ft |
| Bedroom | Basement | 15.17 Ft x 12.08 Ft |
| Recreational, Games room | Basement | 37.92 Ft x 17.42 Ft |
| Furnace | Basement | 12.25 Ft x 7.33 Ft |
| Other | Basement | 9.42 Ft x 4.83 Ft |
Location
Listed by eXp Realty

Listing data is supplied by the CREA Data Distribution Facility (DDF®). It is deemed reliable but not guaranteed and should be independently verified. It is provided for consumers’ personal, non-commercial use to identify properties they may be interested in purchasing.