$579,900
4242 Chichak Close SW
Chappelle, Edmonton
- 3 bedrooms
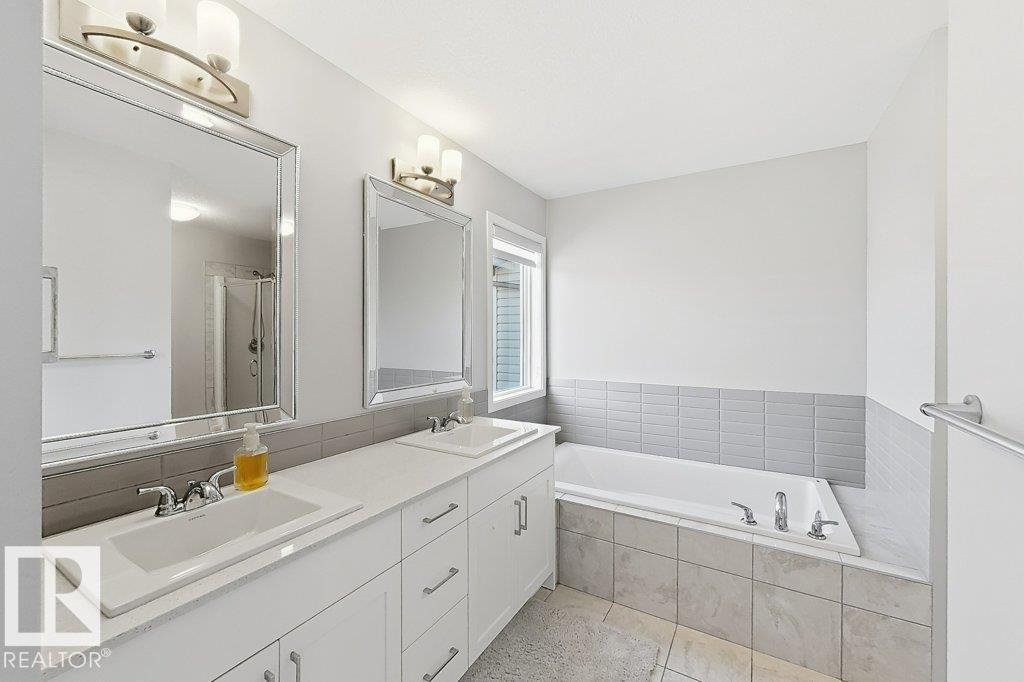
- 3 (1 half) bathrooms
- 1,957 sq ft
About this home
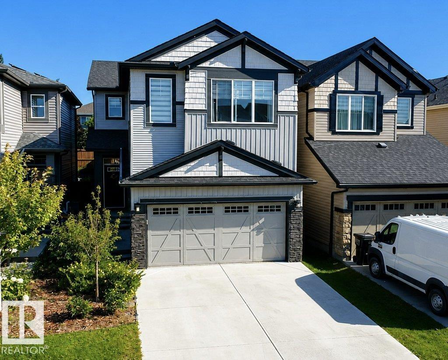
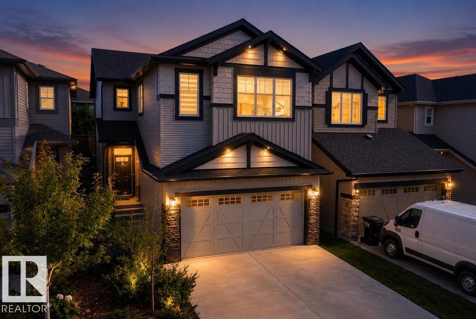
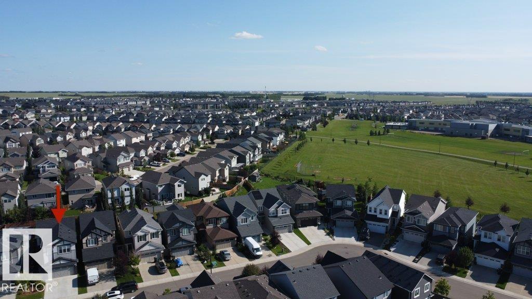
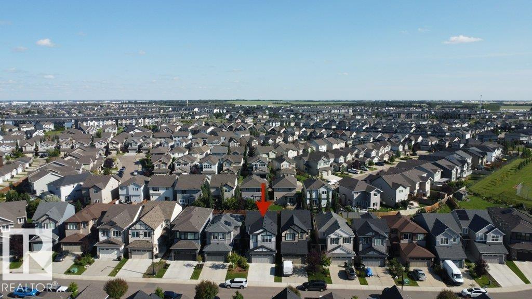
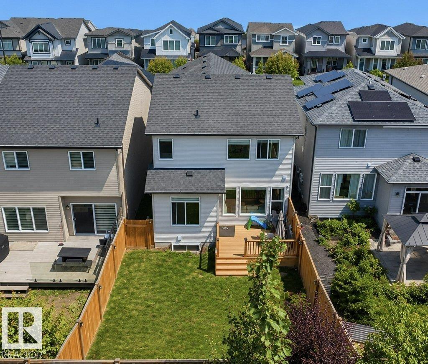
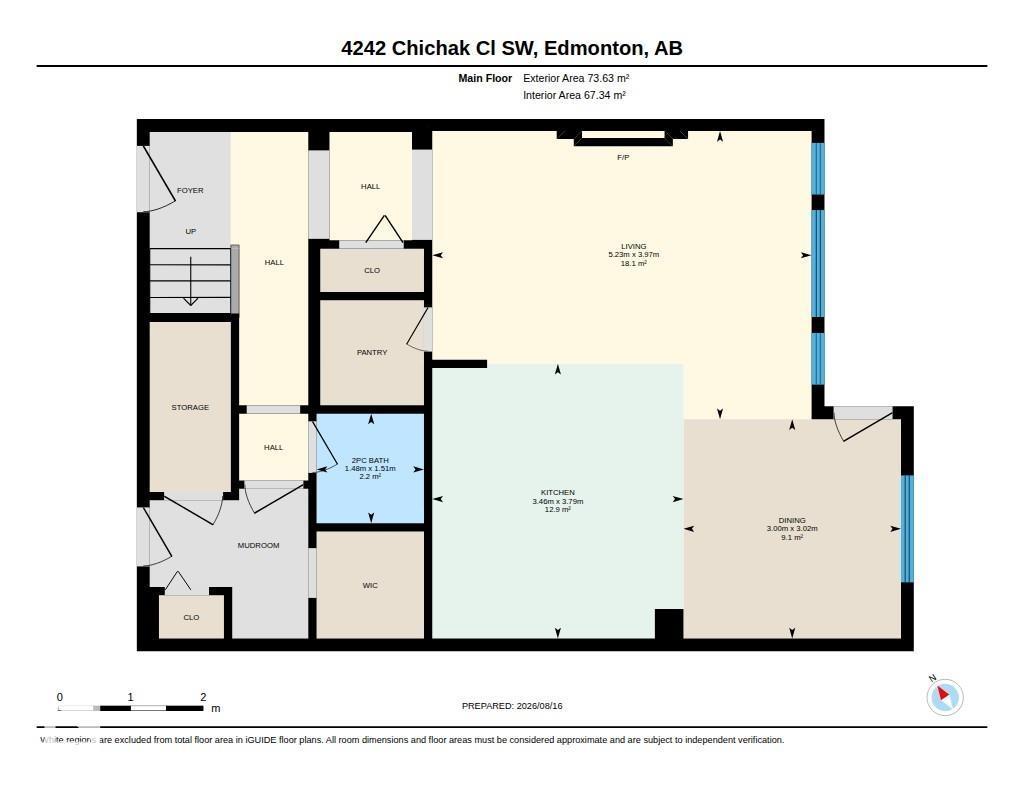
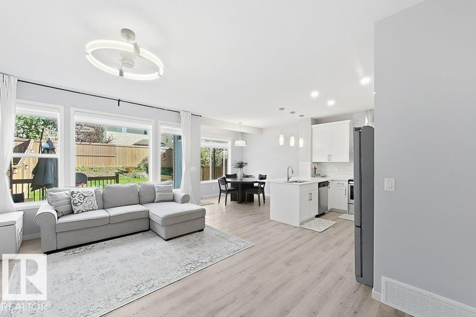
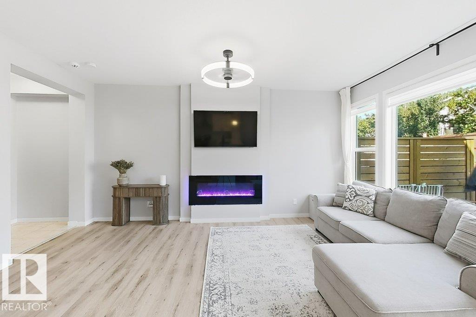
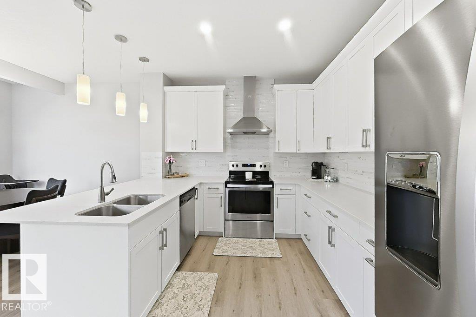
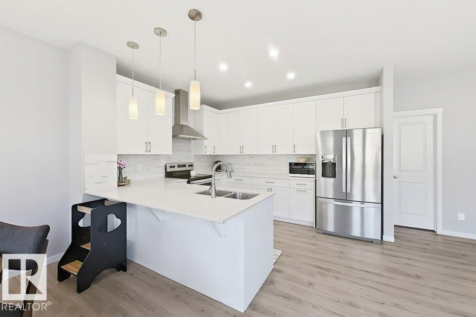
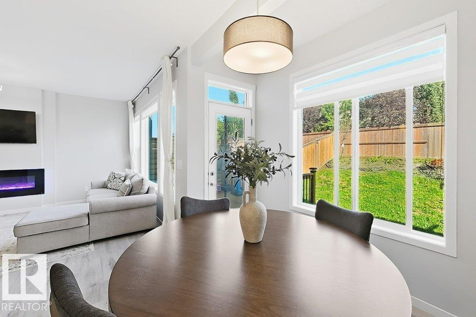
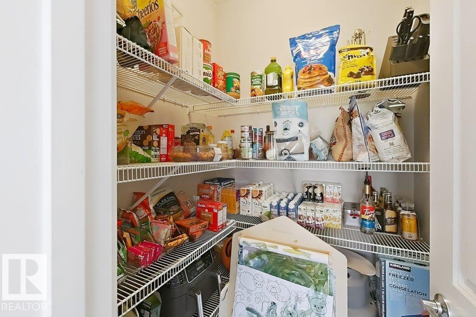
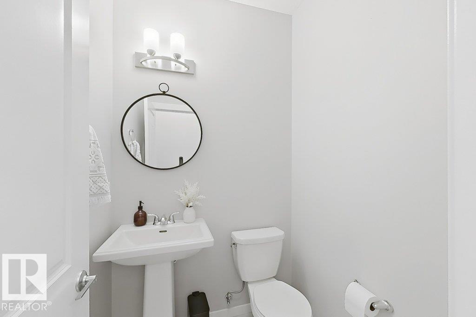
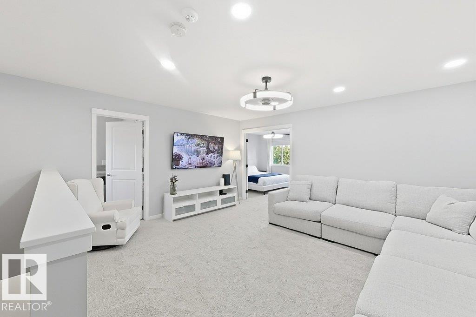
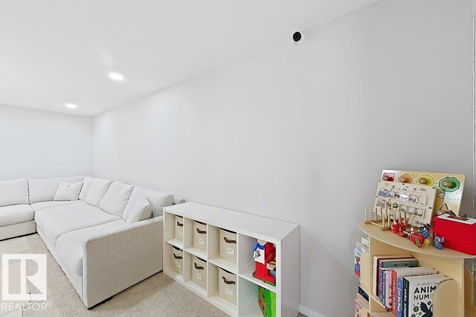
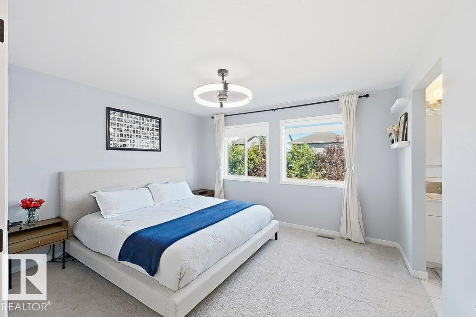
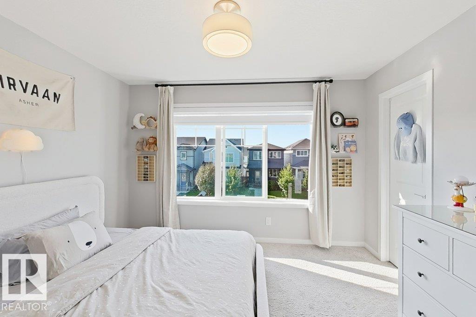
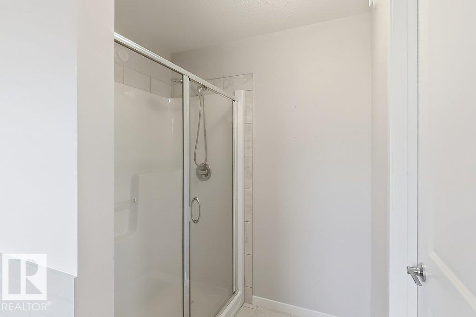
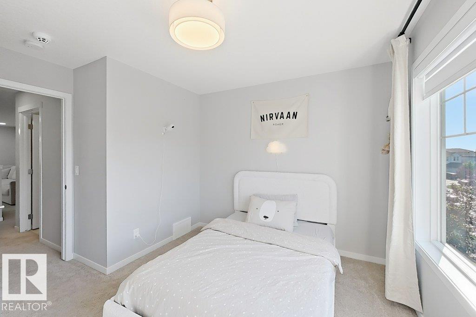
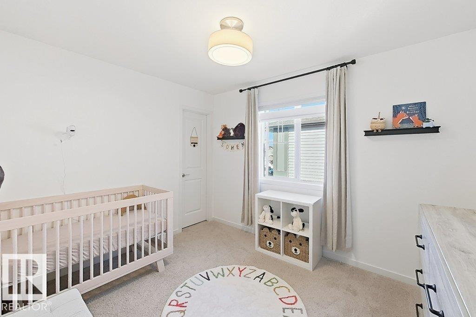
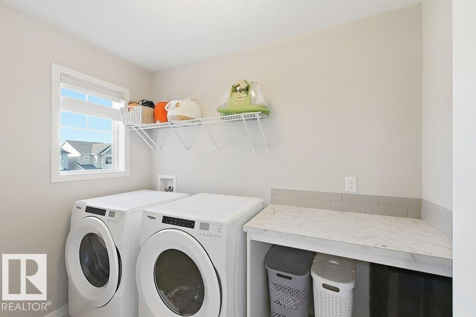
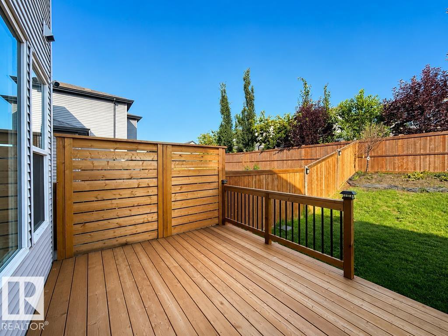
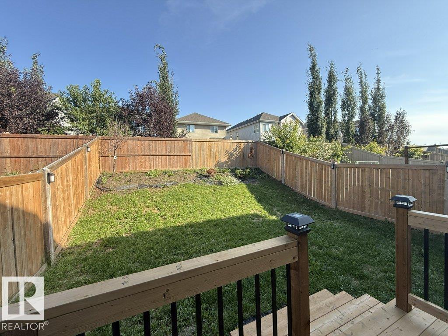
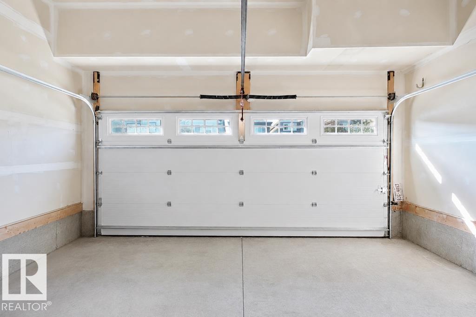
LOCATION, LIFESTYLE & FAMILY CONVENIENCE! Welcome to this beautifully maintained 2-storey home in Chappelle Gardens, offering approximately 1,950 sq. ft. with 3 bedrooms, 2.5 bathrooms, a spacious bonus room and double attached garage. Enjoy a bright living area with a cozy fireplace, kitchen with quartz countertops and pantry, plus convenient upper-floor laundry. Step outside to a fully fenced and landscaped backyard with a large deck. Families will love the school within walking distance, nearby parks and playgrounds, public transit, and access to Chappelle Gardens Residents Association amenities. An unfinished basement offers exciting future potential. **A must-see family home in a fantastic location! (id:67770)
Facts
- Bedrooms
- 3
- Bathrooms
- 3 (1 half)
- Living area
- 1,957 sq ft
- Home type
- House
- Year built
- 2020
- MLS® number
- E4504490
Features
- Heating
- Forced air
- Basement
- Unfinished, Full
- Appliances
- Washer, Refrigerator, Water softener, Dishwasher, Stove, Dryer, Microwave, Hood Fan, Window Coverings, Garage door opener, Fan
- Parking
- Attached Garage, Heated Garage
Rooms
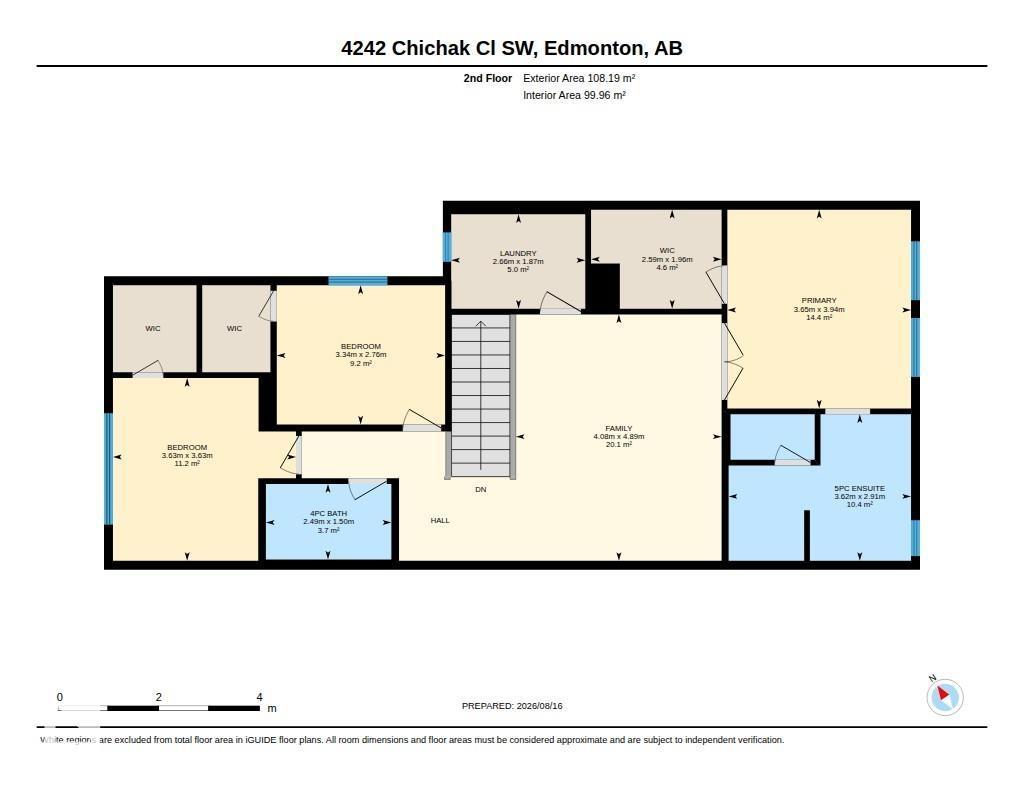
| Room | Level | Size |
|---|---|---|
| Primary Bedroom | Upper Level | 14.4 m² |
| Bedroom 2 | Upper Level | 11.2 m² |
| Bedroom 3 | Upper Level | 9.2 m² |
| Bonus Room | Upper Level | 20.1 m² |
Location
Listed by Sterling Real Estate

Listing data is supplied by the CREA Data Distribution Facility (DDF®). It is deemed reliable but not guaranteed and should be independently verified. It is provided for consumers’ personal, non-commercial use to identify properties they may be interested in purchasing.