$349,900
5330 42A Avenue
Woodlea, Red Deer
- 3 bedrooms
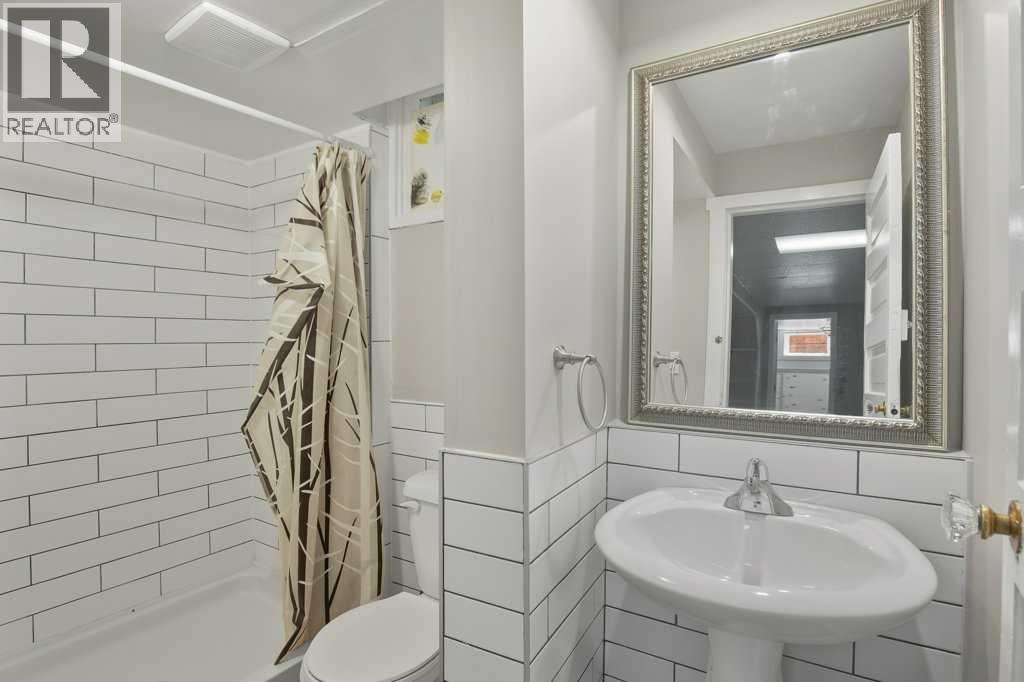
- 2 bathrooms
- 984 sq ft
About this home
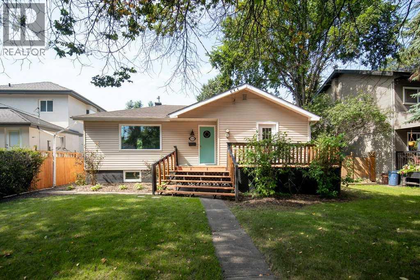
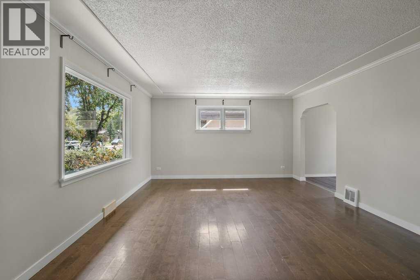
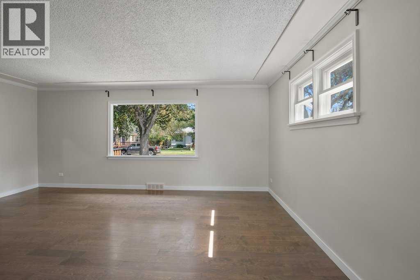
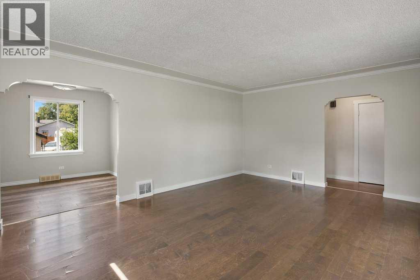
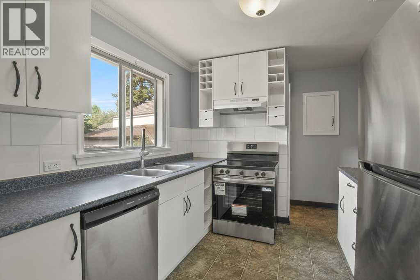
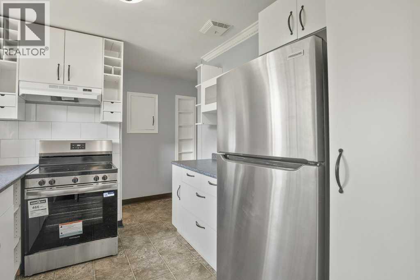
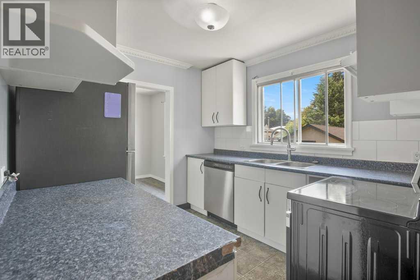
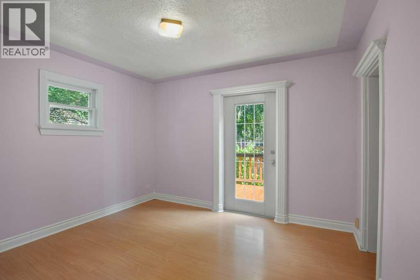
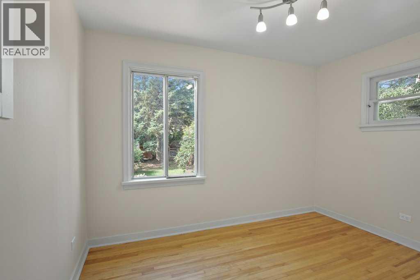
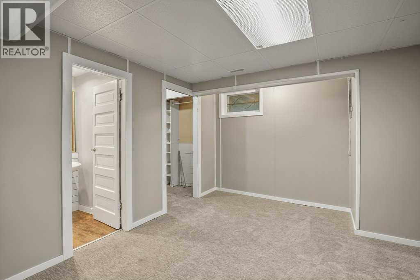
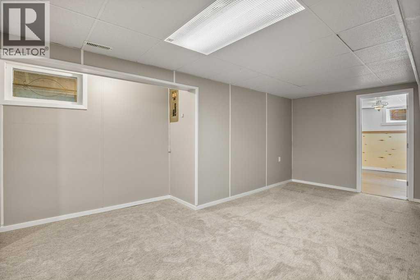
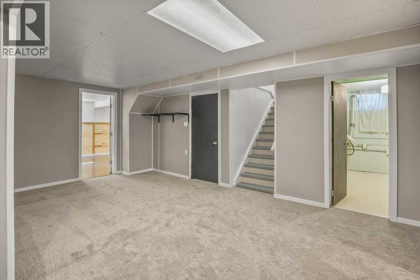
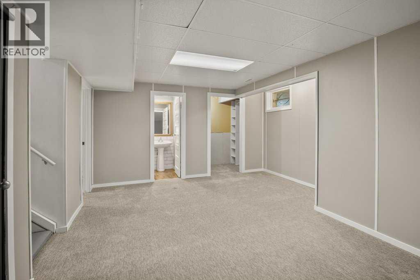
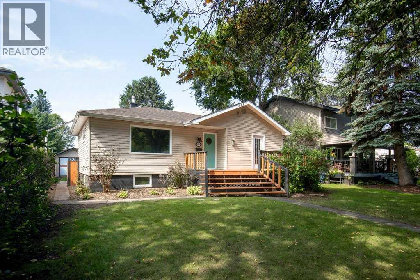
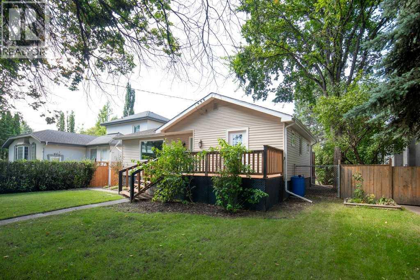
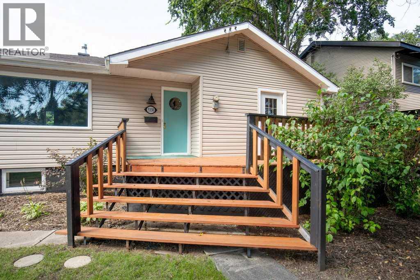
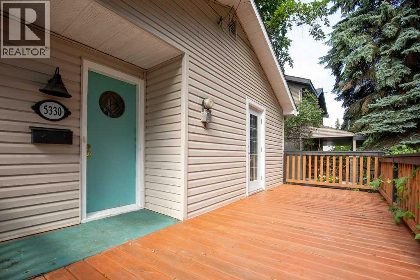
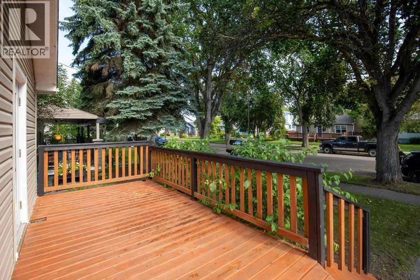
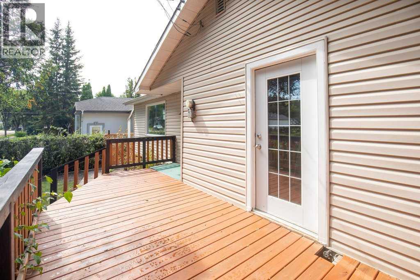
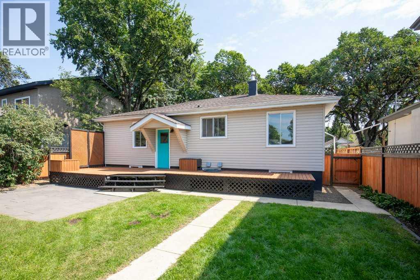
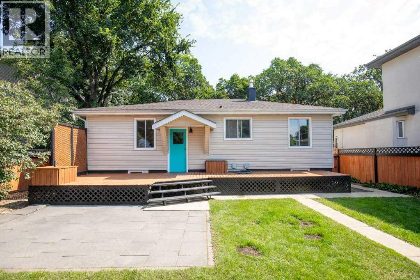
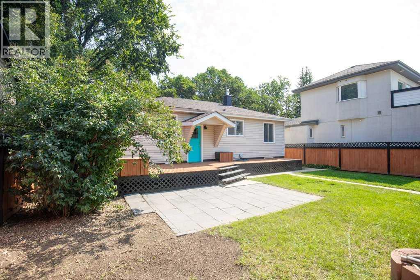
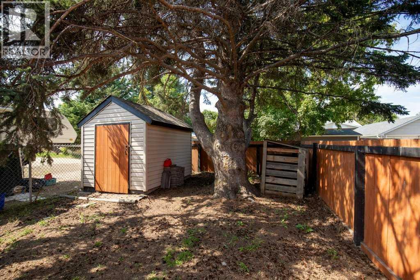
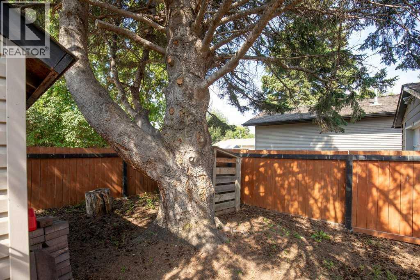
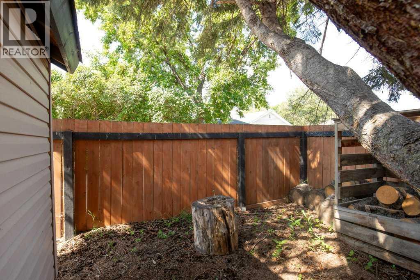
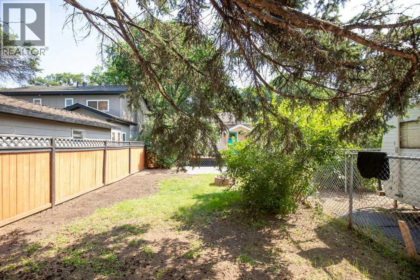
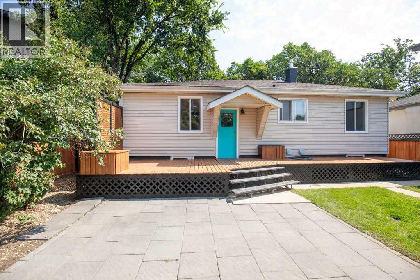
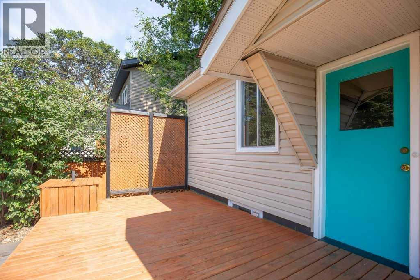
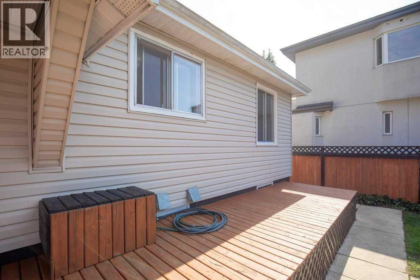
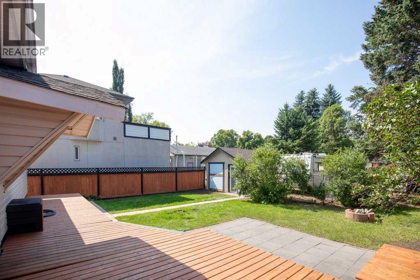
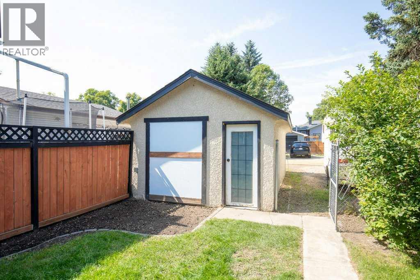
Charming Woodlea bungalow in a desirable, established neighborhood. Private west-facing backyard with excellent outdoor living space. Gorgeous front and rear decks for relaxing or entertaining. Newer fully fenced backyard offering privacy and security. Main floor living room features laminate flooring with original hardwood underneath. Brand new kitchen appliances included. Fresh updates include new basement carpet and new paint throughout approximately 70% of the home. Character-filled home with a warm, inviting feel and standout yard appeal. (id:67770)
Facts
- Bedrooms
- 3
- Bathrooms
- 2
- Living area
- 984 sq ft
- Home type
- House
- Year built
- 1951
- Lot size
- 6,721 square feet
- Parking
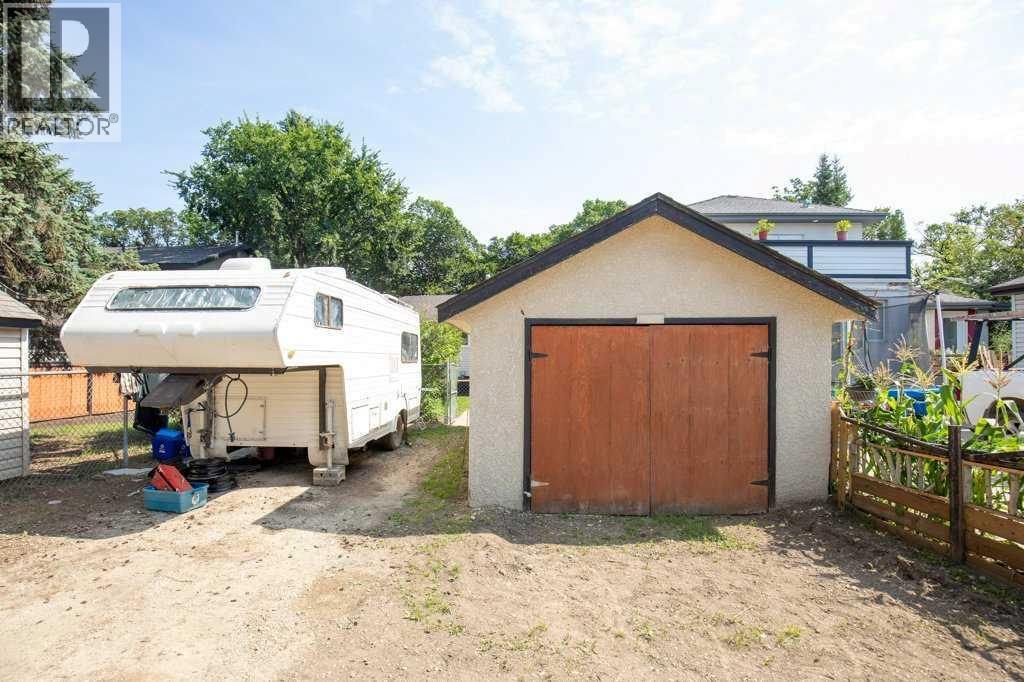
- 3
- Property taxes
- $3,023 (2026)
- MLS® number
- A2338616
Features
- Heating
- Forced air, Natural gas
- Cooling
- None
- Basement
- Finished, Full
- Flooring
- Hardwood, Carpeted, Vinyl Plank
- Appliances
- Refrigerator, Dishwasher, Stove
- Parking
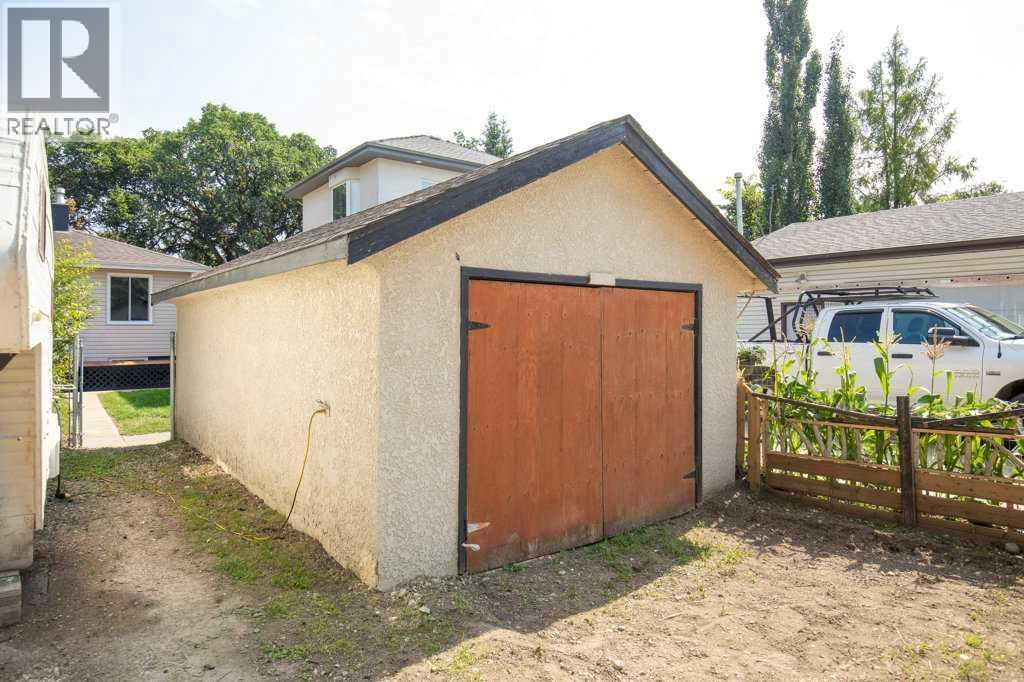
- Detached Garage, See Remarks
- Exterior Features
- Concrete, Vinyl siding
Rooms
| Room | Level | Size |
|---|---|---|
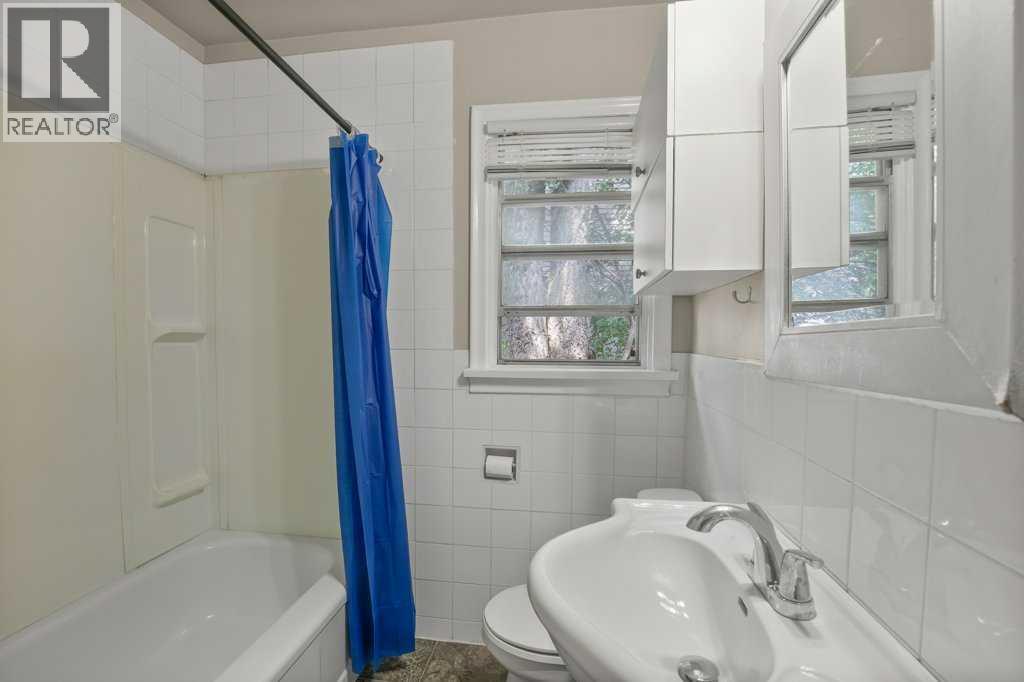
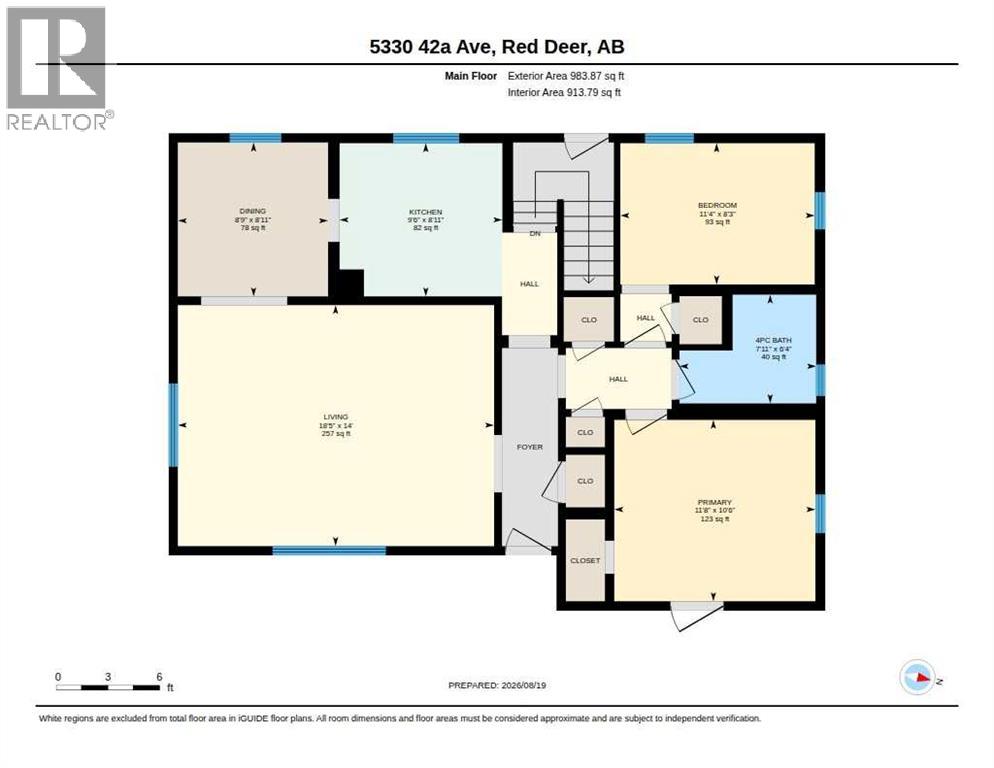
| 4pc Bathroom | Main level | 7.92 Ft x 6.33 Ft |
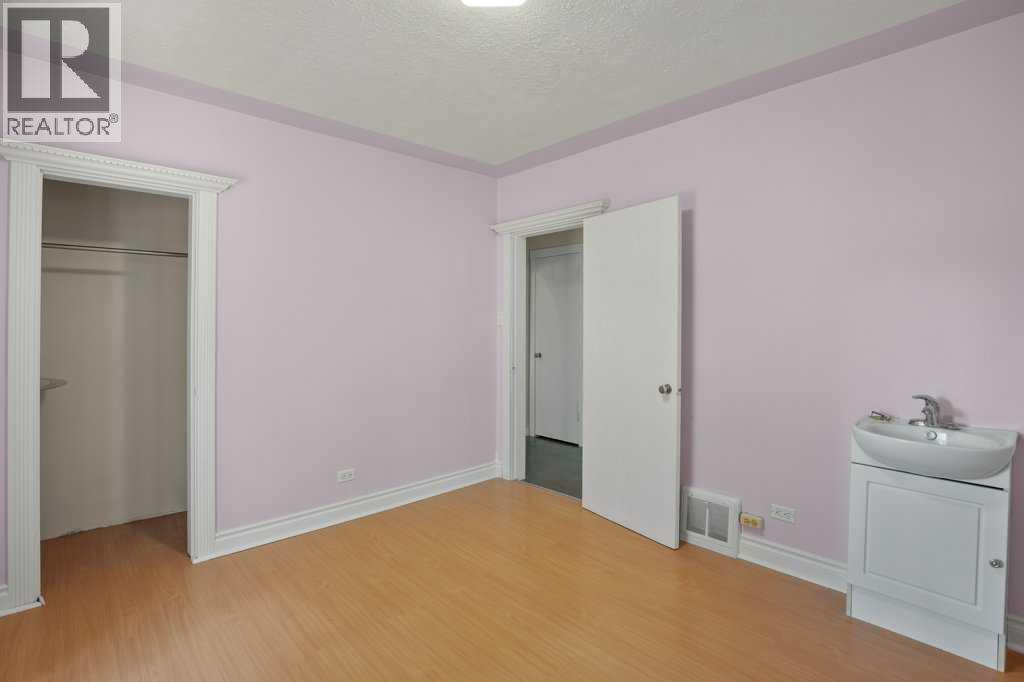
| Bedroom | Main level | 11.33 Ft x 8.25 Ft |
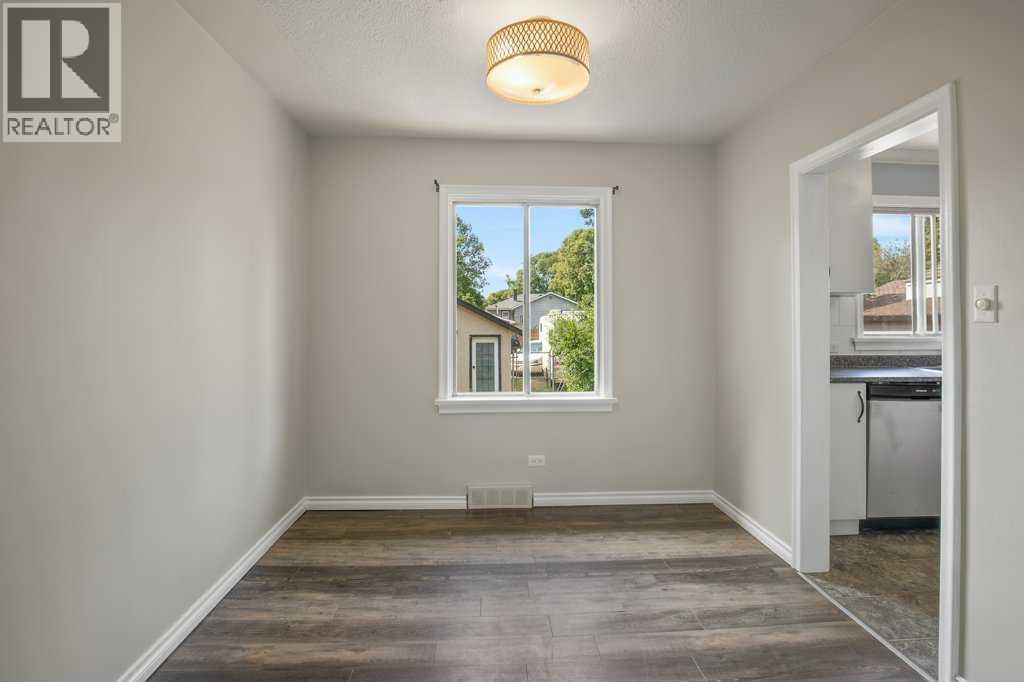
| Dining room | Main level | 8.75 Ft x 8.92 Ft |
| Kitchen | Main level | 9.50 Ft x 8.92 Ft |
| Living room | Main level | 28.42 Ft x 14.00 Ft |
| Primary Bedroom | Main level | 11.67 Ft x 10.50 Ft |
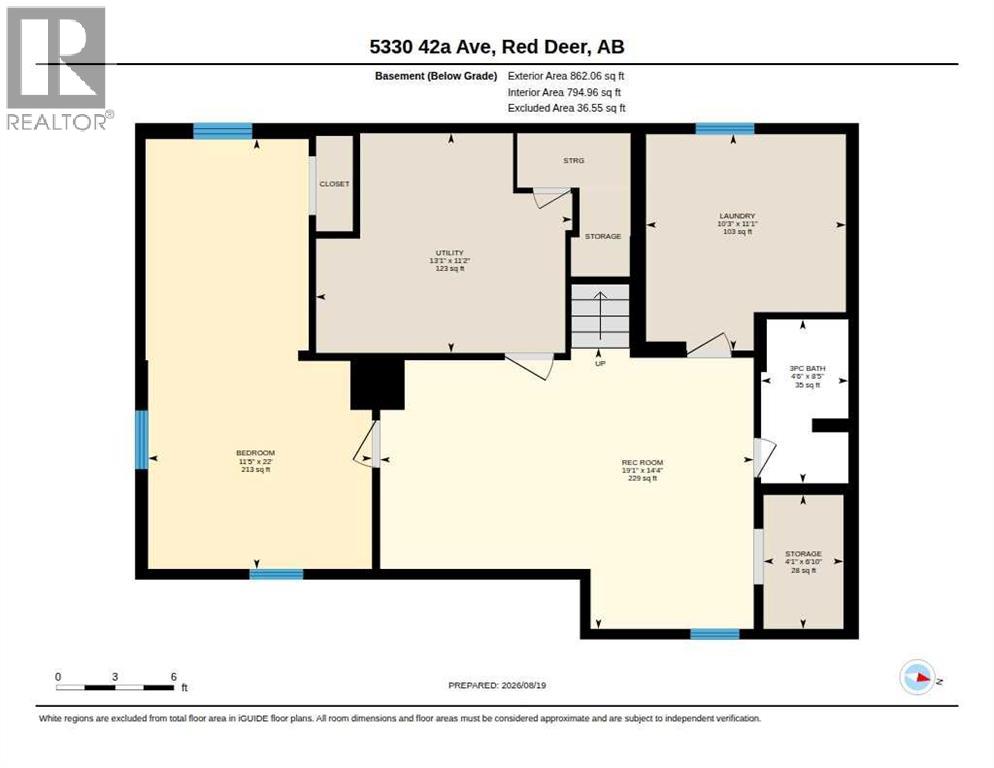
| 3pc Bathroom | Basement | 4.50 Ft x 8.42 Ft |
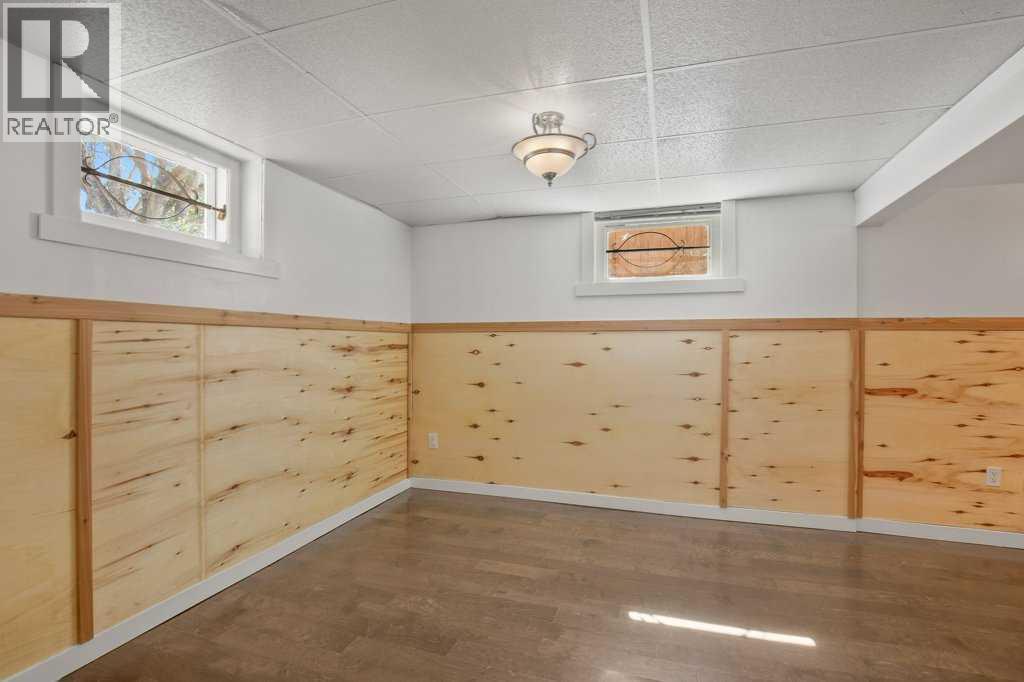
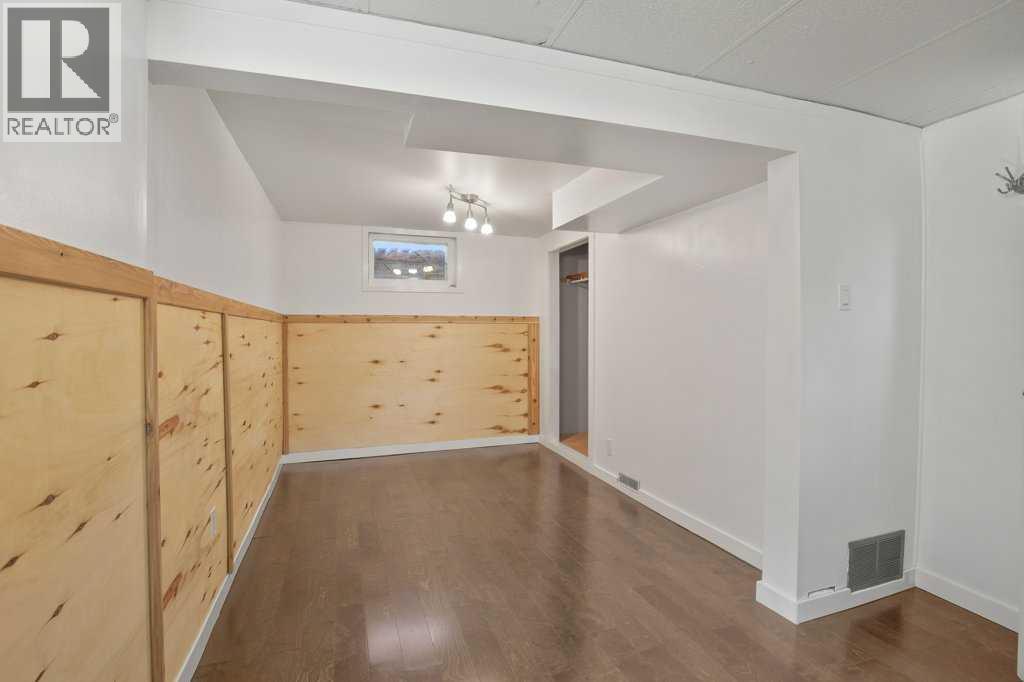
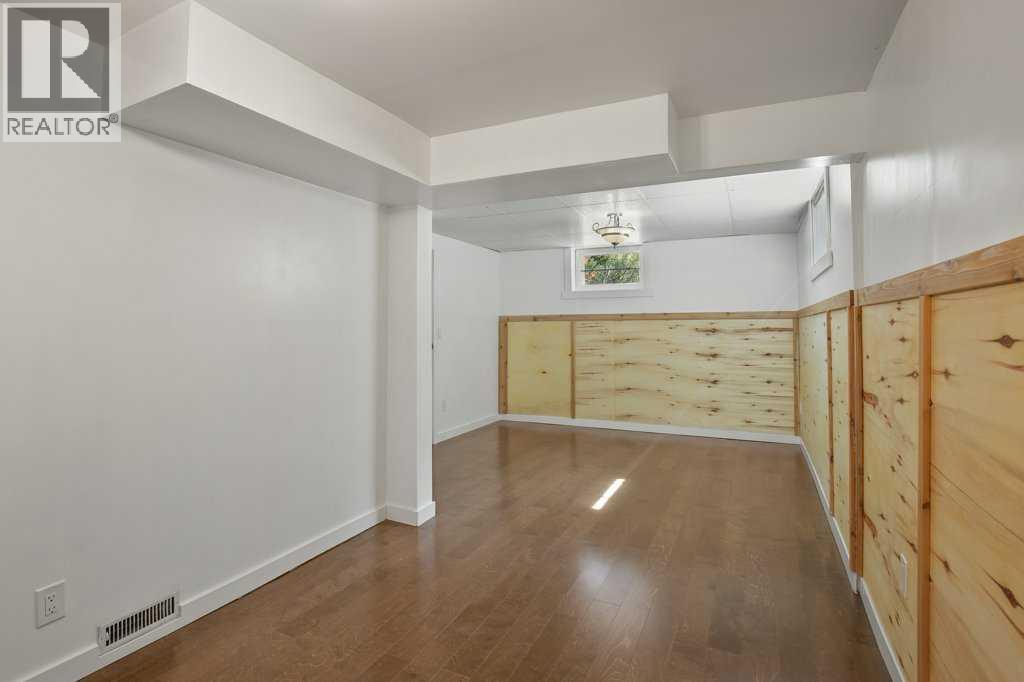
| Bedroom | Basement | 11.42 Ft x 22.00 Ft |
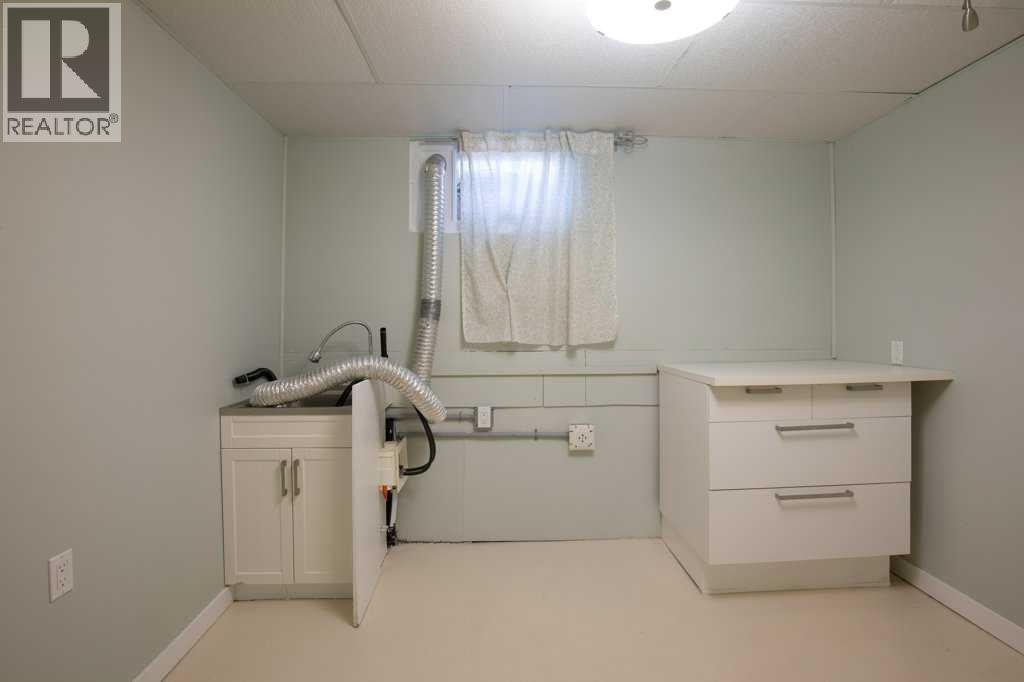
| Laundry room | Basement | 10.25 Ft x 11.08 Ft |
| Recreational, Games room | Basement | 19.08 Ft x 14.33 Ft |
| Storage | Basement | 4.08 Ft x 6.83 Ft |
| Furnace | Basement | 13.08 Ft x 11.17 Ft |
Location
Listed by Realty Executives Alberta Elite

Listing data is supplied by the CREA Data Distribution Facility (DDF®). It is deemed reliable but not guaranteed and should be independently verified. It is provided for consumers’ personal, non-commercial use to identify properties they may be interested in purchasing.