$448,800
5410 Temple Road NE
Temple, Calgary
- 5 bedrooms
- 2 bathrooms
- 1,090 sq ft
About this home
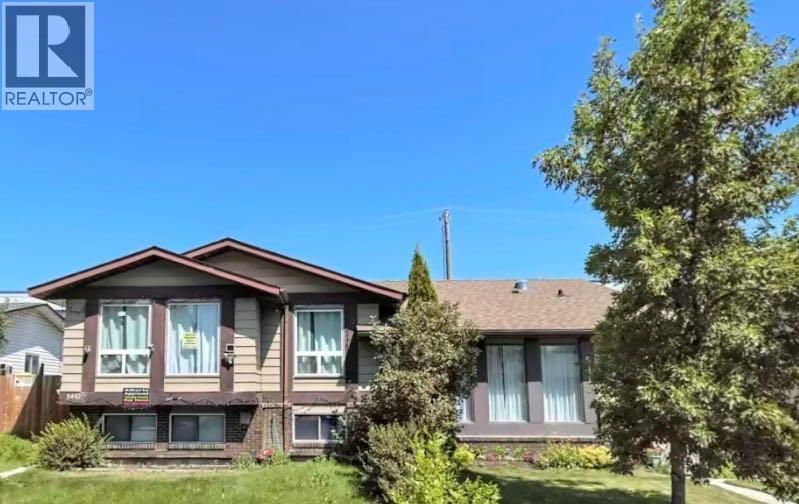
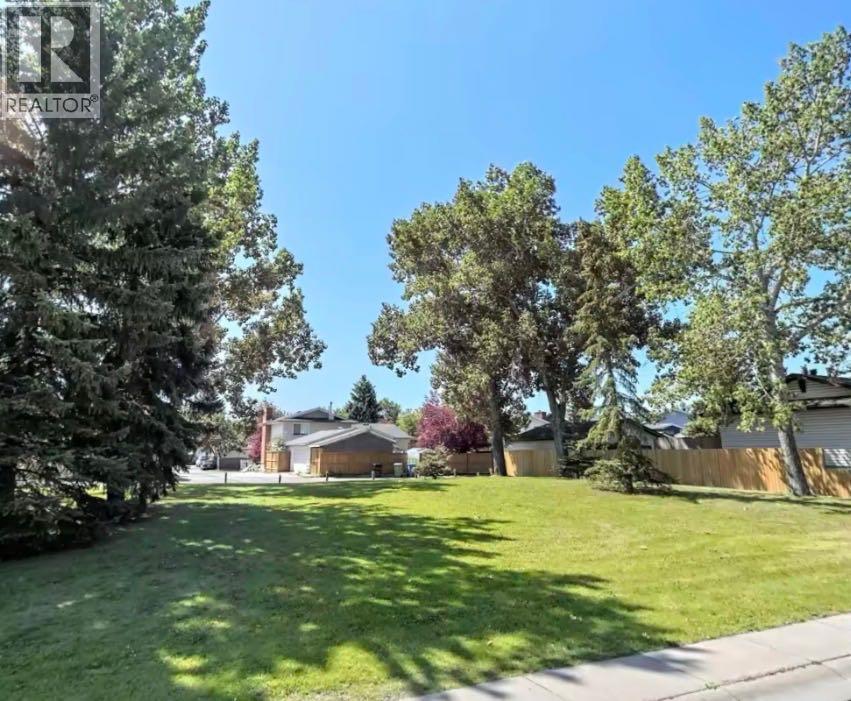
Amazing opportunity to own an income generating property in Calgary! This wonderful bi-level in the community of Temple with a legal basement suite is perfectly situated with a view of the lovely park to the front and back lane access backing onto to the many shops and amenities in this lovely community. This property has had many recent upgrades such as roof replacement in 2015, new energy efficient furnace, new energy efficient triple pane windows in 2020, new quartz countertops in 2021, etc. The main floor offers 3 spacious bedrooms plus a 4 piece bathroom. The kitchen and open concept living and dining areas with views of the park is ideal. This level also offers a laundry room. The 2 bedroom legal basement suite is bright and also offers a nice kitchen, 4 piece bathroom and laundry room as well as a nice living room area. Don’t miss out on this exceptional opportunity! (id:67770)
Facts
- Bedrooms
- 5
- Bathrooms
- 2
- Living area
- 1,090 sq ft
- Home type
- Duplex
- Year built
- 1978
- Lot size
- 357 square meters
- Parking
- 1
- Property taxes
- $3,444 (2026)
- MLS® number
- A2338597
Features
- Heating
- Forced air, Natural gas
- Cooling
- None
- Basement
- Finished, Full, Separate entrance, Suite
- Flooring
- Tile, Carpeted, Wood
- Appliances
- Washer, Refrigerator, Dishwasher, Stove, Dryer, Window Coverings
- Parking
- RV, RV, RV
- View
- View
Rooms
| Room | Level | Size |
|---|---|---|
| Dining room | Main level | 9.67 Ft x 12.00 Ft |
| Living room | Main level | 13.75 Ft x 14.42 Ft |
| Kitchen | Main level | 8.83 Ft x 9.33 Ft |
| Laundry room | Main level | 2.67 Ft x 2.75 Ft |
| Furnace | Basement | 8.42 Ft x 10.33 Ft |
| Living room | Basement | 11.75 Ft x 12.33 Ft |
| Primary Bedroom | Main level | 10.42 Ft x 14.00 Ft |
| Bedroom | Main level | 8.58 Ft x 10.67 Ft |
| Bedroom | Main level | 8.92 Ft x 10.42 Ft |
| Bedroom | Basement | 10.58 Ft x 10.83 Ft |
| Bedroom | Basement | 8.92 Ft x 11.25 Ft |
| 4pc Bathroom | Main level | 8.92 Ft x 7.17 Ft |
| 4pc Bathroom | Basement | 4.42 Ft x 9.08 Ft |
| Kitchen | Basement | 9.92 Ft x 15.33 Ft |
| Laundry room | Basement | 5.58 Ft x 6.33 Ft |
Location
Listed by Grand Realty

Listing data is supplied by the CREA Data Distribution Facility (DDF®). It is deemed reliable but not guaranteed and should be independently verified. It is provided for consumers’ personal, non-commercial use to identify properties they may be interested in purchasing.