$209,900
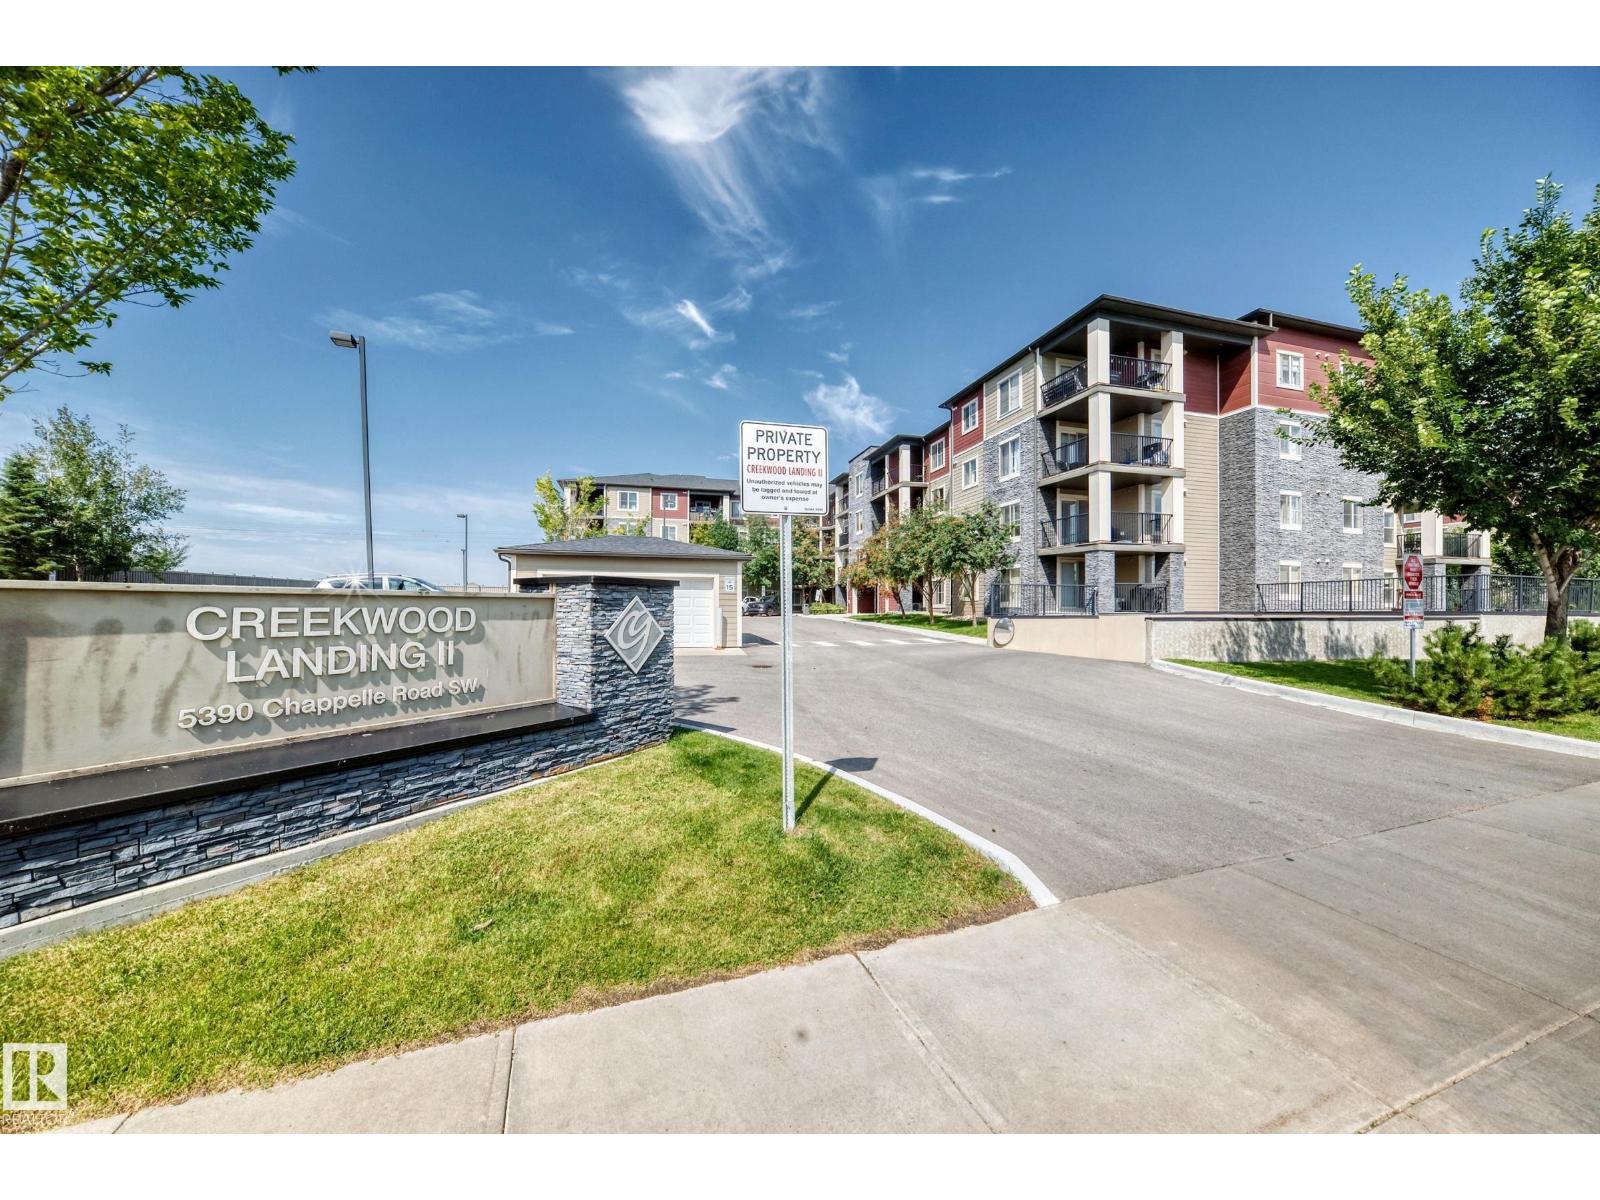
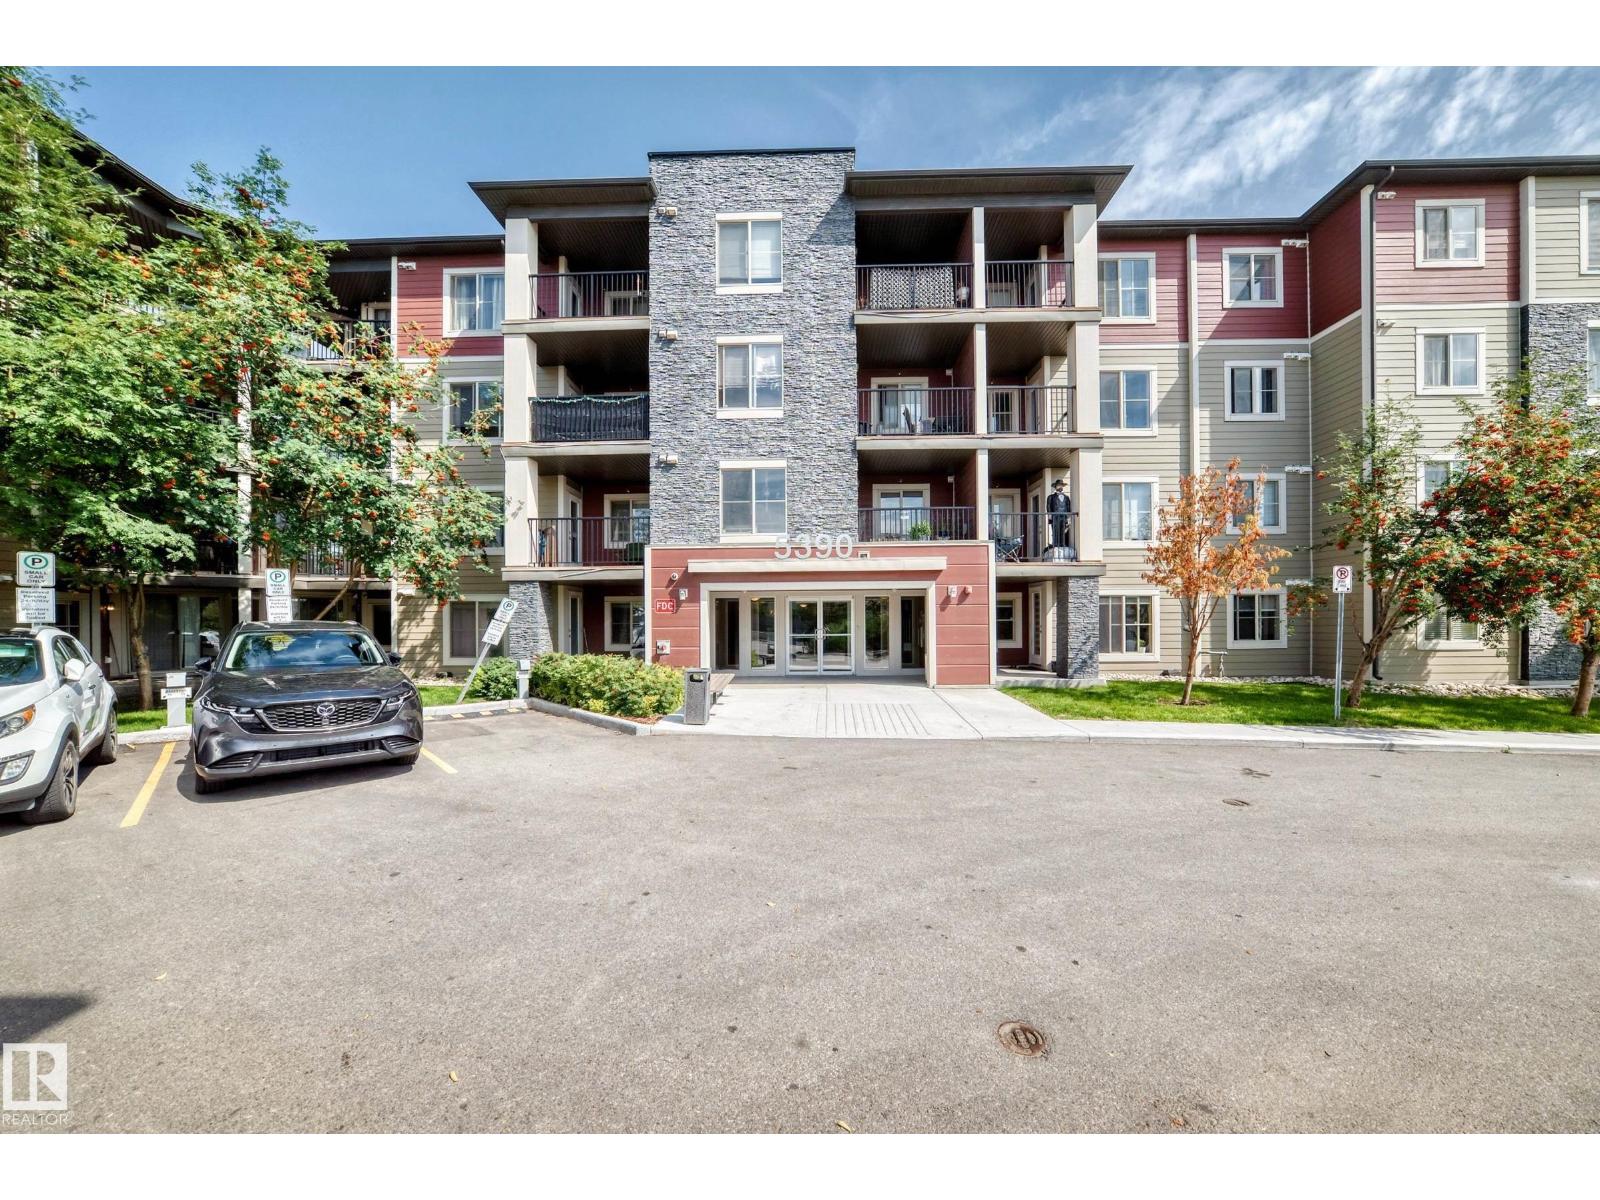
#401 5390 CHAPPELLE RD SW
Chappelle, Edmonton
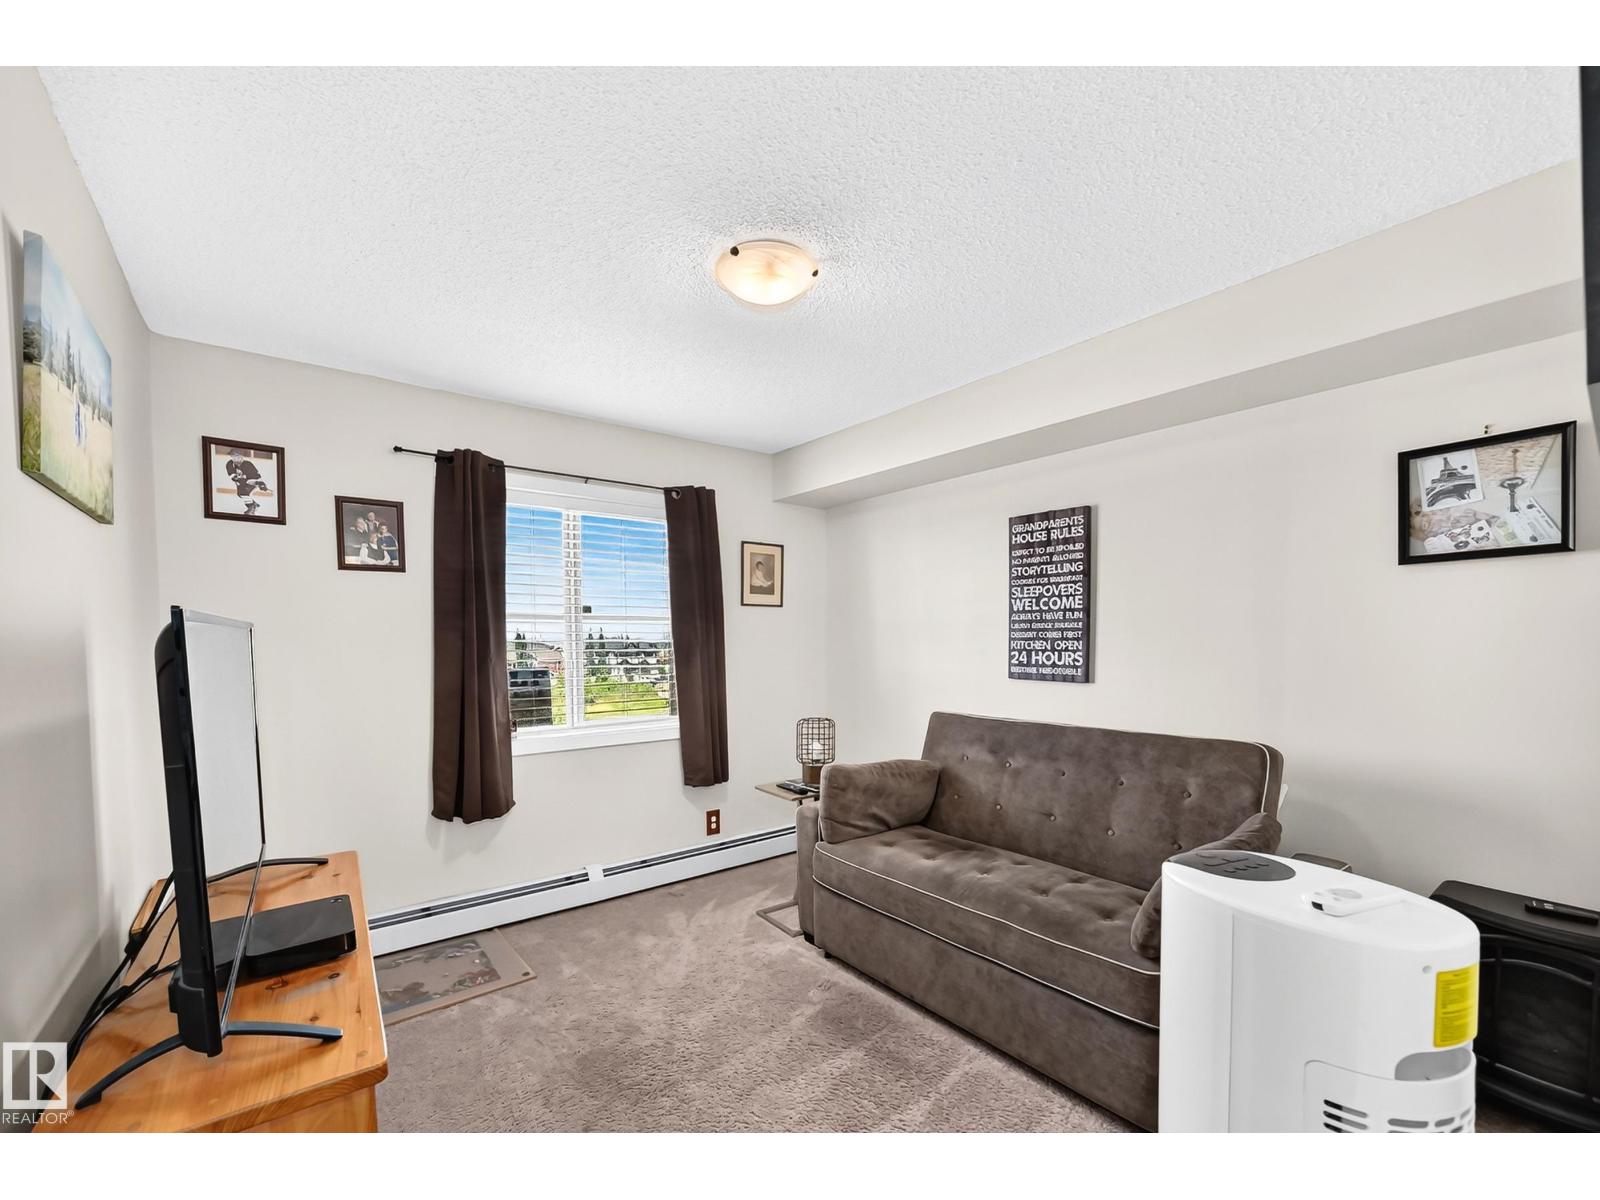
- 2 bedrooms
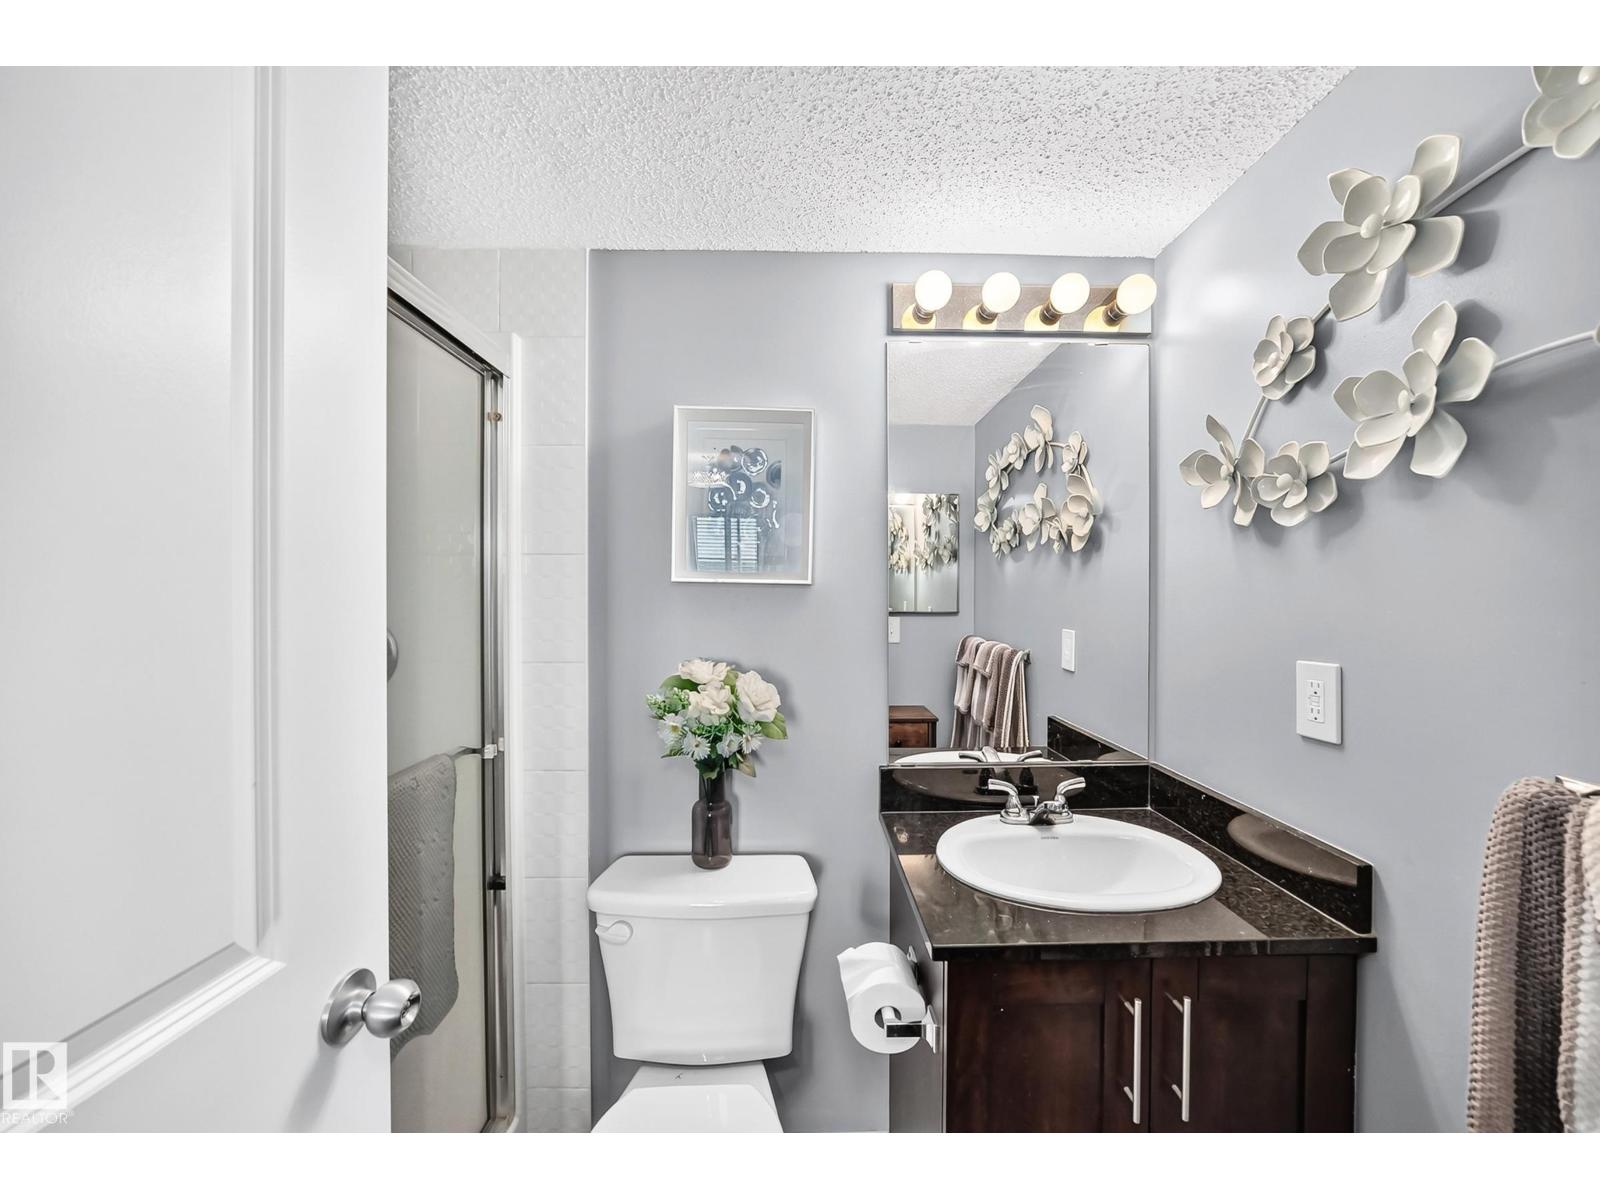
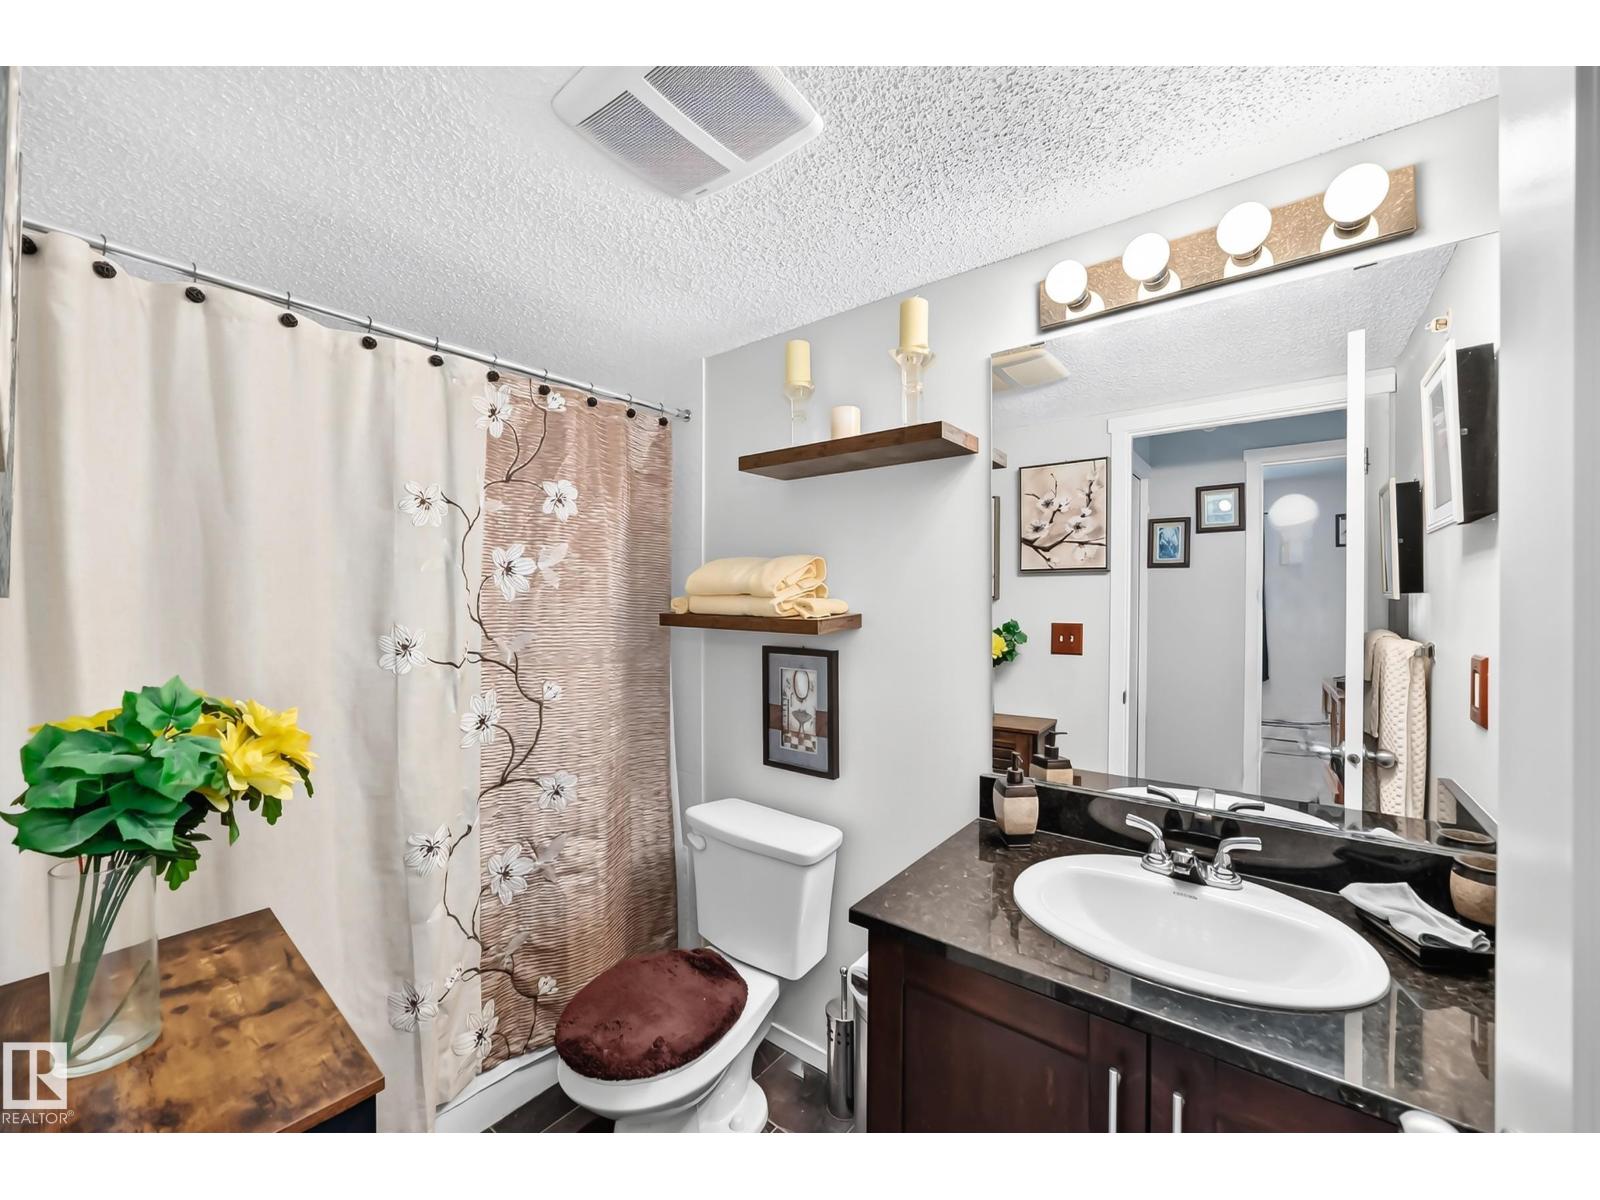
- 2 bathrooms
- 984 sq ft
About this home
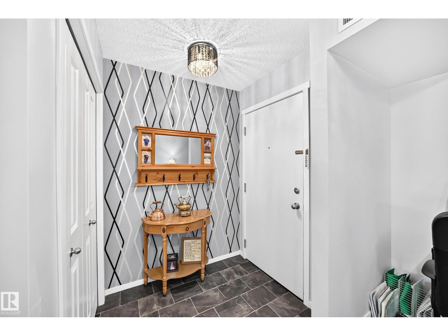
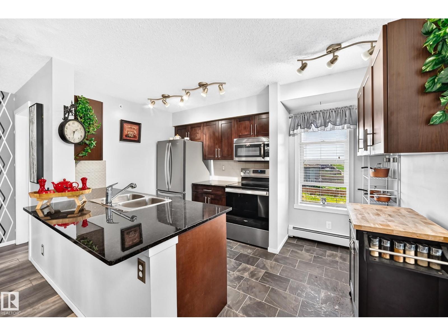
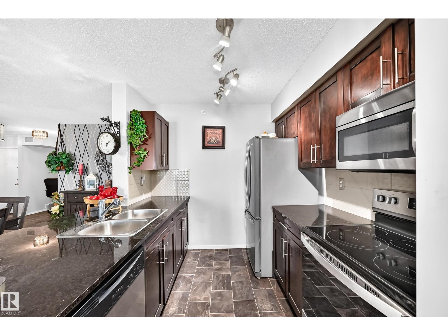
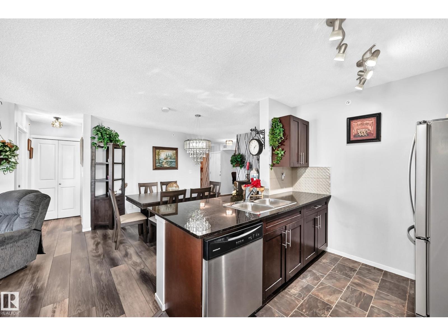
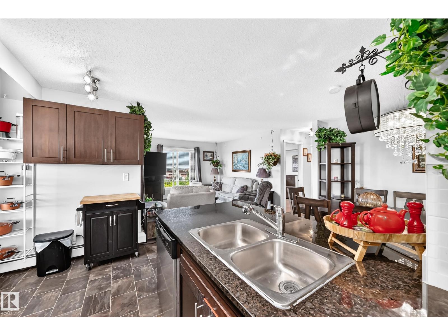
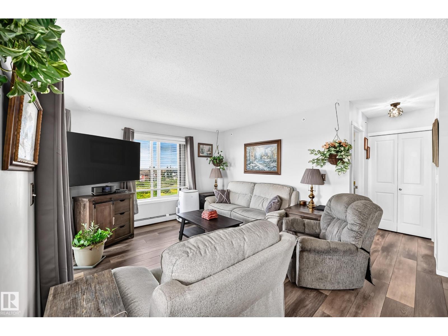
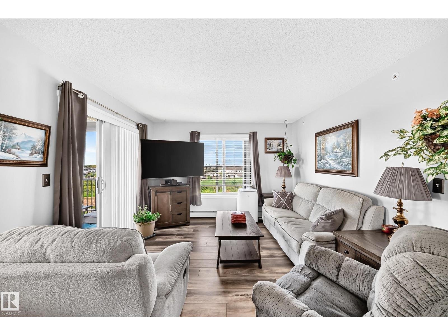
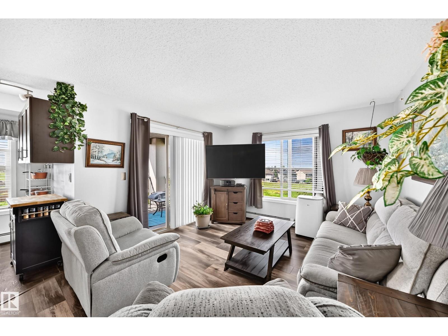
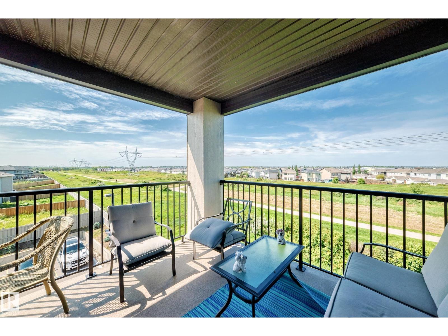
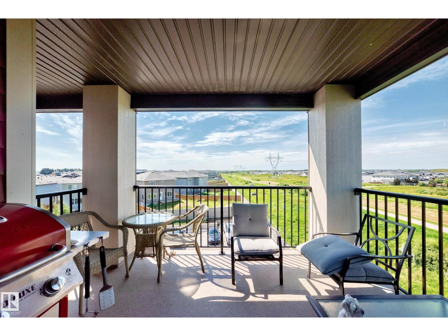
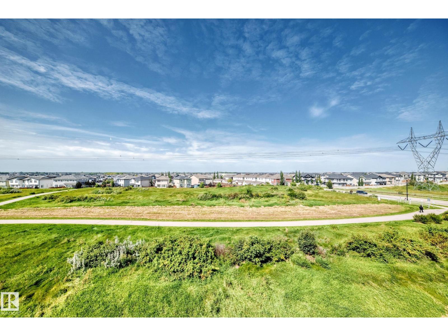
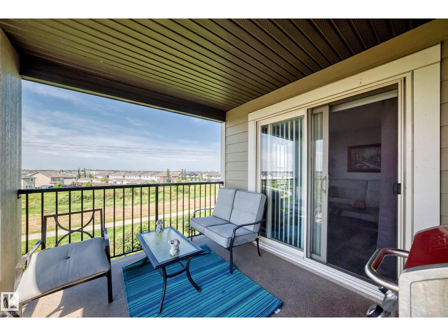
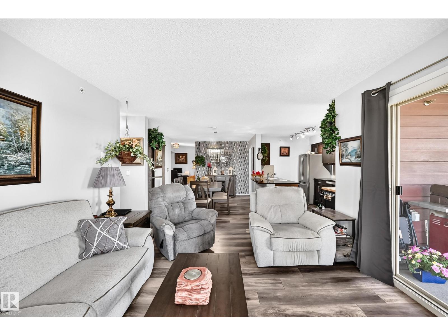
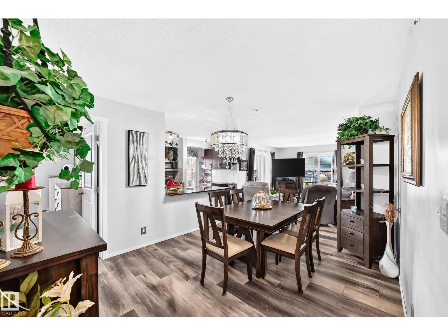
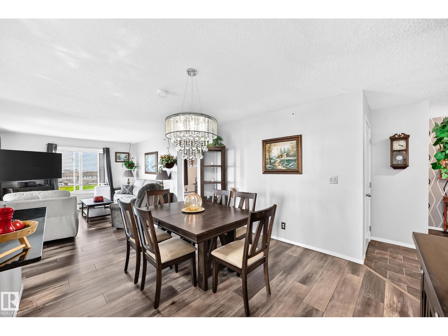
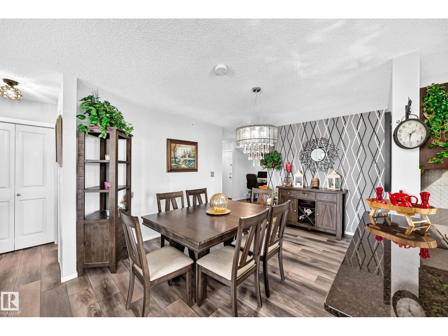
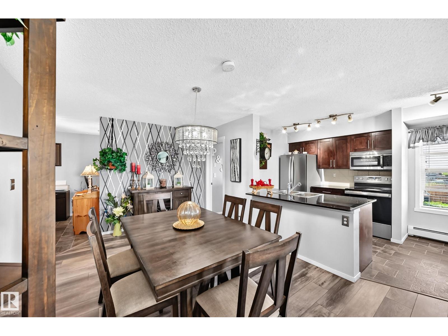
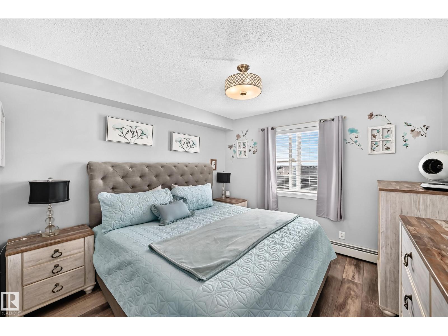
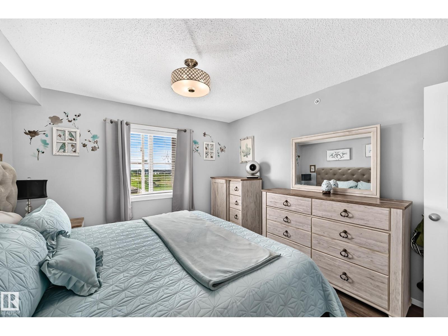
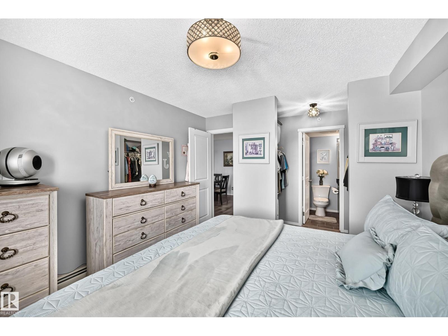
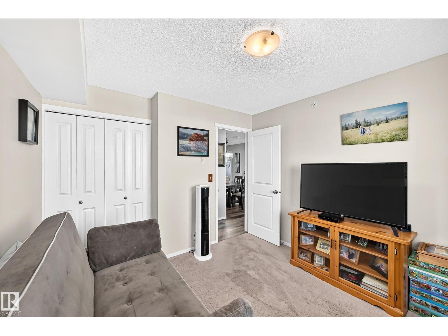
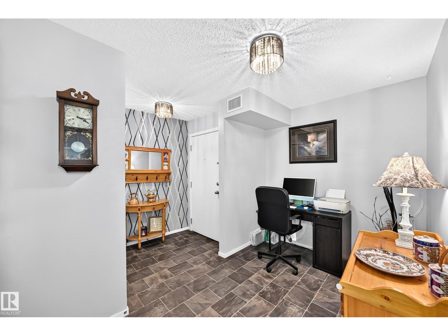
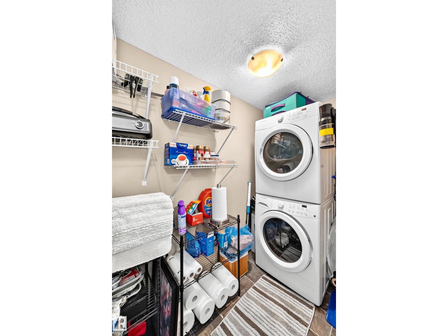
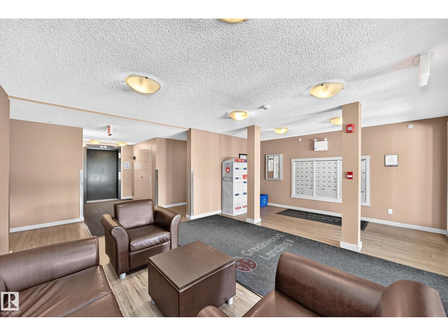
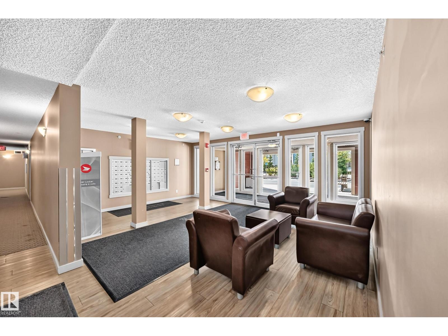
Welcome to this beautifully upgraded top-floor corner unit in the vibrant community of Chappelle! Featuring 2 bedrooms, 2 full bathrooms and convenient in-suite laundry, this bright and spacious condo offers an open-concept floor plan designed for comfortable everyday living. Enjoy upgraded lighting and wide-plank laminate flooring, along with large windows that provide plenty of natural light. The generous balcony offers a relaxing outdoor space with views of the nearby walking trail. With plenty of visitor parking and a fantastic location close to future amenities along 41 Avenue, plus easy access to the QEII, this home offers exceptional convenience and value. A great opportunity for first-time buyers, downsizers or investors! (id:67770)
Facts
- Bedrooms
- 2
- Bathrooms
- 2
- Living area
- 984 sq ft
- Home type
- Apartment
- Year built
- 2016
- Lot size
- 98.99 square meters
- Condo / HOA fee
- $667 monthly
- MLS® number
- E4504469
Features
- Heating
- Baseboard heaters
- Basement
- None
- Appliances
- Washer, Refrigerator, Dishwasher, Stove, Dryer, Microwave Range Hood Combo, Window Coverings
- Parking
- Stall
Rooms
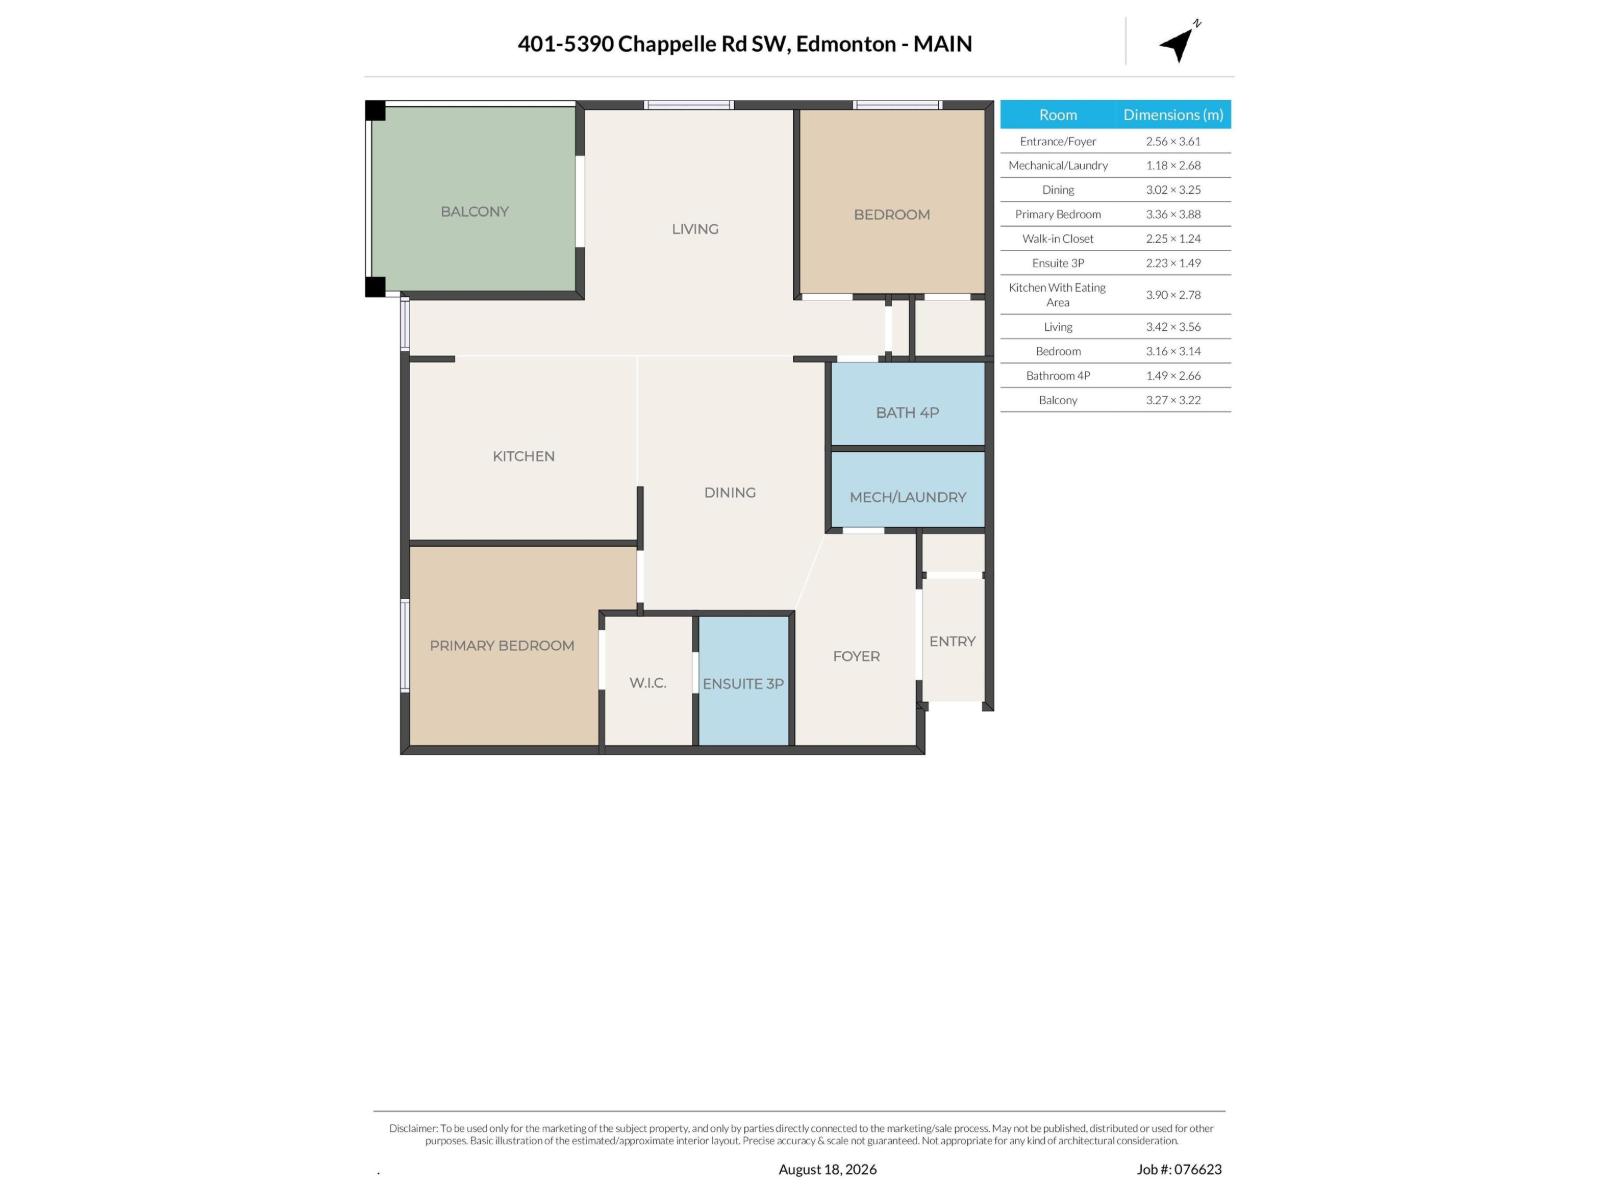
| Room | Level | Size |
|---|---|---|
| Living room | Main level | 3.42 × 3.56 |
| Dining room | Main level | 3.02 × 3.25 |
| Kitchen | Main level | 3.90 × 2.78 |
| Primary Bedroom | Main level | 3.36 × 3.88 |
| Bedroom 2 | Main level | 3.16 × 3.14 |
| Laundry room | Main level | 1.18 × 2.68 |
Location
Listed by 2% Realty Pro

Listing data is supplied by the CREA Data Distribution Facility (DDF®). It is deemed reliable but not guaranteed and should be independently verified. It is provided for consumers’ personal, non-commercial use to identify properties they may be interested in purchasing.