$199,900
1110, 130 Panatella Street NW
Panorama Hills, Calgary
- 1 bedrooms
- 1 bathrooms
- 697 sq ft
About this home
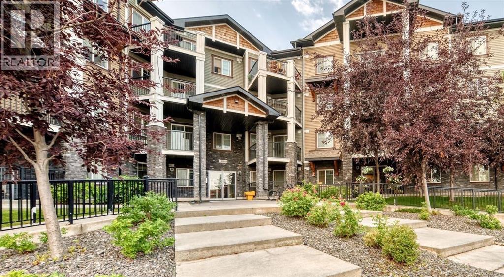
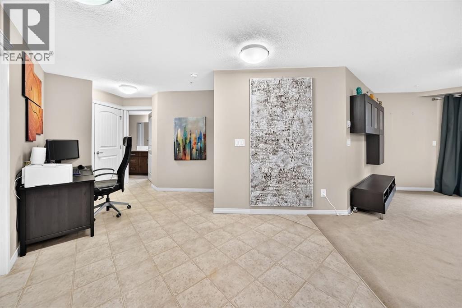
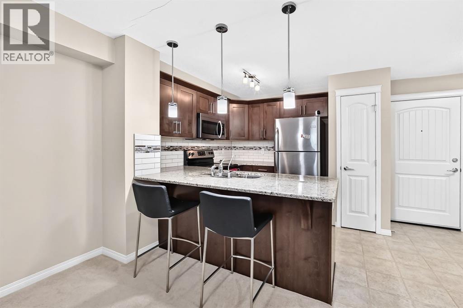
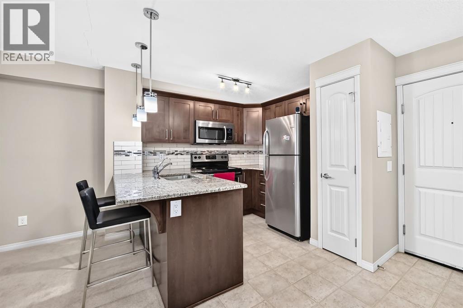
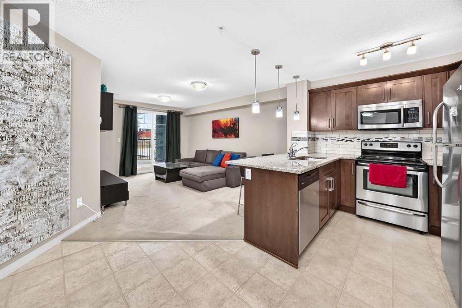
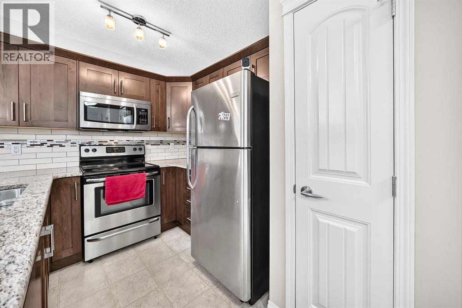
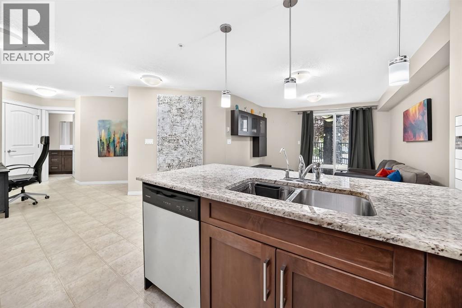
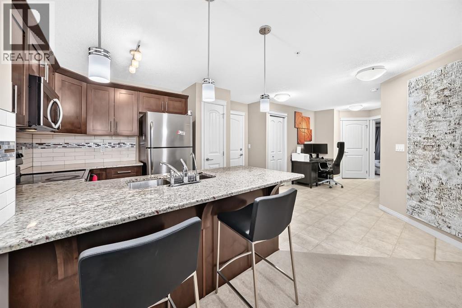
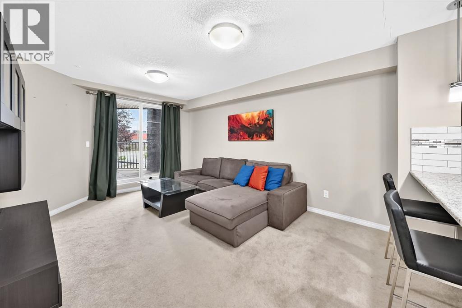
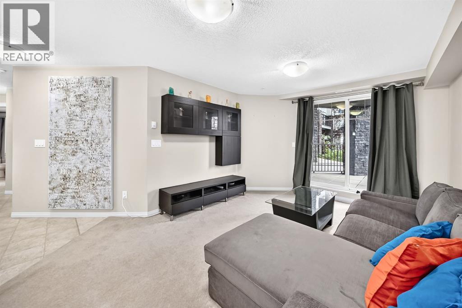
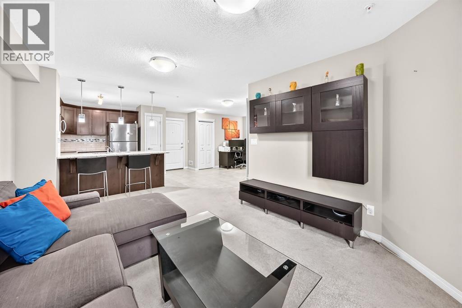
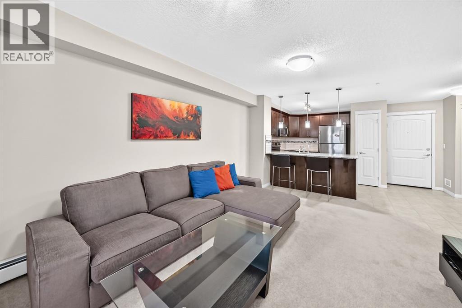
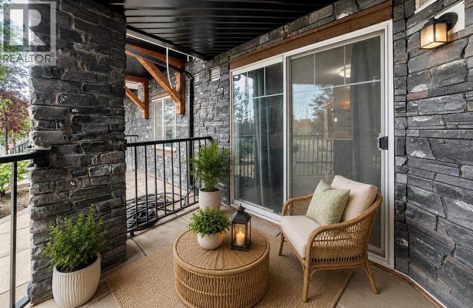
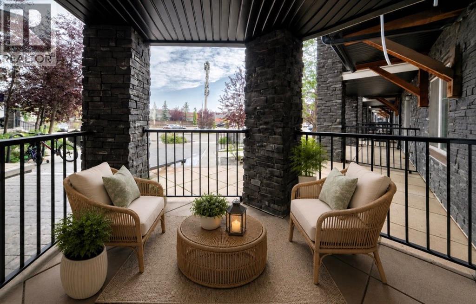
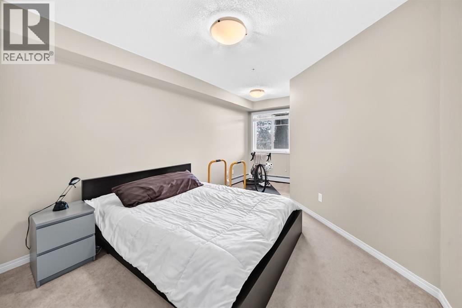
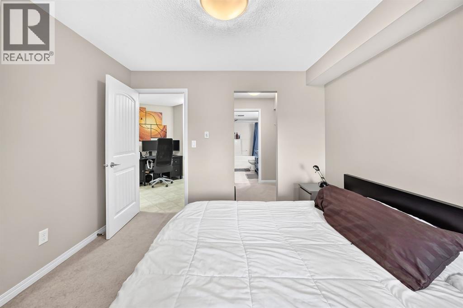
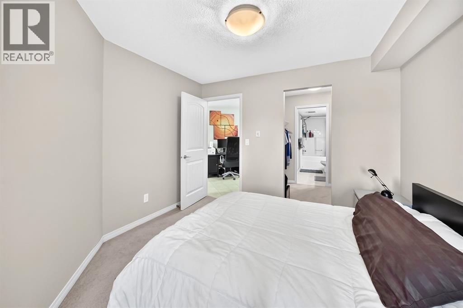
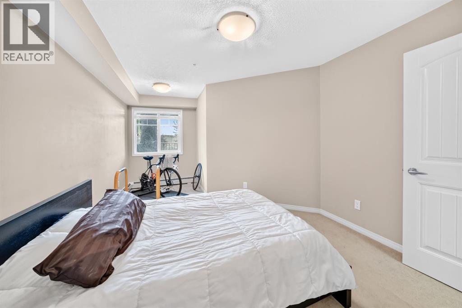
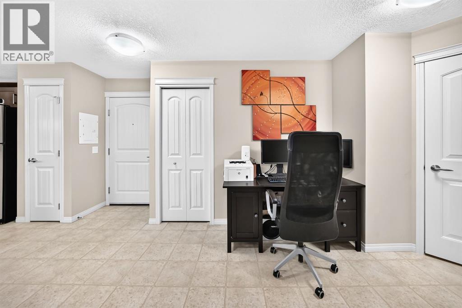
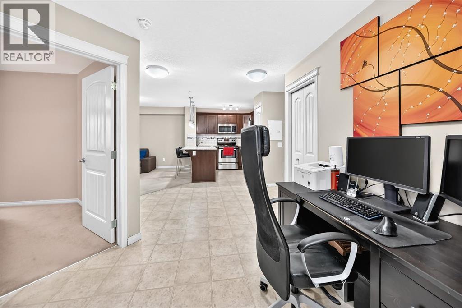
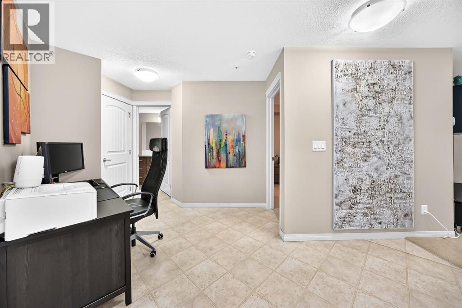
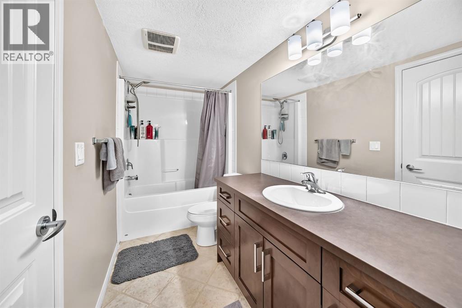
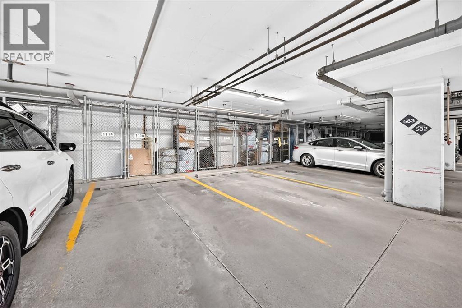
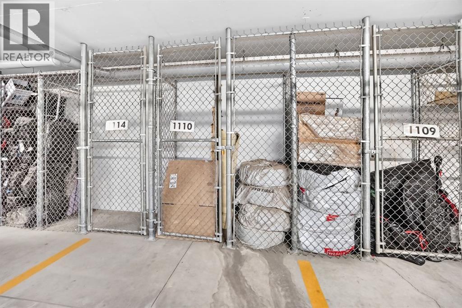
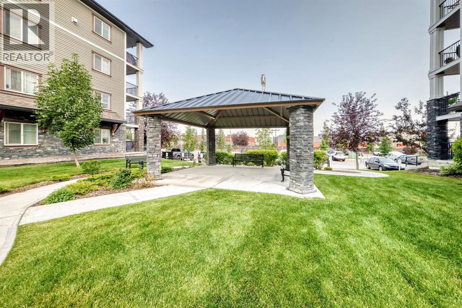
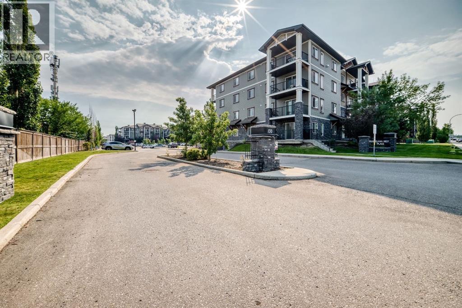
Welcome to easy, convenient condo living in the heart of Panorama Hills! This well-designed main-floor one-bedroom plus den apartment offers a comfortable sense of home with the freedom of a low-maintenance lifestyle. The functional layout makes excellent use of the space, creating a welcoming place to relax, entertain or work from home. Step outside to your covered patio, adding valuable outdoor living space and an easy connection to the outdoors. A titled UNDERGROUND parking means no scraping windows or searching for parking, while the secure condo setting offers added peace of mind without sacrificing your independence. The location is a standout—close to everyday shopping, restaurants, parks, pathways and the many amenities this popular northwest community has to offer. Monthly condo fees of $464 include heat, water and sewer, helping make monthly expenses more predictable. Whether you’re a first-time buyer, downsizing or looking for a smart investment, this is an opportunity to enjoy comfort, convenience and simplicity in a great northwest location. Less maintenance means more time to enjoy the things you love! (id:67770)
Facts
- Bedrooms
- 1
- Bathrooms
- 1
- Living area
- 697 sq ft
- Home type
- Apartment
- Year built
- 2013
- Parking
- 1
- Property taxes
- $1,602 (2026)
- Condo / HOA fee
- $464 monthly
- MLS® number
- A2337934
Features
- Heating
- Baseboard heaters
- Cooling
- None
- Flooring
- Carpeted, Linoleum
- Appliances
- Washer, Refrigerator, Dishwasher, Stove, Dryer, Hood Fan, Window Coverings
- Parking
- Underground
- Exterior Features
- Vinyl siding
- Community Features
- Pets Allowed With Restrictions
Rooms
| Room | Level | Size |
|---|---|---|
| Other | Main level | 3.92 Ft x 4.58 Ft |
| Other | Main level | 10.92 Ft x 9.58 Ft |
| Living room | Main level | 11.33 Ft x 16.92 Ft |
| Other | Main level | 12.00 Ft x 9.75 Ft |
| Dining room | Main level | 13.67 Ft x 7.83 Ft |
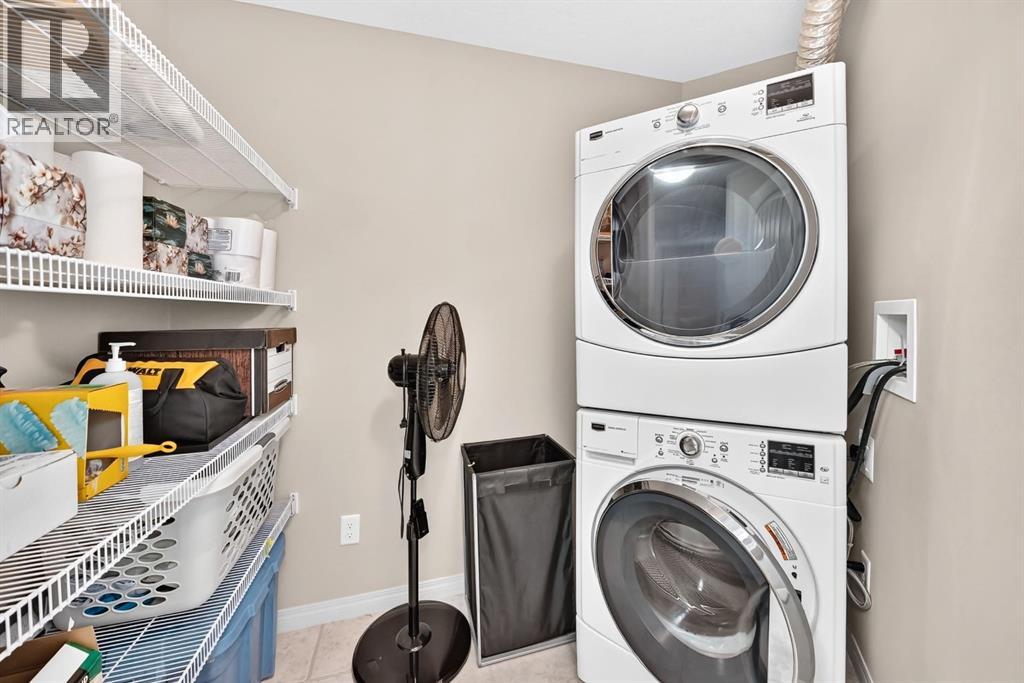
| Laundry room | Main level | 7.17 Ft x 6.92 Ft |
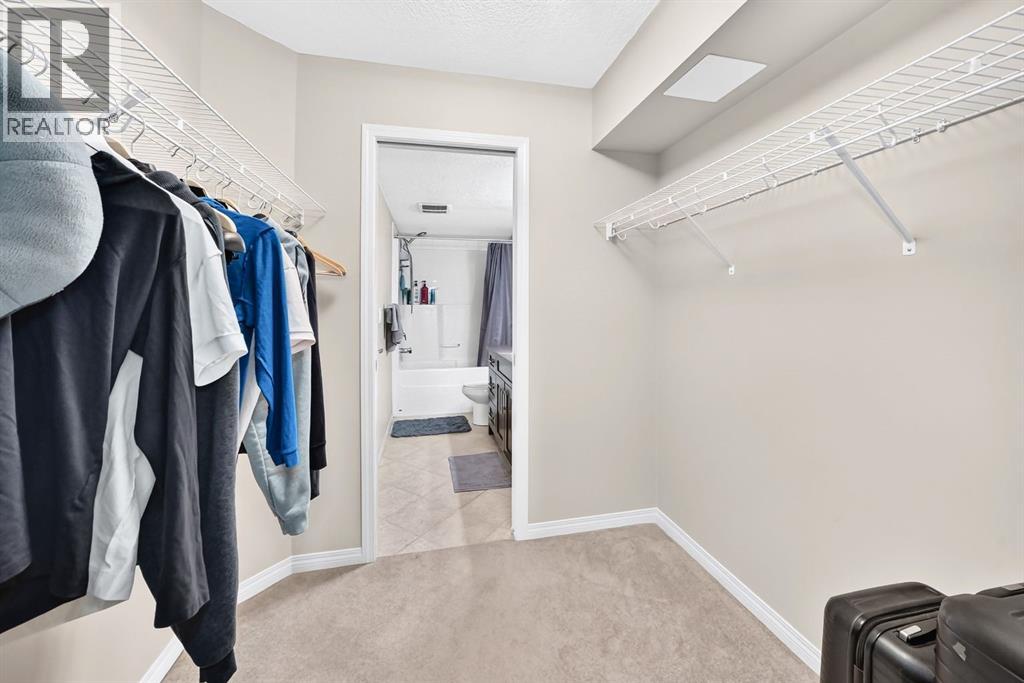
| 4pc Bathroom | Main level | 4.92 Ft x 10.25 Ft |
| Primary Bedroom | Main level | 10.83 Ft x 16.58 Ft |
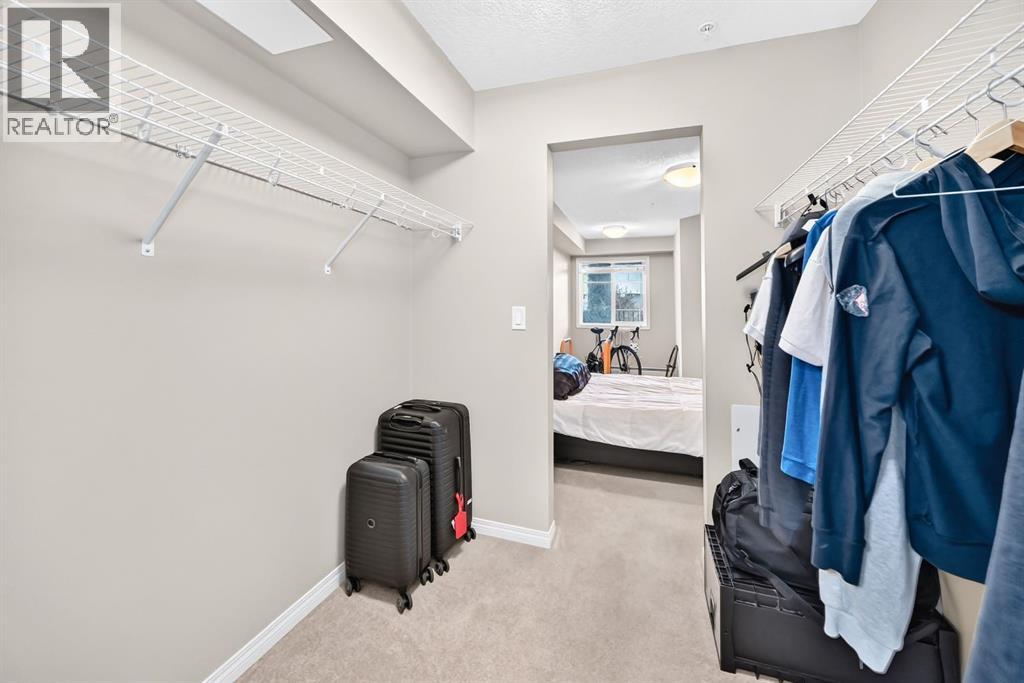
| Other | Main level | 7.08 Ft x 5.92 Ft |
Location
Listed by CIR Realty

Listing data is supplied by the CREA Data Distribution Facility (DDF®). It is deemed reliable but not guaranteed and should be independently verified. It is provided for consumers’ personal, non-commercial use to identify properties they may be interested in purchasing.