$365,000
3104, 15 Sunset Square
Sunset Ridge, Cochrane
- 2 bedrooms
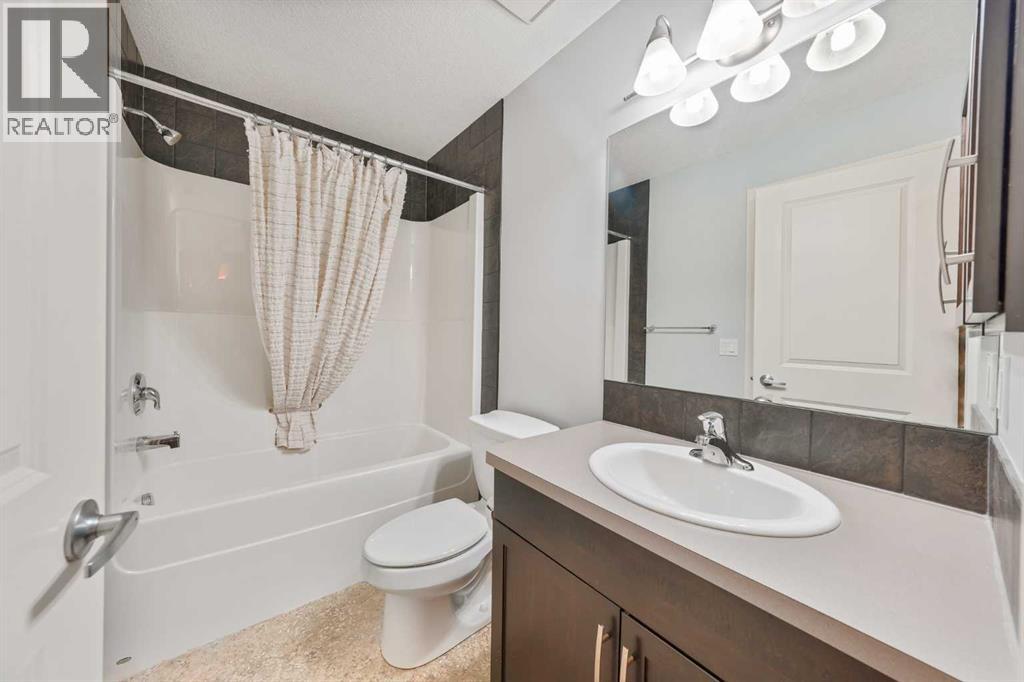
- 2 bathrooms
- 1,086 sq ft
About this home
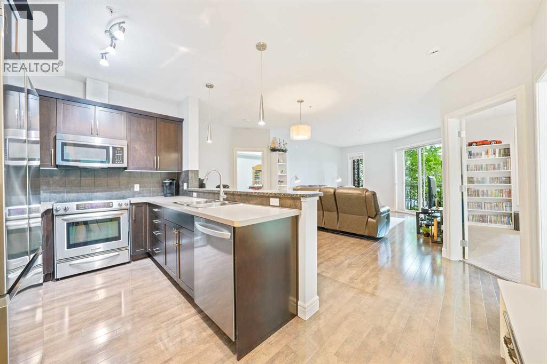
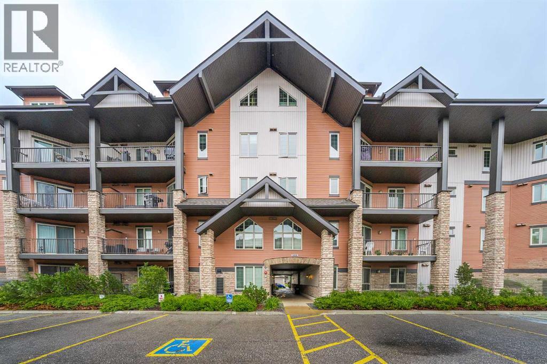
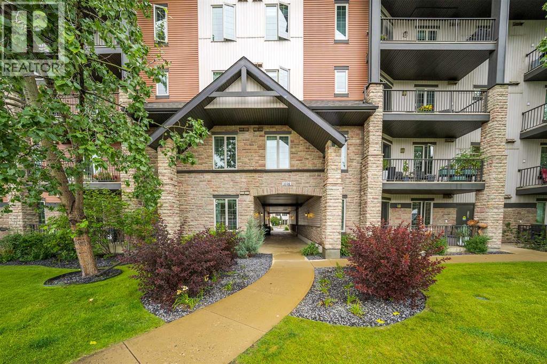
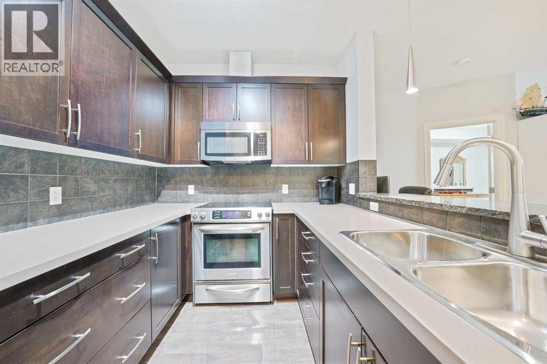
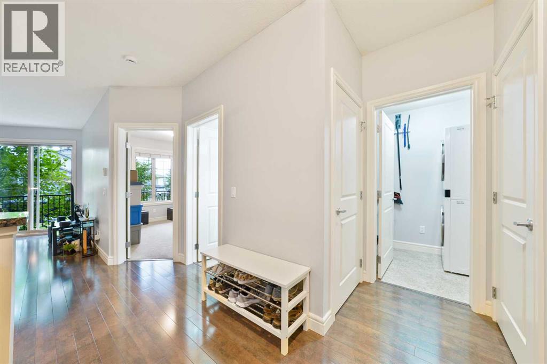
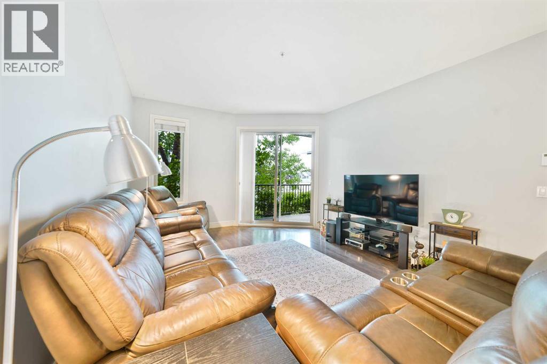
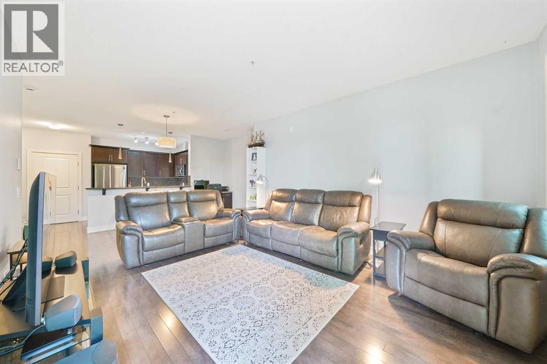
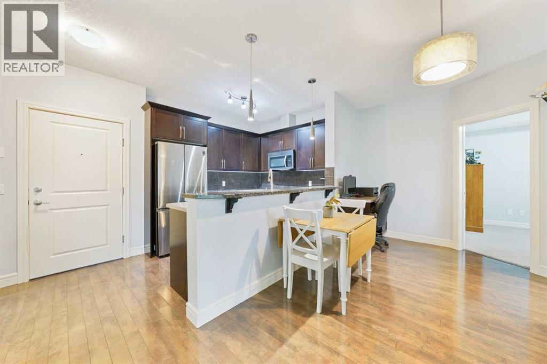
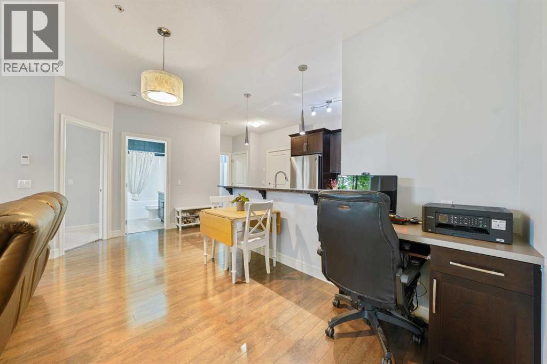
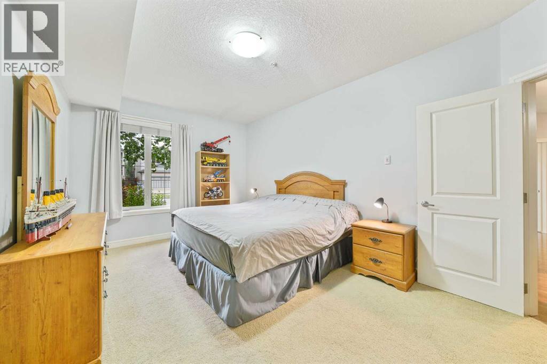
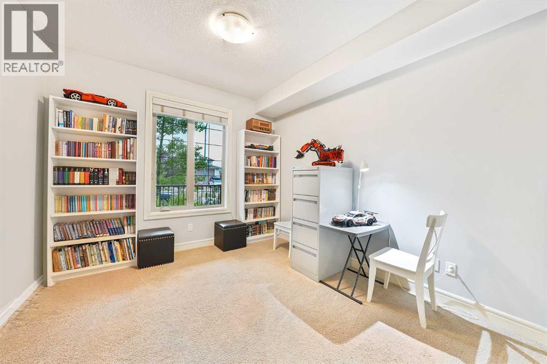
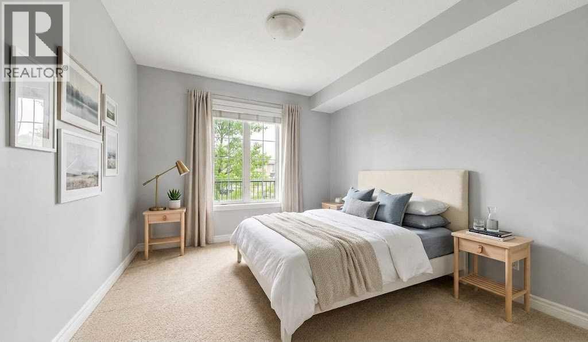
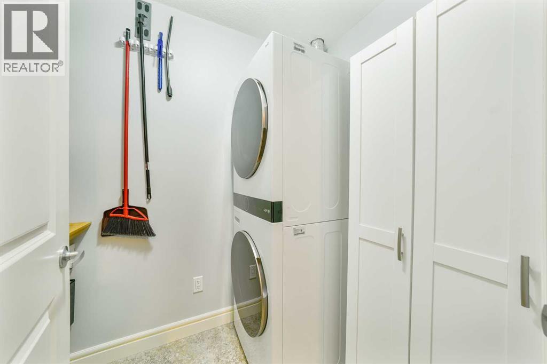
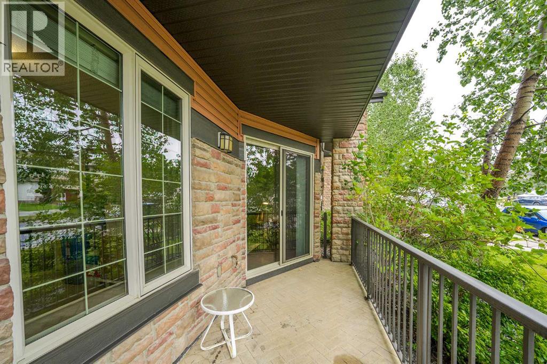
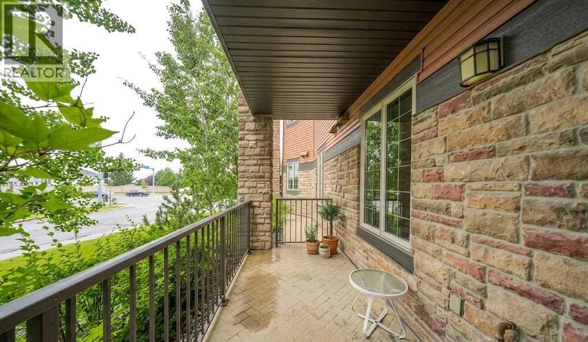
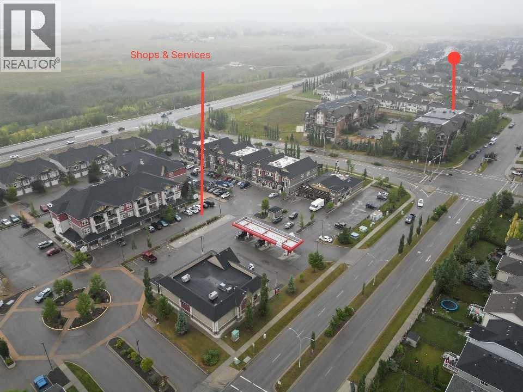
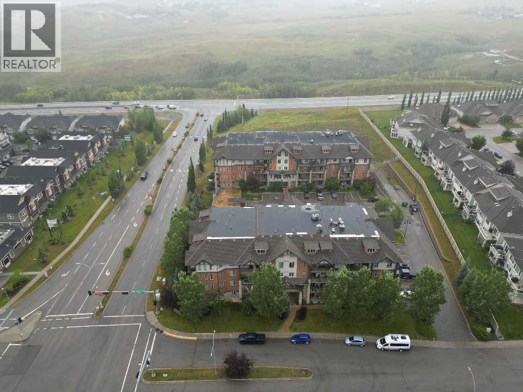
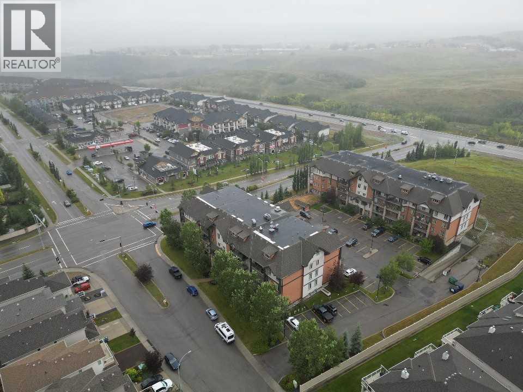
*OPEN HOUSE - SUNDAY, NOV 1 - 11am-1pm* Welcome home to a space that just feels right. This beautifully laid-out 2 bedroom, 2 bathroom, ground floor condo offers the kind of floor plan that makes everyday life easy with bright, open-concept living and dining areas thoughtfully positioned between the two bedrooms - giving everyone their own space while still keeping you connected. Living is effortless here, thanks to a kitchen refreshed with a BRAND NEW DISHWASHER and the convenience of BRAND NEW, IN-SUITE WASHER AND DRYER. It's the perfect setting for low-key morning coffees, easy dinner parties, or relaxing after a full day. You'll love where this home sits in the building. Tucked into a quiet corner, your wing is shared with only three other units, giving it a peaceful, intimate vibe and a welcoming neighbourhood feel. Step outside and enjoy everything Sunset Ridge has to offer. You're just a relaxed stroll from local parks, trails, shops, and dining, with the stunning Cochrane landscape wrapping around the community. Key new appliances, a PEACEFUL CORNER LOCATION, and an effortless lifestyle in a great neighbourhood - it's everything you need to kick back and feel right at home. (id:67770)
Facts
- Bedrooms
- 2
- Bathrooms
- 2
- Living area
- 1,086 sq ft
- Home type
- Apartment
- Year built
- 2009
- Lot size
- 96 square meters
- Parking
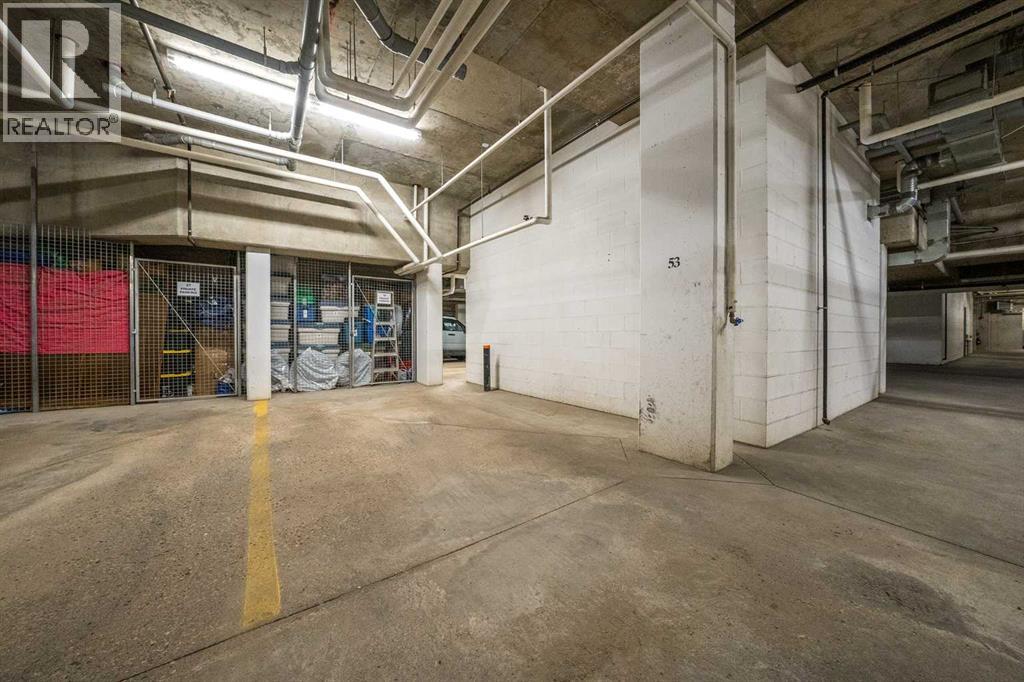
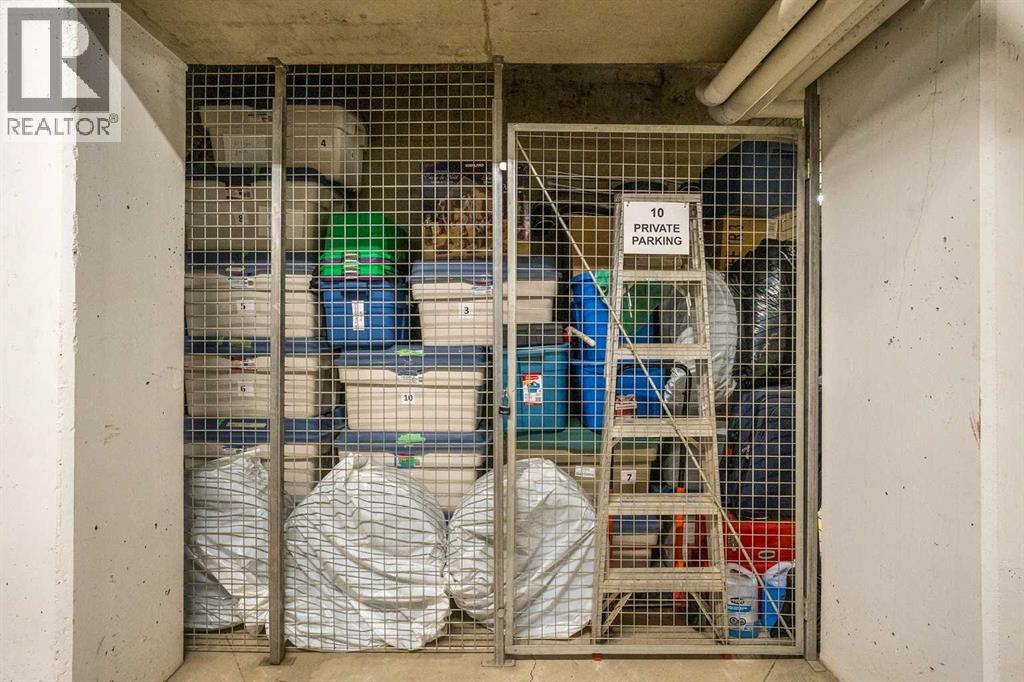
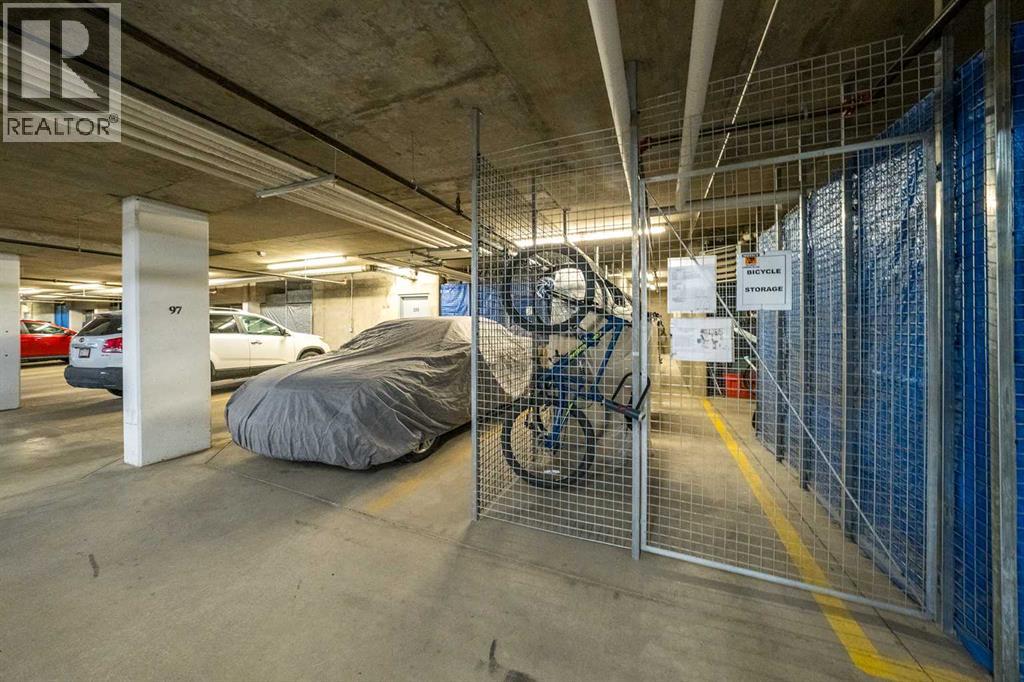
- 2
- Property taxes
- $2,080 (2026)
- Condo / HOA fee
- $624 monthly
- MLS® number
- A2338478
Features
- Heating
- In Floor Heating
- Cooling
- None
- Flooring
- Laminate, Carpeted, Linoleum
- Appliances
- Washer, Refrigerator, Dishwasher, Stove, Dryer, Microwave Range Hood Combo, Window Coverings
- Parking
- Underground
- Exterior Features
- Stone, Vinyl siding
- Community Features
- Pets Allowed, Pets Allowed With Restrictions
Rooms
| Room | Level | Size |
|---|---|---|
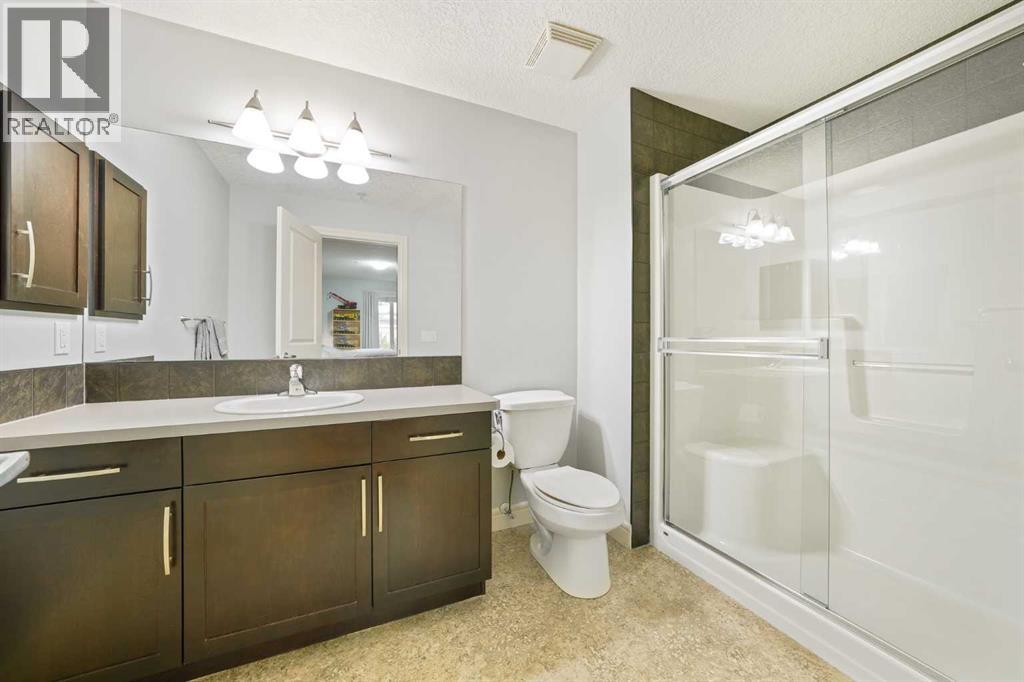
| 3pc Bathroom | Main level | 10.75 Ft x 6.50 Ft |
| 4pc Bathroom | Main level | 8.25 Ft x 4.92 Ft |
| Bedroom | Main level | 10.75 Ft x 13.33 Ft |
| Dining room | Main level | 17.00 Ft x 7.83 Ft |
| Foyer | Main level | 8.25 Ft x 7.17 Ft |
| Kitchen | Main level | 10.08 Ft x 7.50 Ft |
| Laundry room | Main level | 4.83 Ft x 7.25 Ft |
| Living room | Main level | 12.50 Ft x 14.92 Ft |
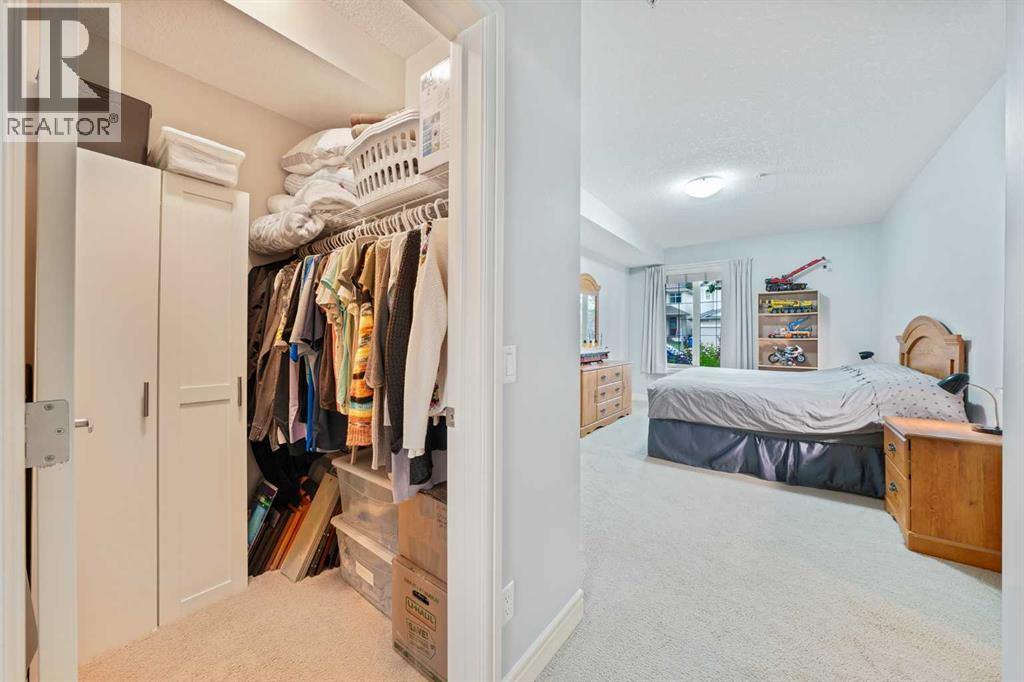
| Primary Bedroom | Main level | 10.92 Ft x 23.42 Ft |
Location
Listed by Royal LePage Benchmark

Listing data is supplied by the CREA Data Distribution Facility (DDF®). It is deemed reliable but not guaranteed and should be independently verified. It is provided for consumers’ personal, non-commercial use to identify properties they may be interested in purchasing.