$360,000
402, 108 25 Avenue SW
Mission, Calgary
- 2 bedrooms
- 1 bathrooms
- 770 sq ft
About this home
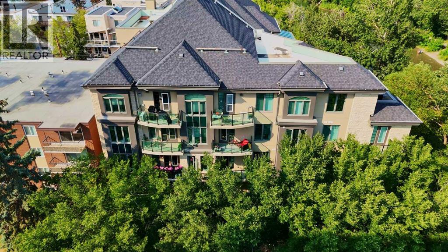
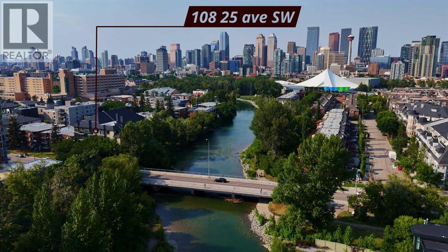
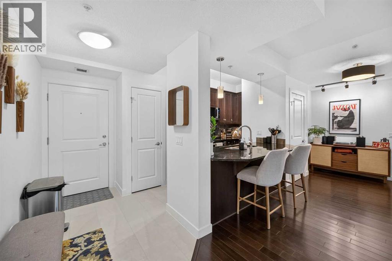
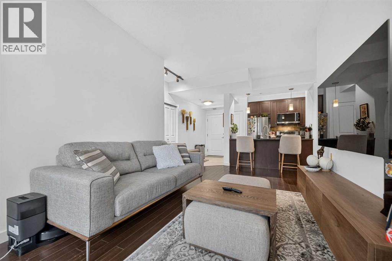
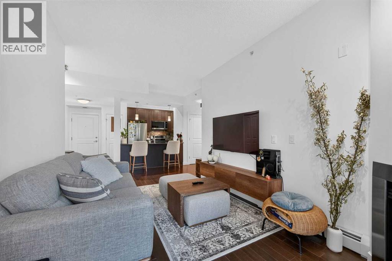
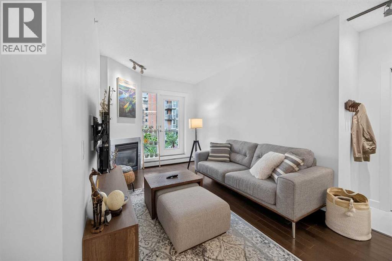
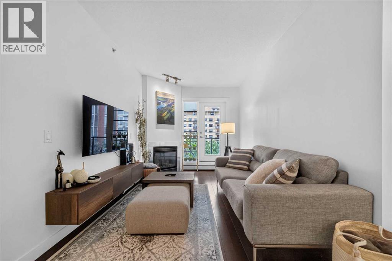
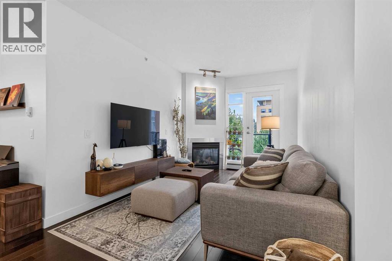
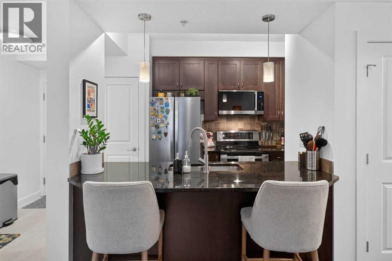
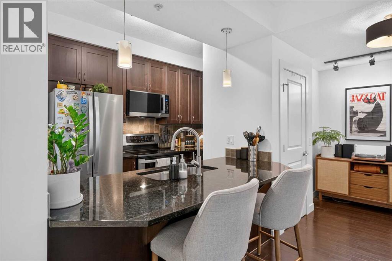
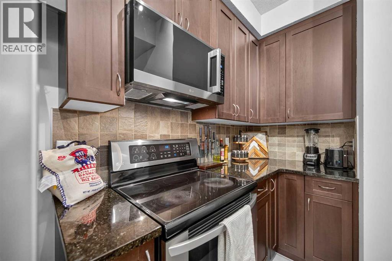
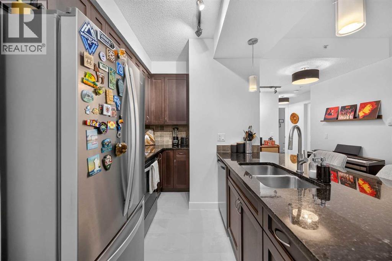
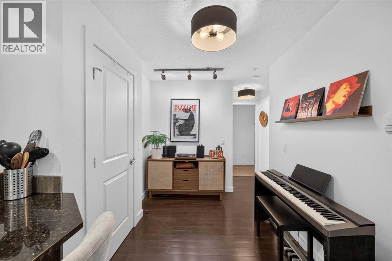
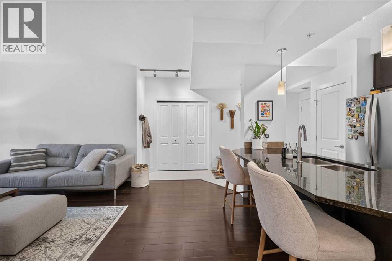
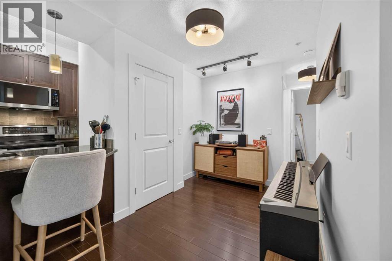
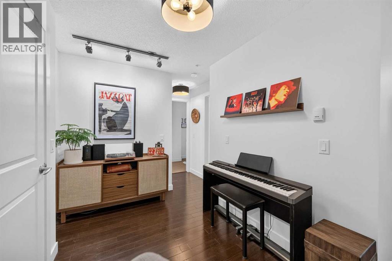
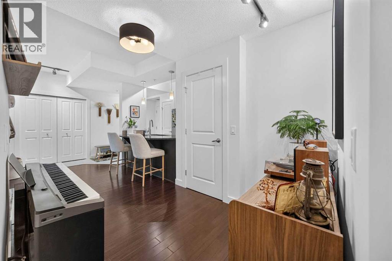
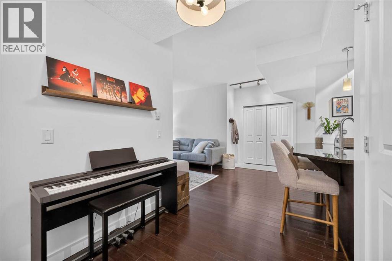
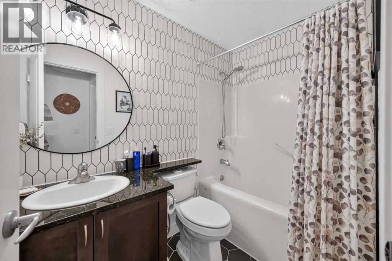
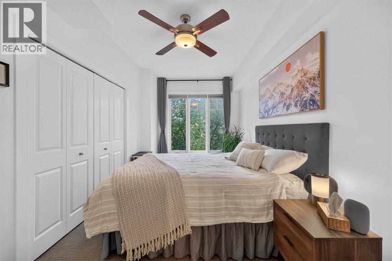
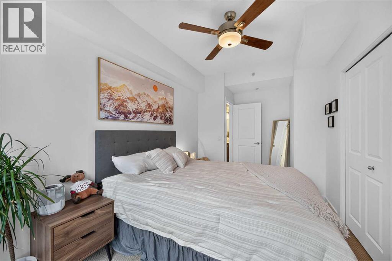
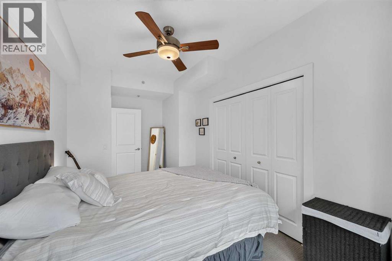
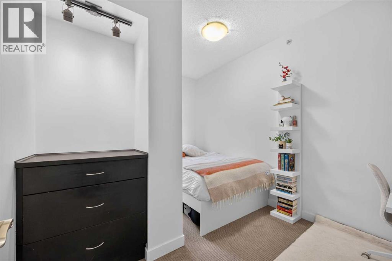
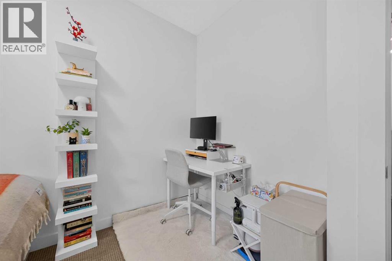
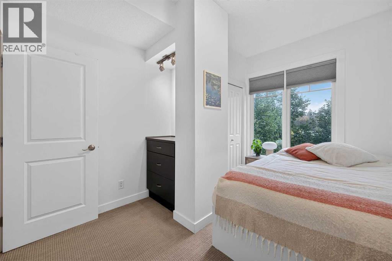
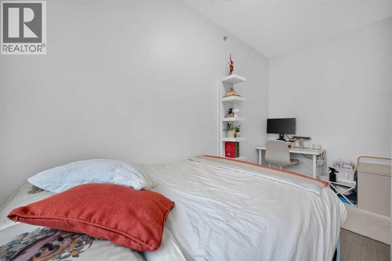
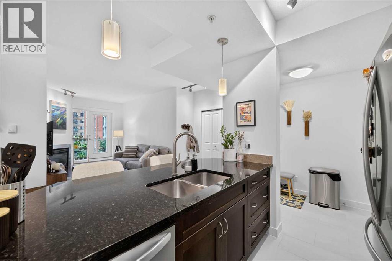
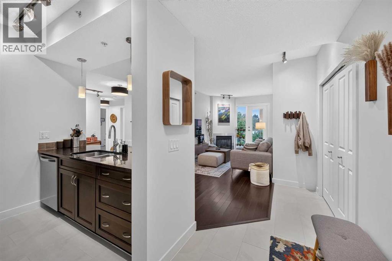
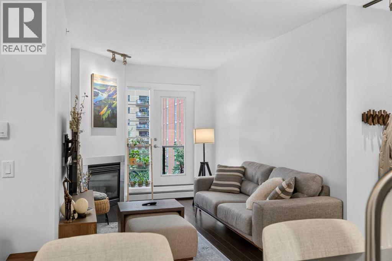
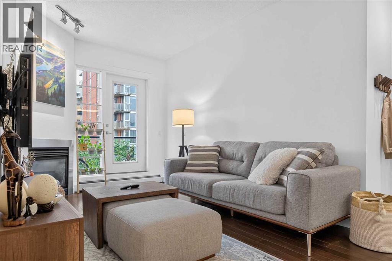
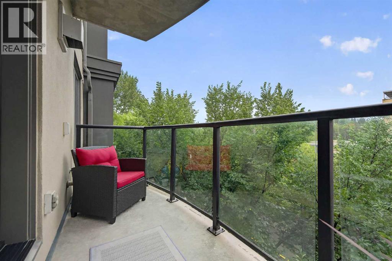
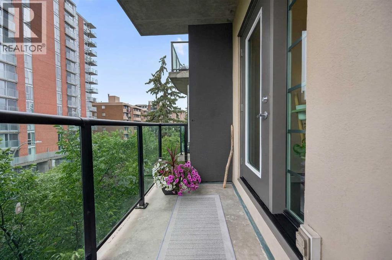
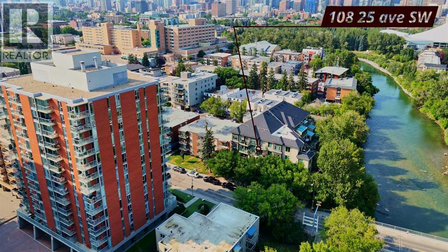
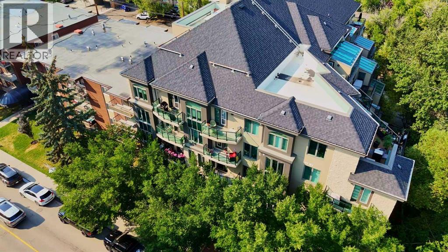
PRICE REDUCTION!! Welcome to this beautifully situated TWO BEDROOM condo in the desirable community of Mission. Located in a solid concrete building along the banks of the Elbow River, this home is just steps from trendy 4th Street, MNP Recreation Centre, the LRT station, Safeway, and Calgary’s extensive river pathway system. The bright, open concept layout features a tiled entryway with a large closet and ample storage. The spacious kitchen offers granite countertops, stainless steel appliances, a double sink, espresso maple cabinetry, and a convenient raised breakfast bar overlooking the living area. South facing windows fill the living space with natural light, while hardwood flooring, a cozy gas fireplace, and 9-foot ceilings add warmth and style. Step outside onto the sunny south facing balcony; Perfect for enjoying your morning coffee or relaxing at the end of the day. Both bedrooms feature neutral carpeting, with the second bedroom offering a built in dresser for added convenience. Completing this fantastic home is titled, heated underground parking. With an unbeatable location, bright south facing exposure, and an array of amenities just outside your door, this Mission condo is an excellent opportunity for homeowners and investors alike. Live in your dream apartment and book a showing today! (id:67770)
Facts
- Bedrooms
- 2
- Bathrooms
- 1
- Living area
- 770 sq ft
- Home type
- Apartment
- Year built
- 2010
- Parking
- 1
- Property taxes
- $2,178 (2026)
- Condo / HOA fee
- $615 monthly
- MLS® number
- A2337661
Features
- Heating
- Baseboard heaters, Other
- Cooling
- None
- Flooring
- Hardwood, Ceramic Tile
- Appliances
- Oven - Electric, Dishwasher, Microwave, Microwave Range Hood Combo, Garage door opener, Washer/Dryer Stack-Up
- Exterior Features
- Concrete
- Community Features
- Pets Allowed With Restrictions
Rooms
| Room | Level | Size |
|---|---|---|
| Primary Bedroom | Main level | 8.67 Ft x 17.58 Ft |
| Bedroom | Main level | 9.42 Ft x 13.25 Ft |
| 4pc Bathroom | Main level | 4.92 Ft x 8.00 Ft |
| Kitchen | Main level | 8.83 Ft x 13.50 Ft |
| Living room/Dining room | Main level | 9.33 Ft x 19.67 Ft |
| Other | Main level | 5.17 Ft x 7.92 Ft |
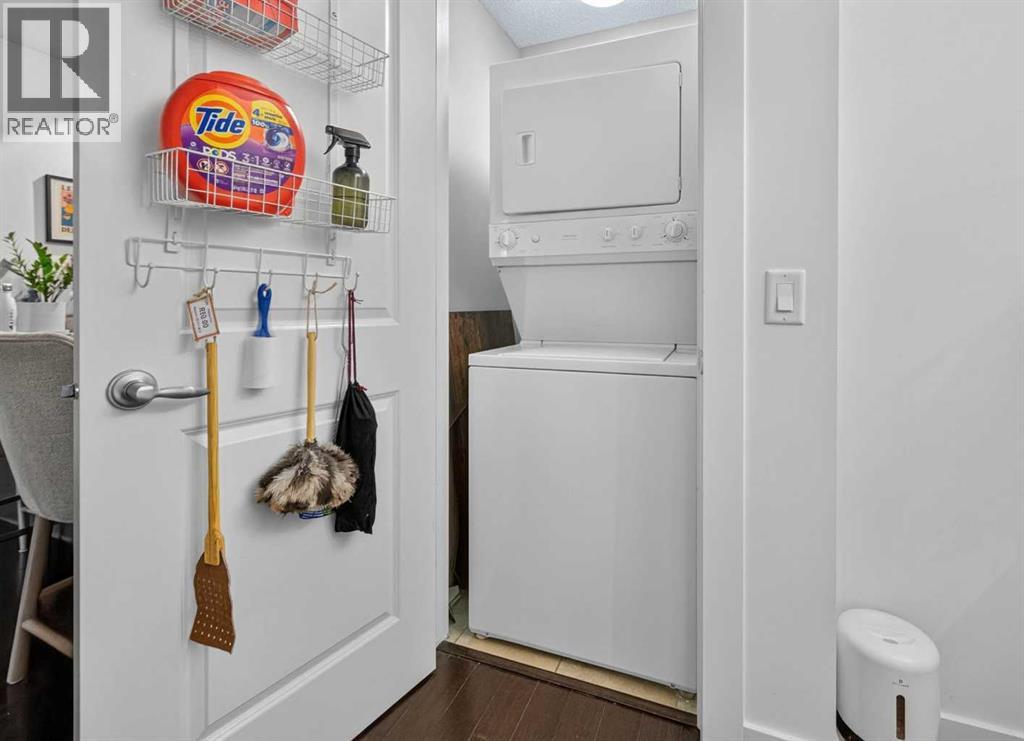
| Laundry room | Main level | 3.50 Ft x 2.92 Ft |
| Other | Main level | 3.75 Ft x 11.25 Ft |
Location
Listed by TREC The Real Estate Company

Listing data is supplied by the CREA Data Distribution Facility (DDF®). It is deemed reliable but not guaranteed and should be independently verified. It is provided for consumers’ personal, non-commercial use to identify properties they may be interested in purchasing.