$299,999
18, 97 Wilson Drive
Wood Buffalo, Fort McMurray
- 3 bedrooms
- 4 (1 half) bathrooms
- 1,435 sq ft
About this home
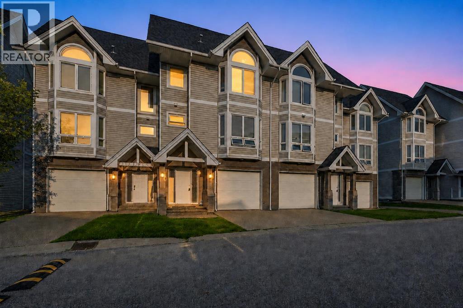
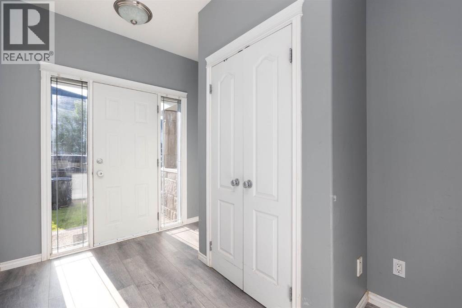
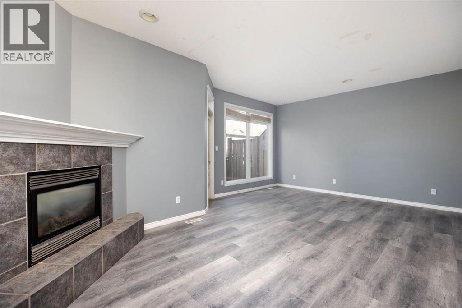
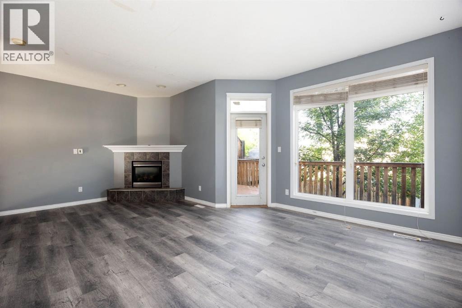
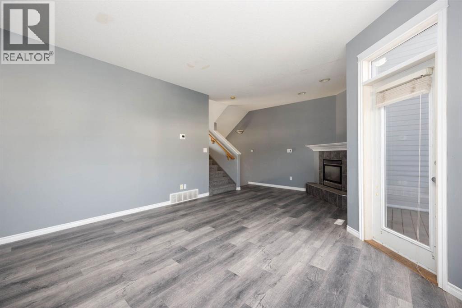
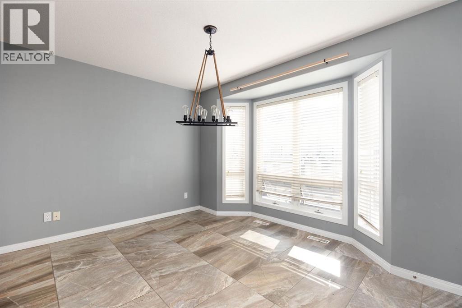
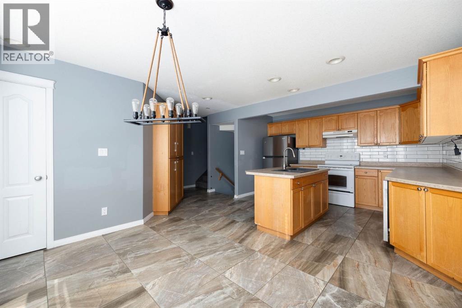
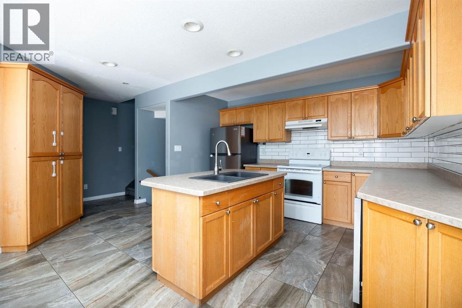
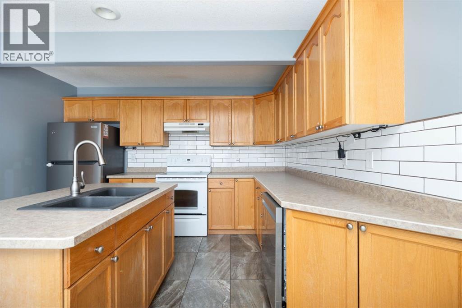
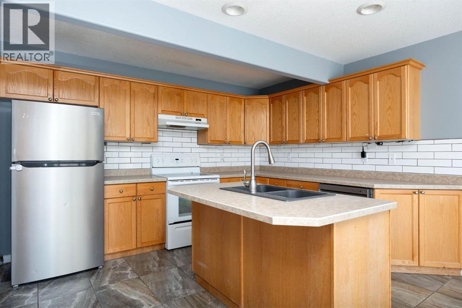
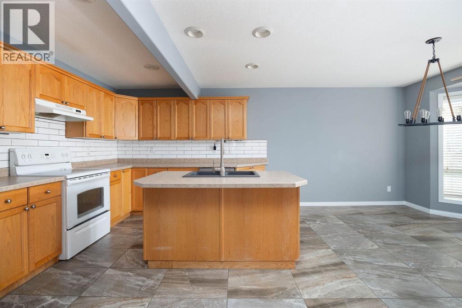
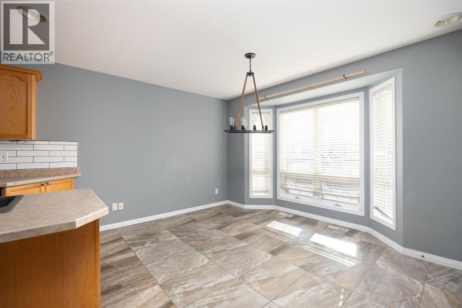
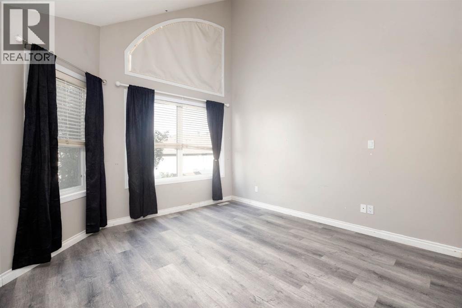
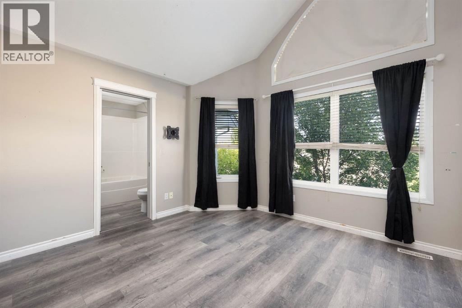
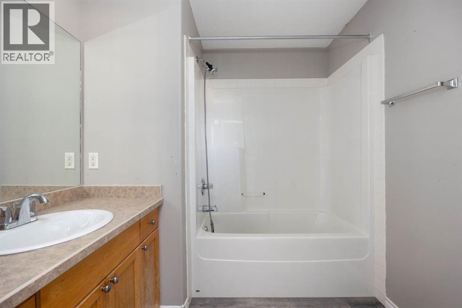
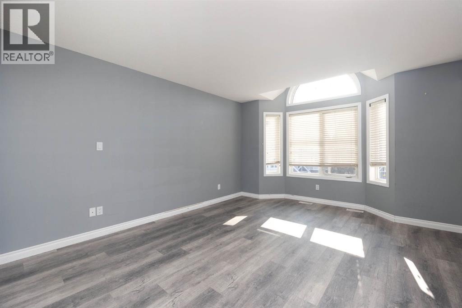
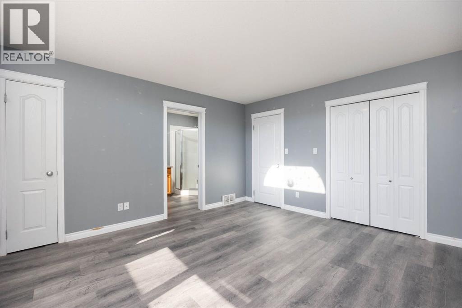
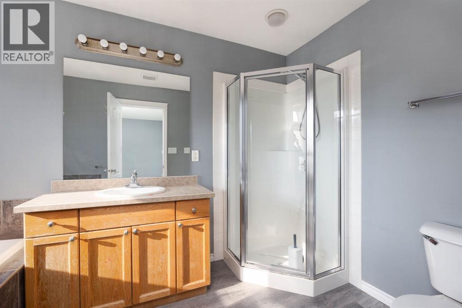
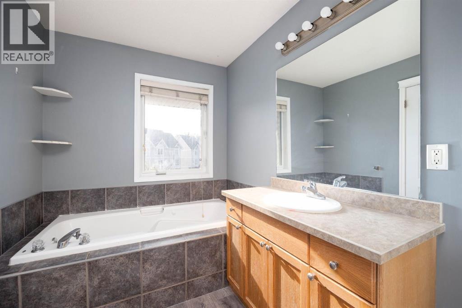
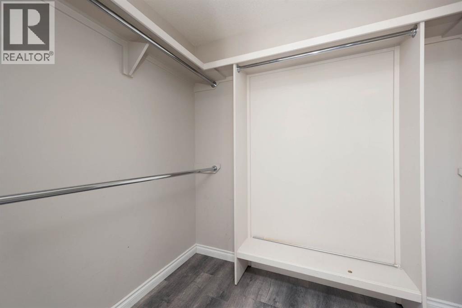
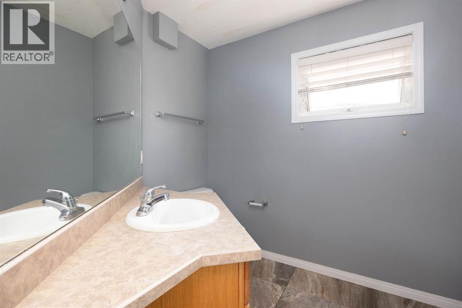
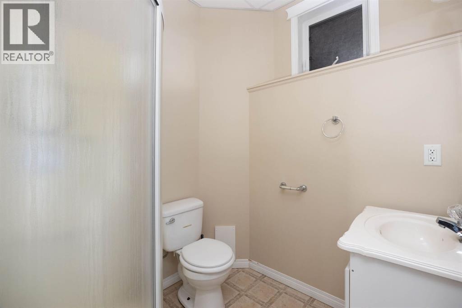
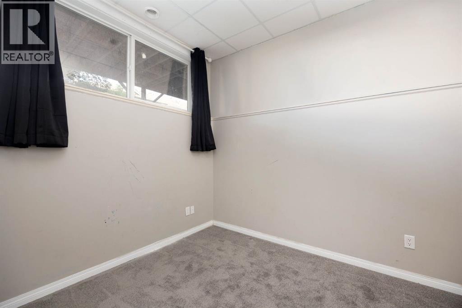
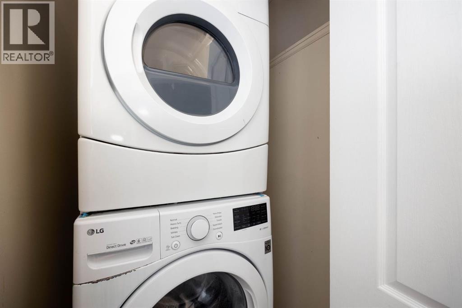
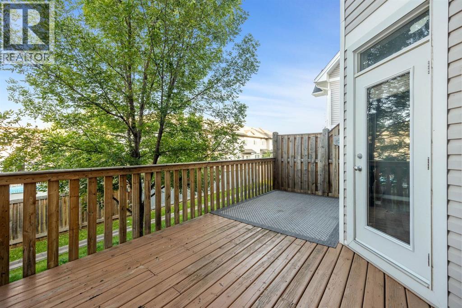
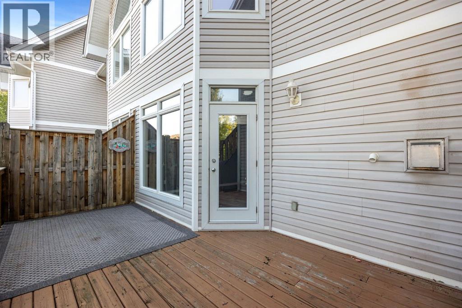
Welcome to Unit 18 at 97 Wilson Drive in Wood Meadow Estates, ideally located in Wood Buffalo near the golf course and excellent neighbourhood amenities. This unique five-level home offers three spacious bedrooms, 3.5 bathrooms and a functional open-concept design. The main living area features a cozy gas fireplace and access to the outdoor deck. The next level includes a bright kitchen, dining area and convenient two-piece bathroom. Upstairs, you will find an oversized bedroom with an ensuite and generous closet space. The top floor is home to the impressive primary bedroom, featuring extremely high ceilings, plenty of windows, a walk-in closet and a four-piece ensuite with a tub and shower. The lower level offers a third bedroom, a nearby three-piece bathroom and laundry facilities. Recent updates include BRAND NEW vinyl plank flooring and freshly installed carpet throughout!!! ALSO CENTRAL AIR(2023). The attached 19'6" x 12'2" garage is ideal for parking or storing your quads, side-by-sides and recreational equipment, plus there is a single-car driveway. Move-in ready and designed for comfortable, carefree living! (id:67770)
Facts
- Bedrooms
- 3
- Bathrooms
- 4 (1 half)
- Living area
- 1,435 sq ft
- Home type
- Row / Townhouse
- Year built
- 2006
- Parking
- 2
- Property taxes
- $1,316 (2026)
- Condo / HOA fee
- $456 monthly
- MLS® number
- A2338539
Features
- Heating
- Forced air
- Cooling
- Central air conditioning
- Basement
- Finished, Full
- Flooring
- Carpeted, Vinyl
- Appliances
- Refrigerator, Dishwasher, Range, Hood Fan, Washer & Dryer
- Parking
- Attached Garage
- Exterior Features
- Vinyl siding
- Community Features
- Pets Allowed
Rooms
| Room | Level | Size |
|---|---|---|
| Foyer | Main level | 12.42 Ft x 7.58 Ft |
| Living room | Second level | 14.83 Ft x 20.25 Ft |
| 2pc Bathroom | Third level | 7.42 Ft x 7.42 Ft |
| Dining room | Third level | 11.00 Ft x 12.42 Ft |
| Kitchen | Third level | 10.00 Ft x 12.42 Ft |
| 4pc Bathroom | Fourth level | 7.33 Ft x 7.42 Ft |
| Bedroom | Fourth level | 14.42 Ft x 12.08 Ft |
| 4pc Bathroom | Fifth level | 11.25 Ft x 6.67 Ft |
| Primary Bedroom | Fifth level | 15.25 Ft x 13.00 Ft |
| Other | Fifth level | 5.75 Ft x 8.33 Ft |
| 3pc Bathroom | Basement | 5.92 Ft x 6.17 Ft |
| Bedroom | Basement | 10.92 Ft x 8.00 Ft |
| Furnace | Basement | 21.67 Ft x 7.33 Ft |
Location
Listed by EXP REALTY

Listing data is supplied by the CREA Data Distribution Facility (DDF®). It is deemed reliable but not guaranteed and should be independently verified. It is provided for consumers’ personal, non-commercial use to identify properties they may be interested in purchasing.