$729,999
195 Taralake Way
Taradale, Calgary
- 6 bedrooms
- 4 (1 half) bathrooms
- 1,748 sq ft
About this home
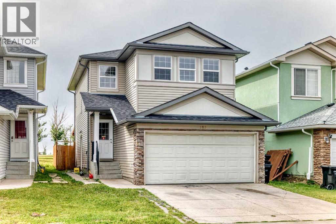
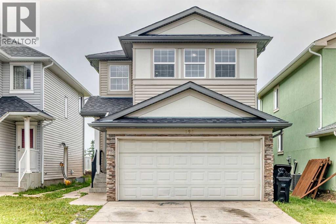
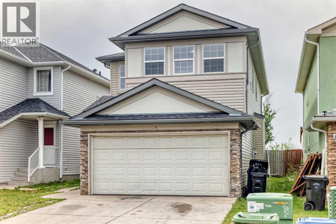
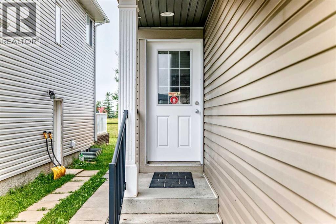
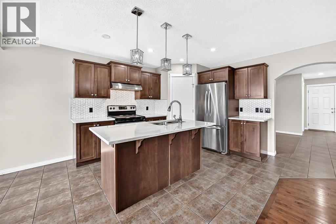
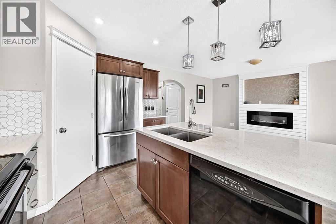
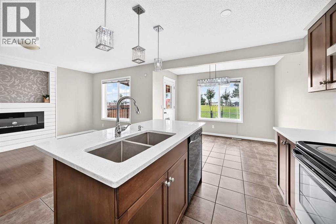
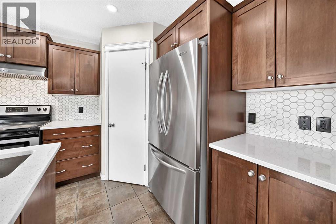
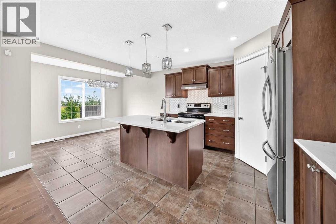
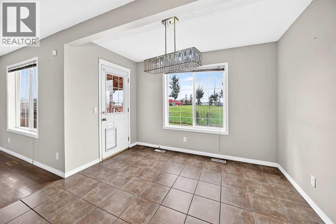
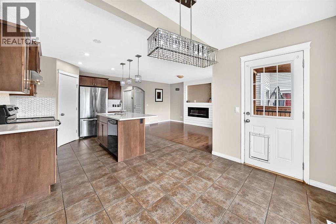
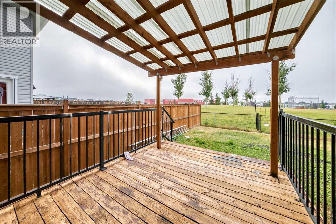
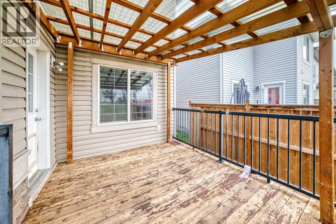
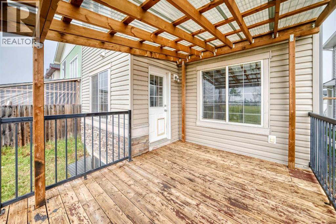
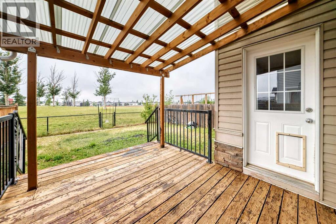
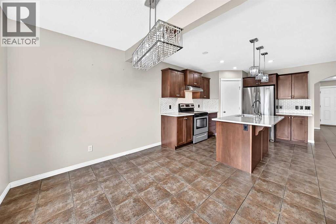
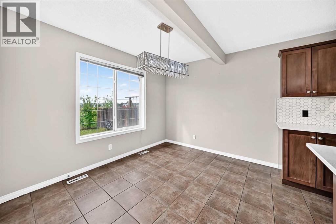
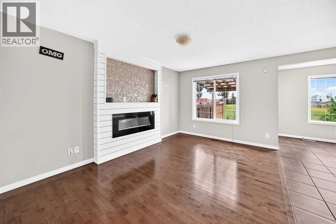
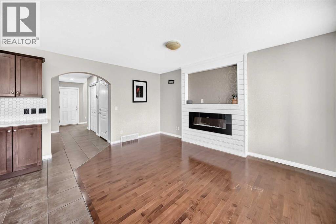
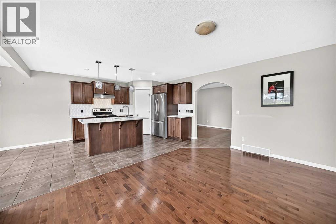
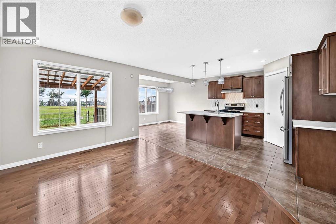
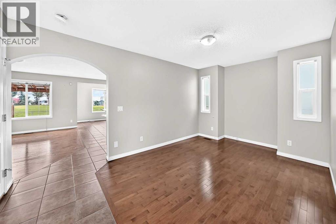
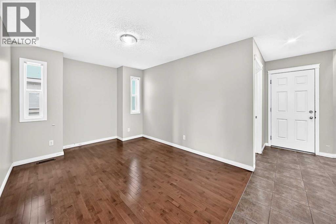
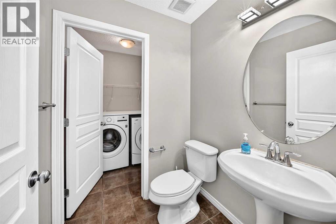
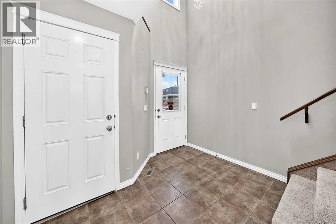
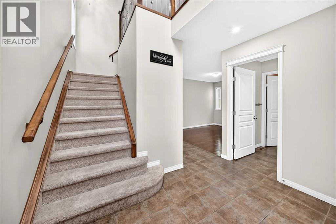
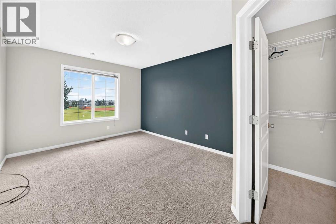
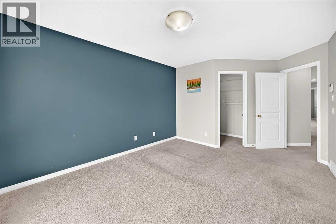
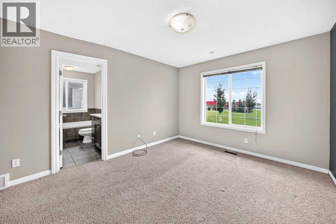
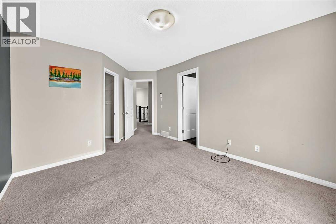
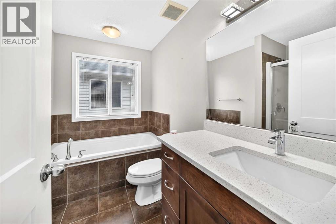
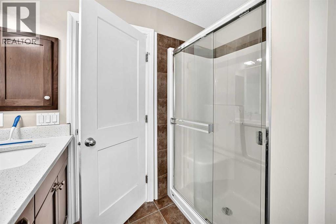
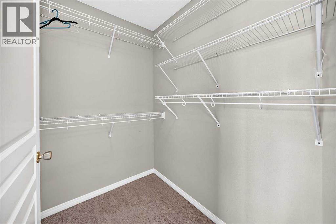
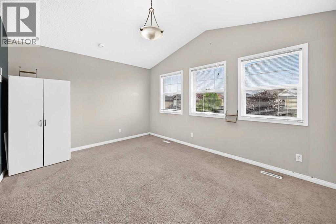
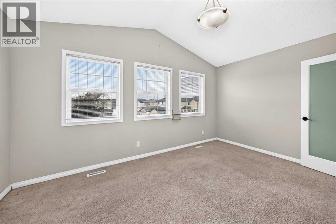
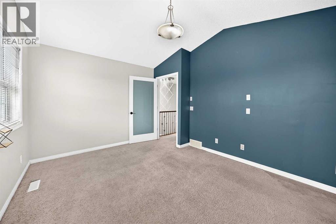
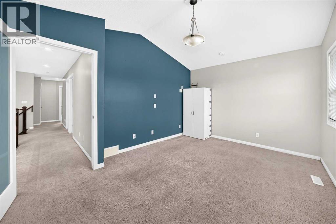
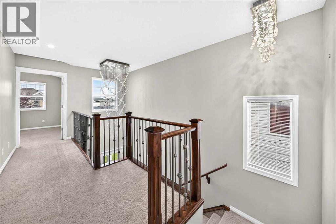
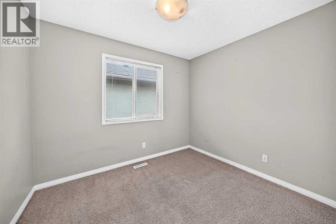
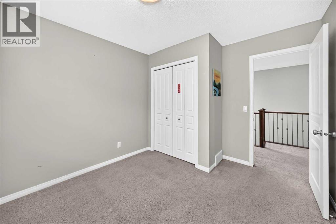
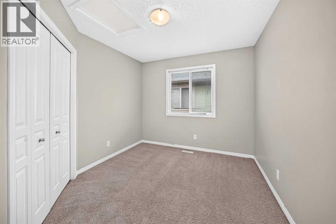
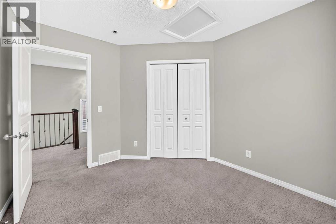
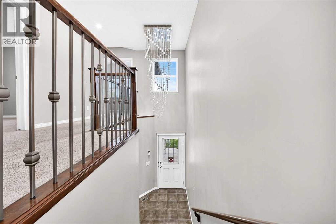
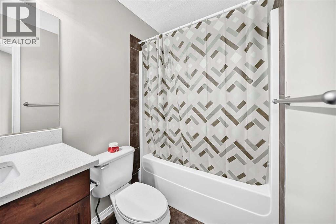
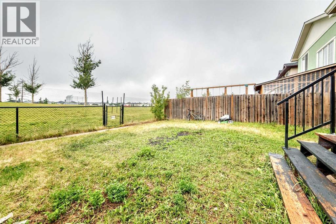
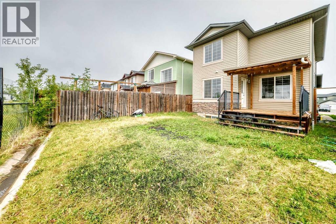
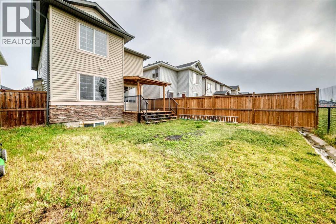
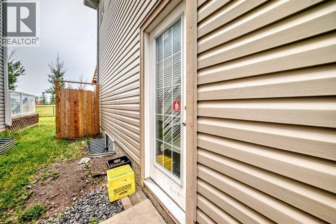
Welcome to 195 Taralake Way NE, a spacious and inviting 1,748 sq. ft. two-storey home ideally located in the established community of Taradale. Offering 6 bedrooms, 3.5 bathrooms, a fully finished basement, and an attached double garage, this home provides plenty of space and flexibility for a growing or multi-generational family. Step inside to a bright and welcoming main floor filled with natural light. The functional layout features a versatile flex space that can easily be used as a formal dining area, home office, sitting room, or whatever best suits your lifestyle. A separate family room with a fireplace provides a comfortable space to relax and gather. The kitchen features stainless steel appliances and connects seamlessly with the dining area, where a side door provides direct access to the large deck and south-facing backyard. A convenient powder room and main-floor laundry complete this level. Upstairs, you'll find four bedrooms, including the primary bedroom with its own 4-piece ensuite, along with another full bathroom. One of the bedrooms features a vaulted ceiling and offers additional flexibility as a bedroom, bonus room, office, or family space. The fully developed basement adds even more functional living space and features a separate entrance, two bedrooms, a full bathroom, separate laundry, living area, and kitchen area complete with a stove—an excellent setup for extended family or additional household needs. The hot water tank was also replaced last month, adding another valuable update to the home. Outside, enjoy a fully fenced and landscaped south-facing backyard with no neighbours directly behind, backing onto green space and offering plenty of room for entertaining, children, or summer BBQs. The home is conveniently located near parks, playgrounds, schools, and shopping. With 1,748 sq. ft. above grade, 6 bedrooms, 3.5 bathrooms, a fully developed basement, and a versatile family-friendly layout, this Taradale home offers an excellent combina tion of space, functionality, and location. (id:67770)
Facts
- Bedrooms
- 6
- Bathrooms
- 4 (1 half)
- Living area
- 1,748 sq ft
- Home type
- House
- Year built
- 2007
- Lot size
- 331 square meters
- Parking
- 4
- Property taxes
- $4,984 (2026)
- MLS® number
- A2336251
Features
- Heating
- Forced air
- Cooling
- None
- Basement
- Finished, Full, Separate entrance, Suite
- Flooring
- Hardwood
- Appliances
- Washer, Refrigerator, Dishwasher, Stove, Dryer, Hood Fan, Window Coverings, Garage door opener
- Parking
- Attached Garage
- Exterior Features
- Concrete, Vinyl siding
- Community Features
- Lake Privileges
Rooms
| Room | Level | Size |
|---|---|---|
| Other | Main level | 9.83 Ft x 8.33 Ft |
| 2pc Bathroom | Main level | 4.92 Ft x 5.33 Ft |
| Laundry room | Main level | 5.17 Ft x 5.67 Ft |
| Other | Main level | 16.00 Ft x 9.83 Ft |
| Living room | Main level | 13.58 Ft x 14.58 Ft |
| Other | Main level | 10.58 Ft x 11.67 Ft |
| Dining room | Main level | 15.00 Ft x 11.00 Ft |
| Bedroom | Second level | 15.00 Ft x 11.00 Ft |
| Bedroom | Second level | 8.42 Ft x 9.92 Ft |
| Bedroom | Second level | 10.75 Ft x 9.42 Ft |
| 4pc Bathroom | Second level | 4.92 Ft x 8.50 Ft |
| Primary Bedroom | Second level | 10.92 Ft x 12.58 Ft |
| 4pc Bathroom | Second level | 9.75 Ft x 8.25 Ft |
| Other | Second level | 7.58 Ft x 4.67 Ft |
| Bedroom | Basement | 8.08 Ft x 14.08 Ft |
| Bedroom | Basement | 8.92 Ft x 11.17 Ft |
| 4pc Bathroom | Basement | .00 Ft x .00 Ft |
Location
Listed by Insta Realty

Listing data is supplied by the CREA Data Distribution Facility (DDF®). It is deemed reliable but not guaranteed and should be independently verified. It is provided for consumers’ personal, non-commercial use to identify properties they may be interested in purchasing.