$619,000
1 Glensummit Close SE
GlenEagles, Cochrane
- 3 bedrooms
- 3 (1 half) bathrooms
- 1,924 sq ft
About this home
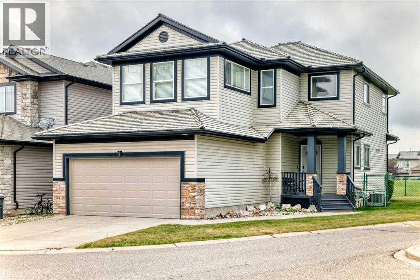
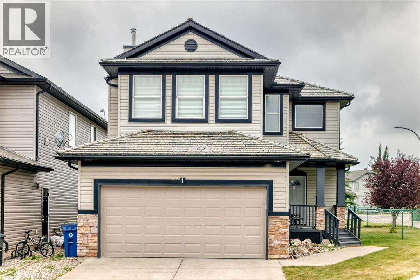
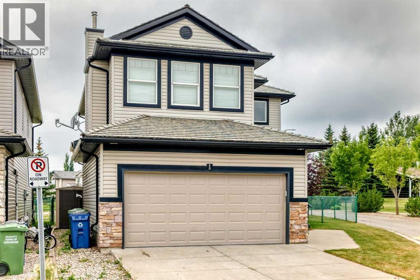
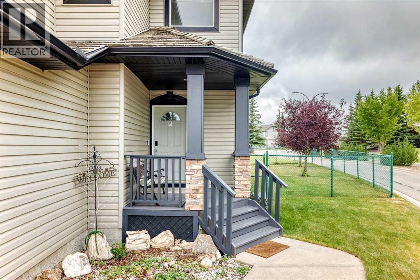
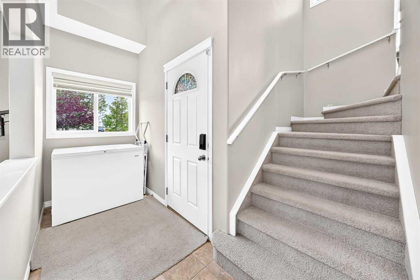
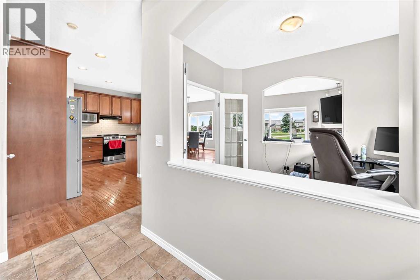
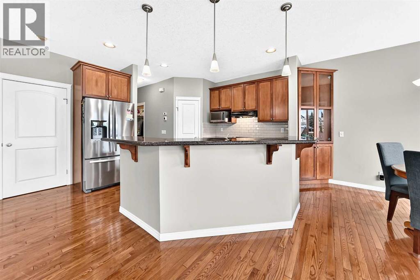
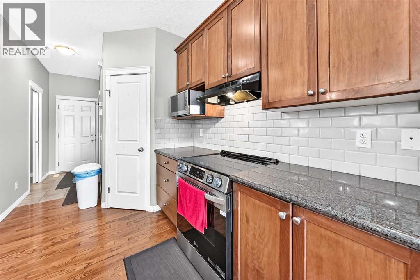
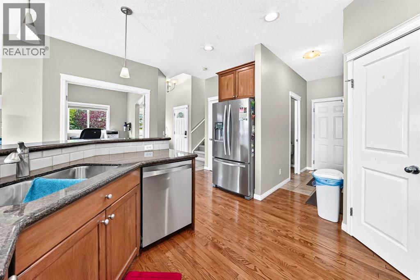
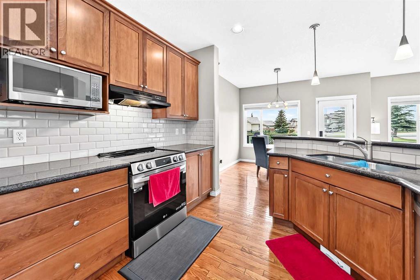
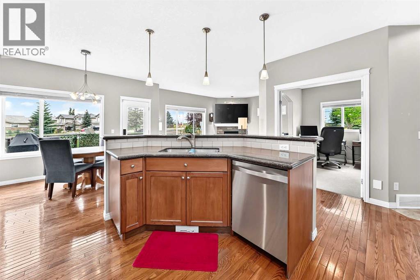
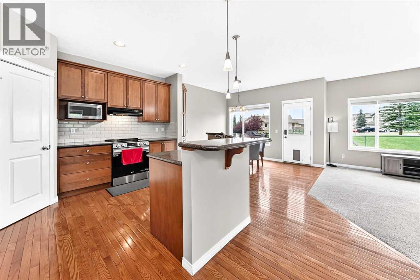
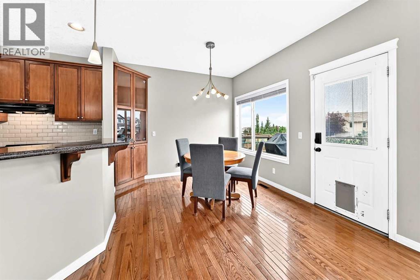
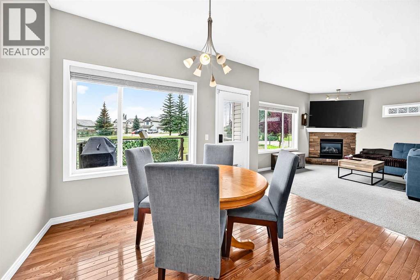
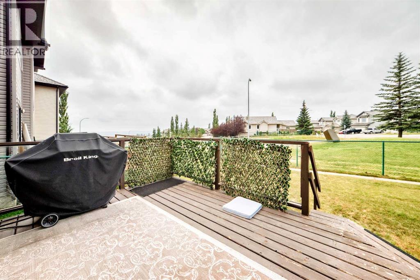
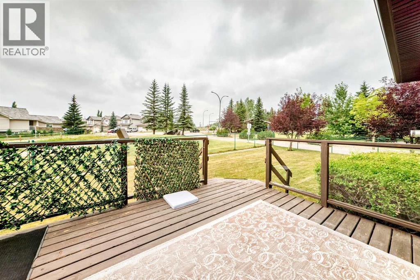
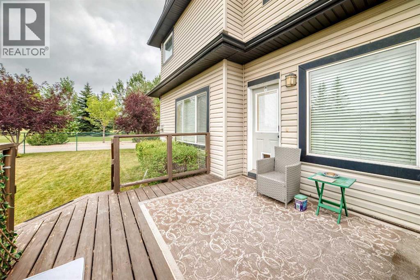
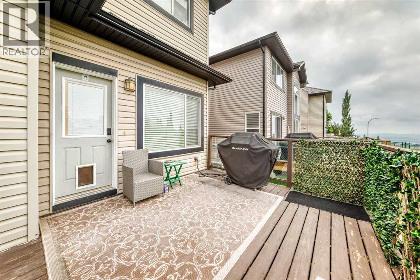
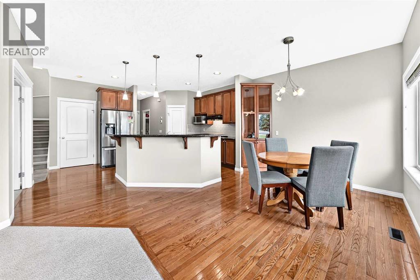
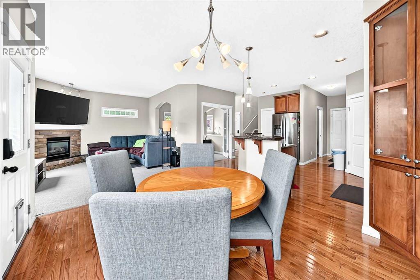
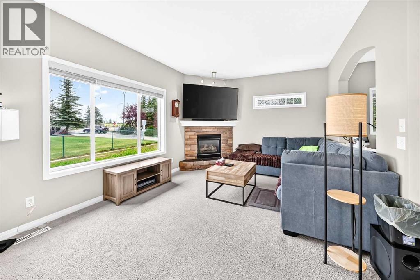
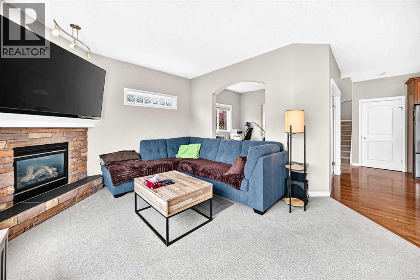
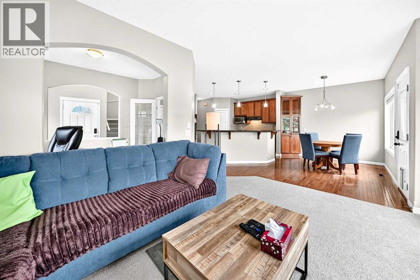
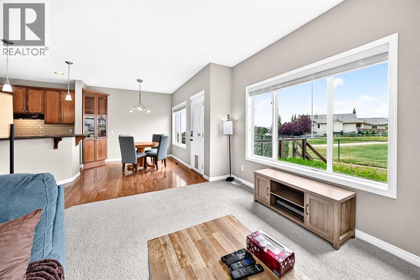
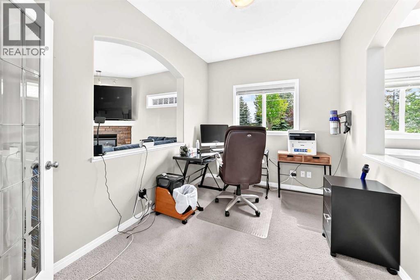
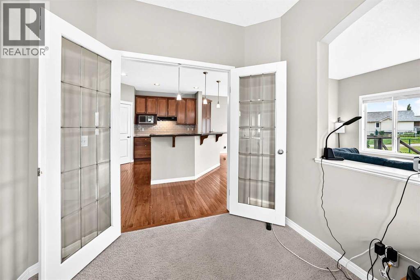
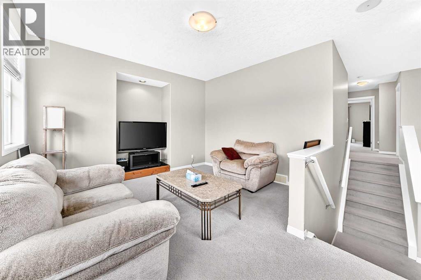
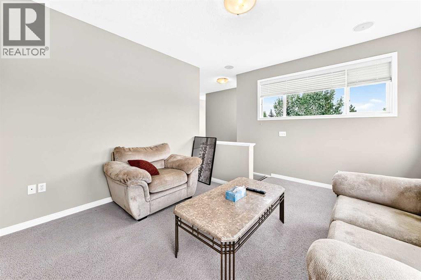
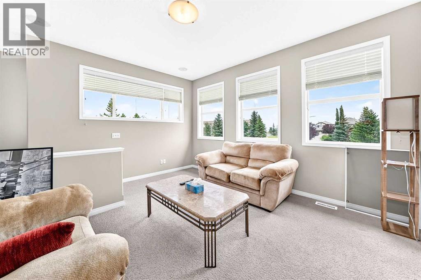
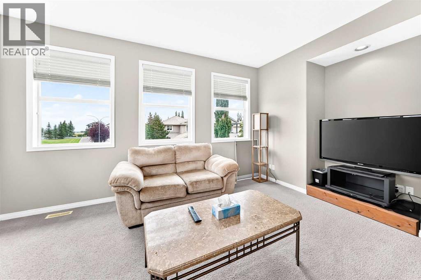
Welcome to the highly sought-after Summit of Gleneagles — a private crescent enclave in Cochrane known for its family-friendly atmosphere, near-zero traffic, and exceptional pride of ownership. This exclusive corner unit sits in one of Cochrane’s most desirable and low-turnover pockets. The Summit offers its own snow removal and community landscaping, with homes backing onto green space, and one of the quickest commutes into northwest Calgary. Homes here rarely come to market and are quickly claimed when they do.Enjoy a south-facing sunny backyard and a good-sized yard that maximizes outdoor living and natural light. Inside you’ll find an open layout, a main floor office, and a good-sized bonus room — perfect for family living, working from home, or entertaining. As a corner unit, this home benefits from extra privacy, enhanced natural light, and a more spacious outdoor feel. The great neighbourhood offers quiet, elevated living while remaining minutes from downtown Cochrane amenities, schools, shopping, pathways, and the Links of GlenEagles Golf Course.This is the best of both worlds: peaceful, sunny living with convenient city access. Homes in this crescent do not last. Book your showing today. (id:67770)
Facts
- Bedrooms
- 3
- Bathrooms
- 3 (1 half)
- Living area
- 1,924 sq ft
- Home type
- House
- Year built
- 2005
- Lot size
- 498.3 square meters
- Parking
- 2
- Property taxes
- $4,169 (2026)
- Condo / HOA fee
- $122 monthly
- MLS® number
- A2337460
Features
- Heating
- Forced air, Natural gas
- Cooling
- Central air conditioning
- Basement
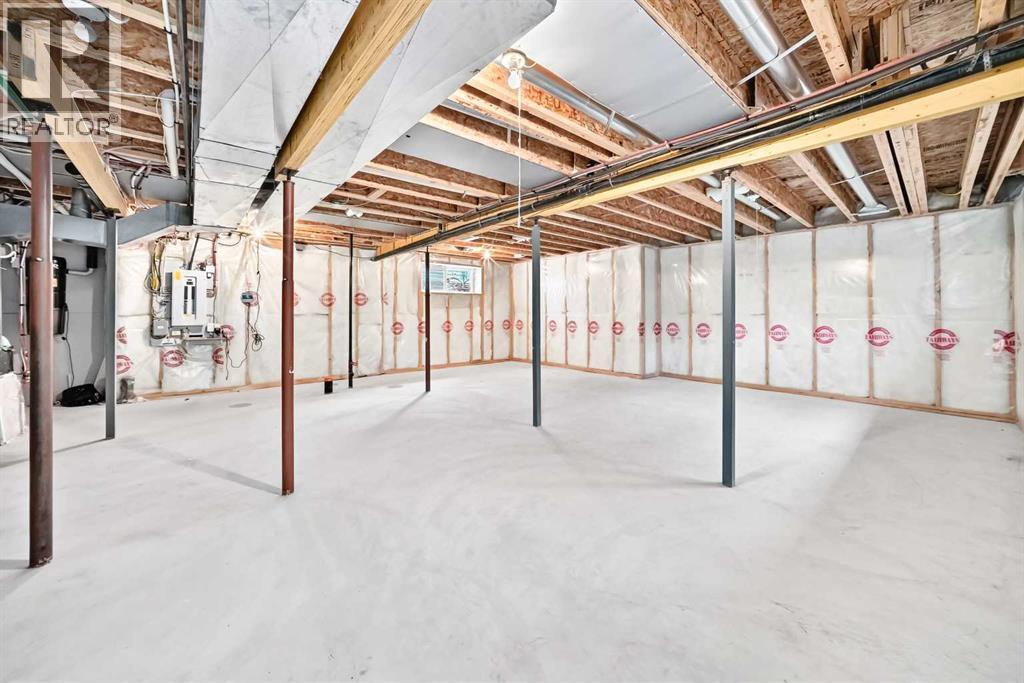
- Unfinished, Full
- Flooring
- Hardwood, Carpeted, Ceramic Tile
- Appliances
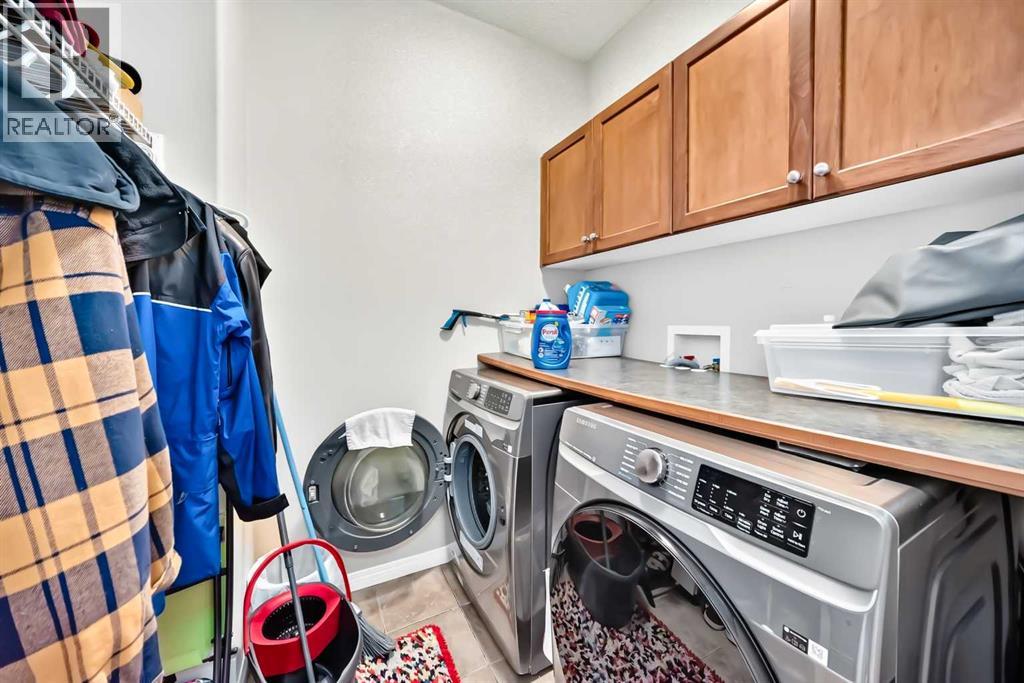
- Washer, Refrigerator, Dishwasher, Stove, Dryer
- Parking
- Attached Garage
- Exterior Features
- Vinyl siding
- Community Features
- Golf Course Development, Pets Allowed
Rooms
| Room | Level | Size |
|---|---|---|
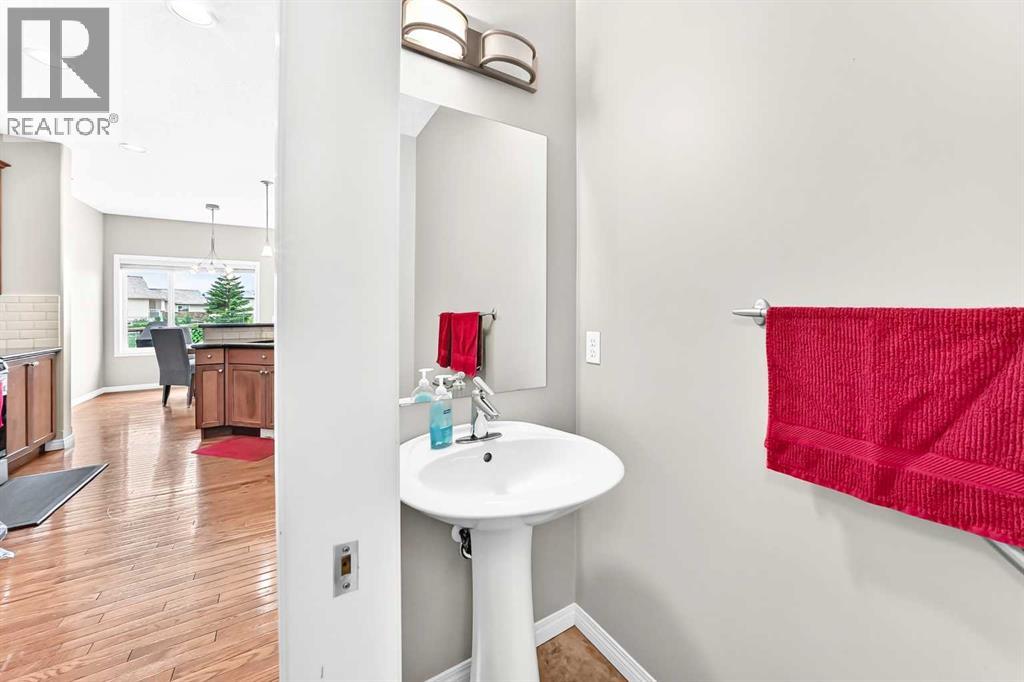
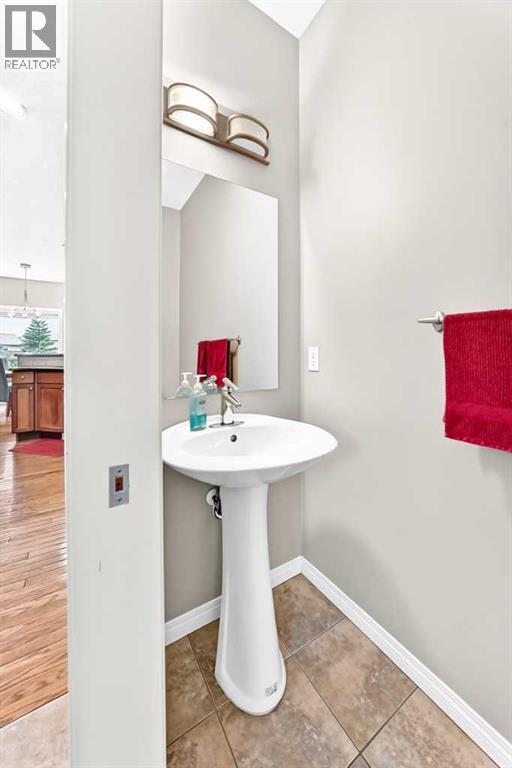
| 2pc Bathroom | Main level | |
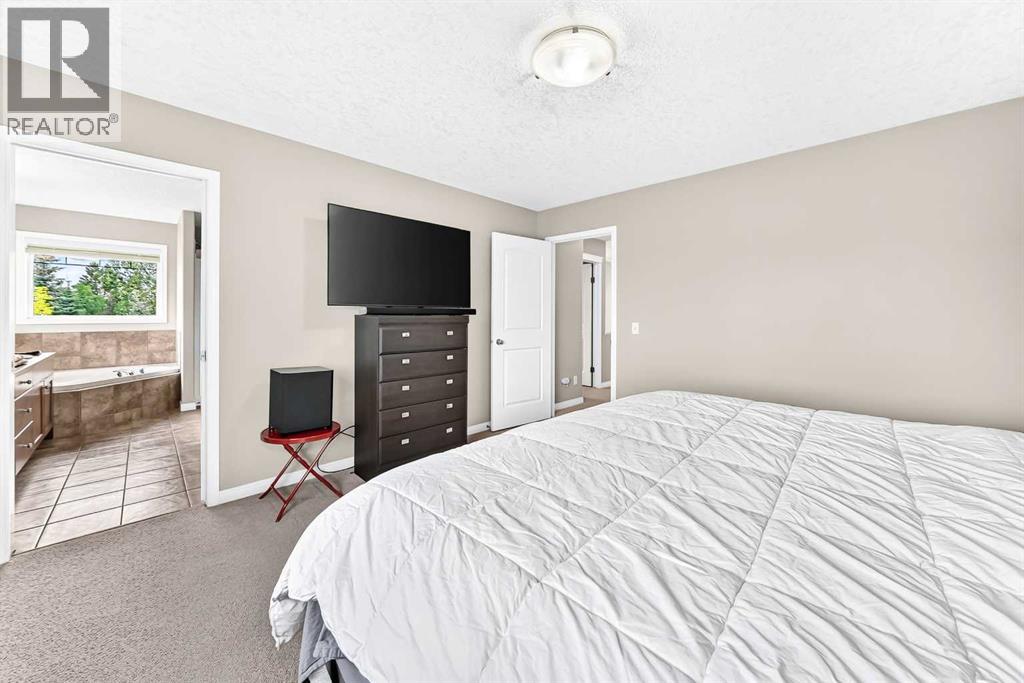
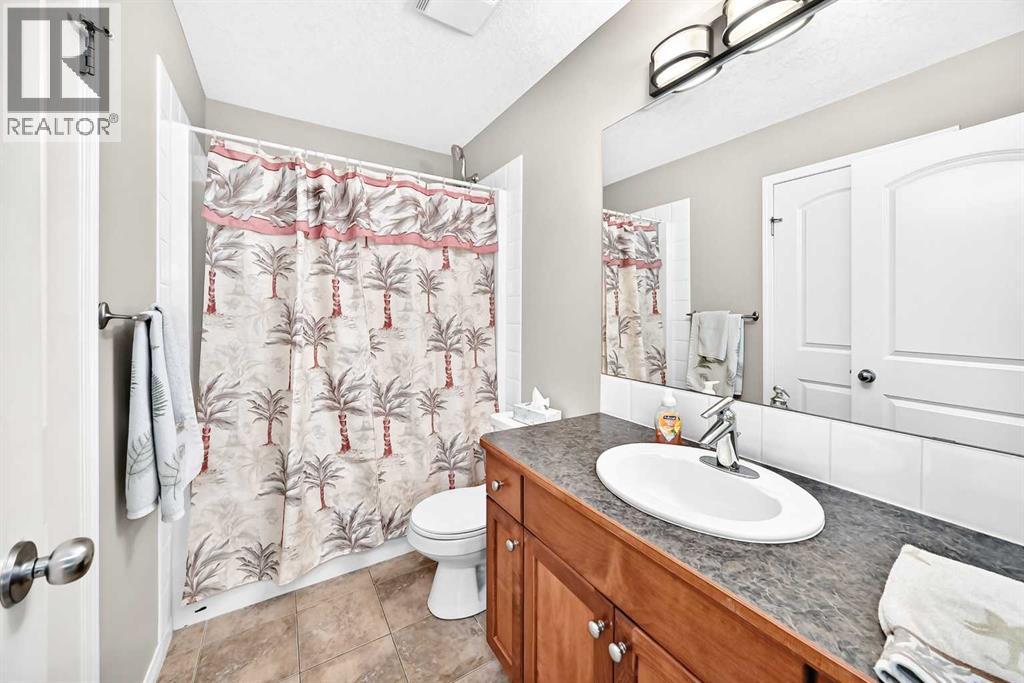
| 4pc Bathroom | Upper Level | |
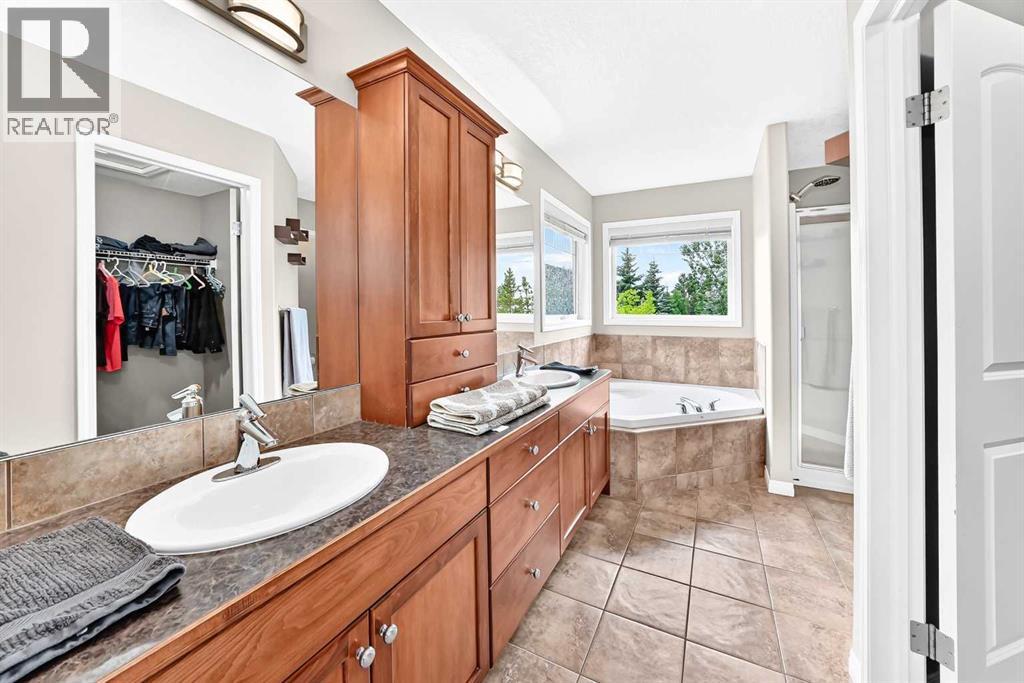
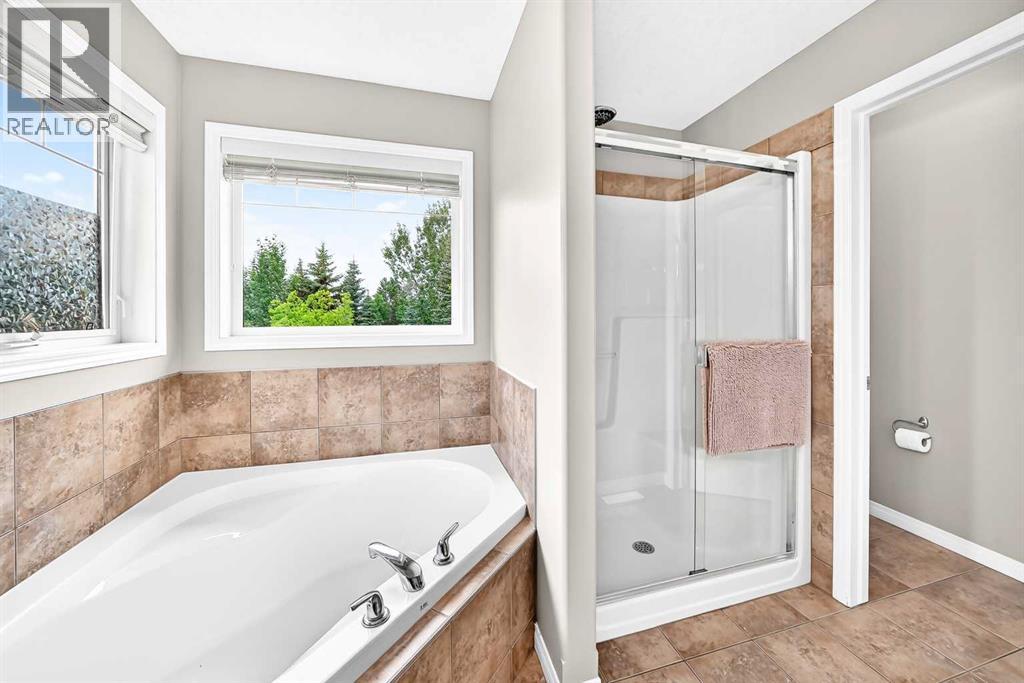
| 5pc Bathroom | Upper Level | |
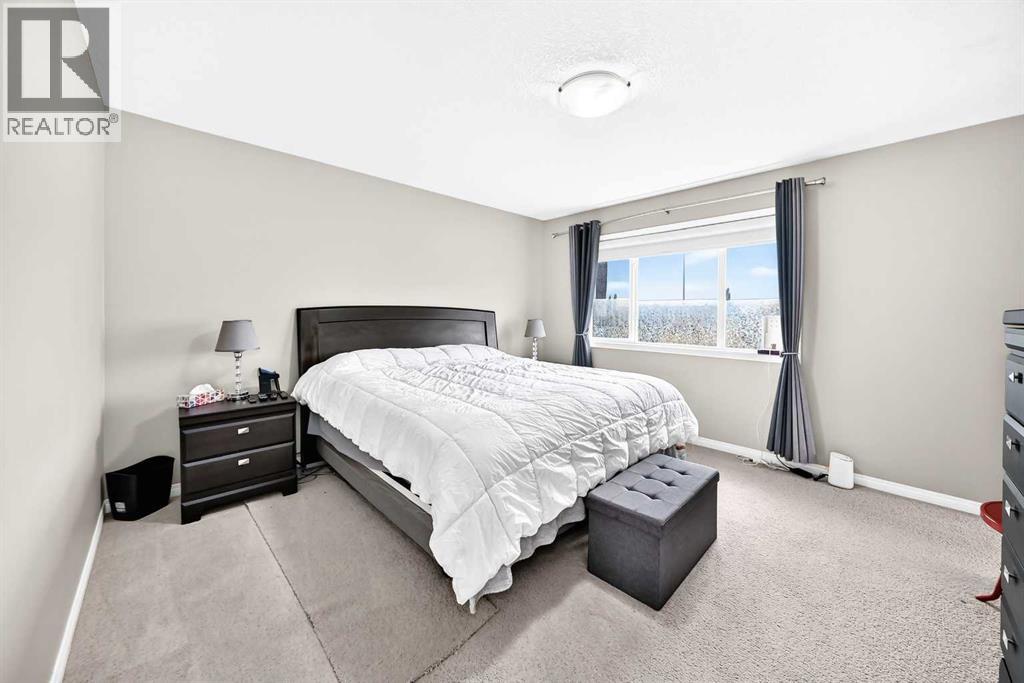
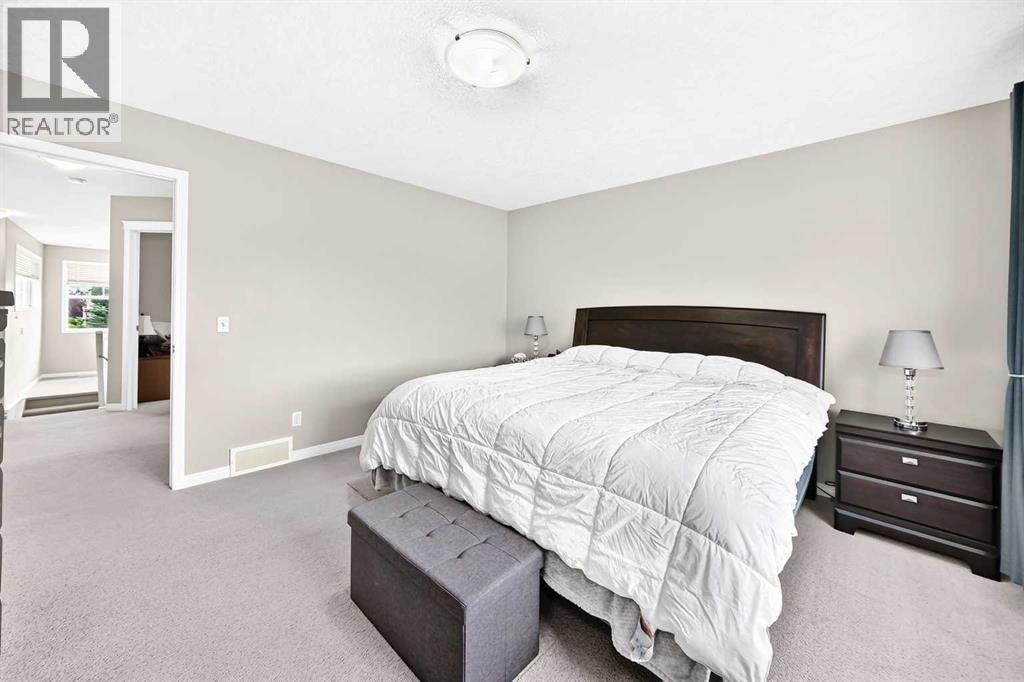
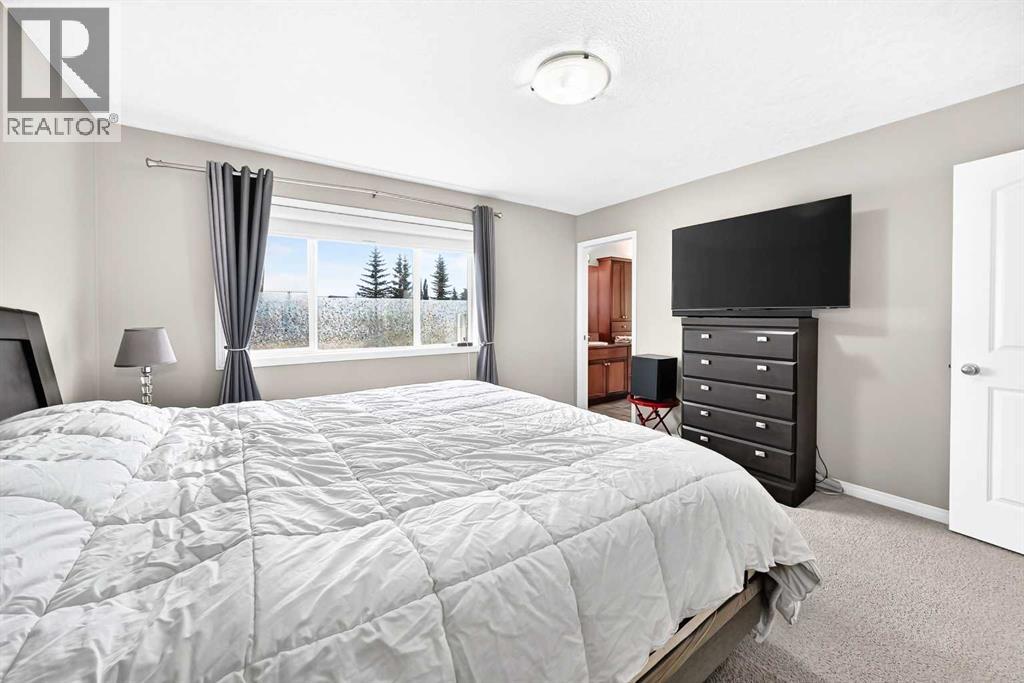
| Primary Bedroom | Upper Level | 13.42 Ft x 12.92 Ft |
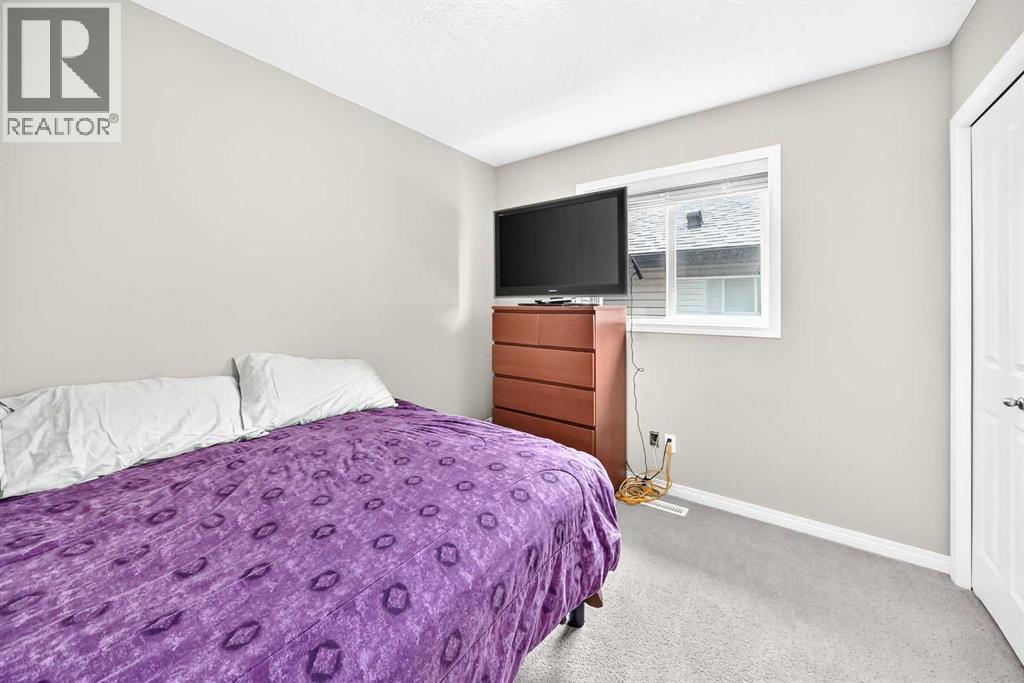
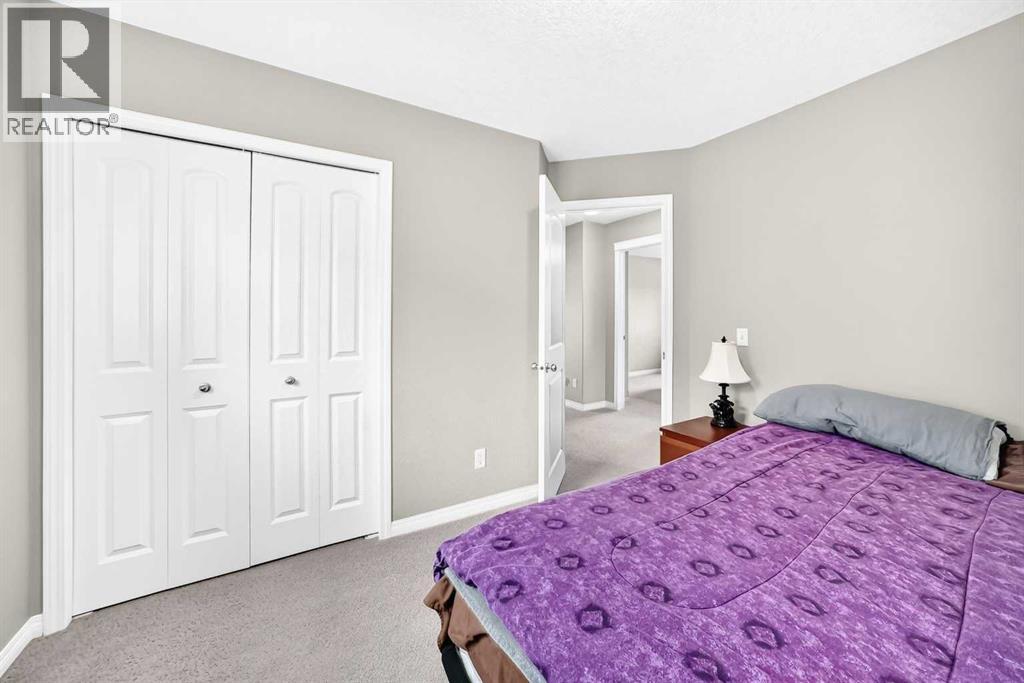
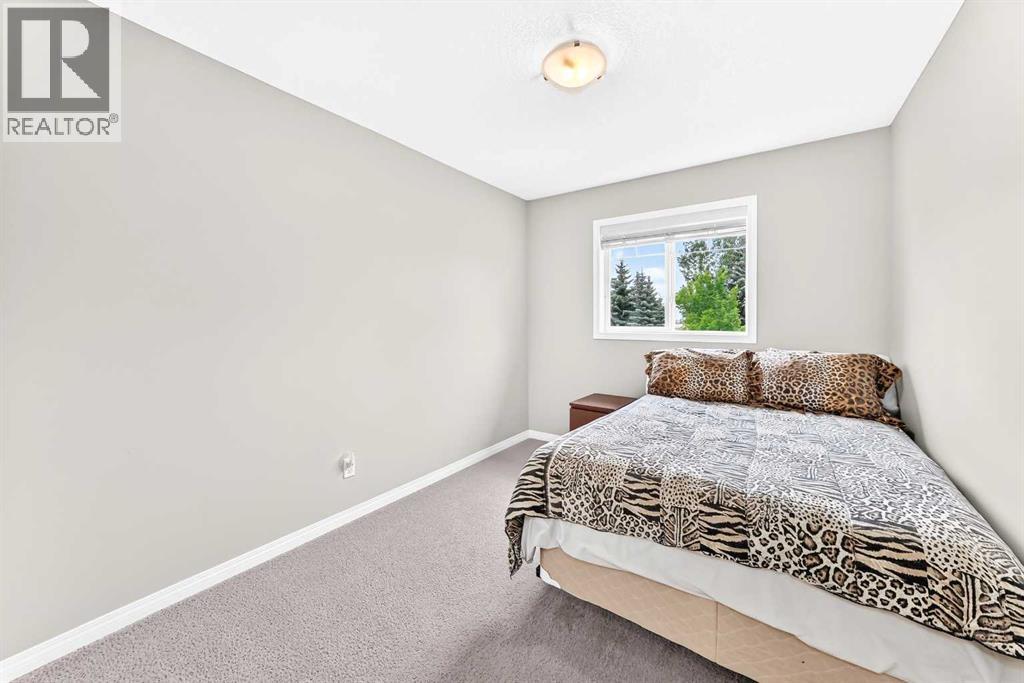
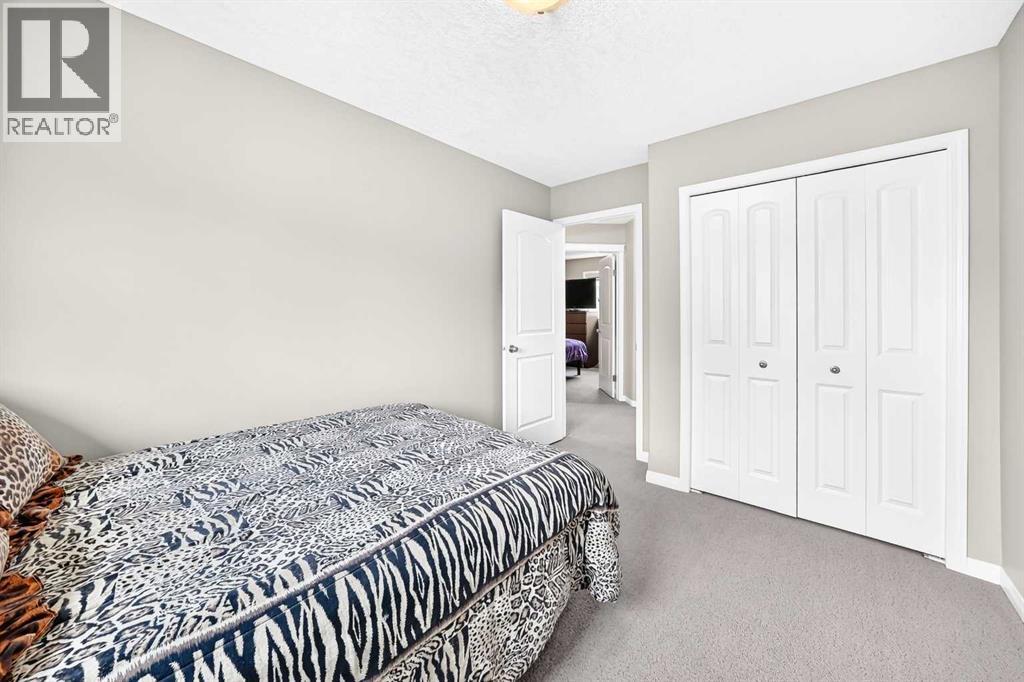
| Bedroom | Upper Level | 10.92 Ft x 9.00 Ft |
| Bedroom | Upper Level | 10.83 Ft x 8.92 Ft |
| Office | Main level | 10.92 Ft x 8.42 Ft |
| Living room | Main level | 15.00 Ft x 11.92 Ft |
| Bonus Room | Upper Level | 14.92 Ft x 13.00 Ft |
| Kitchen | Main level | 11.67 Ft x 15.33 Ft |
| Dining room | Main level | 11.17 Ft x 9.33 Ft |
Location
Listed by MaxWell Capital Realty

Listing data is supplied by the CREA Data Distribution Facility (DDF®). It is deemed reliable but not guaranteed and should be independently verified. It is provided for consumers’ personal, non-commercial use to identify properties they may be interested in purchasing.