$324,900
92 Iron Wolf Boulevard
Iron Wolf, Lacombe
- 3 bedrooms
- 2 (1 half) bathrooms
- 725 sq ft
About this home
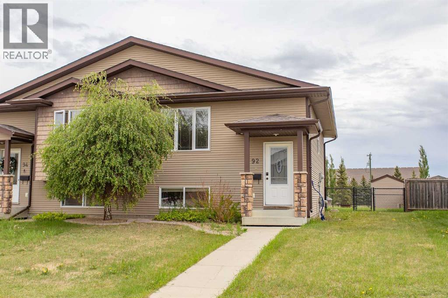
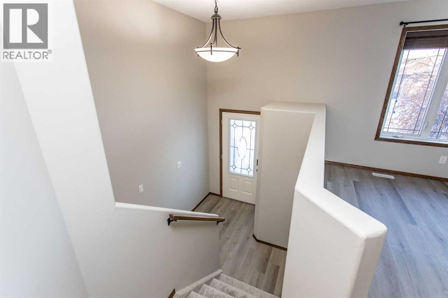
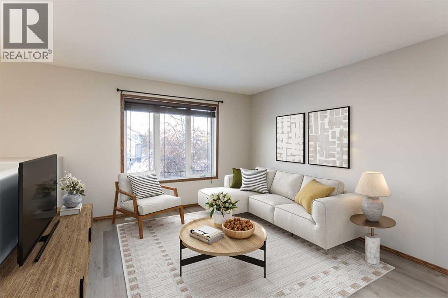
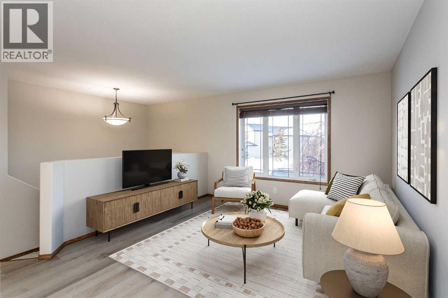
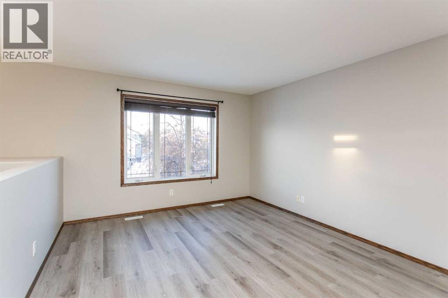
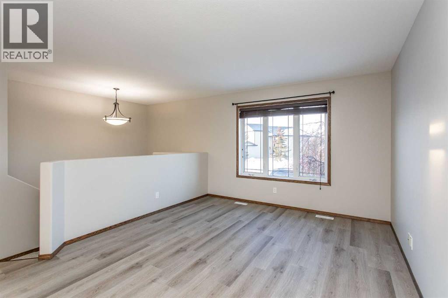
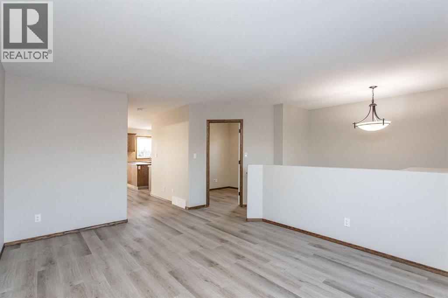
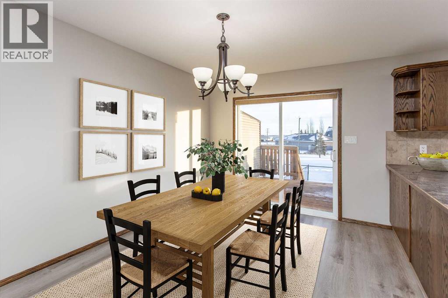
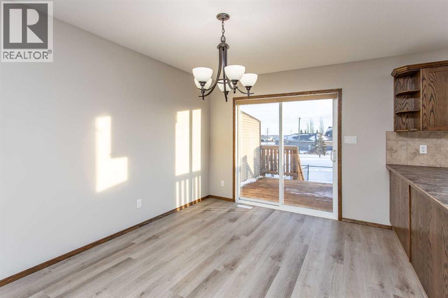
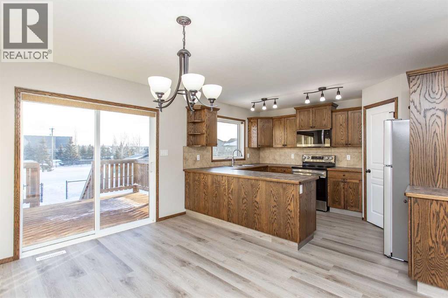
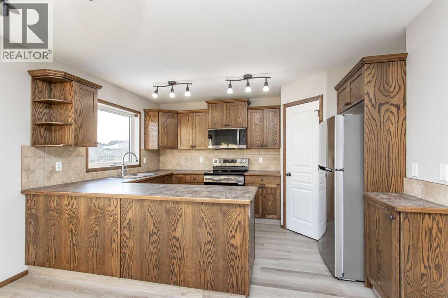
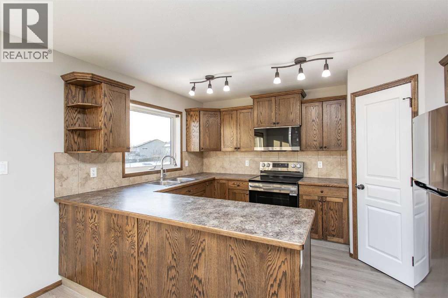
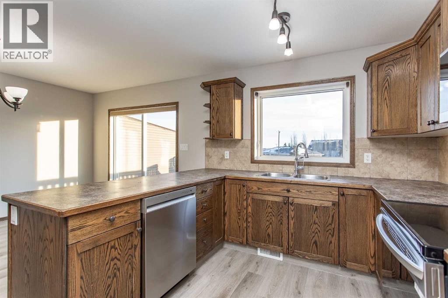
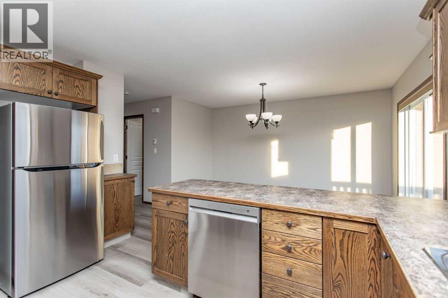
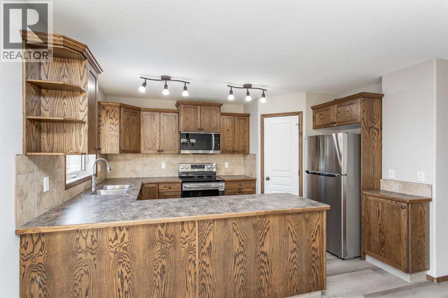
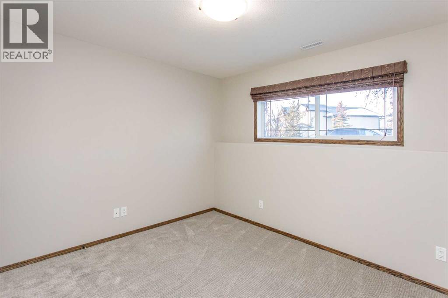
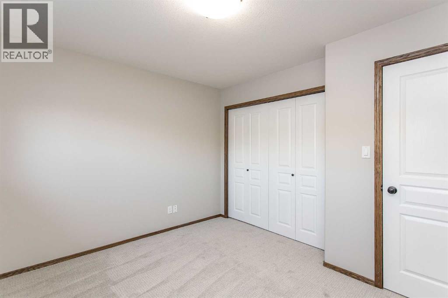
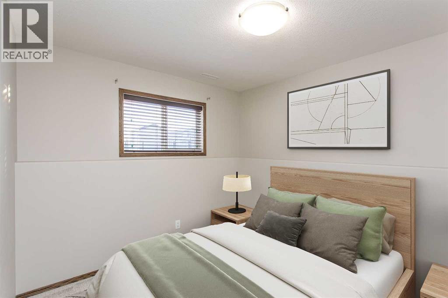
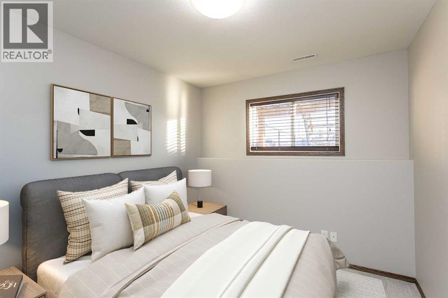
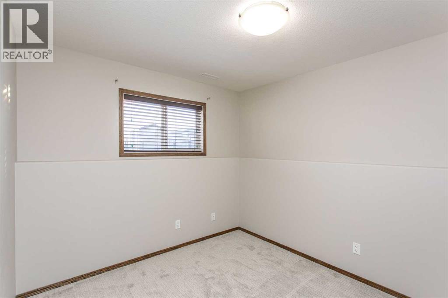
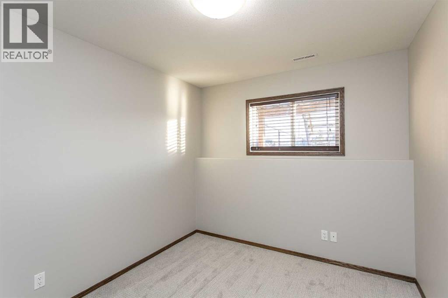
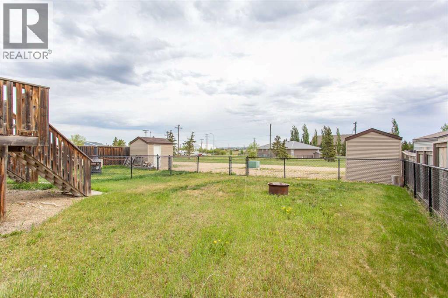
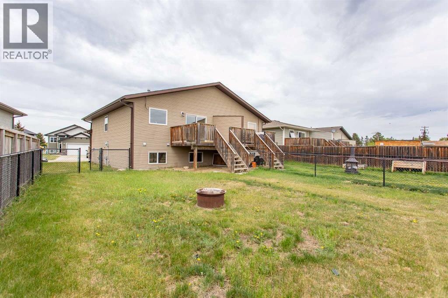
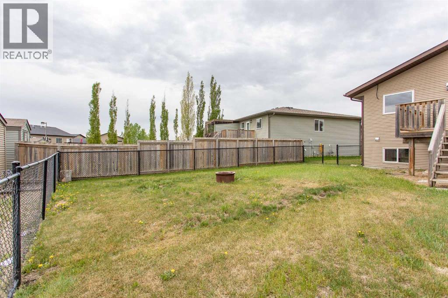
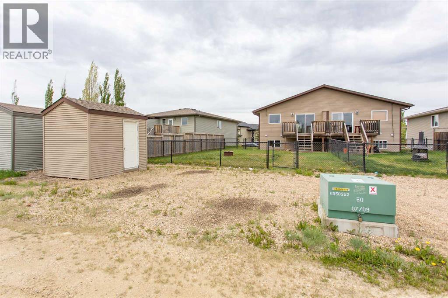
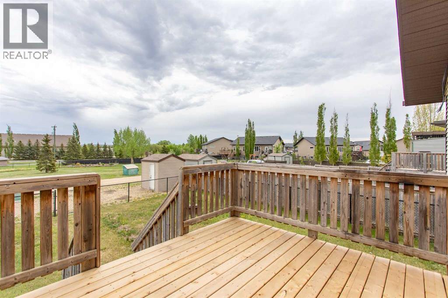
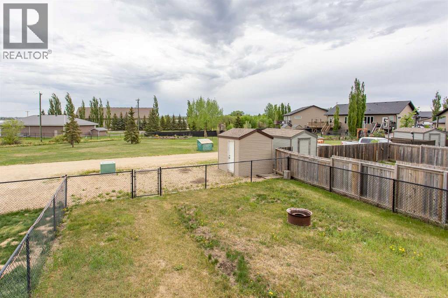
This well-maintained, move-in-ready home features timeless wood cabinetry and a functional kitchen with a corner pantry, new appliances, and new vinyl plank flooring & carpet. Freshly painted throughout in a modern, neutral palette, the home is filled with natural light, creating a bright and welcoming atmosphere.The spacious primary bedroom offers a comfortable retreat, with the added convenience of laundry located on the same level as the bedrooms. Outside, enjoy a fully fenced, low-maintenance chain-link backyard complete with a firepit—perfect for relaxing or entertaining. Additional highlights include attractive curb appeal, a good-sized storage shed, and rear parking.An excellent value and an ideal opportunity for first-time buyers or those looking to downsize, all in a great neighbourhood. (id:67770)
Facts
- Bedrooms
- 3
- Bathrooms
- 2 (1 half)
- Living area
- 725 sq ft
- Home type
- Duplex
- Year built
- 2008
- Lot size
- 401.25 square meters
- Parking
- 2
- Property taxes
- $2,948 (2026)
- MLS® number
- A2338506
Features
- Heating
- Forced air, Natural gas
- Cooling
- None
- Basement
- Finished, Full
- Flooring
- Carpeted, Vinyl Plank
- Appliances
- Washer, Refrigerator, Dishwasher, Stove, Dryer, Microwave Range Hood Combo
- Parking
- Parking Pad
- Exterior Features
- Vinyl siding
Rooms
| Room | Level | Size |
|---|---|---|
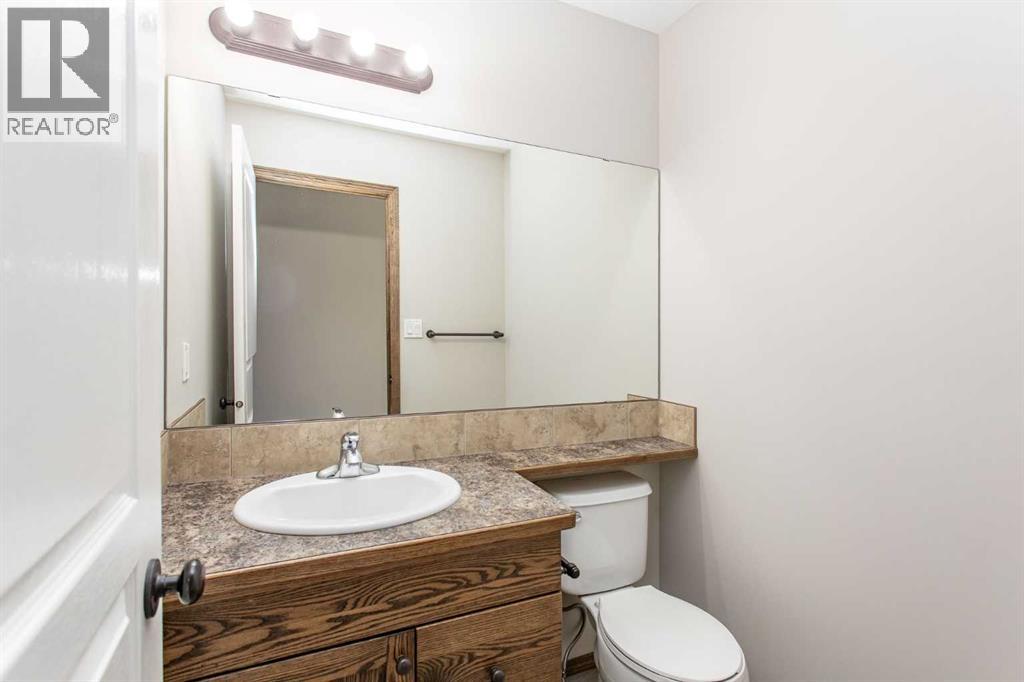
| 2pc Bathroom | Main level | 5.33 Ft x 5.00 Ft |
| Dining room | Main level | 13.25 Ft x 9.75 Ft |
| Kitchen | Main level | 13.50 Ft x 9.33 Ft |
| Living room | Main level | 15.50 Ft x 13.58 Ft |
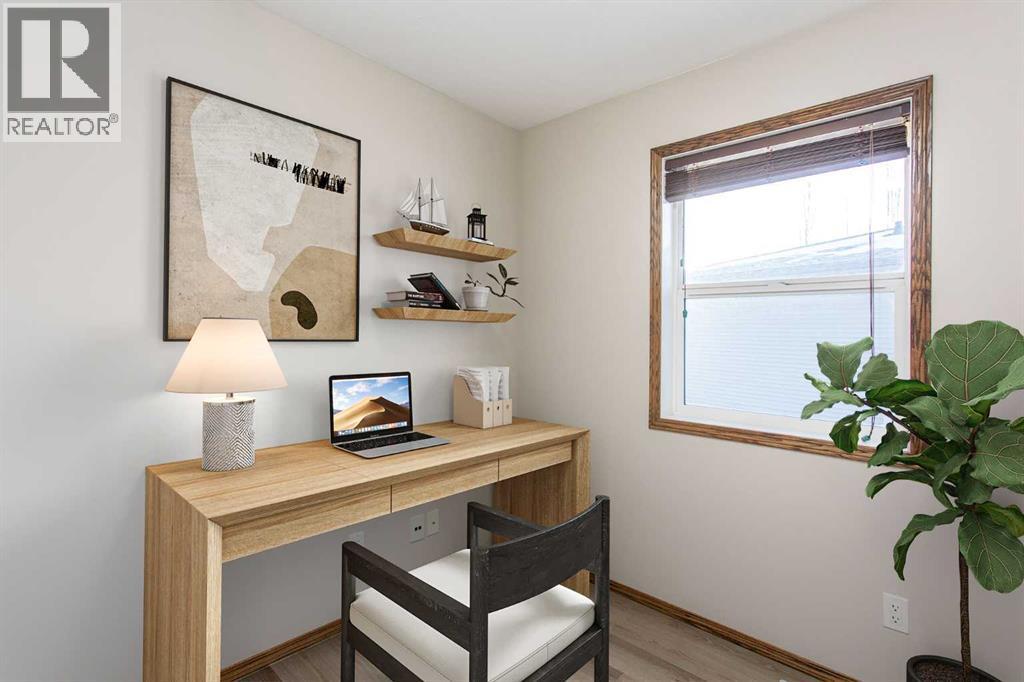
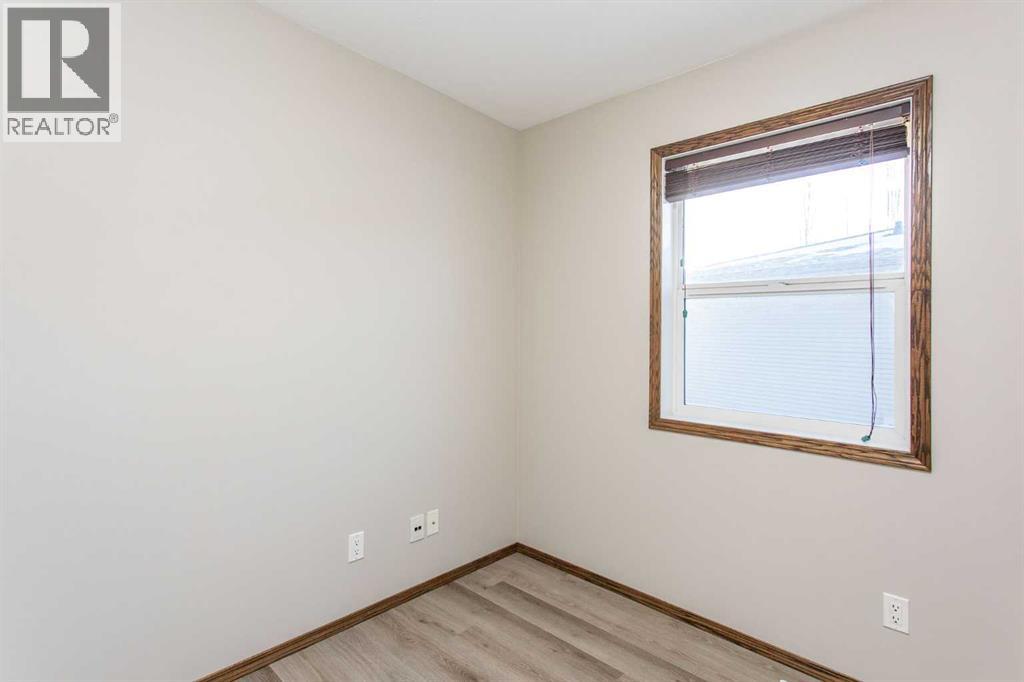
| Office | Main level | 7.83 Ft x 8.92 Ft |
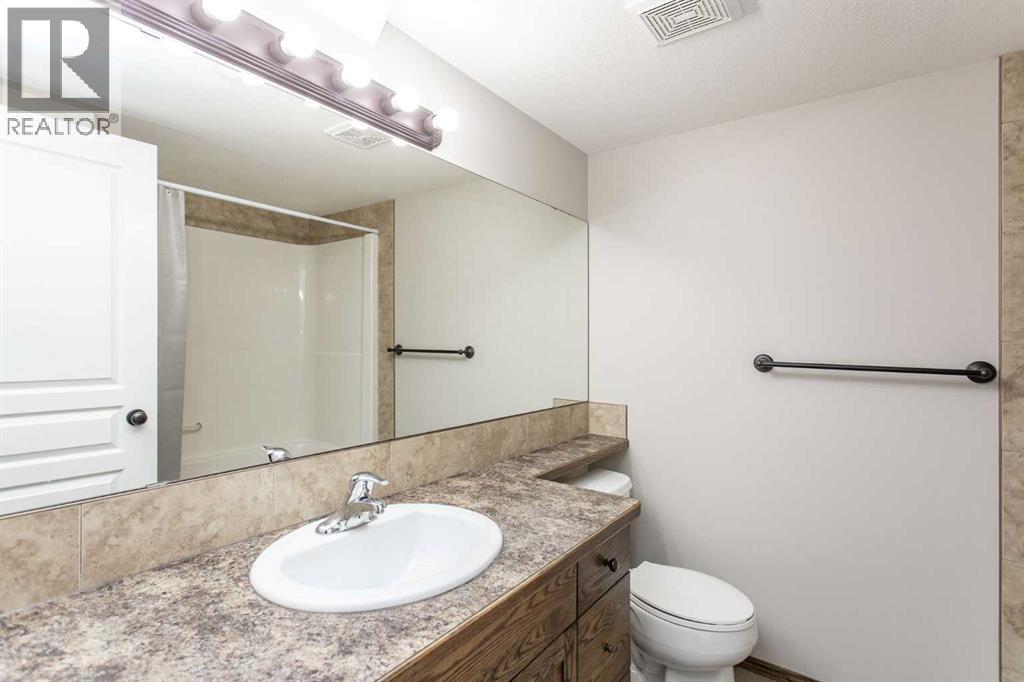
| 4pc Bathroom | Basement | 7.83 Ft x 6.75 Ft |
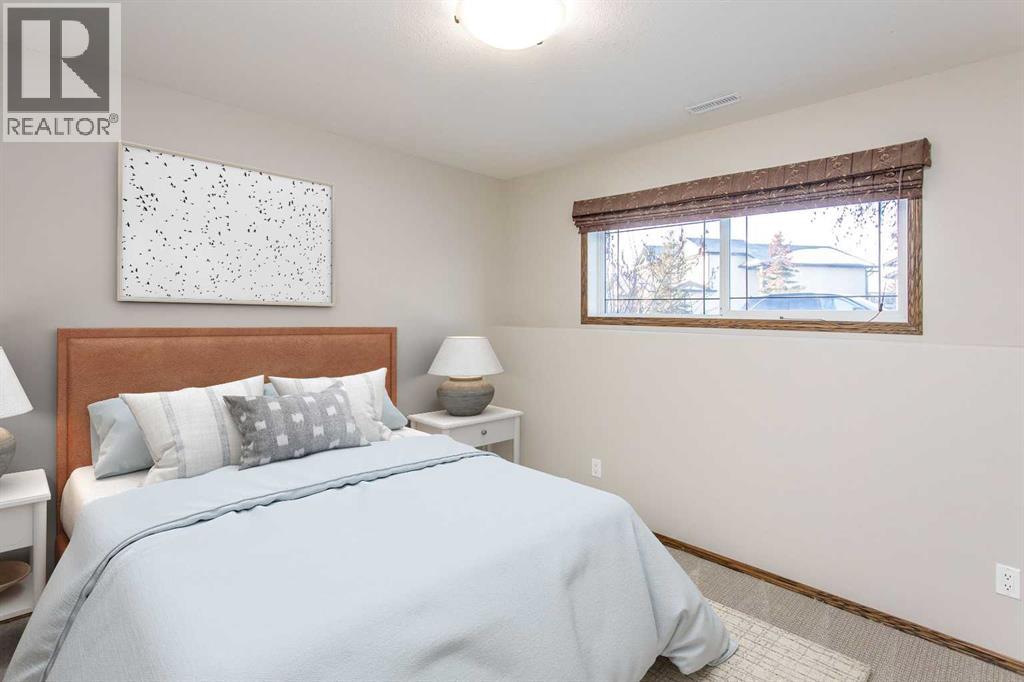
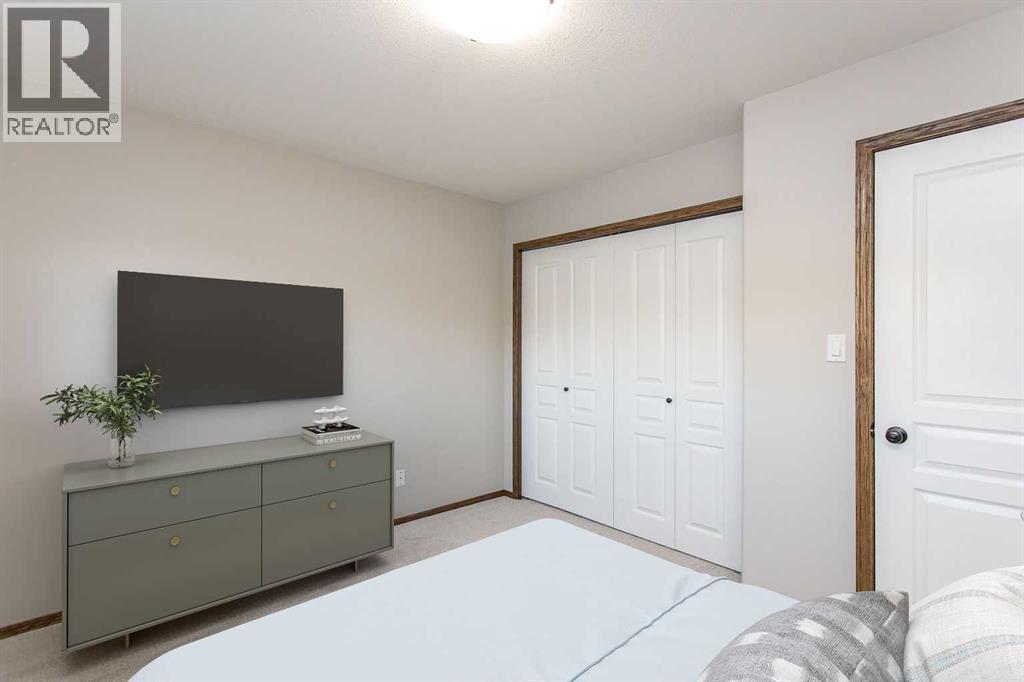
| Bedroom | Basement | 11.33 Ft x 9.00 Ft |
| Bedroom | Basement | 10.83 Ft x 9.08 Ft |
| Primary Bedroom | Basement | 10.25 Ft x 11.67 Ft |
| Furnace | Basement | 7.75 Ft x 7.75 Ft |
Location
Listed by RE/MAX real estate central alberta

Listing data is supplied by the CREA Data Distribution Facility (DDF®). It is deemed reliable but not guaranteed and should be independently verified. It is provided for consumers’ personal, non-commercial use to identify properties they may be interested in purchasing.