Skip to content
Rajesh BabunaiduREALTOR®smartPRO Realty
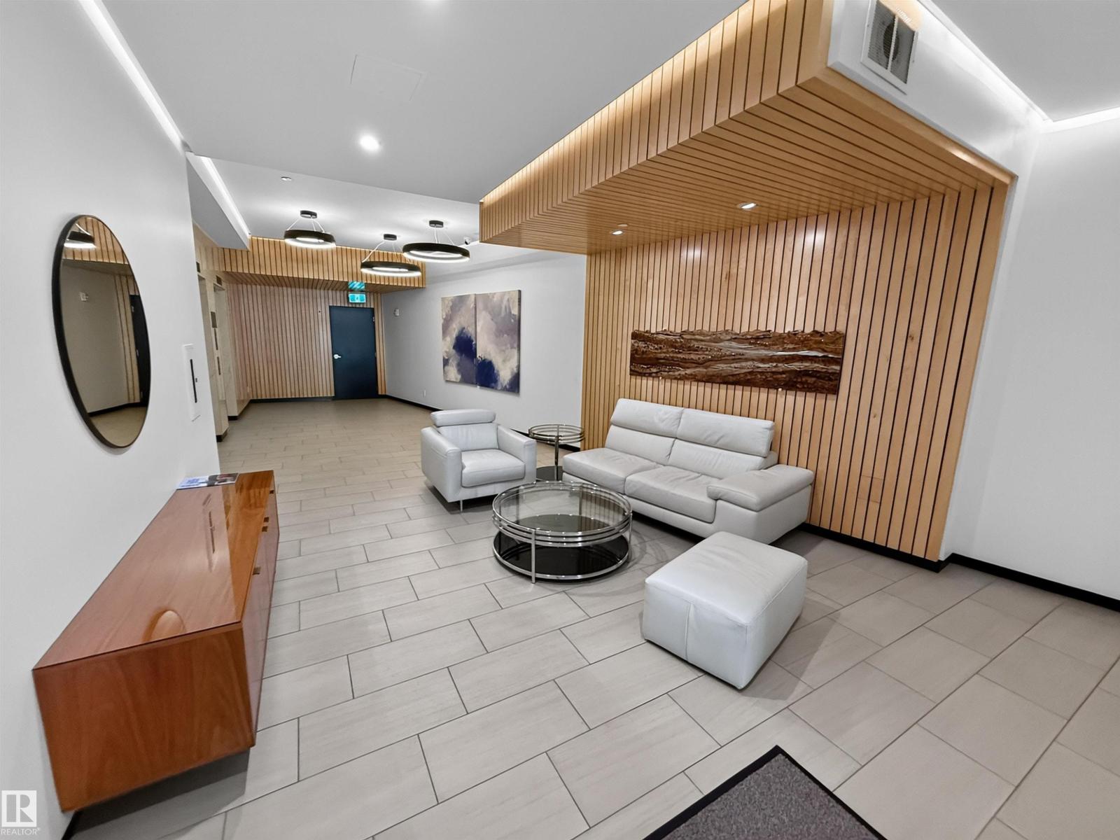
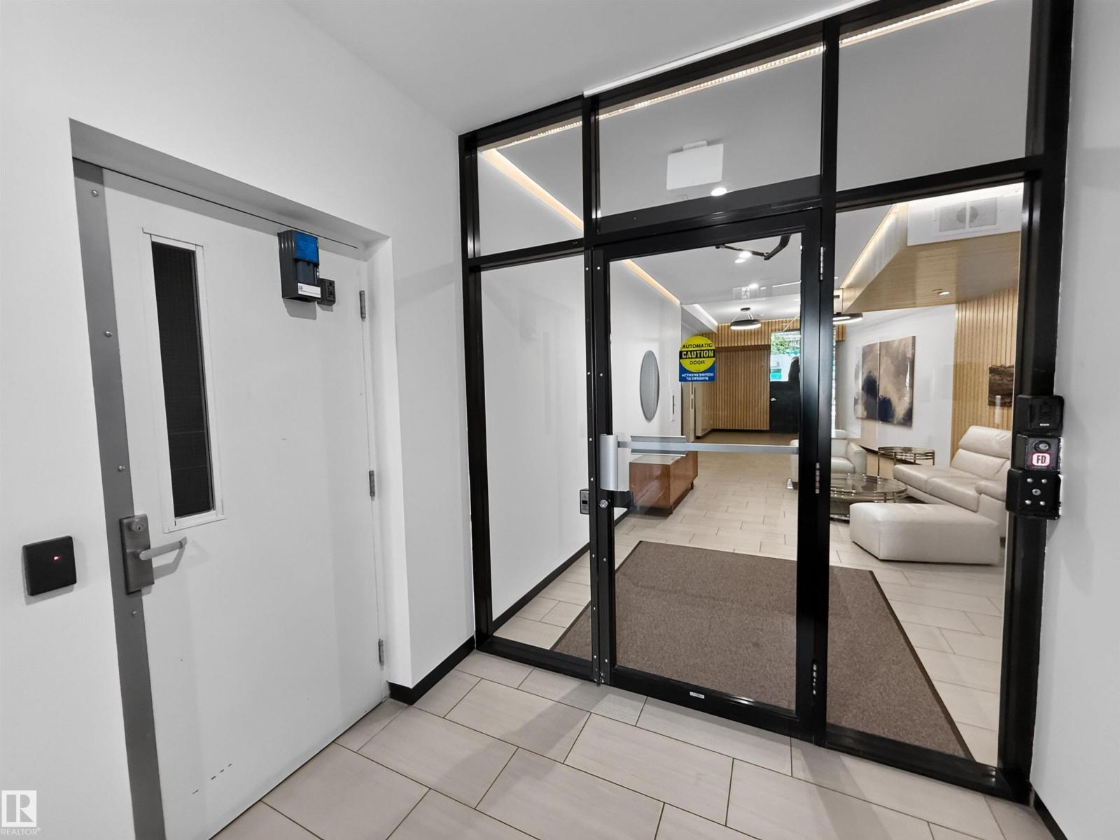
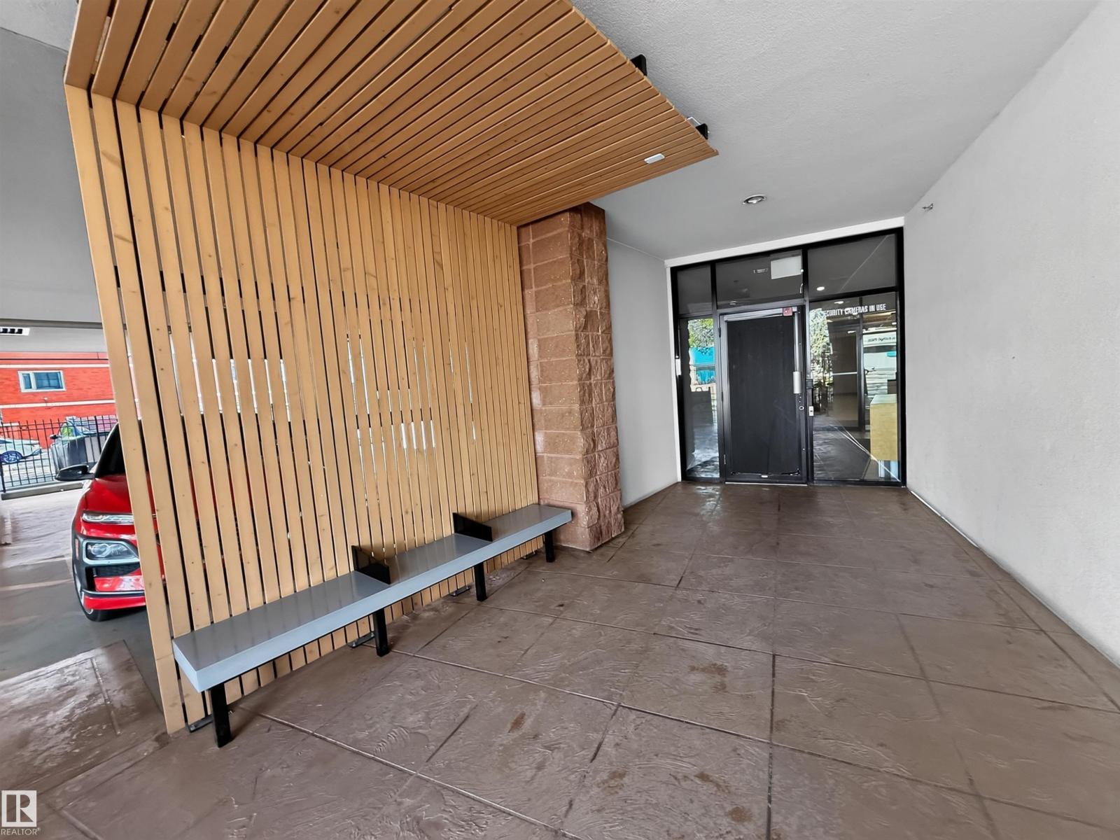
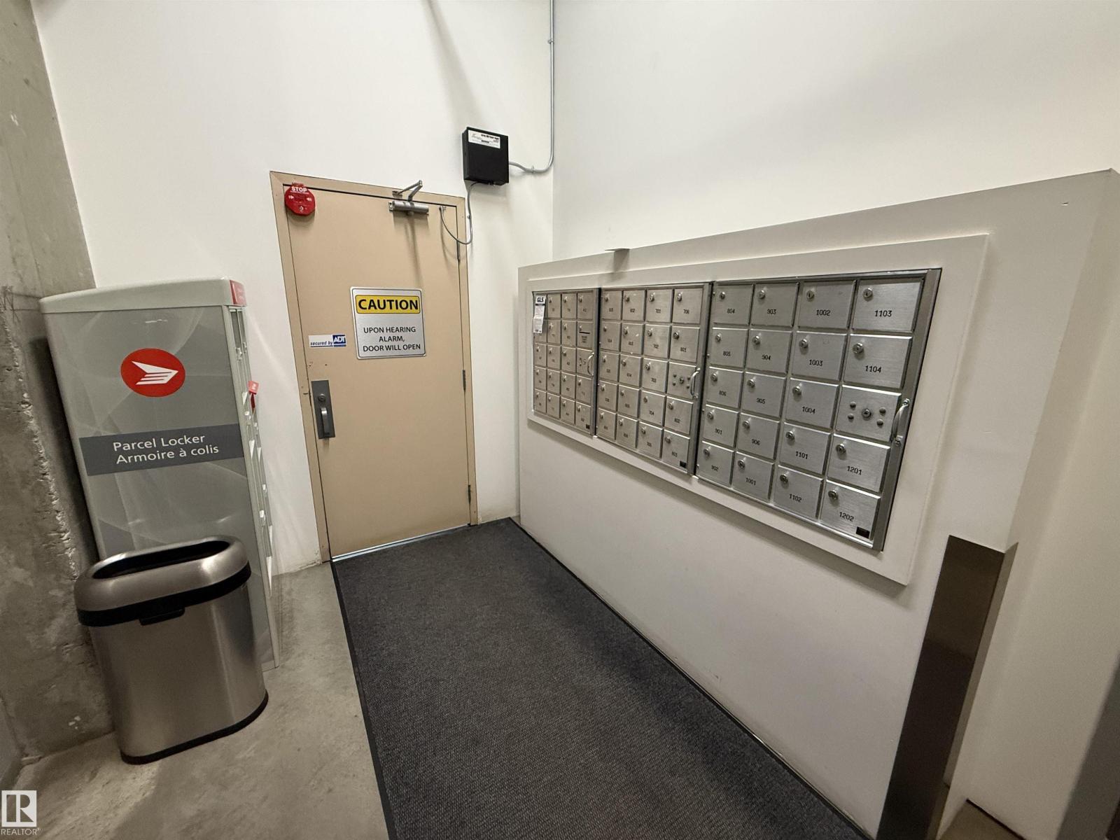
  • #803 10028 119 ST NW, photo 1 of 61
  • #803 10028 119 ST NW, photo 2 of 61
  • #803 10028 119 ST NW, photo 3 of 61
  • #803 10028 119 ST NW, photo 4 of 61
  • #803 10028 119 ST NW, photo 5 of 61
  • #803 10028 119 ST NW, photo 6 of 61
  • #803 10028 119 ST NW, photo 7 of 61
  • #803 10028 119 ST NW, photo 8 of 61
  • #803 10028 119 ST NW, photo 9 of 61
  • #803 10028 119 ST NW, photo 10 of 61
  • #803 10028 119 ST NW, photo 11 of 61
  • #803 10028 119 ST NW, photo 12 of 61
  • #803 10028 119 ST NW, photo 13 of 61
  • #803 10028 119 ST NW, photo 14 of 61
  • #803 10028 119 ST NW, photo 15 of 61
  • #803 10028 119 ST NW, photo 16 of 61
  • #803 10028 119 ST NW, photo 17 of 61
  • #803 10028 119 ST NW, photo 18 of 61
  • #803 10028 119 ST NW, photo 19 of 61
  • #803 10028 119 ST NW, photo 20 of 61
  • #803 10028 119 ST NW, photo 21 of 61
  • #803 10028 119 ST NW, photo 22 of 61
  • #803 10028 119 ST NW, photo 23 of 61
  • #803 10028 119 ST NW, photo 24 of 61
  • #803 10028 119 ST NW, photo 25 of 61
  • #803 10028 119 ST NW, photo 26 of 61
  • #803 10028 119 ST NW, photo 27 of 61
  • #803 10028 119 ST NW, photo 28 of 61
  • #803 10028 119 ST NW, photo 29 of 61
  • #803 10028 119 ST NW, photo 30 of 61
  • #803 10028 119 ST NW, photo 31 of 61
  • #803 10028 119 ST NW, photo 32 of 61
  • #803 10028 119 ST NW, photo 33 of 61
  • #803 10028 119 ST NW, photo 34 of 61
  • #803 10028 119 ST NW, photo 35 of 61
  • #803 10028 119 ST NW, photo 36 of 61
  • #803 10028 119 ST NW, photo 37 of 61
  • #803 10028 119 ST NW, photo 38 of 61
  • #803 10028 119 ST NW, photo 39 of 61
  • #803 10028 119 ST NW, photo 40 of 61
  • #803 10028 119 ST NW, photo 41 of 61
  • #803 10028 119 ST NW, photo 42 of 61
  • #803 10028 119 ST NW, photo 43 of 61
  • #803 10028 119 ST NW, photo 44 of 61
  • #803 10028 119 ST NW, photo 45 of 61
  • #803 10028 119 ST NW, photo 46 of 61
  • #803 10028 119 ST NW, photo 47 of 61
  • #803 10028 119 ST NW, photo 48 of 61
  • #803 10028 119 ST NW, photo 49 of 61
  • #803 10028 119 ST NW, photo 50 of 61
  • #803 10028 119 ST NW, photo 51 of 61
  • #803 10028 119 ST NW, photo 52 of 61
  • #803 10028 119 ST NW, photo 53 of 61
  • #803 10028 119 ST NW, photo 54 of 61
  • #803 10028 119 ST NW, photo 55 of 61
  • #803 10028 119 ST NW, photo 56 of 61
  • #803 10028 119 ST NW, photo 57 of 61
  • #803 10028 119 ST NW, photo 58 of 61
  • #803 10028 119 ST NW, photo 59 of 61
  • #803 10028 119 ST NW, photo 60 of 61
  • #803 10028 119 ST NW, photo 61 of 61

$700,000

#803 10028 119 ST NW

Wîhkwêntôwin, Edmonton

  • 3 bedrooms
  • 2 bathrooms
  • 1,851 sq ft

About this home

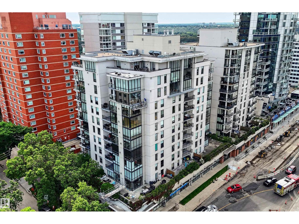
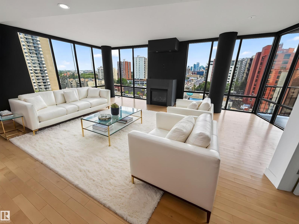
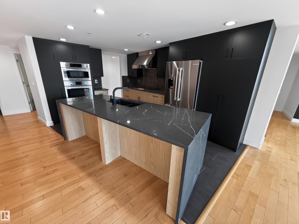
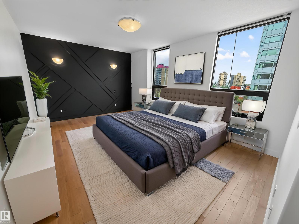
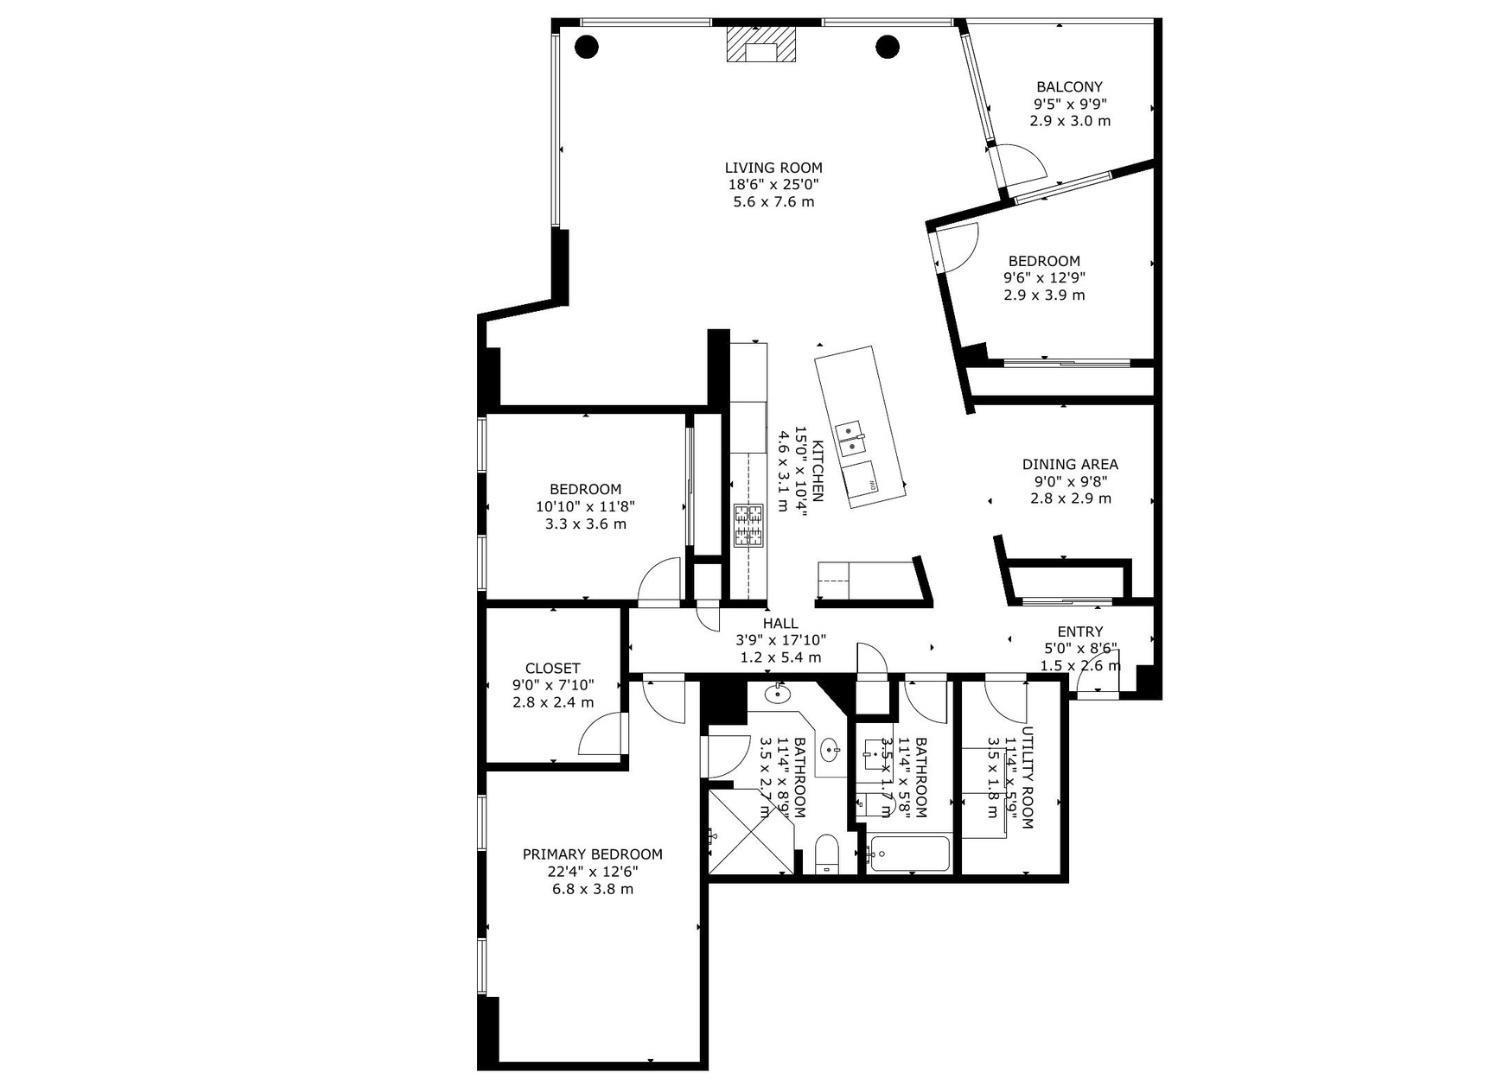
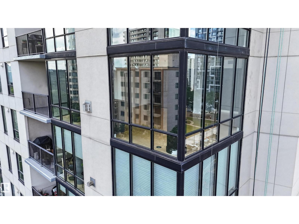
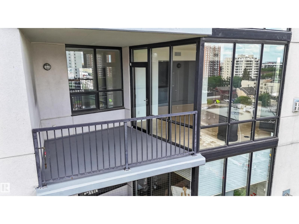
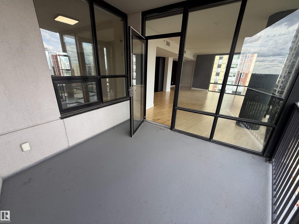
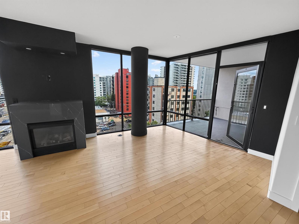
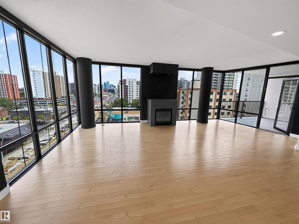
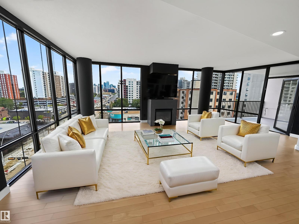
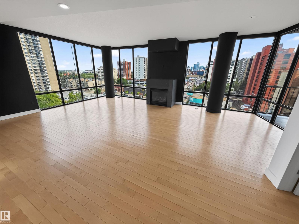
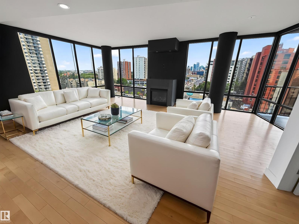
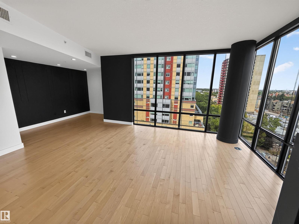
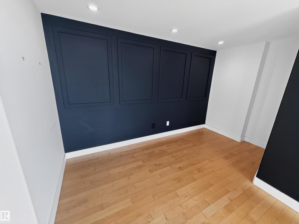
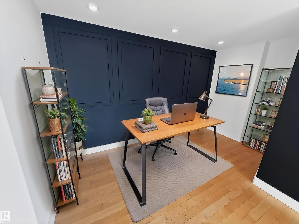
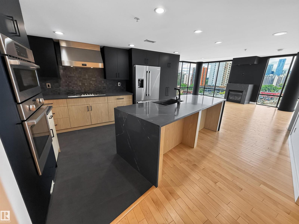
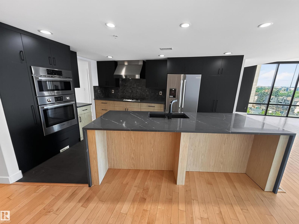
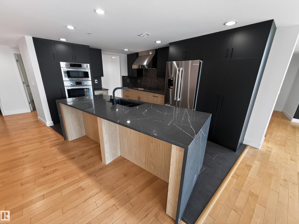
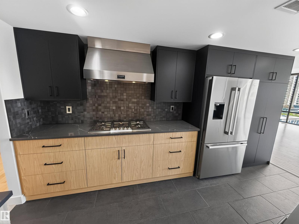
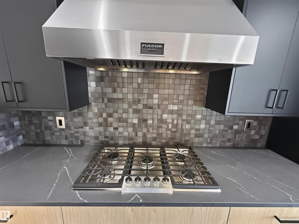
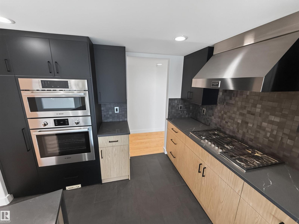
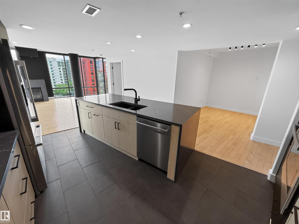
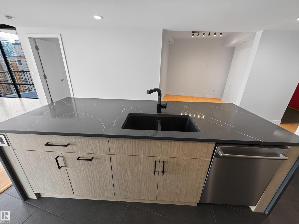
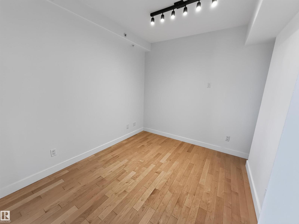
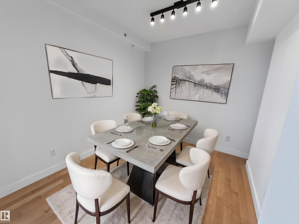
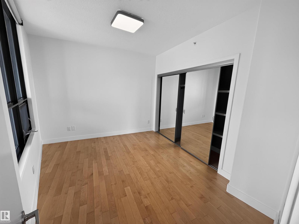
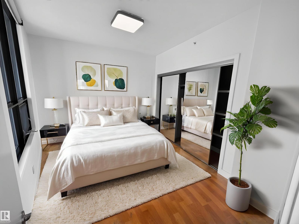
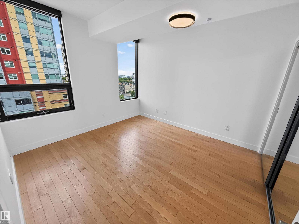
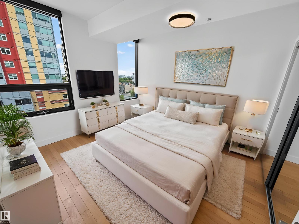
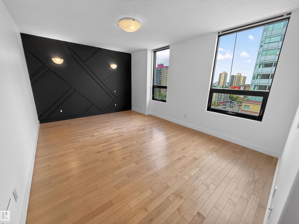
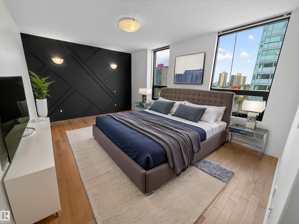
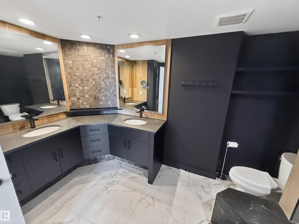
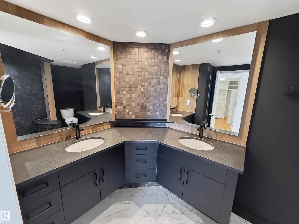
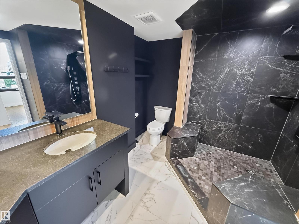
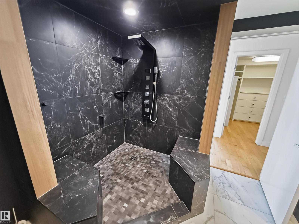
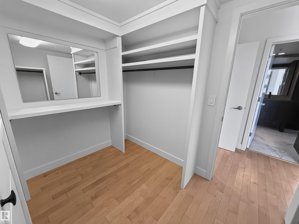
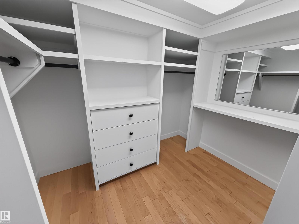
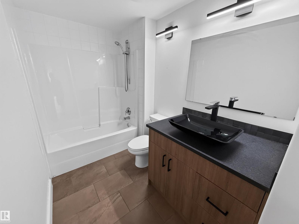
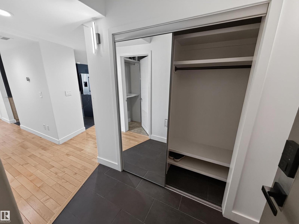
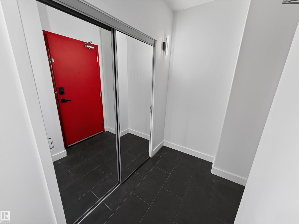
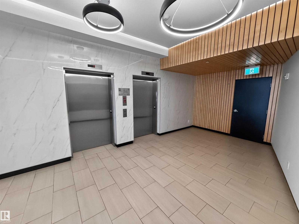
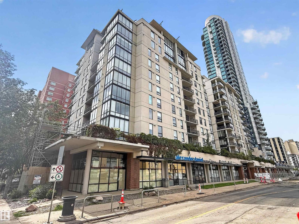
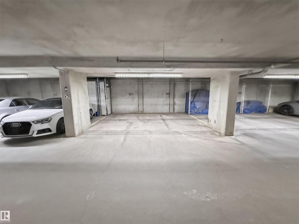
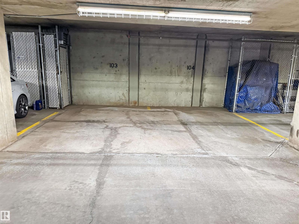
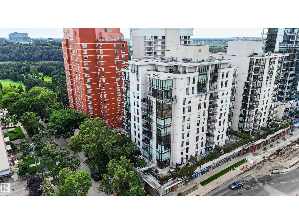
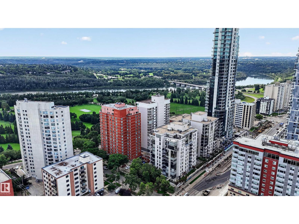
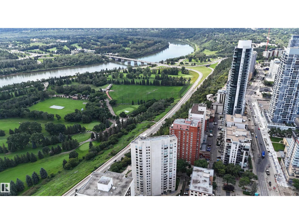
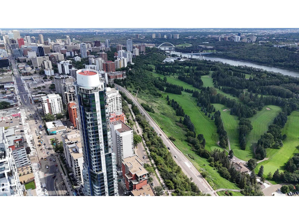
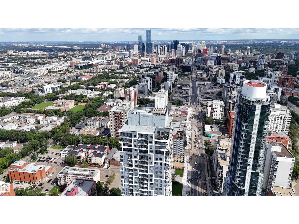
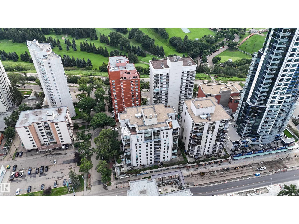
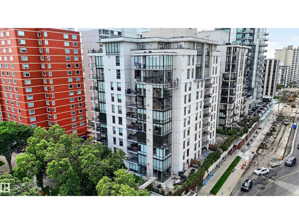
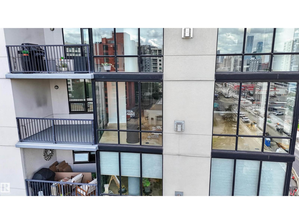
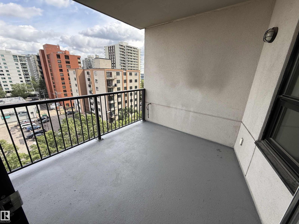
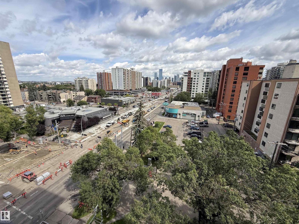
Executive 8th floor corner unit with expansive downtown views in the Illuminada condo complex. This 1,846 square foot home provides modern luxury in the heart of Edmonton, featuring central air conditioning, hardwood flooring and 10’ ceiling. Gourmet all-black kitchen with marble countertops, gas stove, wall oven and large eat up island. Bright, spacious living room with west & east floor-to-ceiling windows, gas fireplace and office or dining nook. 2 full bathrooms and 3 bedrooms (plus den) including the owner’s suite with walk-in closet and luxurious 4-piece all-black ensuite. 9’x10’ covered balcony with natural gas hookup and downtown views. Underground parking with 2 titled parking stalls. Located steps to the river valley and Victoria Promenade; close to shops, restaurants, walking/bike trails and quick access to Brewery District, Ice District and the UofA. (id:67770)

Facts

Bedrooms
3
Bathrooms
2
Living area
1,851 sq ft
Home type
Apartment
Year built
2004
Lot size
28.42 square meters
Parking
2
Condo / HOA fee
$1,170 monthly
MLS® number
E4504405

Features

Heating
Heat Pump
Cooling
Central air conditioning
Basement
None
Appliances
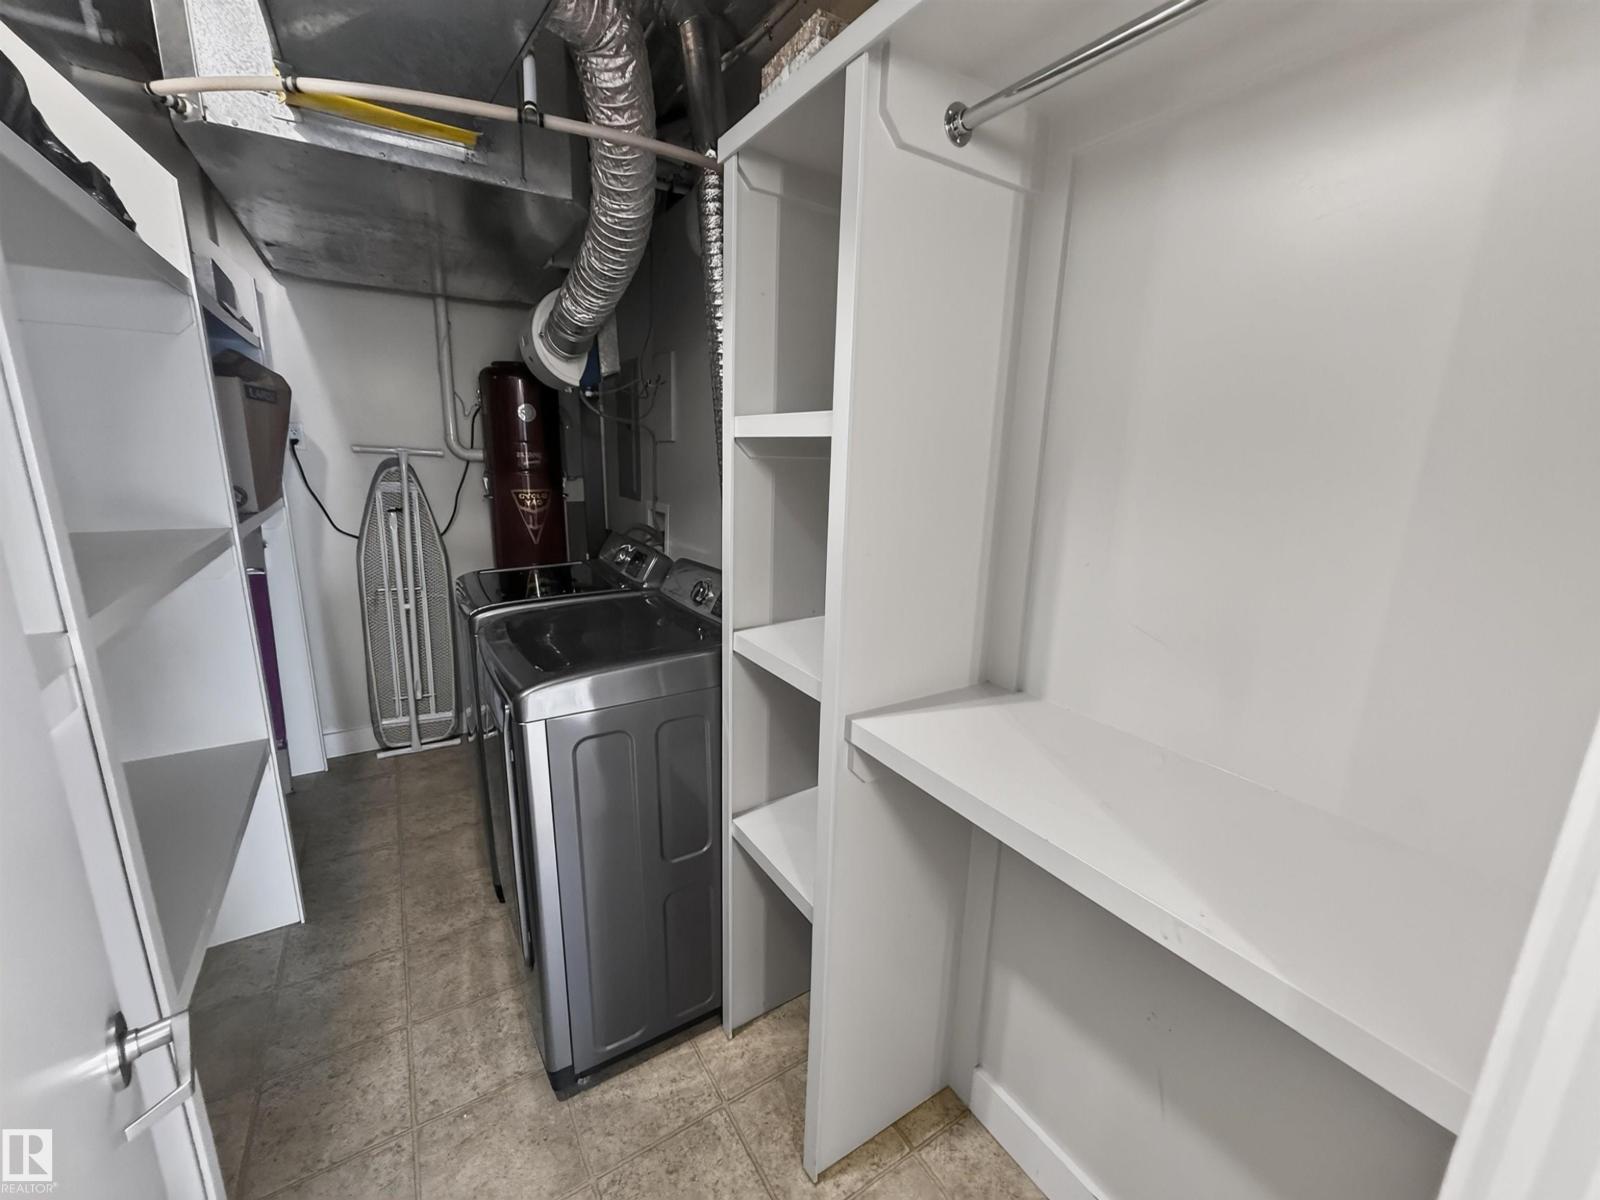
Washer, Refrigerator, Dishwasher, Stove, Dryer, Microwave, Alarm System, Window Coverings
Parking
Underground
Building Features
Ceiling - 10ft
Community Features
Public Swimming Pool
View
City view

Rooms

RoomLevelSize
Living roomMain level
Dining roomMain level
KitchenMain level
Primary BedroomMain level
Bedroom 2Main level
Bedroom 3Main level
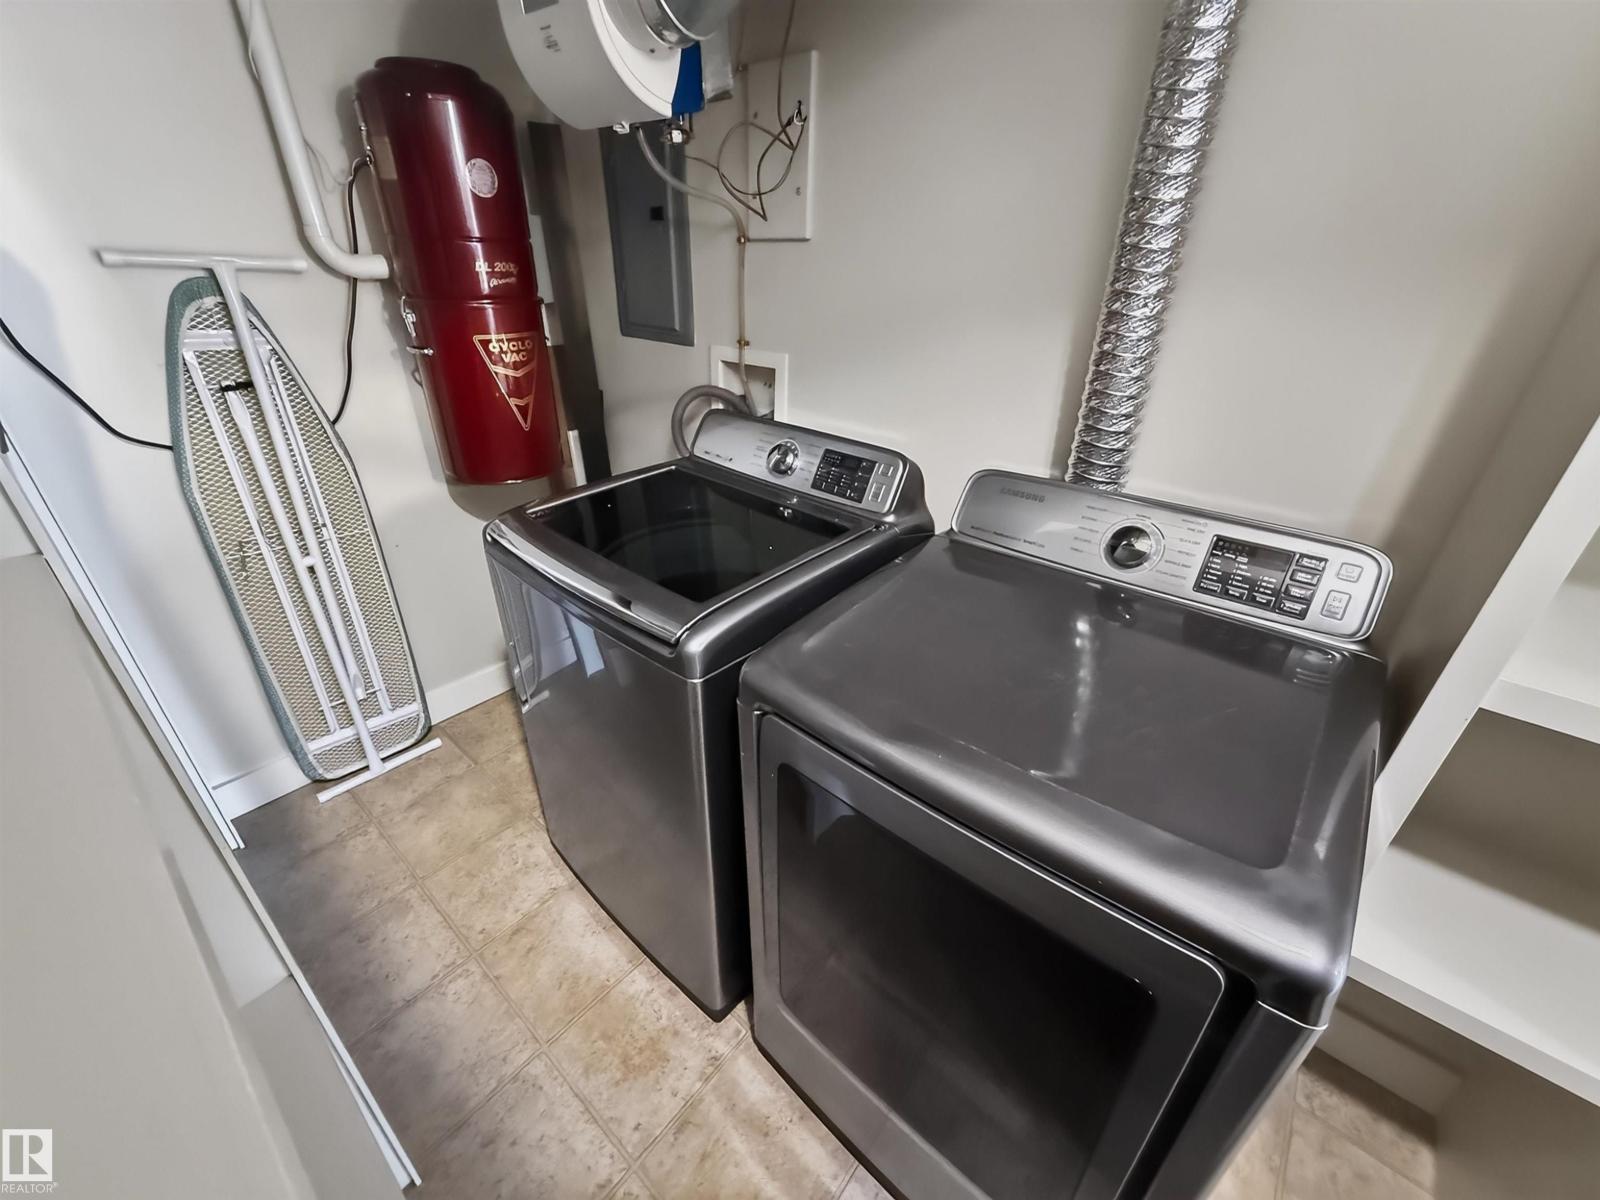
Laundry roomMain level

Location

Listed by Royal LePage Noralta Real Estate

Powered by REALTOR.ca

Listing data is supplied by the CREA Data Distribution Facility (DDF®). It is deemed reliable but not guaranteed and should be independently verified. It is provided for consumers’ personal, non-commercial use to identify properties they may be interested in purchasing.