$310,000
8816 137 AV NW
Northmount, Edmonton
- 4 bedrooms
- 3 (1 half) bathrooms
- 1,223 sq ft
About this home
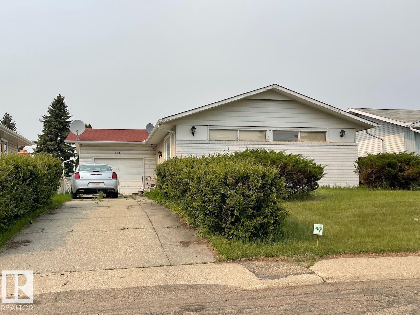
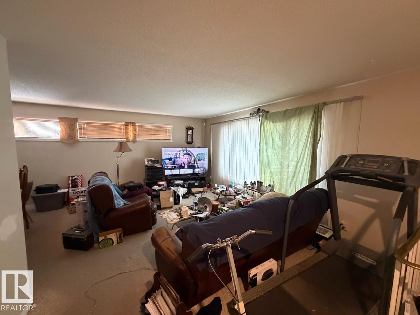
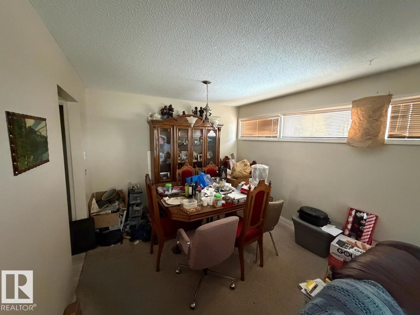
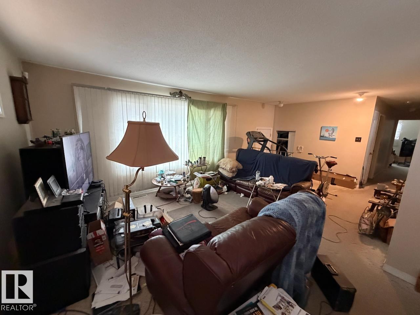
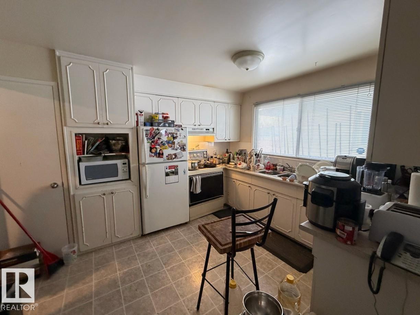
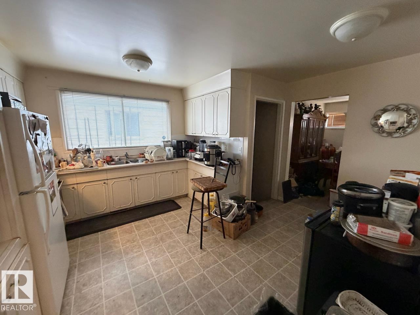
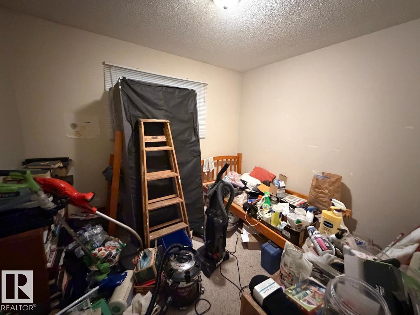
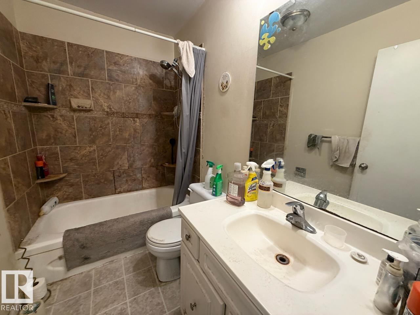
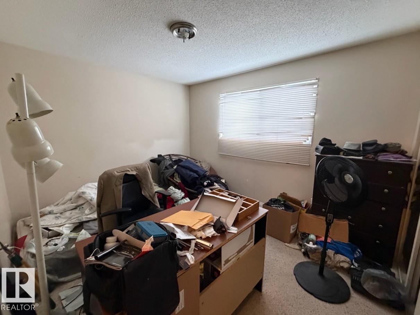
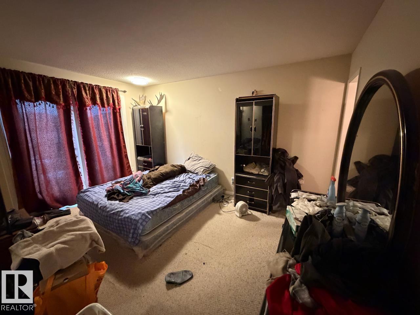
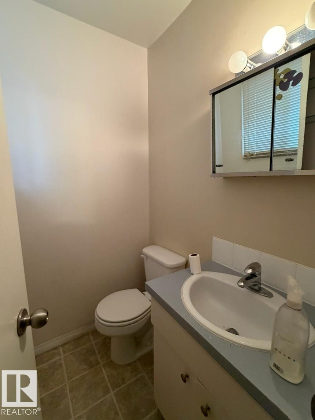
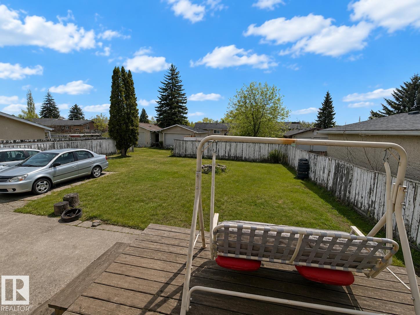
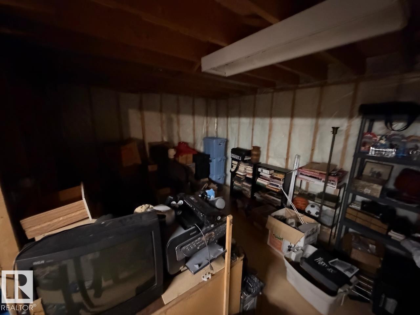
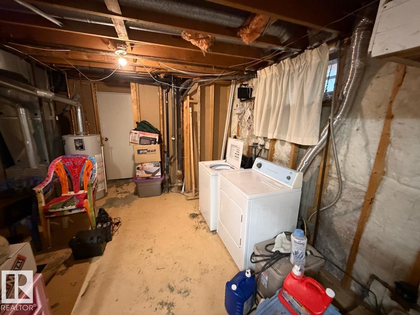
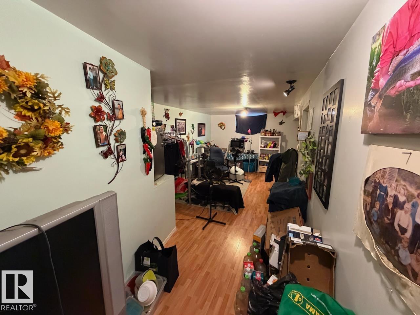
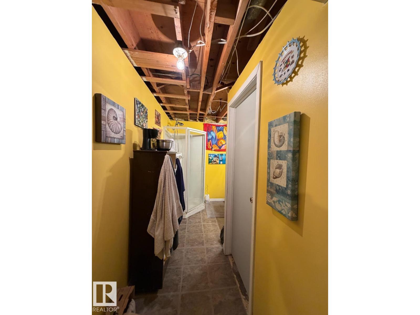
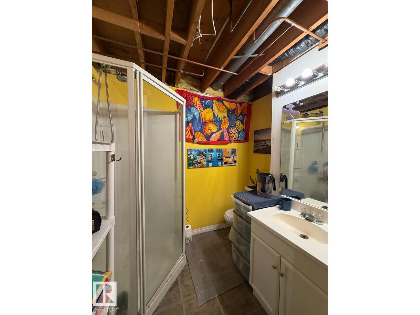
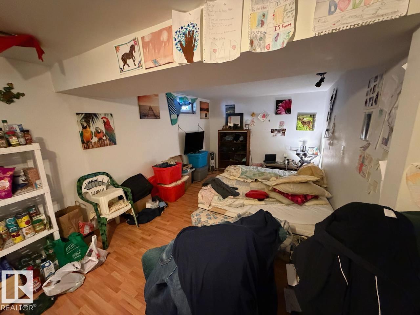
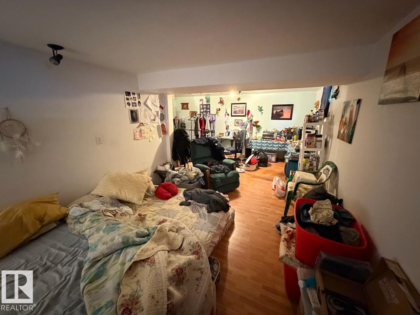
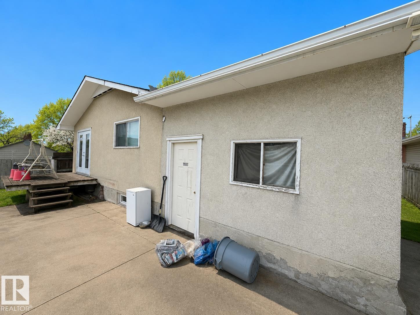
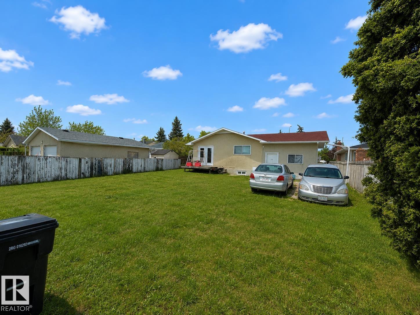
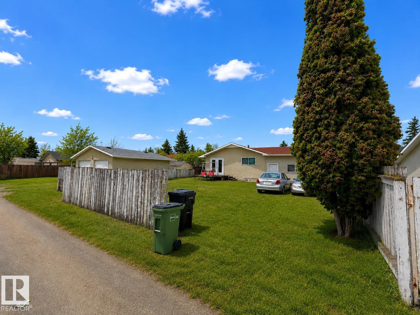
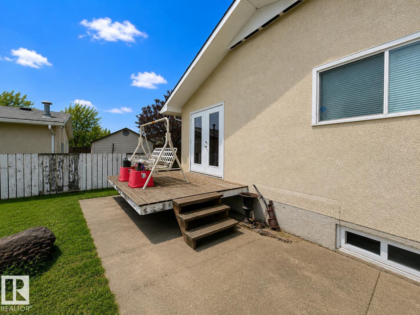
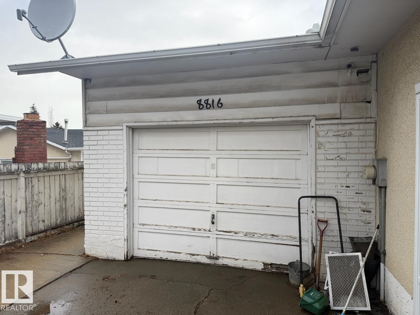
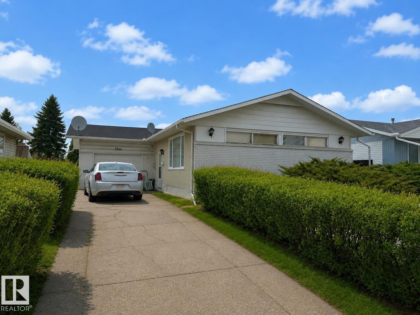
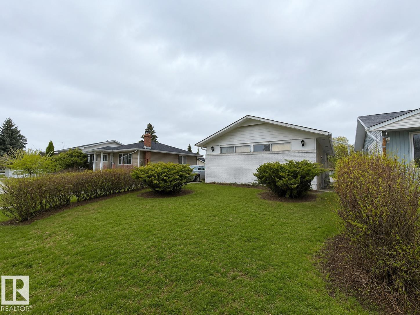
Spacious bungalow in Northmount! Main floor features a bright living-dining room, and a large kitchen with plenty of storage. The primary bedroom has a 2pc ensuite bathroom, and two more bedrooms on this level share a 4pc bathroom. The partially finished basement has a fourth bedroom and 3pc bathroom. The single attached garage can also be accessed from the backyard. Enjoy evenings in your private, fenced yard, with lots of room for your garden or kids' playset. Close access to all amenities, and to the Anthony Henday. (id:67770)
Facts
- Bedrooms
- 4
- Bathrooms
- 3 (1 half)
- Living area
- 1,223 sq ft
- Home type
- House
- Year built
- 1969
- MLS® number
- E4504404
Features
- Heating
- Forced air
- Basement
- Partially finished, Full
- Appliances
- See remarks
- Parking
- Attached Garage
Rooms
| Room | Level | Size |
|---|---|---|
| Living room | Main level | |
| Dining room | Main level | |
| Kitchen | Main level | |
| Family room | Basement | |
| Primary Bedroom | Main level | |
| Bedroom 2 | Main level | |
| Bedroom 3 | Main level | |
| Bedroom 4 | Basement |
Location
Listed by Century 21 Masters

Listing data is supplied by the CREA Data Distribution Facility (DDF®). It is deemed reliable but not guaranteed and should be independently verified. It is provided for consumers’ personal, non-commercial use to identify properties they may be interested in purchasing.