$457,399
702A, 154 Arbour Lake Court NW
Arbour Lake, Calgary
- 3 bedrooms
- 3 (1 half) bathrooms
- 1,250 sq ft
About this home
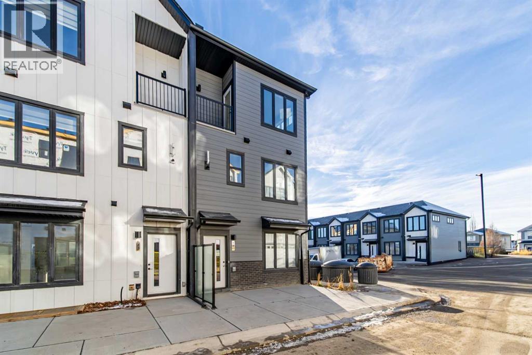
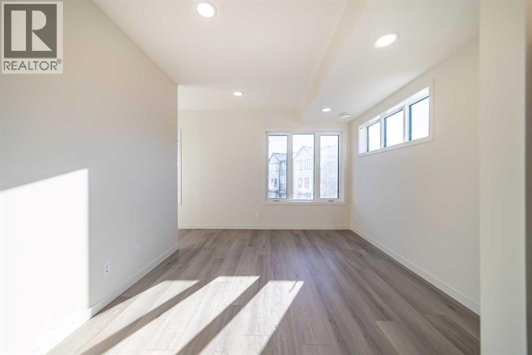
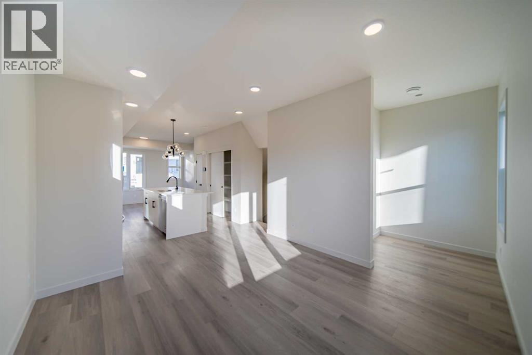
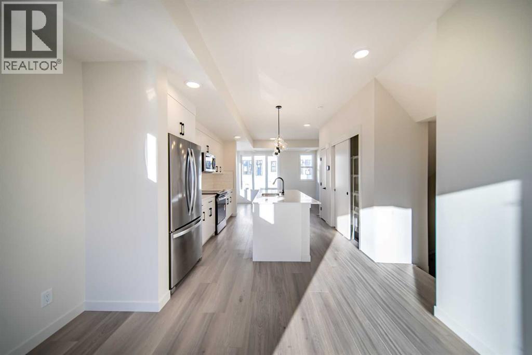
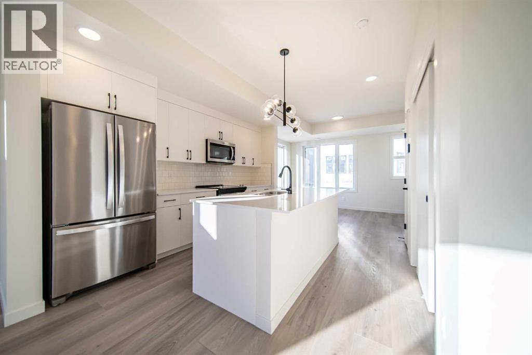
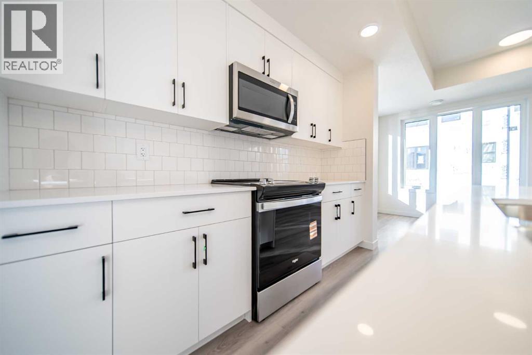
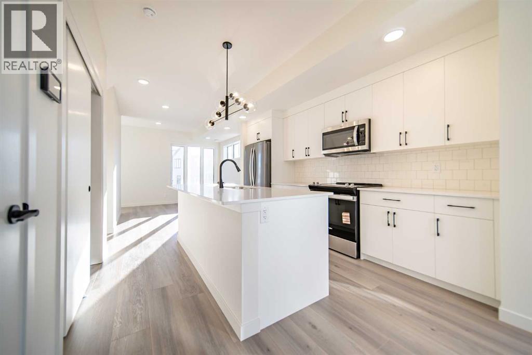
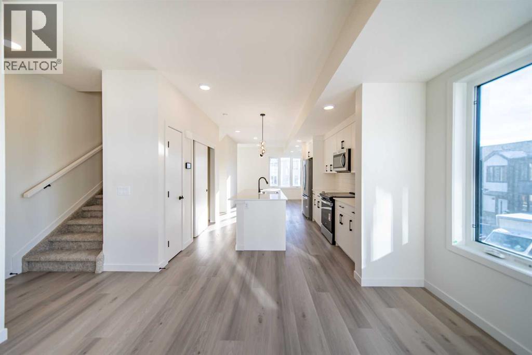
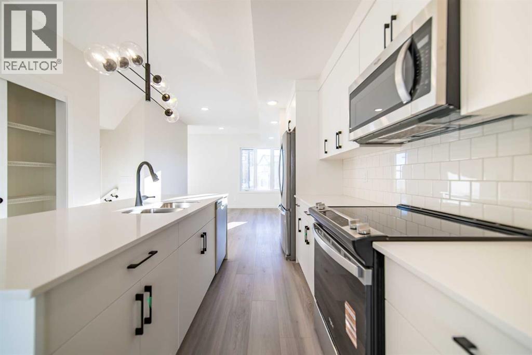
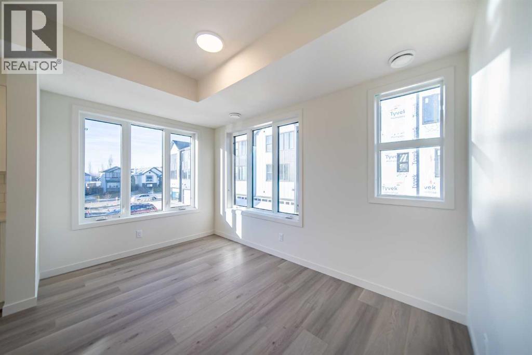
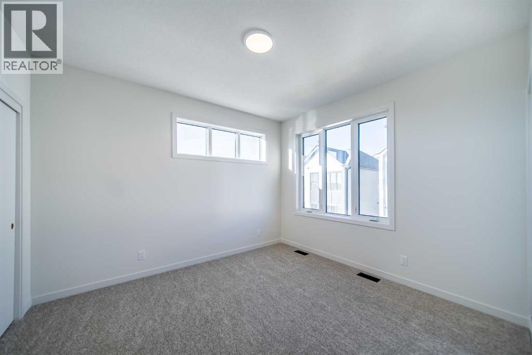
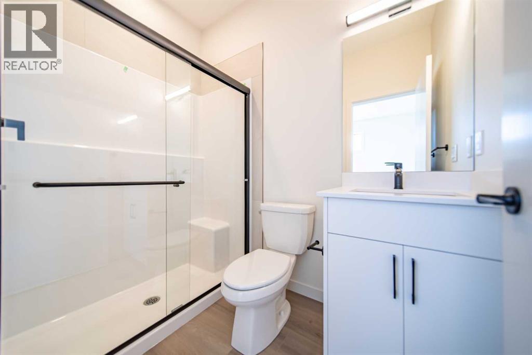
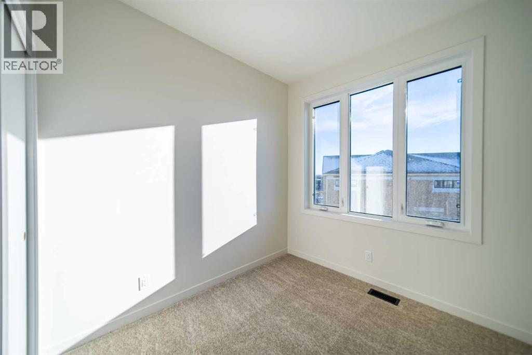
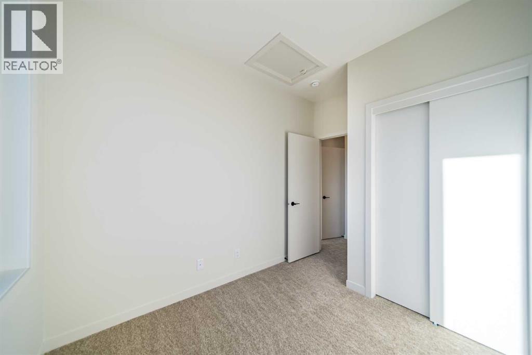
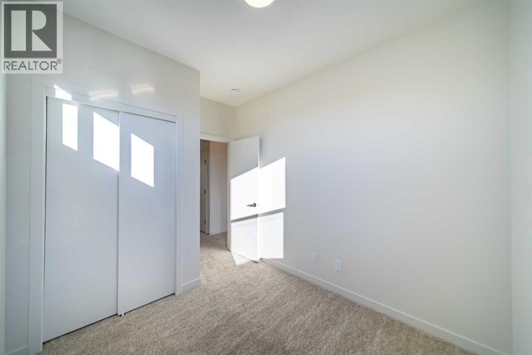
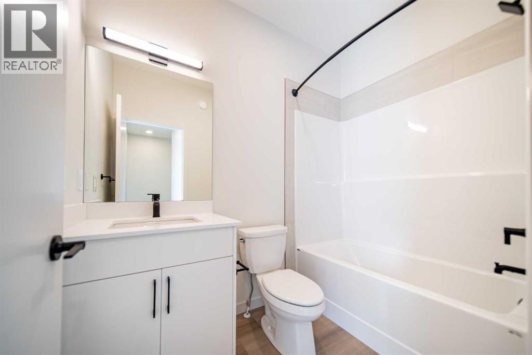
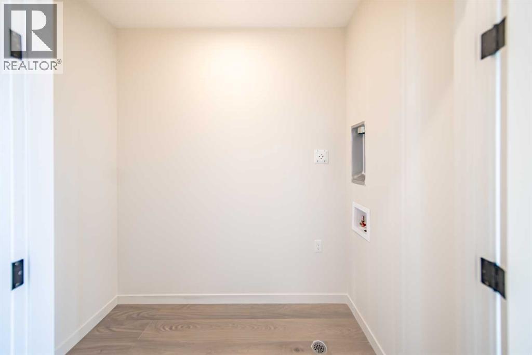
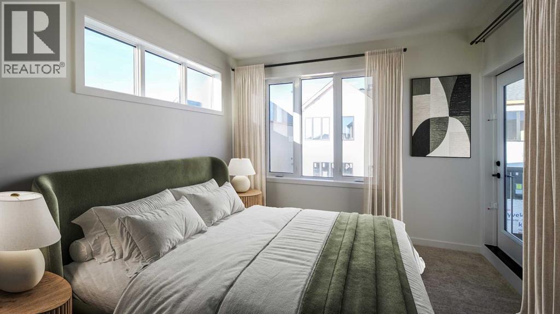
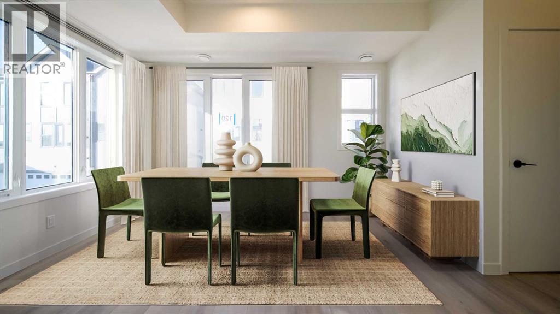
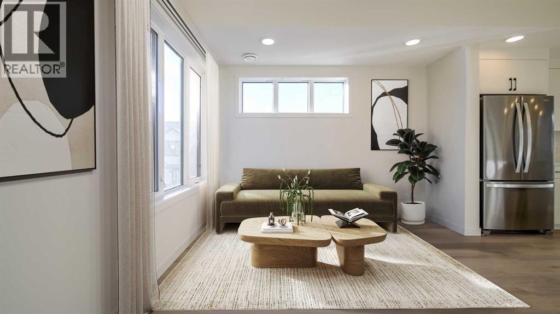
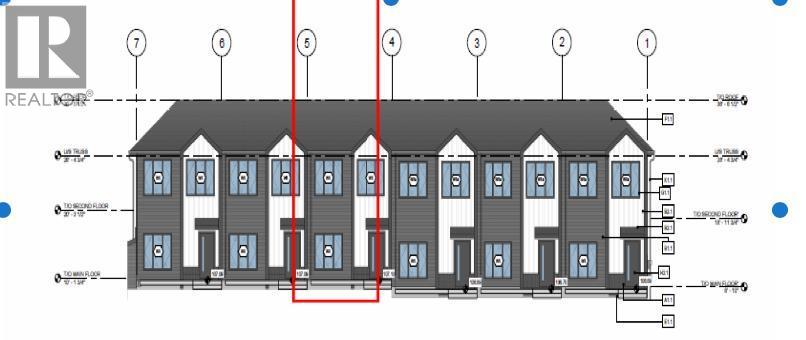
Welcome to 702A-154 Arbour Lake Court NW, Calgary, Alberta, a beautifully designed Cantiro Home in the sought-after Arbour Lake West community. The Metro Sky 18 offers 1,061 sq. ft. of thoughtfully designed living space with 3 bedrooms and 3 bathrooms across two above-ground levels, thoughtfully crafted to complement the area's unique landscape. Featuring a bright, open-concept layout, this contemporary townhome seamlessly blends modern style with everyday functionality. Oversized windows throughout fill the home with natural light while showcasing beautiful views of the green space it fronts onto. Upstairs, you'll find a spacious primary bedroom complete with a private ensuite, convenient upper-floor laundry, and a versatile flex space ideal for a home office, study area, or tech nook. Main floor storage adds everyday practicality, while low-maintenance living and included surface parking make homeownership effortless. Seamlessly integrated into the natural slope of the land, this exceptional Cantiro Home offers the perfect balance of comfort, convenience, and contemporary design. (id:67770)
Facts
- Bedrooms
- 3
- Bathrooms
- 3 (1 half)
- Living area
- 1,250 sq ft
- Home type
- Row / Townhouse
- Year built
- 2027
- Parking
- 1
- Condo / HOA fee
- $151 monthly
- MLS® number
- A2333310
Features
- Heating
- Forced air
- Cooling
- None
- Basement
- None
- Flooring
- Tile, Carpeted, Vinyl Plank
- Appliances
- Refrigerator, Gas stove(s), Dishwasher, Microwave, Washer & Dryer
- Parking
- Other
- Exterior Features
- Vinyl siding
- Community Features
- Lake Privileges, Pets Allowed With Restrictions
Rooms
| Room | Level | Size |
|---|---|---|
| Kitchen | Main level | 11.50 Ft x 12.67 Ft |
| Dining room | Main level | 8.50 Ft x 11.50 Ft |
| Living room | Main level | 11.50 Ft x 11.92 Ft |
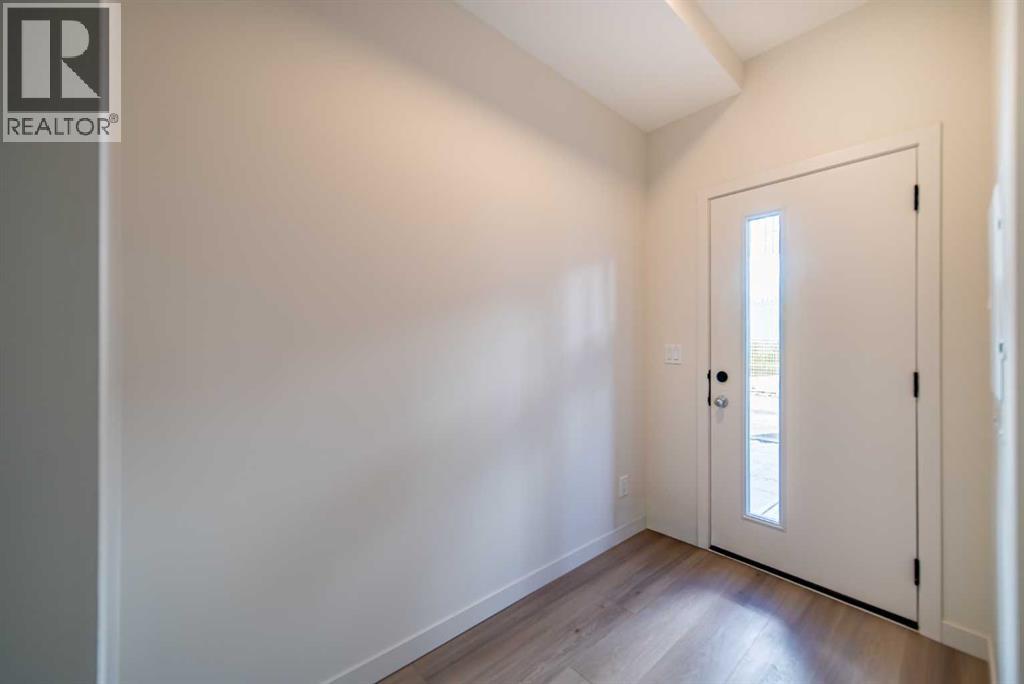
| Foyer | Main level | 5.42 Ft x 5.75 Ft |
| Primary Bedroom | Upper Level | 9.50 Ft x 11.42 Ft |
| Bedroom | Upper Level | 8.92 Ft x 10.92 Ft |
| Bedroom | Upper Level | 8.08 Ft x 10.92 Ft |
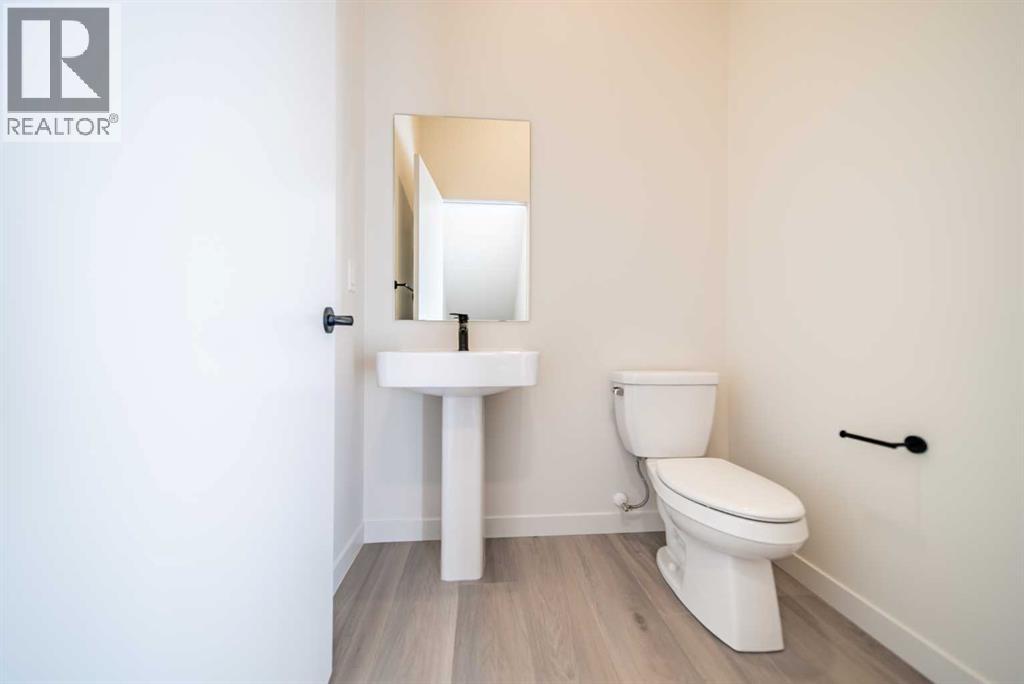
| 2pc Bathroom | Main level | 5.08 Ft x 5.25 Ft |
| 3pc Bathroom | Upper Level | 5.08 Ft x 9.50 Ft |
| 4pc Bathroom | Upper Level | 5.08 Ft x 7.75 Ft |
Location
Listed by Town Residential

Listing data is supplied by the CREA Data Distribution Facility (DDF®). It is deemed reliable but not guaranteed and should be independently verified. It is provided for consumers’ personal, non-commercial use to identify properties they may be interested in purchasing.