$889,900
2917 Signal Hill Heights SW
Signal Hill, Calgary
- 3 bedrooms
- 3 bathrooms
- 1,707 sq ft
About this home
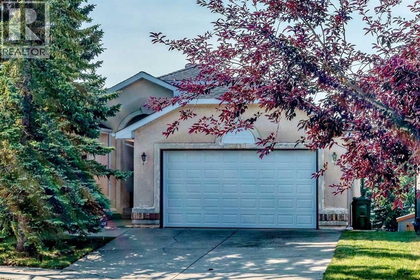
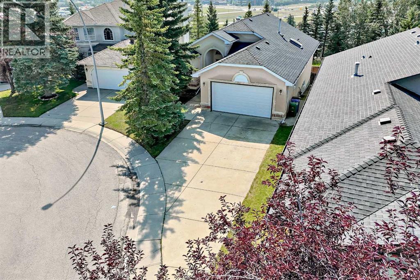
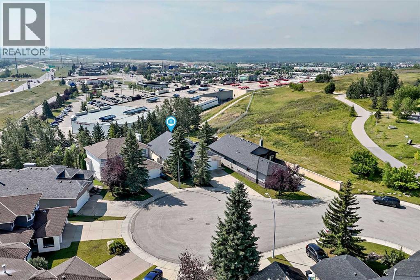
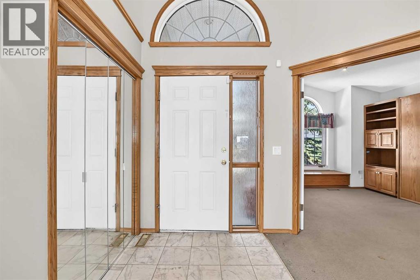
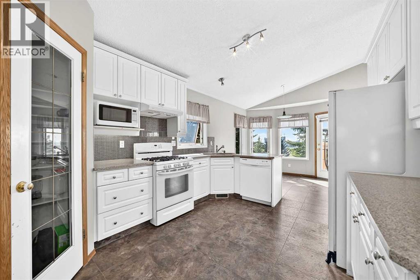
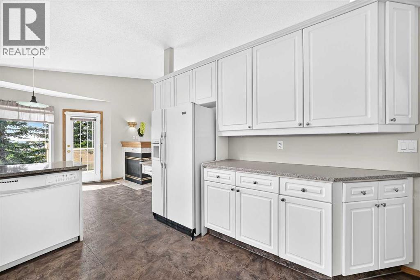
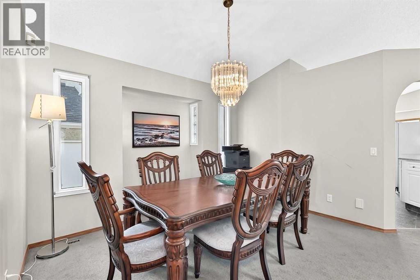
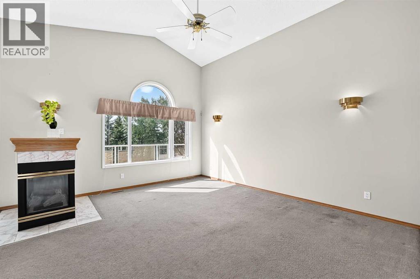
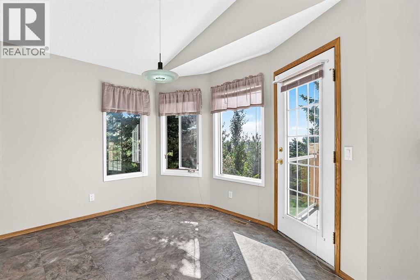
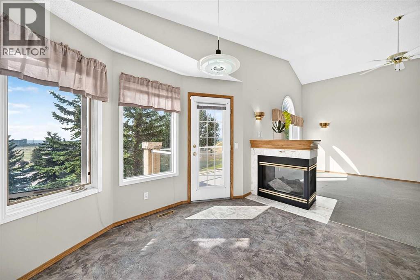
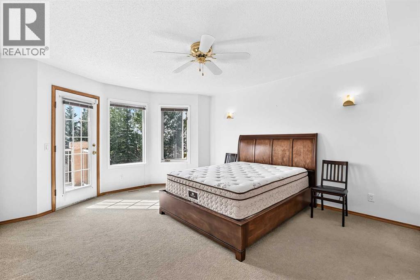
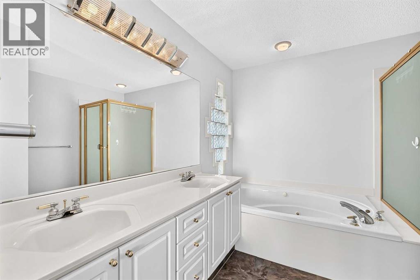
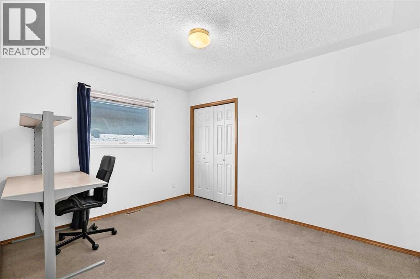
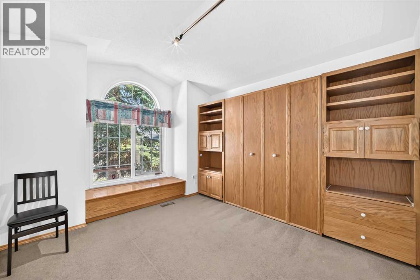
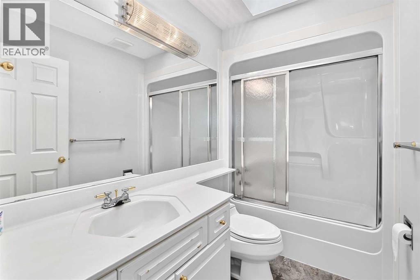
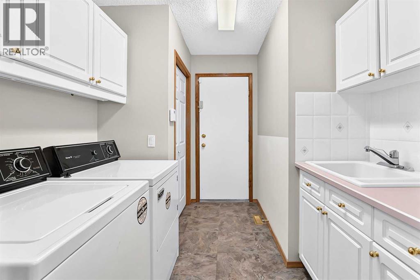
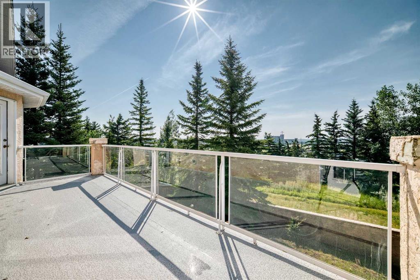
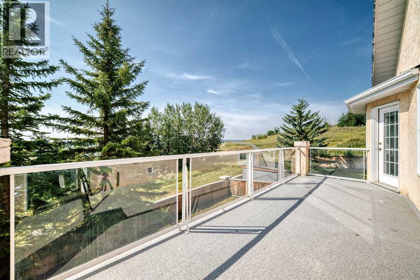
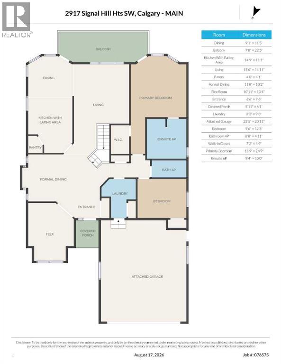
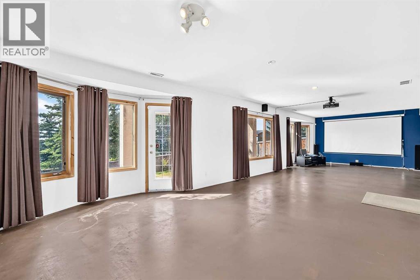
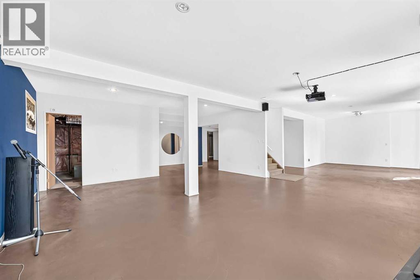
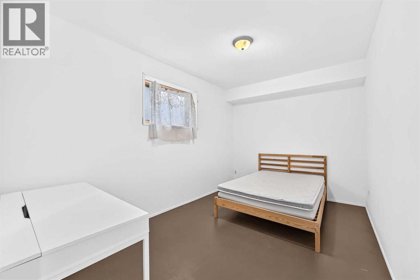
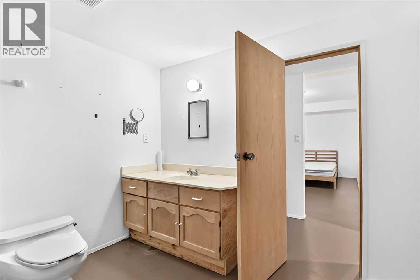
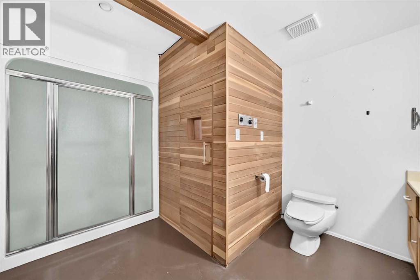
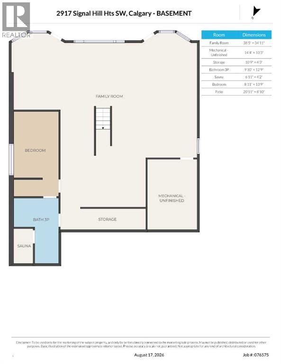
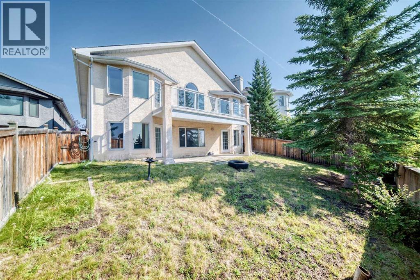
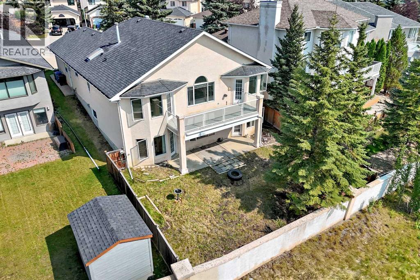
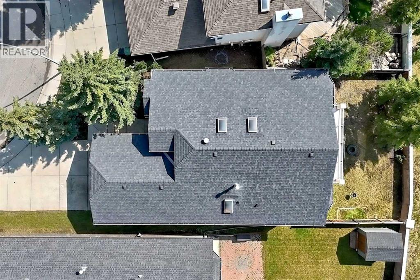
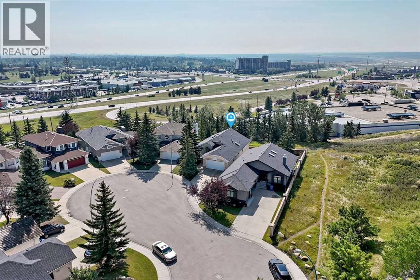
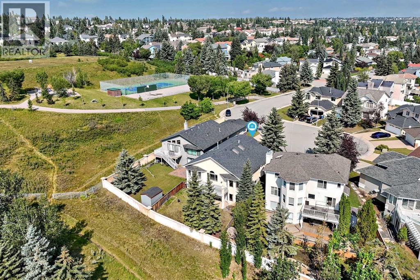
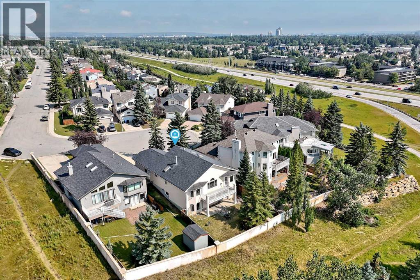
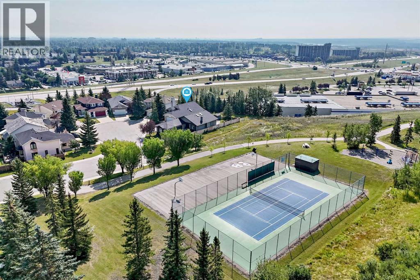
Welcome to this distinctive walkout bungalow in the sought-after community of Signal Hill, ideally situated near Signal Hill Park and scenic walking pathways, with pleasant views of the surrounding area.The main level features vaulted ceilings and three skylights, creating a bright and airy atmosphere throughout. The spacious kitchen is well appointed with granite countertops and a walk-in pantry, while the inviting living area is highlighted by a beautiful three-sided gas fireplace. The dining nook opens through French doors to a low-maintenance deck with glass railings, providing a wonderful space to relax and enjoy the outdoors. A formal dining room and breakfast nook offer additional options for everyday dining and entertaining.The generous primary bedroom features a 6-piece ensuite with a jetted tub, separate shower, and a large walk-in closet. Also on the main level are a well-sized second bedroom, a 4-piece bathroom, and a convenient laundry area with sink. The den, complete with double French doors and a built-in Murphy bed, offers excellent flexibility as a home office or guest room.The fully developed walkout basement extends the living space with a spacious family room, an additional bedroom, and a 3-piece bathroom. Enjoy the added comforts of a steam shower and separate sauna room, as well as a home theatre system featuring a Sharp projector, Precision speakers, and a Yamaha AV receiver. In-floor radiant heating throughout the basement provides added warmth and comfort during Calgary's colder months.Outside, the property offers a south-facing backyard and an oversized double attached garage. The roof was treated with the GoNano Roof Rejuvenation System by Nano Restoration in 2025 and is backed by a 10-year warranty.Conveniently located within walking distance of nearby shopping and amenities, and approximately a 5-minute drive to Ernest Manning High School, this home offers easy access to parks, pathways, schools, shopping, and everyday conveniences .A wonderful combination of location, functional living space, and unique features—book your private showing today! (id:67770)
Facts
- Bedrooms
- 3
- Bathrooms
- 3
- Living area
- 1,707 sq ft
- Home type
- House
- Year built
- 1992
- Lot size
- 559 square meters
- Parking
- 2
- Property taxes
- $6,324 (2026)
- MLS® number
- A2338433
Features
- Heating
- Forced air, Natural gas
- Cooling
- None
- Basement
- Finished, Full, Separate entrance, Walk out
- Flooring
- Carpeted, Ceramic Tile
- Appliances
- Washer, Refrigerator, Gas stove(s), Dishwasher, Dryer, Hood Fan, Window Coverings, Garage door opener
- Parking
- Attached Garage
- Exterior Features
- Brick, Stone
- View
- View
Rooms
| Room | Level | Size |
|---|---|---|
| Other | Main level | 7.50 Ft x 6.50 Ft |
| Dining room | Main level | 10.17 Ft x 11.67 Ft |
| Other | Main level | 11.08 Ft x 14.75 Ft |
| Living room | Main level | 14.92 Ft x 13.50 Ft |
| Primary Bedroom | Main level | 24.75 Ft x 13.75 Ft |
| 6pc Bathroom | Main level | 10.00 Ft x 9.33 Ft |
| Bedroom | Main level | 12.50 Ft x 9.50 Ft |
| 4pc Bathroom | Main level | 4.92 Ft x 8.67 Ft |
| Other | Main level | 13.33 Ft x 10.92 Ft |
| Laundry room | Main level | 9.25 Ft x 8.25 Ft |
| Family room | Lower level | 34.92 Ft x 38.42 Ft |
| Bedroom | Lower level | 13.75 Ft x 8.92 Ft |
| 3pc Bathroom | Lower level | 12.75 Ft x 9.83 Ft |
| Sauna | Lower level | 4.17 Ft x 6.92 Ft |
Location
Listed by Grand Realty

Listing data is supplied by the CREA Data Distribution Facility (DDF®). It is deemed reliable but not guaranteed and should be independently verified. It is provided for consumers’ personal, non-commercial use to identify properties they may be interested in purchasing.