$825,000
144 Cougarstone Common SW
Cougar Ridge, Calgary
- 4 bedrooms
- 4 (1 half) bathrooms
- 1,993 sq ft
About this home
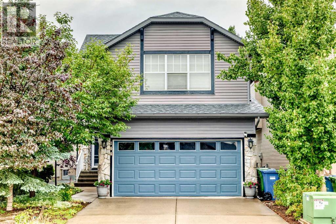
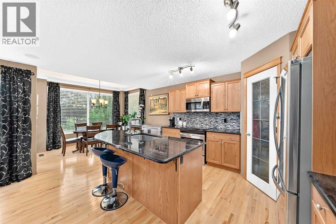
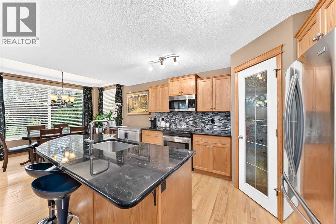
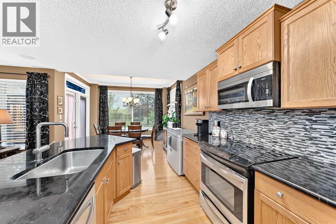
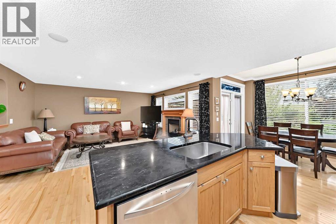
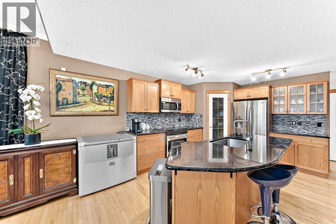
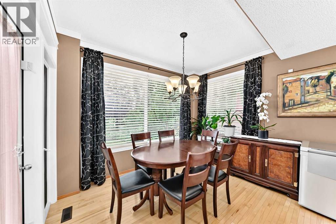
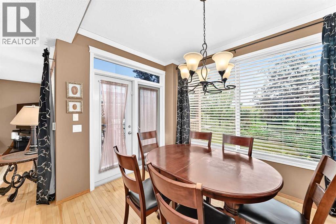
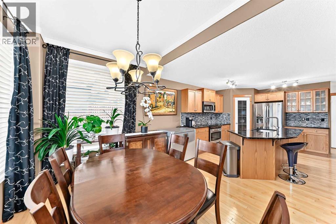
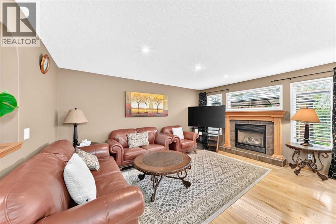
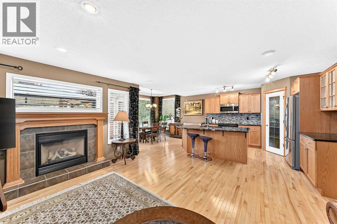
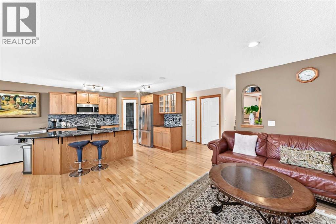
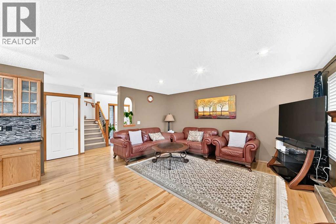
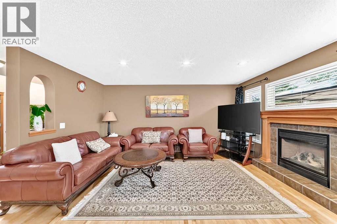
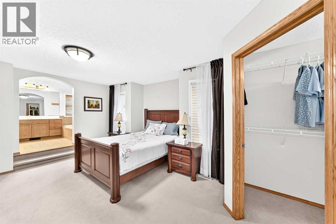
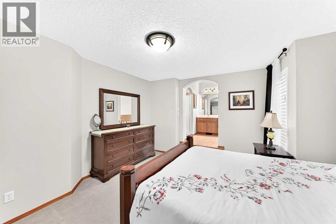
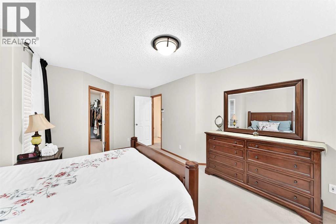
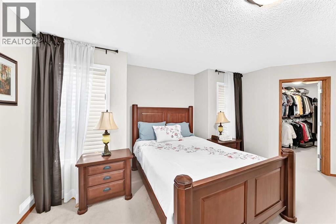
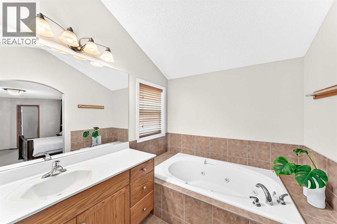
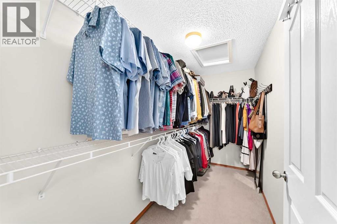
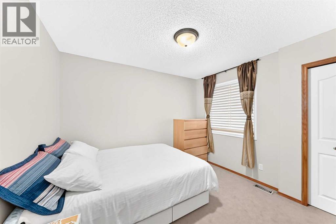
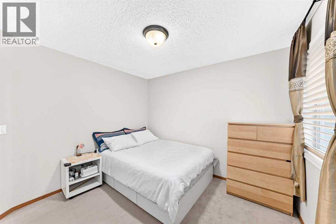
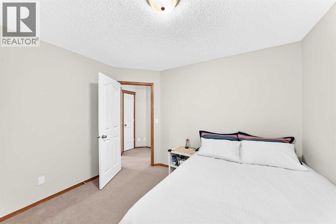
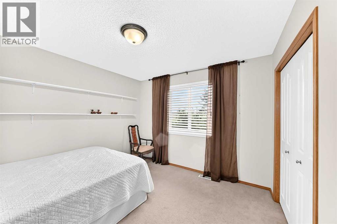
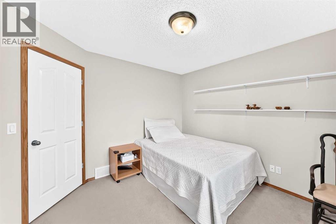
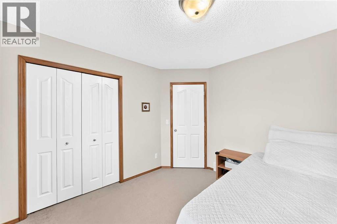
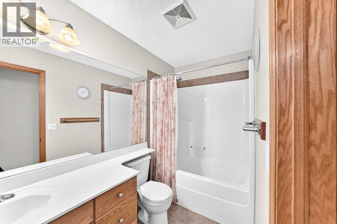
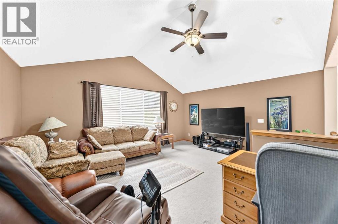
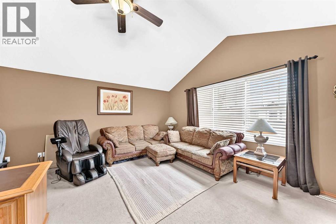
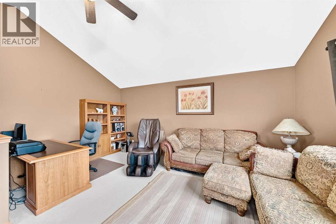
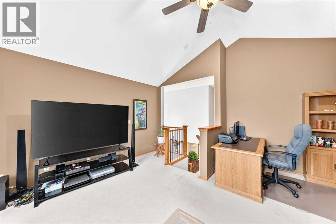
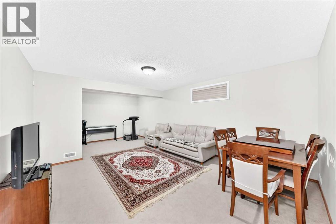
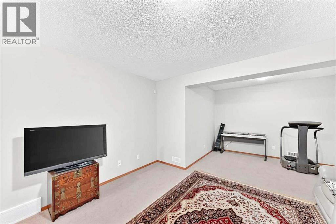
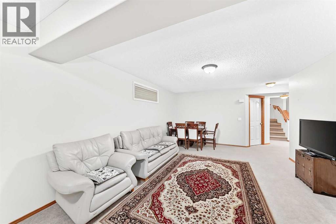
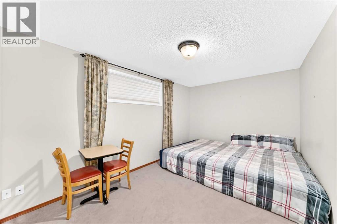
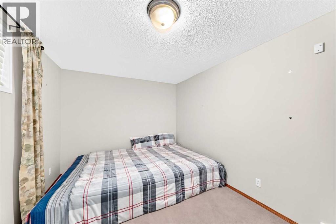
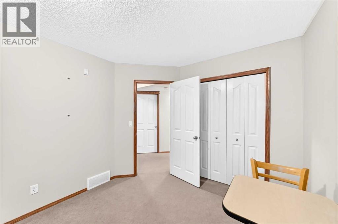
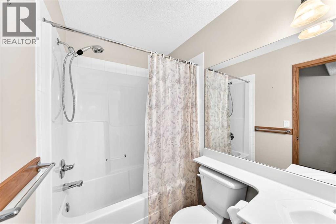
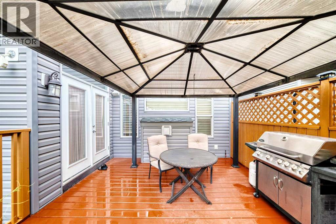
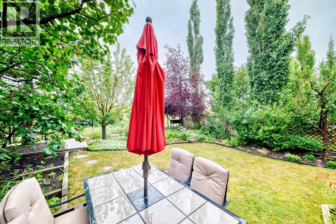
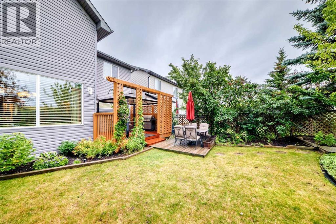
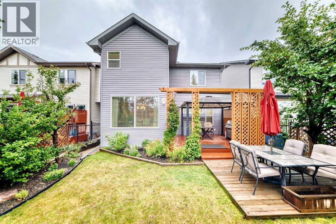
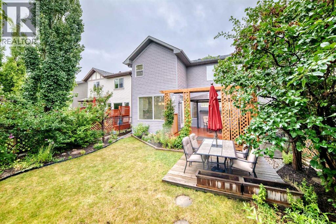
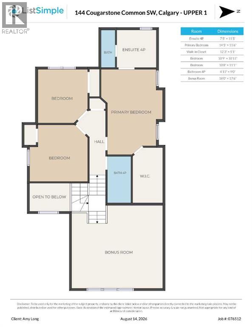
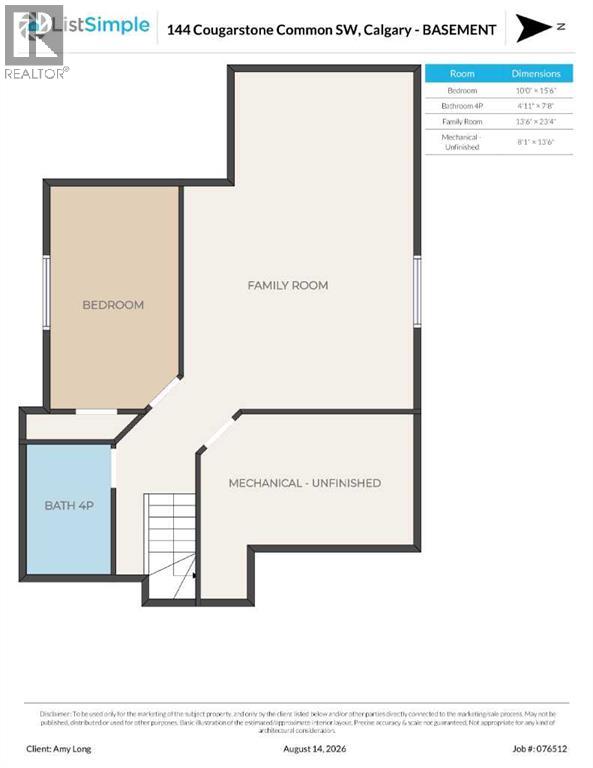
Welcome to this wonderful 2 storey home featuring a open flow throughout the main level. Beautiful hardwood and tile flooring complement the warm and welcoming interior. The cozy living room is highlighted by a magnificent gas fireplace, creating the perfect space to relax and unwind. The well appointed kitchen offers granite countertops and a large island, lovely maple cabinetry and a convenient walk-in pantry. Built in speakers throughout the main and upper levels add to the home's appeal. The dining area overlooks the fully landscaped, west facing backyard, offering a private outdoor retreat perfect for entertaining or enjoying the evening sun. Upstairs, you'll find a spacious bonus room, a full bathroom, and three generously sized bedrooms. An additional bonus area with vaulted ceilings provides even more flexible living space. The impressive primary bedroom features a large walk in closet and a luxurious ensuite complete with a separate shower and jetted tub. The fully developed basement expands the living space with a large recreation room, full bathroom, and additional bedroom ideal for guests, a home office, or growing family needs. Ideally located close to school, parks, shopping, and Calgary Olympic Park (C.O.P.), with easy access to major roadways including Stoney Trail. This beautiful home offers an exceptional combination of comfort, space, privacy, and convenience. (id:67770)
Facts
- Bedrooms
- 4
- Bathrooms
- 4 (1 half)
- Living area
- 1,993 sq ft
- Home type
- House
- Year built
- 2004
- Lot size
- 364 square meters
- Parking
- 2
- Property taxes
- $5,080 (2026)
- MLS® number
- A2338157
Features
- Heating
- Forced air
- Cooling
- Central air conditioning
- Basement
- Finished, Full
- Flooring
- Hardwood, Carpeted, Ceramic Tile
- Appliances
- Washer, Refrigerator, Water softener, Dishwasher, Stove, Dryer, Microwave Range Hood Combo, Window Coverings, Garage door opener
- Parking
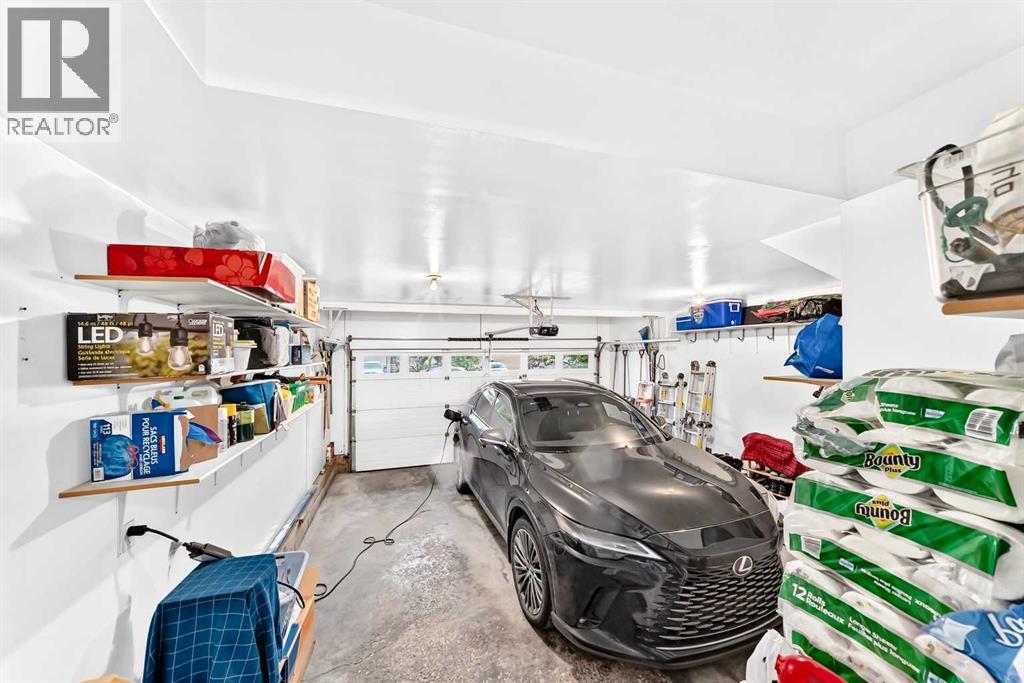
- Attached Garage
- Exterior Features
- Stone, Vinyl siding
Rooms
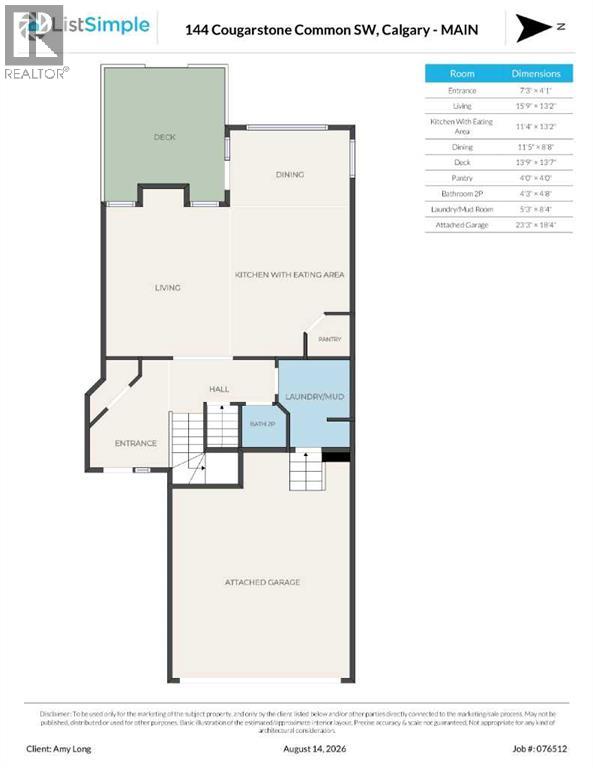
| Room | Level | Size |
|---|---|---|
| Other | Main level | 4.08 Ft x 1.25 Ft |
| Living room | Main level | 13.17 Ft x 15.75 Ft |
| Other | Main level | 13.17 Ft x 11.33 Ft |
| Dining room | Main level | 8.67 Ft x 11.42 Ft |
| Pantry | Main level | 4.00 Ft x 4.00 Ft |
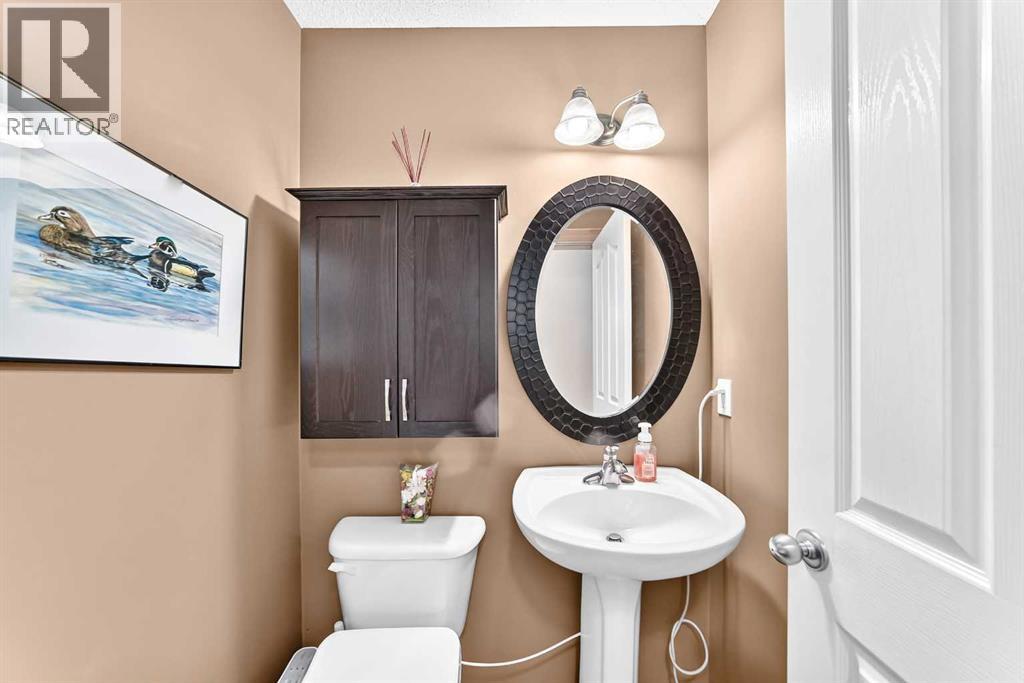
| 2pc Bathroom | Main level | 4.67 Ft x 4.25 Ft |
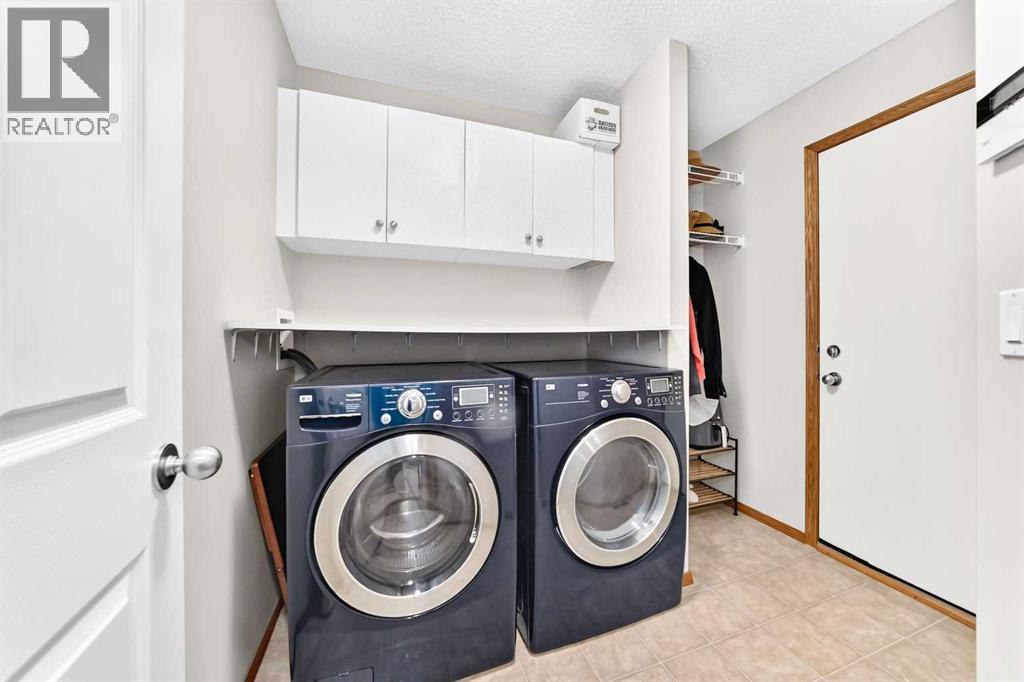
| Laundry room | Main level | 8.33 Ft x 5.25 Ft |
| 4pc Bathroom | Main level | 11.42 Ft x 7.42 Ft |
| Primary Bedroom | Upper Level | 11.50 Ft x 14.42 Ft |
| Other | Upper Level | 5.08 Ft x 12.25 Ft |
| Bedroom | Upper Level | 10.92 Ft x 10.75 Ft |
| Bedroom | Upper Level | 11.08 Ft x 10.67 Ft |
| 4pc Bathroom | Upper Level | 9.00 Ft x 4.92 Ft |
| Bonus Room | Upper Level | 17.50 Ft x 18.00 Ft |
| Bedroom | Basement | 15.50 Ft x 10.00 Ft |
| 4pc Bathroom | Basement | 7.67 Ft x 4.92 Ft |
| Family room | Basement | 23.33 Ft x 13.50 Ft |
| Furnace | Basement | 13.50 Ft x 8.08 Ft |
Location
Listed by RE/MAX Realty Professionals

Listing data is supplied by the CREA Data Distribution Facility (DDF®). It is deemed reliable but not guaranteed and should be independently verified. It is provided for consumers’ personal, non-commercial use to identify properties they may be interested in purchasing.