$199,000
#59 3010 33 AV NW
Silver Berry, Edmonton
- 1 bedrooms
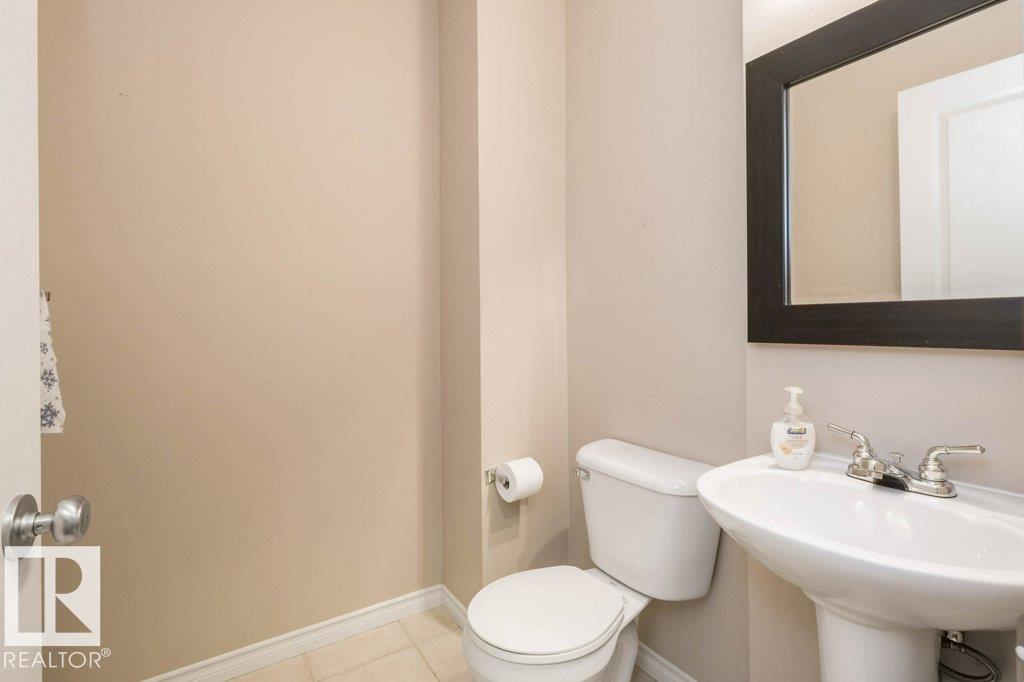
- 2 (1 half) bathrooms
- 555 sq ft
About this home
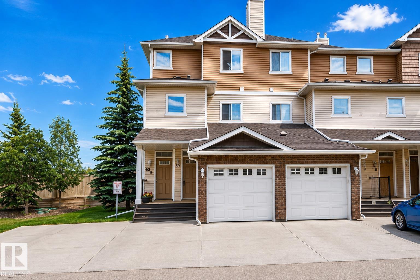
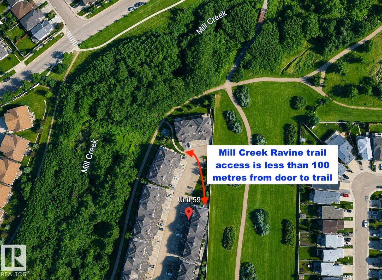
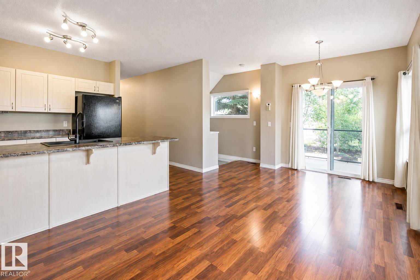
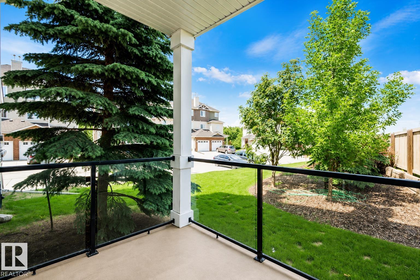
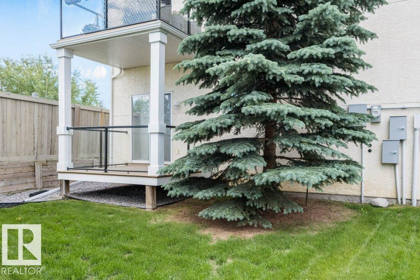
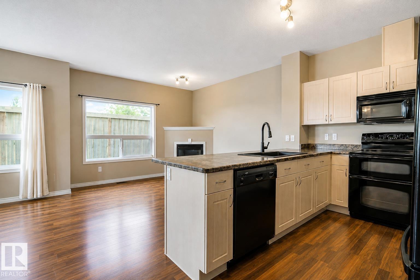
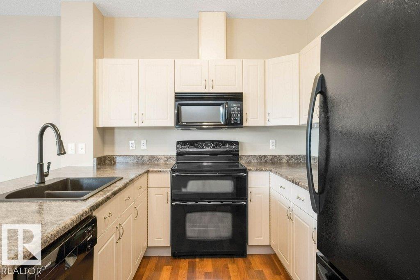
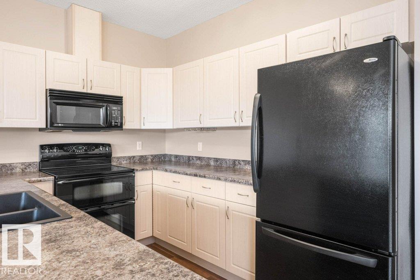
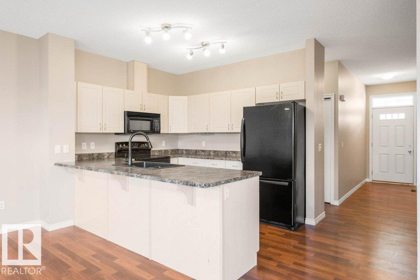
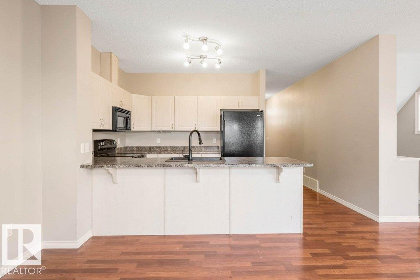
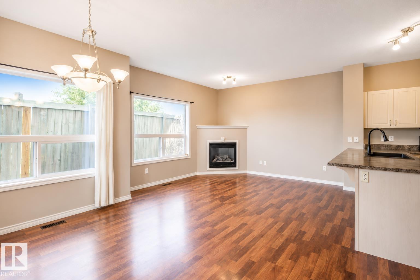
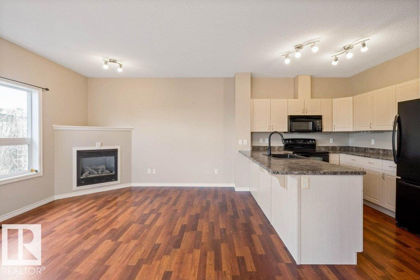
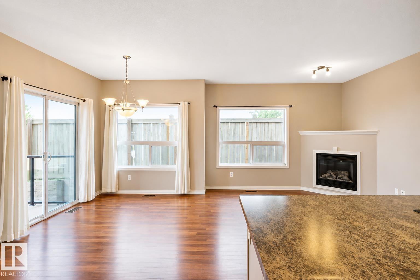
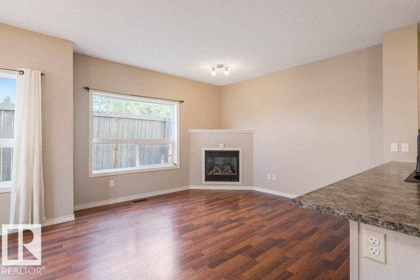
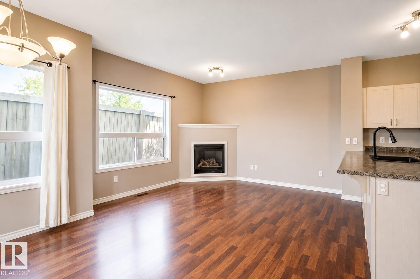
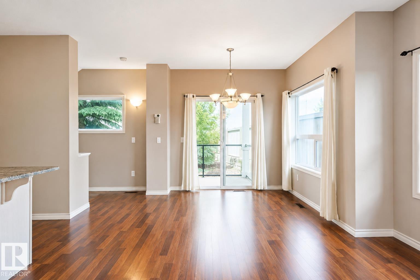
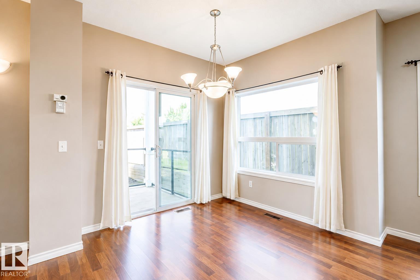
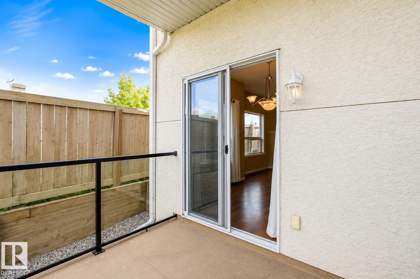
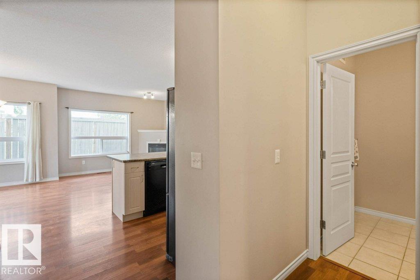
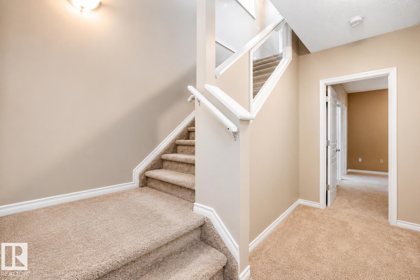
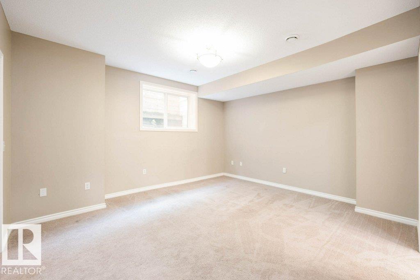
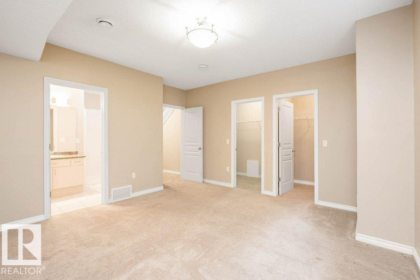
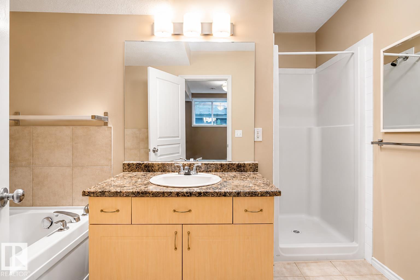
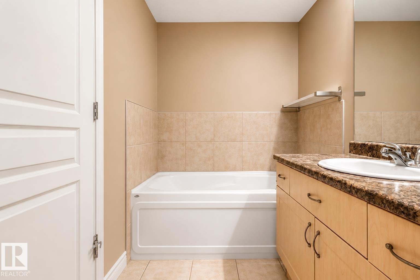
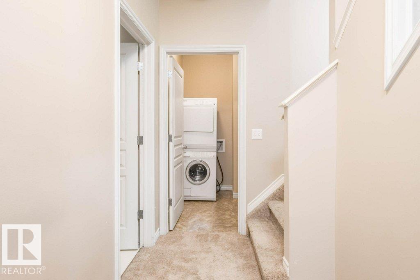
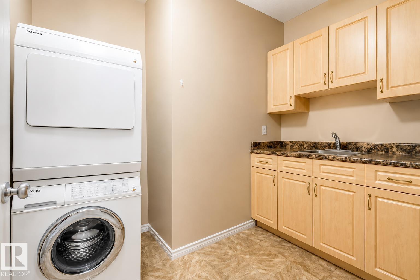
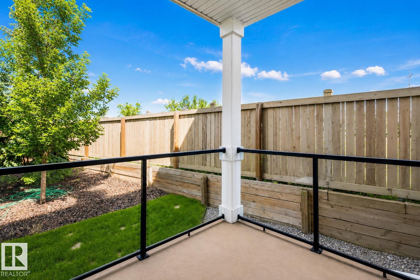
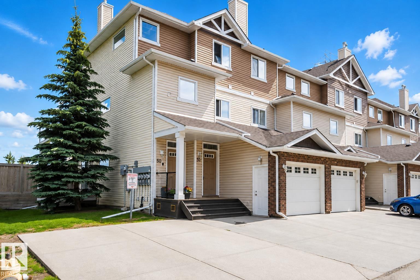
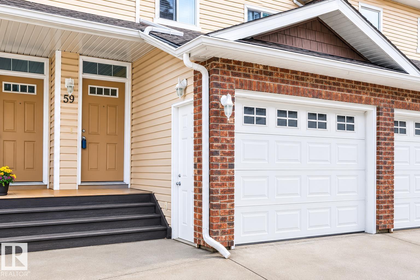
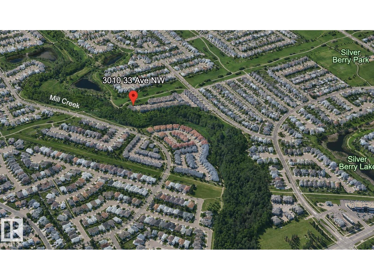
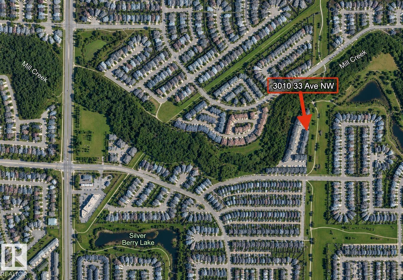
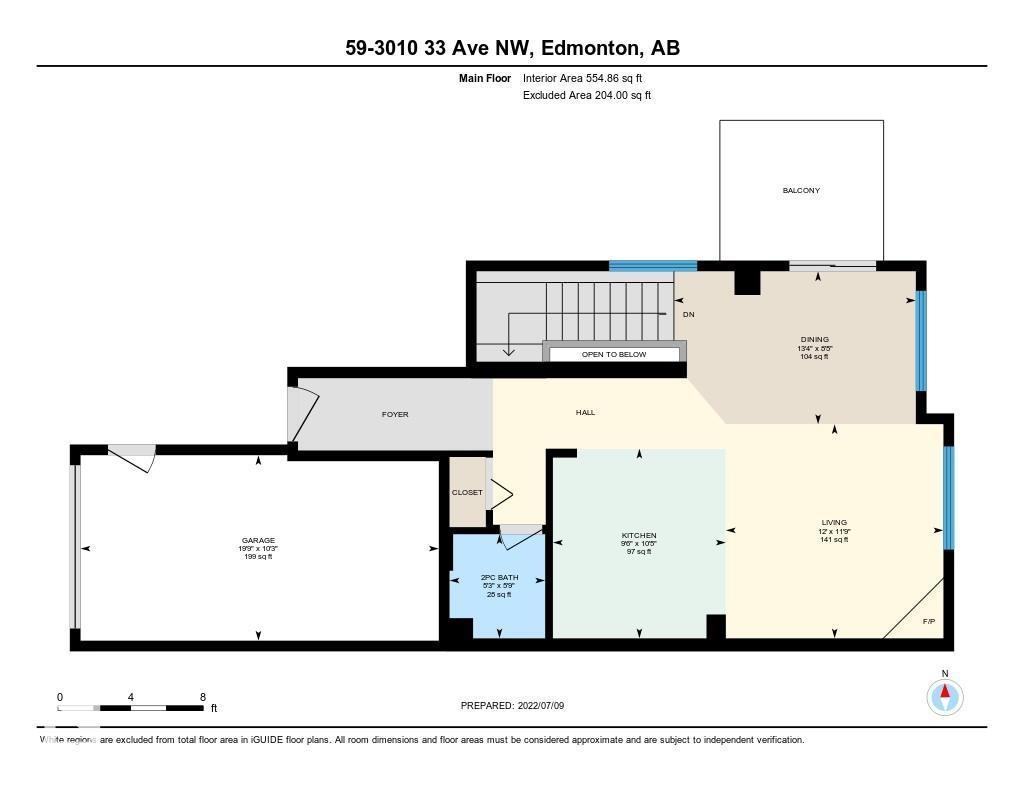
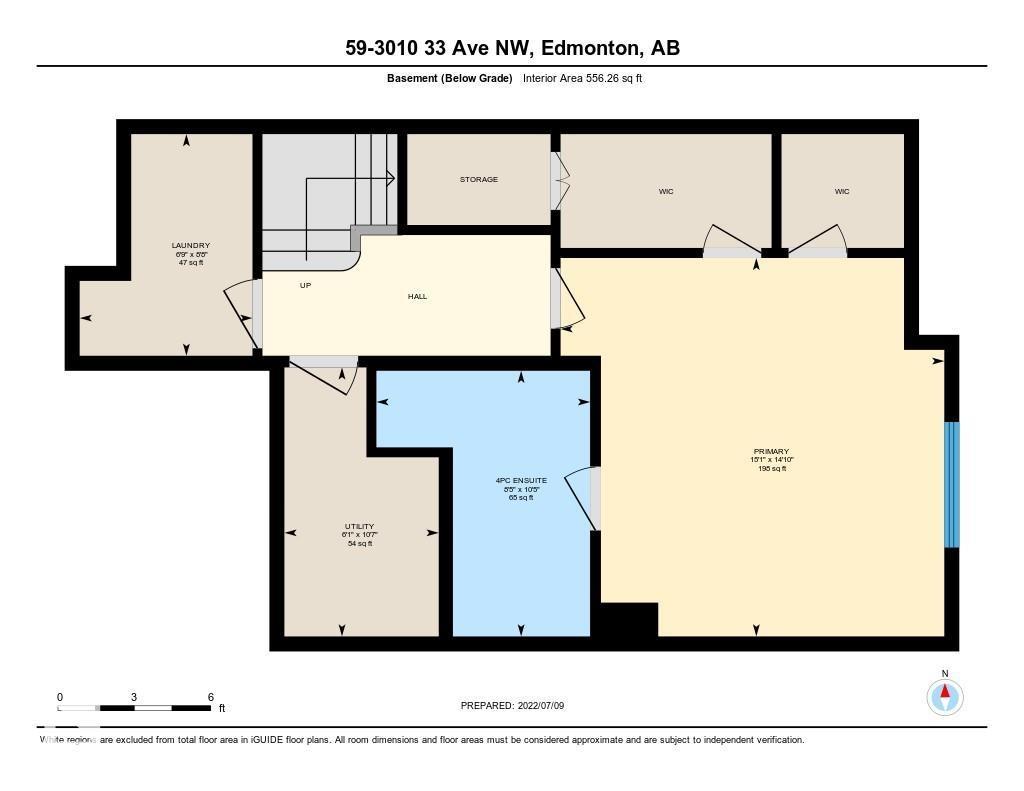
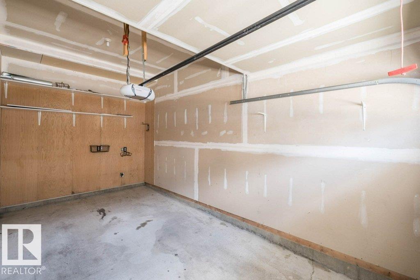
RAVINE LIVING with DIRECT ACCESS to MILL CREEK RAVINE TRAILS! Surrounded by nature, this stylish END-UNIT townhome offers over 1,100 sq ft of developed living space plus a SINGLE ATTACHED GARAGE. The bright, open-concept main level features laminate flooring, a cozy FIREPLACE and dining area overlooking the deck and green space. The spacious kitchen offers abundant cabinetry and counter space, black appliances, dual-oven range and breakfast bar. Upstairs, the OVERSIZED PRIMARY RETREAT is a true escape with TWO WALK-IN CLOSETS and a 4-piece ensuite featuring a soaker tub and separate walk-in shower. A dedicated laundry room with stacked washer/dryer and utility sink adds everyday convenience. BEST OF ALL...enjoy exceptional peace and privacy with a SOUND PROTECTED bedroom, ideal for light sleepers or shift workers. Quiet, private and surrounded by nature, with the RAVINE & TRAILS right outside your door! (id:67770)
Facts
- Bedrooms
- 1
- Bathrooms
- 2 (1 half)
- Living area
- 555 sq ft
- Home type
- Row / Townhouse
- Year built
- 2005
- Parking
- 2
- Condo / HOA fee
- $284 monthly
- MLS® number
- E4504361
Features
- Heating
- Forced air
- Basement
- Finished, Full
- Appliances
- Washer, Refrigerator, Dishwasher, Stove, Dryer, Microwave, Window Coverings, Garage door opener, Garage door opener remote(s)
- Parking
- Attached Garage
- Building Features
- Vinyl Windows
Rooms
| Room | Level | Size |
|---|---|---|
| Living room | Main level | |
| Dining room | Main level | |
| Kitchen | Main level | |
| Primary Bedroom | Lower level | |
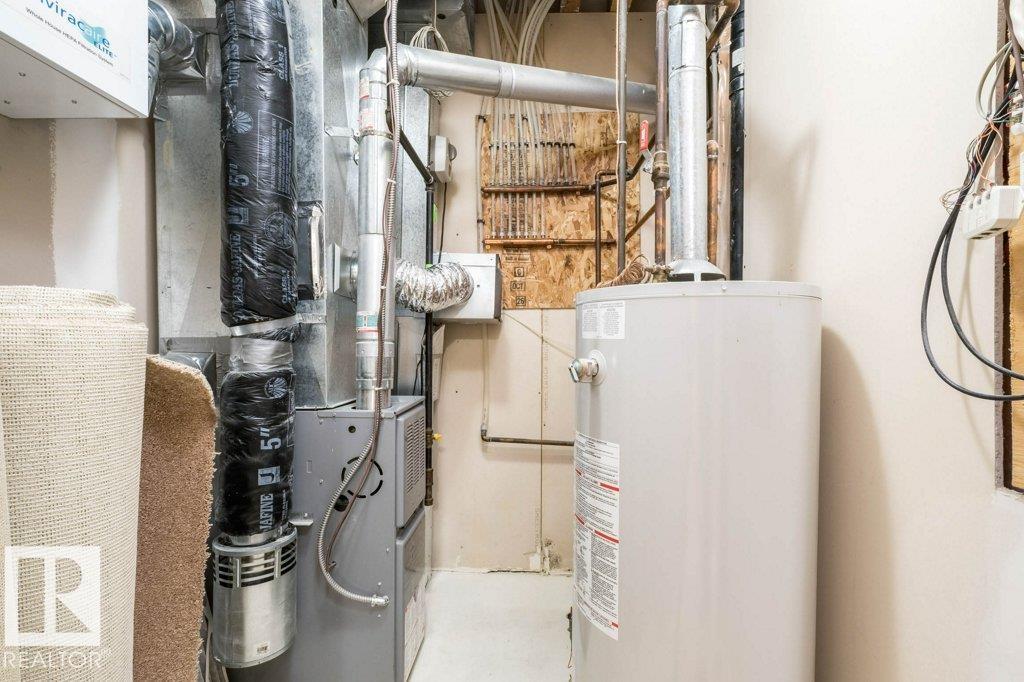
| Utility room | Lower level | |
| Laundry room | Lower level |
Location
Listed by RE/MAX Real Estate

Listing data is supplied by the CREA Data Distribution Facility (DDF®). It is deemed reliable but not guaranteed and should be independently verified. It is provided for consumers’ personal, non-commercial use to identify properties they may be interested in purchasing.