$147,400
305, 19 Bennett Street
Bower, Red Deer
- 1 bedrooms
- 1 bathrooms
- 618 sq ft
About this home
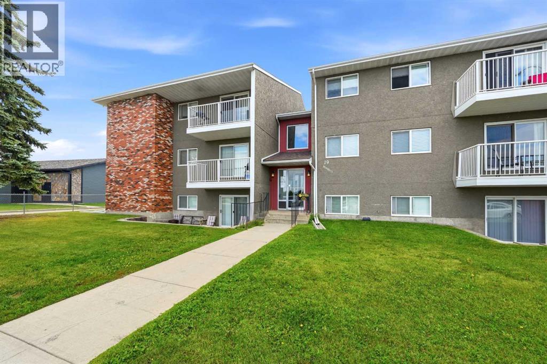
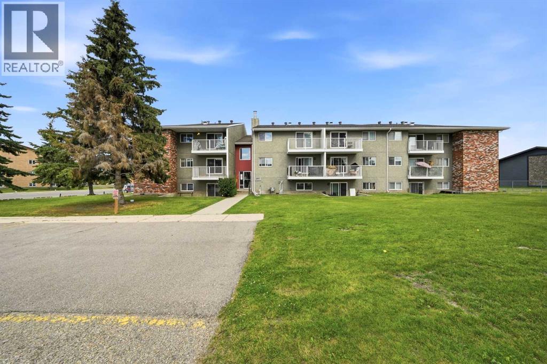
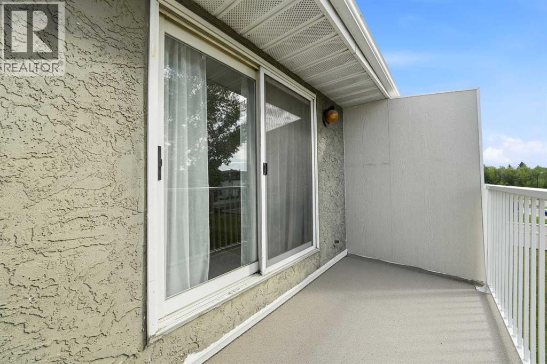
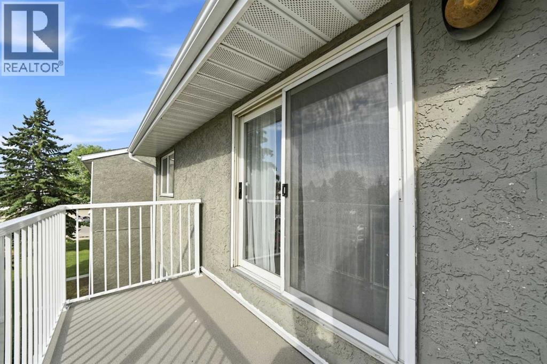
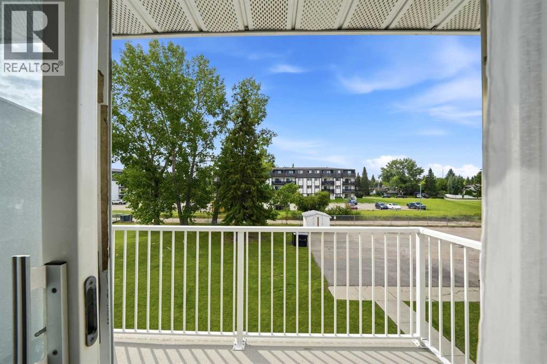
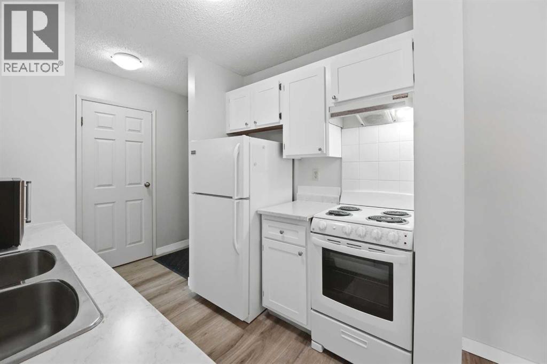
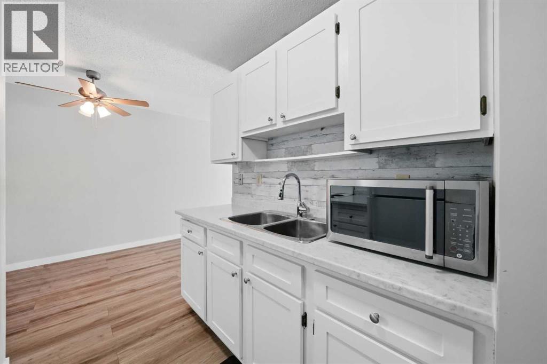
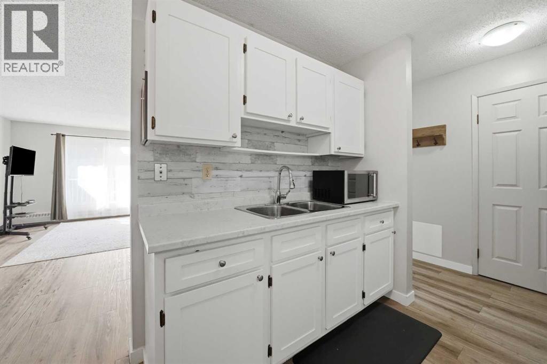
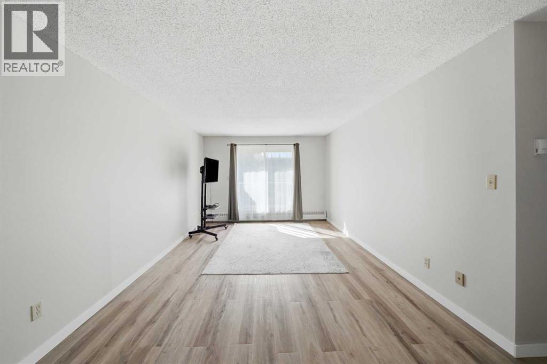
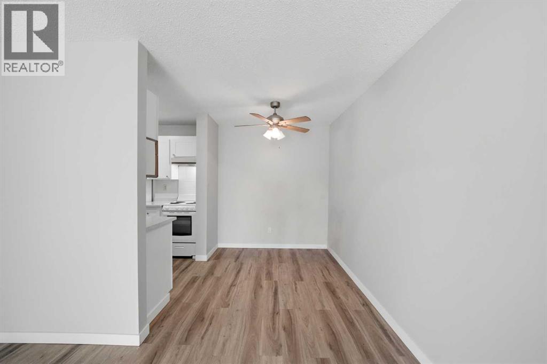
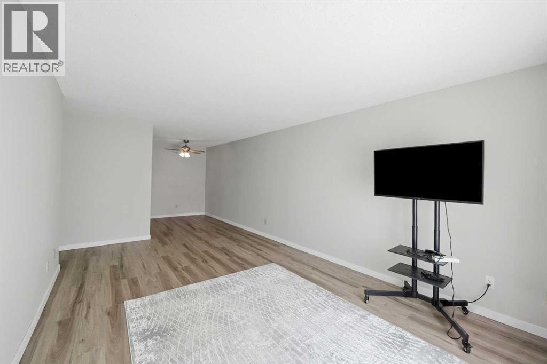
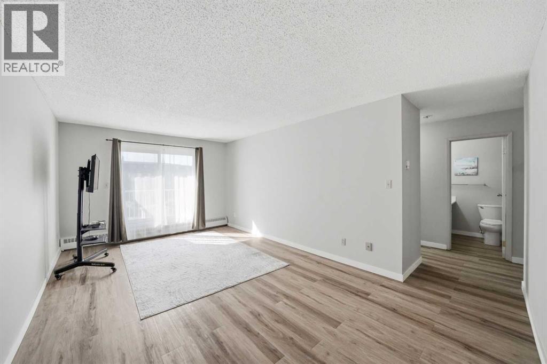
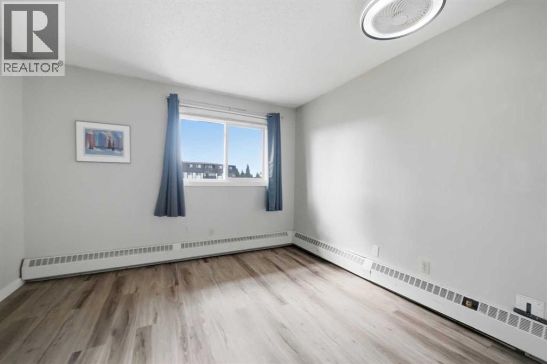
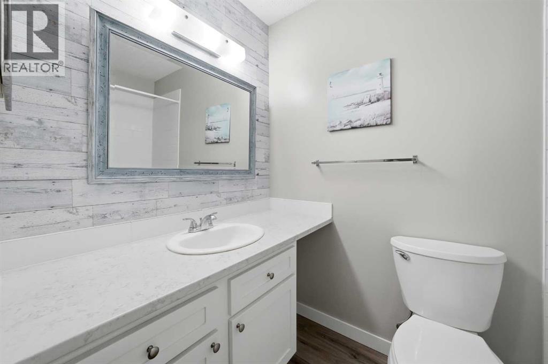
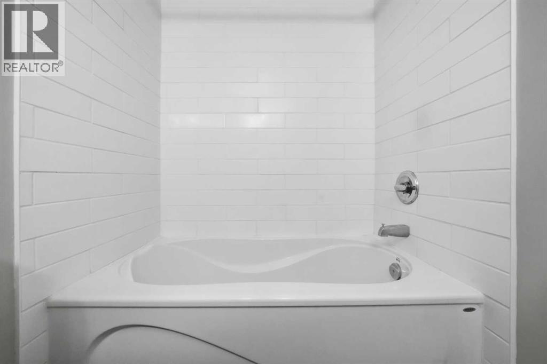
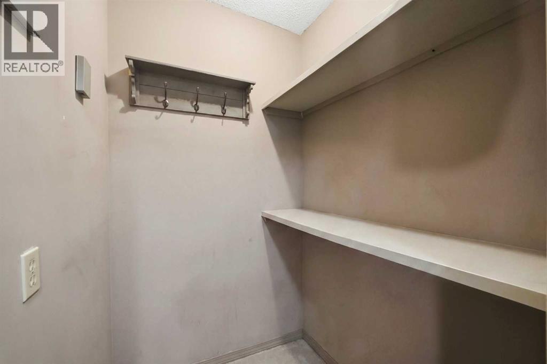
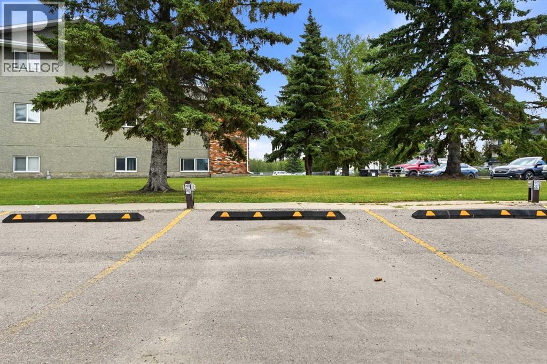
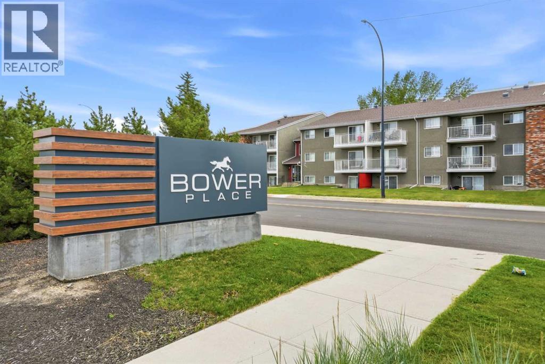
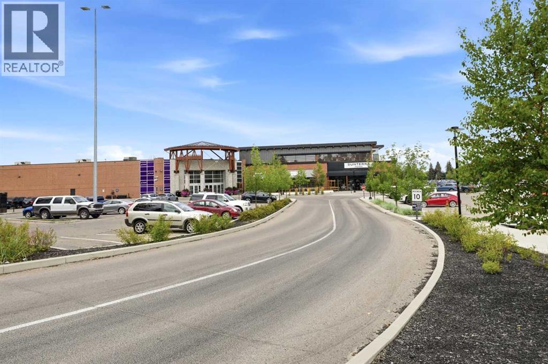
Beautifully updated 1-bedroom condo in a prime location across from Bower Mall! This fully renovated unit features stylish flooring, modern doors, a relaxing soaker tub, upgraded kitchen cabinets, a storage room and newer appliances. Heat is included in the condo fees. Small pets allowed with board approval. Close to walking trails, transit, restaurants, pubs, shopping and more. Great South Hill location is perfect for First Time Buyers, Investors, or College Students. Quick access to Gaetz avenue and all amenities. (id:67770)
Facts
- Bedrooms
- 1
- Bathrooms
- 1
- Living area
- 618 sq ft
- Home type
- Apartment
- Year built
- 1981
- Lot size
- 788 square feet
- Parking
- 1
- Property taxes
- $1,332 (2026)
- Condo / HOA fee
- $349 monthly
- MLS® number
- A2337641
Features
- Heating
- Baseboard heaters
- Cooling
- None
- Flooring
- Vinyl Plank
- Appliances
- Refrigerator, Stove, Window Coverings
- Exterior Features
- Stucco
- Community Features
- Pets Allowed With Restrictions
Rooms
| Room | Level | Size |
|---|---|---|
| 4pc Bathroom | Main level | 7.58 Ft x 4.83 Ft |
| Primary Bedroom | Main level | 10.75 Ft x 11.33 Ft |
| Dining room | Main level | 8.00 Ft x 7.17 Ft |
| Kitchen | Main level | 7.83 Ft x 7.00 Ft |
| Living room | Main level | 18.50 Ft x 11.50 Ft |
| Storage | Main level | 4.75 Ft x 4.92 Ft |
Location
Listed by RE/MAX real estate central alberta

Listing data is supplied by the CREA Data Distribution Facility (DDF®). It is deemed reliable but not guaranteed and should be independently verified. It is provided for consumers’ personal, non-commercial use to identify properties they may be interested in purchasing.