$427,500
160 20 Street
Fort Macleod
- 3 bedrooms
- 2 bathrooms
- 2,212 sq ft
About this home
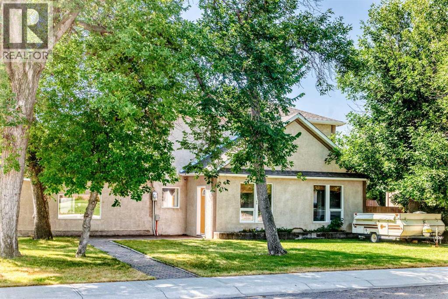
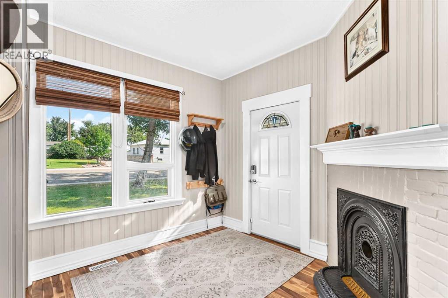
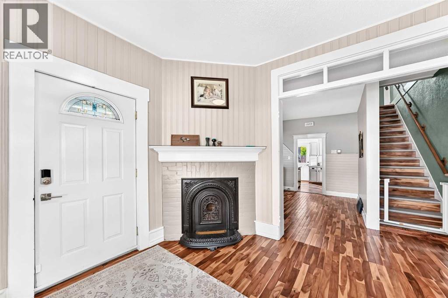
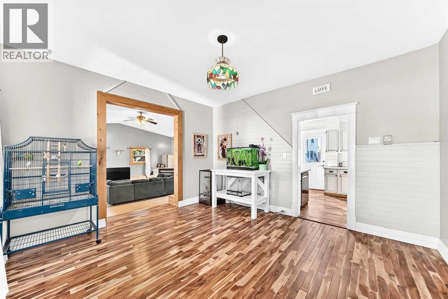
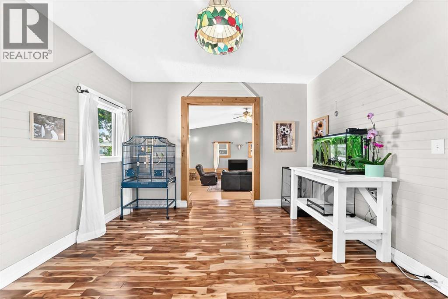
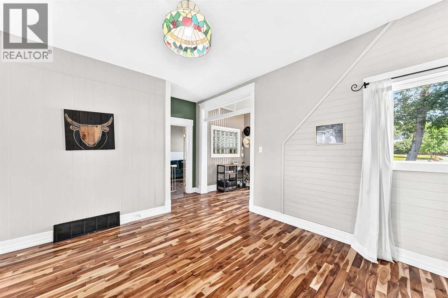
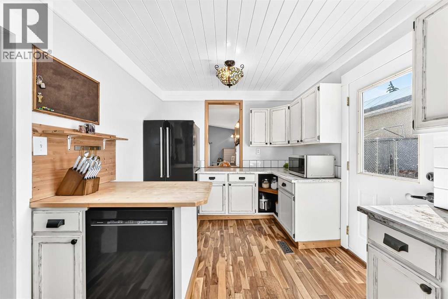
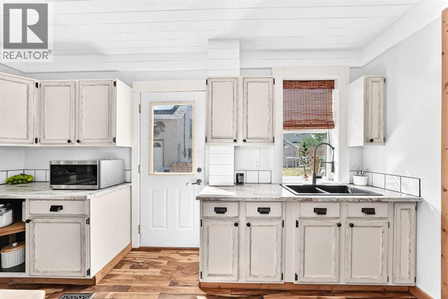
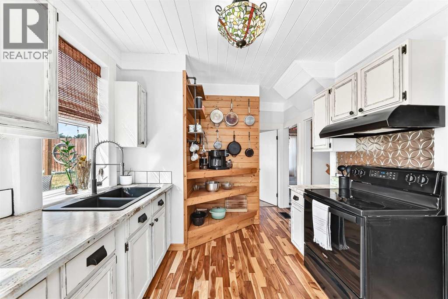
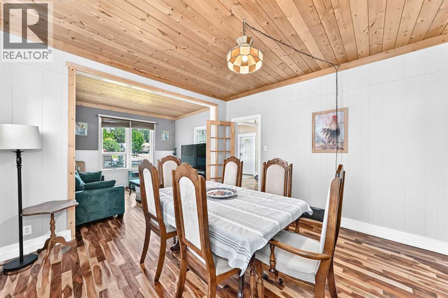
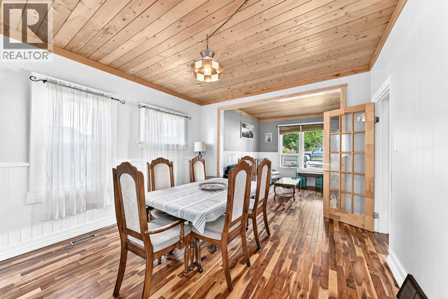
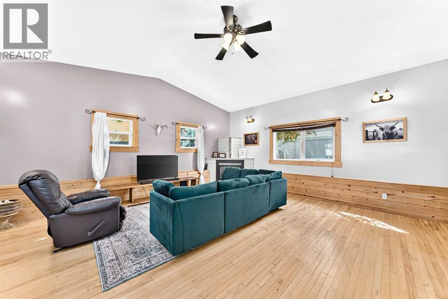
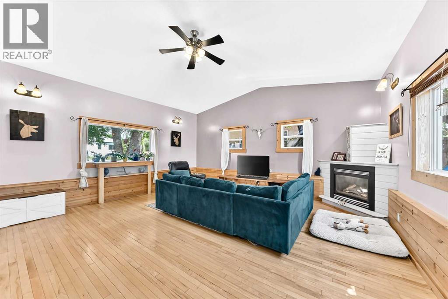
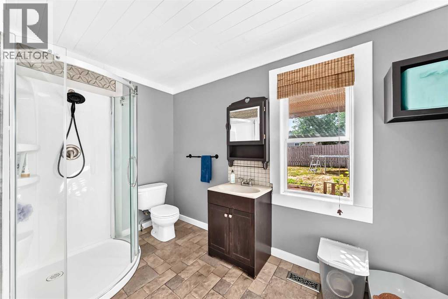
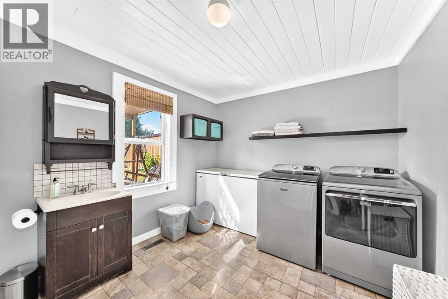
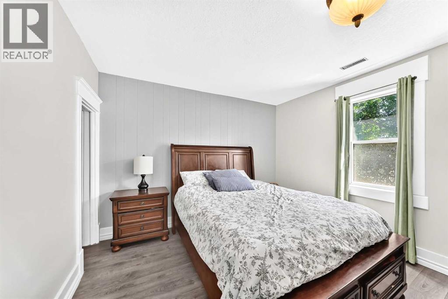
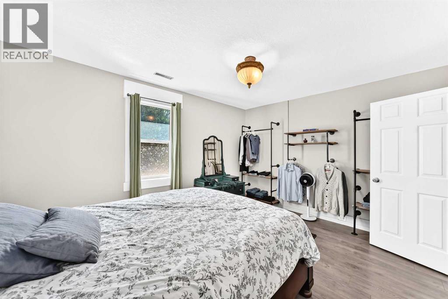
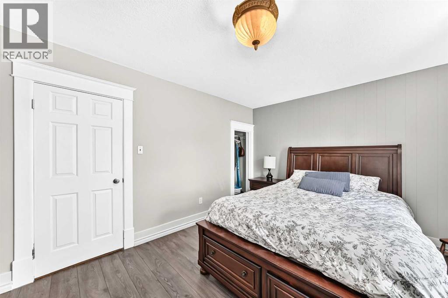
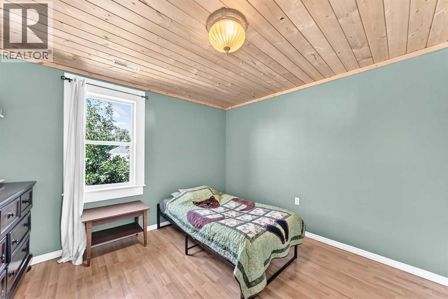
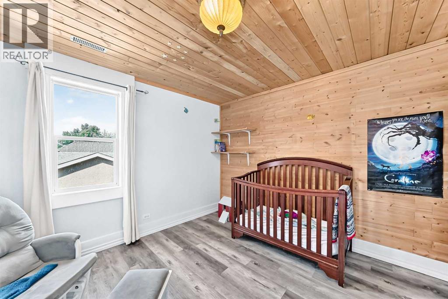
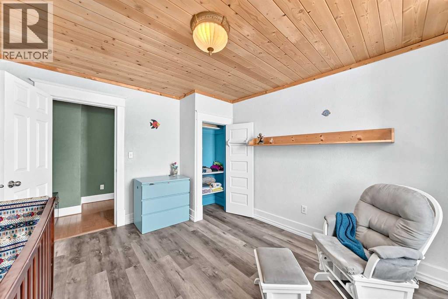
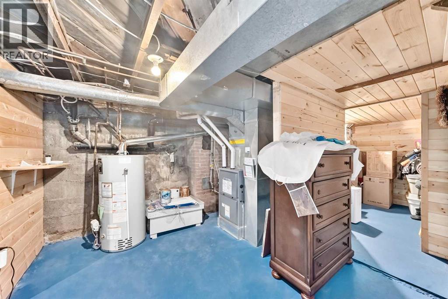
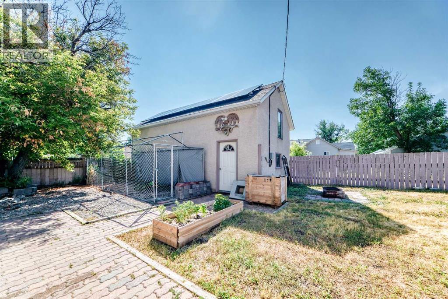
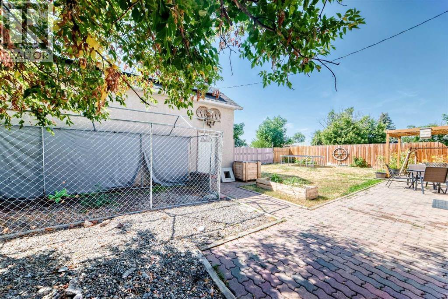
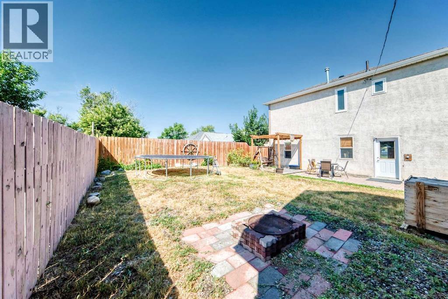
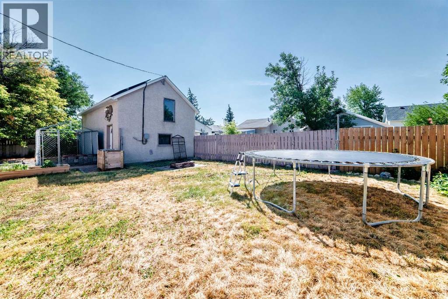
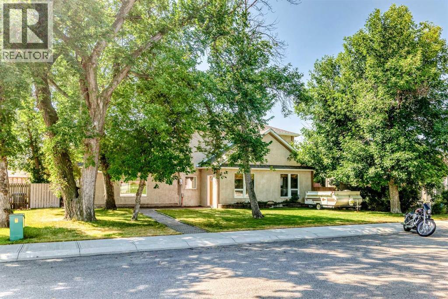
Step into a truly special piece of local history. Originally built in the early 1900s, this character-filled home has been lovingly maintained and thoughtfully updated over the years, offering a rare opportunity to own a property with a story to tell.Ideally located just moments from Lioness Park, the Sports Centre, and the outdoor swimming pool, this home puts many of the town’s best amenities right at your doorstep. With over 2,000 square feet of developed living space, there is plenty of room for the whole family to live, work, and gather.The spacious sunken living room is a standout feature, complete with a gas fireplace and beautiful reclaimed hardwood flooring salvaged from an 1800s schoolhouse—adding a truly unique connection to the past. The main floor also offers convenient laundry and a versatile bonus room, ideal for a home office, playroom.Outside, the property continues to impress with detached workshop featuring a loft and the potential to be converted into a garage, providing excellent flexibility for future use.Adding to the home’s appeal are 16 solar panels, helping reduce electricity costs while offering an environmentally conscious feature for the next owner, a brand new Furnace, and some new painting.Homes with this combination of history, character, thoughtful updates, location, and potential rarely come to market, this is a truly one-of-a-kind opportunity to own your own piece of the community’s history. Call your REALTOR® today to arrange your private viewing! (id:67770)
Facts
- Bedrooms
- 3
- Bathrooms
- 2
- Living area
- 2,212 sq ft
- Home type
- House
- Year built
- 1910
- Lot size
- 8,829 square feet
- Parking
- 2
- Property taxes
- $3,233 (2025)
- MLS® number
- A2338366
Features
- Heating
- Forced air
- Cooling
- None
- Basement
- Finished, Partial
- Flooring
- Tile, Laminate
- Appliances
- Refrigerator, Dishwasher, Stove, Dryer, Microwave
- Parking
- Other
- Exterior Features
- Concrete, Stucco
Rooms
| Room | Level | Size |
|---|---|---|
| 3pc Bathroom | Main level | 12.67 Ft x 9.33 Ft |
| Kitchen | Main level | 9.33 Ft x 20.50 Ft |
| Dining room | Main level | 13.17 Ft x 12.42 Ft |
| Living room | Main level | 11.25 Ft x 10.50 Ft |
| Other | Main level | 13.08 Ft x 18.08 Ft |
| Other | Main level | 11.08 Ft x 9.83 Ft |
| Family room | Main level | 19.83 Ft x 20.50 Ft |
| Bedroom | Upper Level | 11.33 Ft x 12.67 Ft |
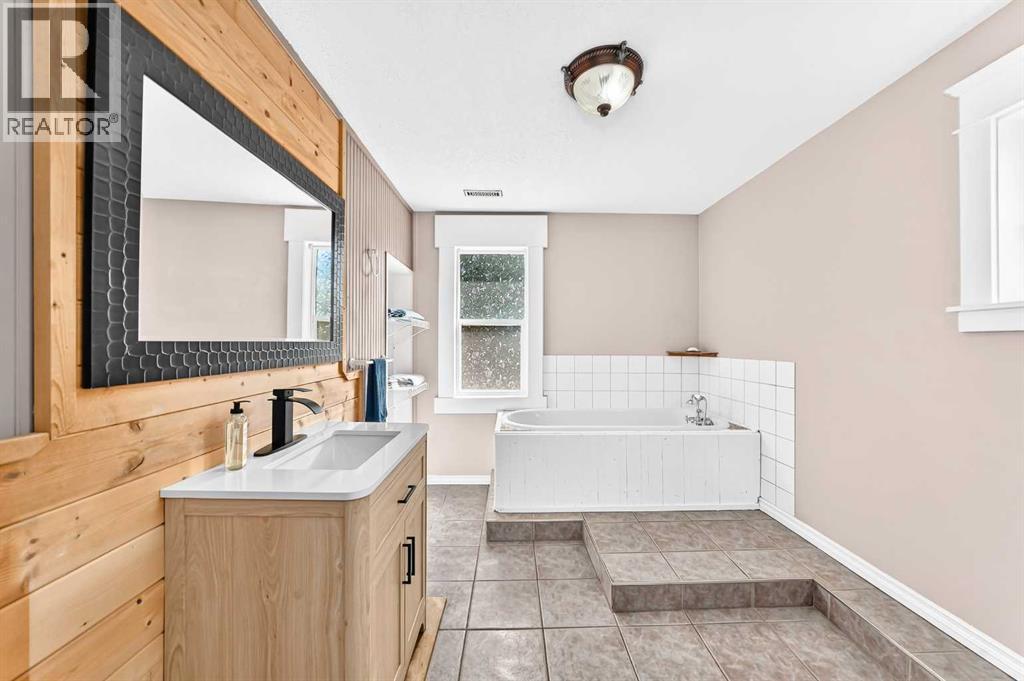
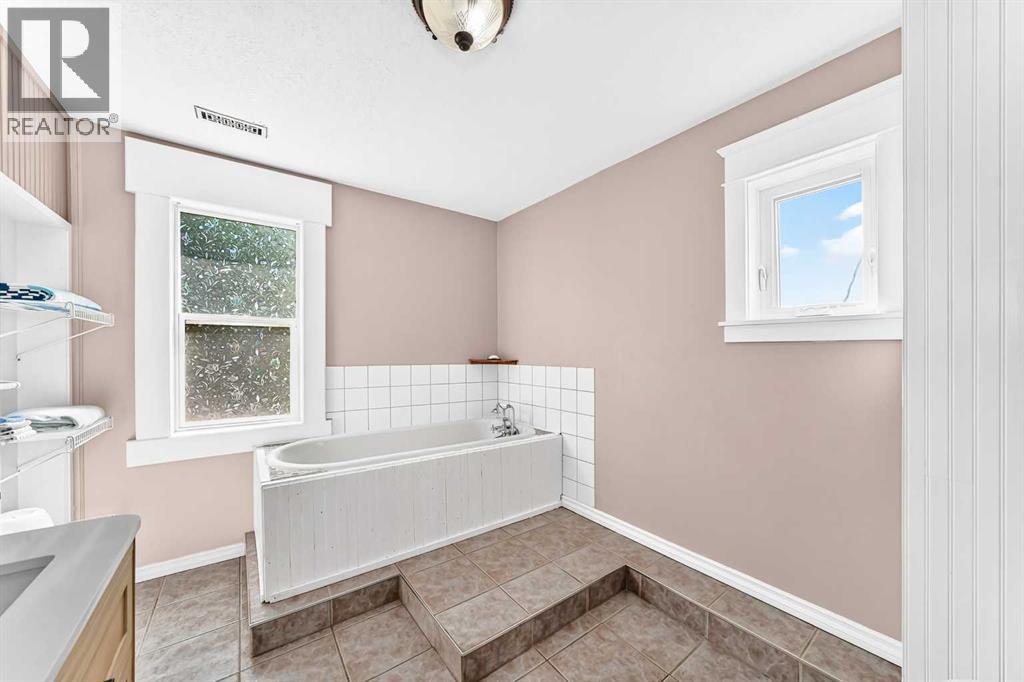
| 3pc Bathroom | Upper Level | 11.17 Ft x 8.25 Ft |
| Primary Bedroom | Upper Level | 11.25 Ft x 14.83 Ft |
| Bedroom | Upper Level | 11.17 Ft x 12.58 Ft |
Location
Listed by REAL BROKER

Listing data is supplied by the CREA Data Distribution Facility (DDF®). It is deemed reliable but not guaranteed and should be independently verified. It is provided for consumers’ personal, non-commercial use to identify properties they may be interested in purchasing.